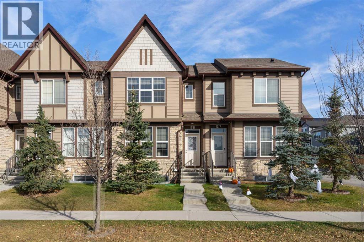
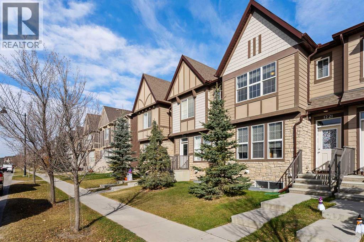
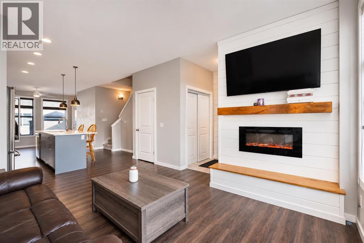
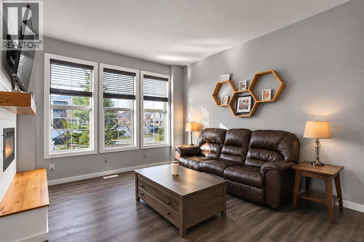
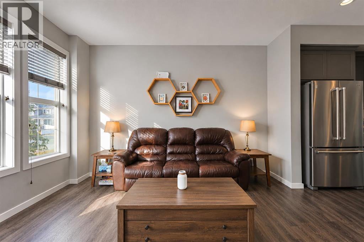
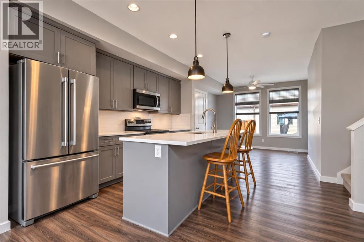
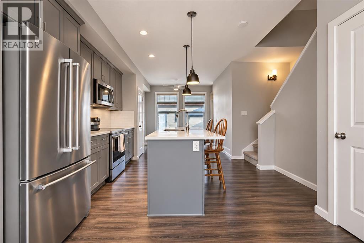
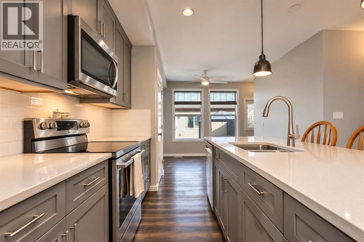
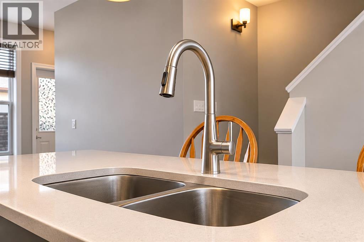
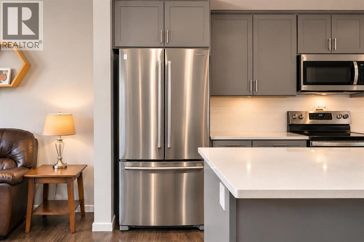
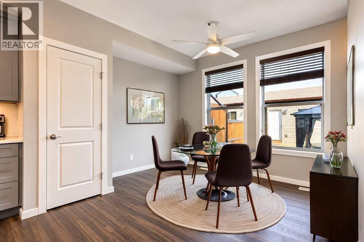
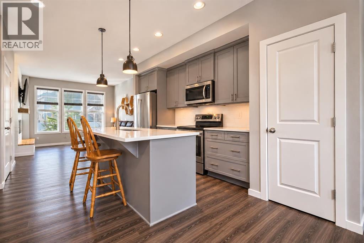
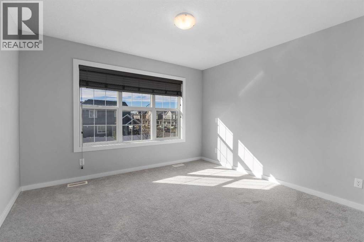
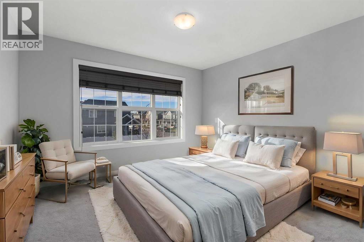
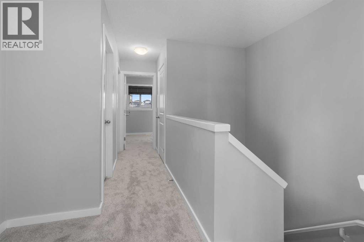
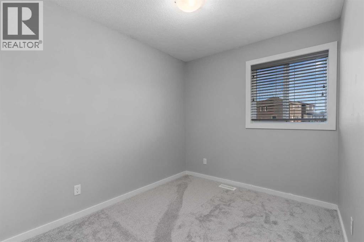
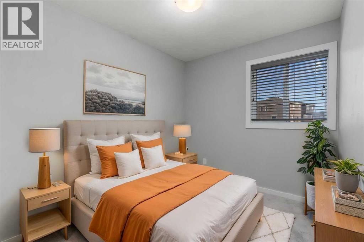
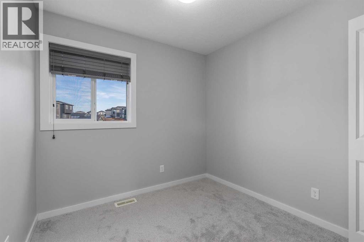
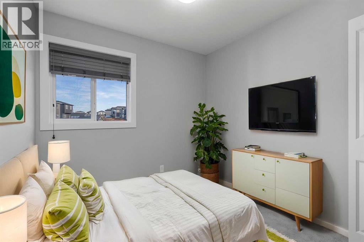
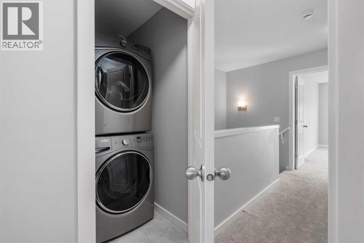
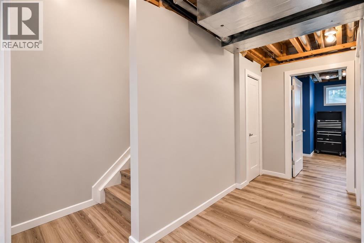
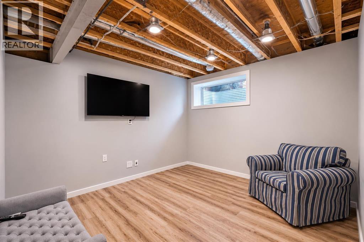
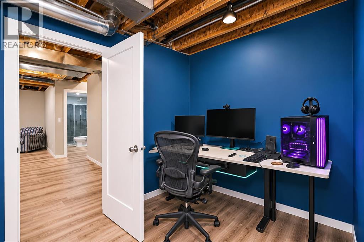
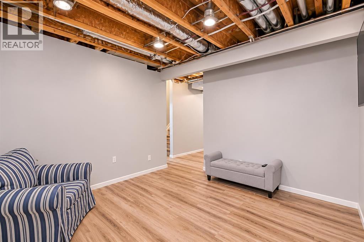
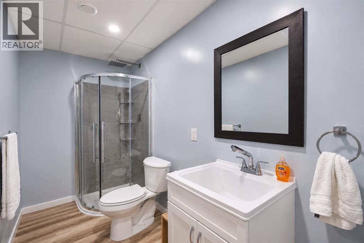
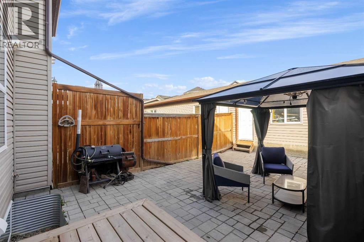
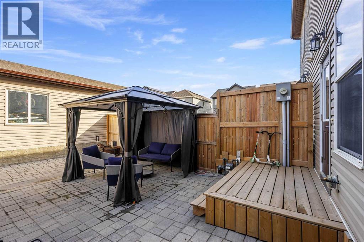
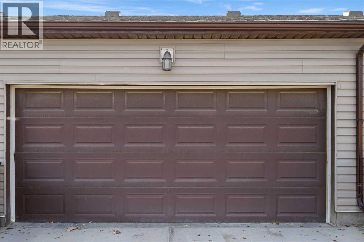
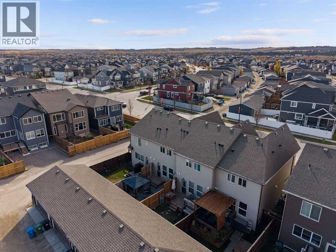
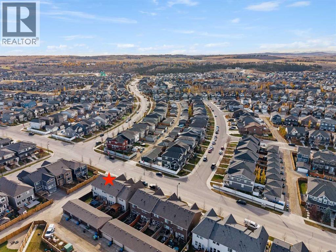
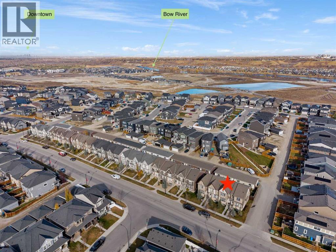
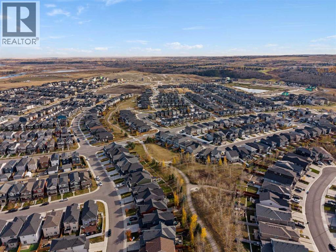
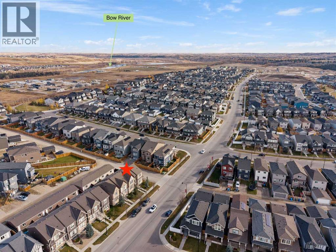
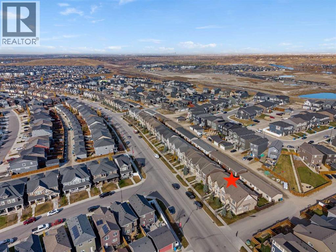
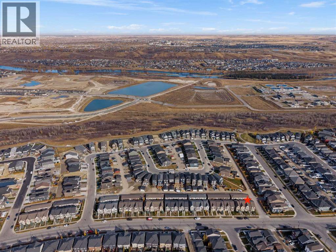
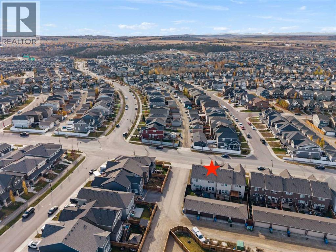
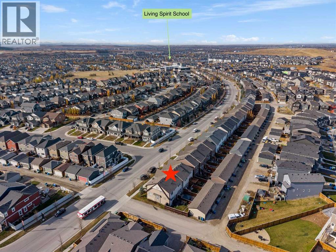
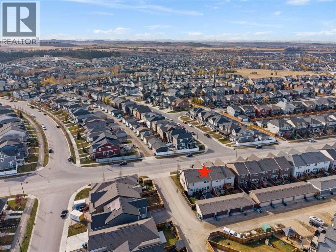
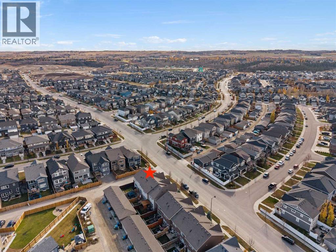
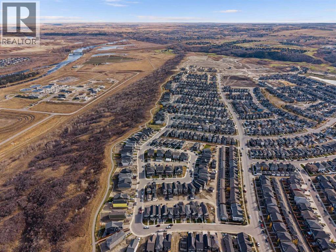
NO CONDO FEES | 4 BEDROOMS | 3.5 BATHROOMS | FULLY FINISHED BASEMENT | BRAND NEW CARPET | UPGRADED KITCHEN | LEGACYWelcome to this fantastic opportunity in the sought-after community of Legacy! This beautifully appointed townhome offers 4 bedrooms, 3.5 bathrooms, NO CONDO FEES, and a fully finished basement, making it an ideal choice for families, first-time buyers, or anyone looking for exceptional value without the added expense of monthly condo fees.Step inside to discover a warm and inviting main floor featuring a functional open-concept layout designed for everyday living and entertaining. The upgraded kitchen is sure to impress, offering modern finishes, ample cabinetry, and quartz counters, with an easy flow into the dining and living areas. Large windows bring in an abundance of natural light, creating a bright and welcoming atmosphere throughout.Upstairs, you'll find comfortable bedrooms offering plenty of space for the entire family, including a spacious primary bedroom and additional bedrooms perfect for children, guests, or a home office. The brand new carpet adds a fresh, clean feel and makes this home move-in ready.The fully finished basement provides even more valuable living space, complete with a fourth bedroom and additional room for a family recreation area, home gym, media room, or guest retreat. With 3.5 bathrooms throughout, there is plenty of convenience for busy households.Outside, enjoy your own private, low-maintenance backyard, perfect for relaxing, entertaining, or enjoying the warmer months without spending your weekends on yard work.Located in the family-friendly community of Legacy, you'll appreciate the nearby parks, playgrounds, walking paths, schools, shopping, restaurants, and convenient access to major roadways. Legacy offers an exceptional combination of community atmosphere, amenities, and accessibility.With NO CONDO FEES, four bedrooms, a fully finished basement, an upgraded kitchen, and brand new carpet, and a d ouble garage, this home offers incredible value and an opportunity you won't want to miss. Book your private showing today! (id:44040)
Building
Size:1285 sqft
Parking Spaces:
2
Bedrooms:
4 | (3 Above Ground) | (1 Below Ground)
Bathrooms:
4 | (1 Half)
Basement:Full (Finished)
Flooring:Carpeted, Laminate
Roof:-
Heating:
(Forced air)
Fireplace:
1
Cooling:None
Utility Water:-
Foundation:Poured Concrete
Architecture:-
Construction Date:2018-01-01
Rooms
3pc Bathroom
Basement
Dimension: 4.92 Ft x 9.92 Ft
Family room
Basement
Dimension: 10.83 Ft x 11.67 Ft
Bedroom
Basement
Dimension: 16.08 Ft x 11.25 Ft
Furnace
Basement
Dimension: 7.67 Ft x 11.08 Ft
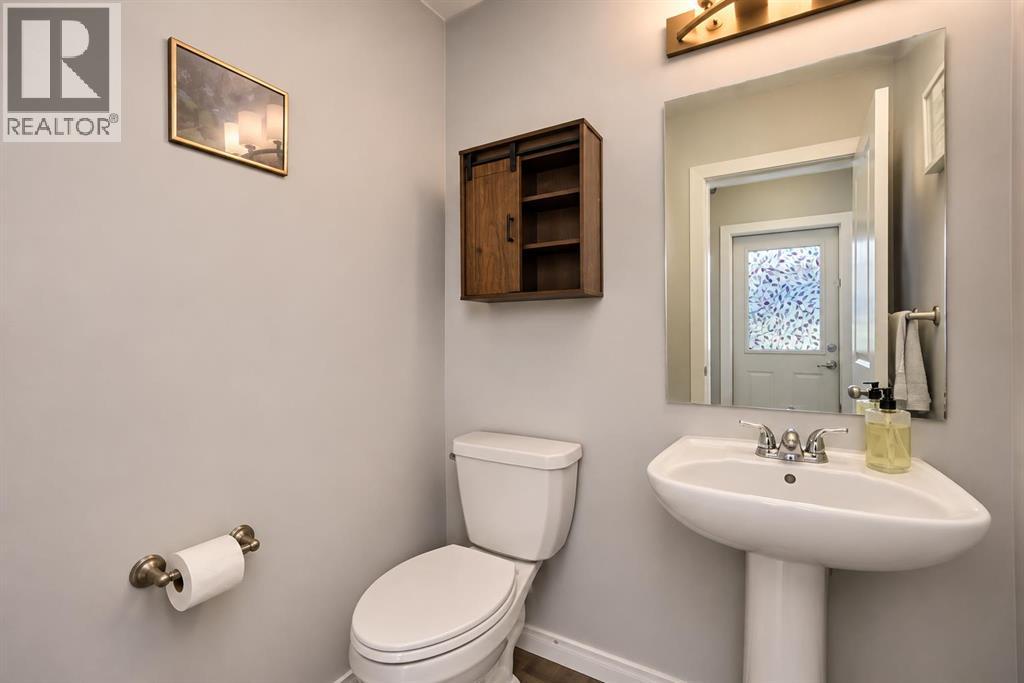
2pc Bathroom
Main level
Dimension: 5.17 Ft x 4.83 Ft
Dining room
Main level
Dimension: 11.25 Ft x 10.83 Ft
Family room
Main level
Dimension: 11.42 Ft x 13.08 Ft
Kitchen
Main level
Dimension: 13.08 Ft x 12.08 Ft
4pc Bathroom
Upper Level
Dimension: 7.92 Ft x 4.92 Ft
4pc Bathroom
Upper Level
Dimension: 4.92 Ft x 8.00 Ft
Bedroom
Upper Level
Dimension: 8.00 Ft x 12.00 Ft
Bedroom
Upper Level
Dimension: 8.50 Ft x 8.42 Ft
Primary Bedroom
Upper Level
Dimension: 11.75 Ft x 13.08 Ft
Features
Back lane
PVC window
No Smoking Home
Area Amenities With Map
Comparables
This listing doesn't have any similar comparables!
The listing data above is provided under copyright by the Canadian Real Estate Association. The listing data is deemed reliable but is not guaranteed accurate by the Canadian Real Estate Association or Guglu.