
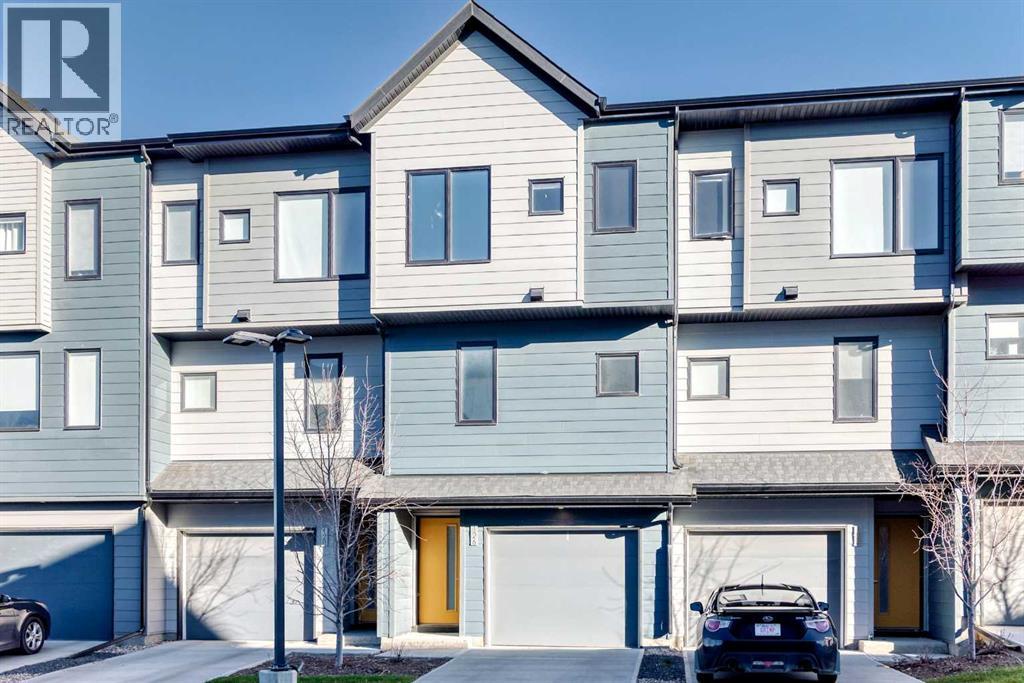
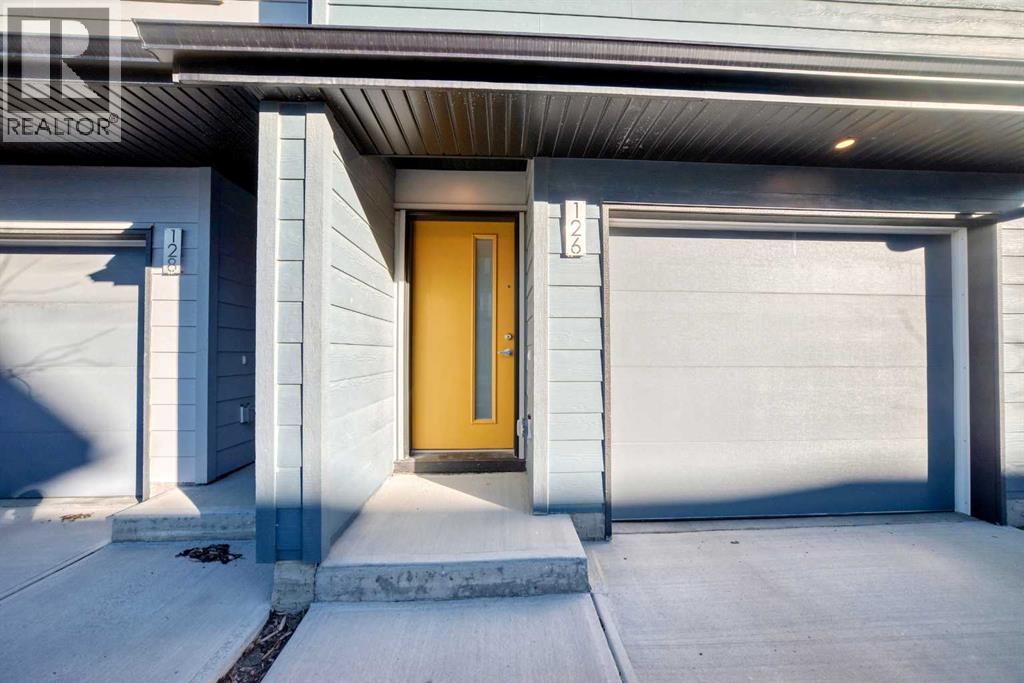
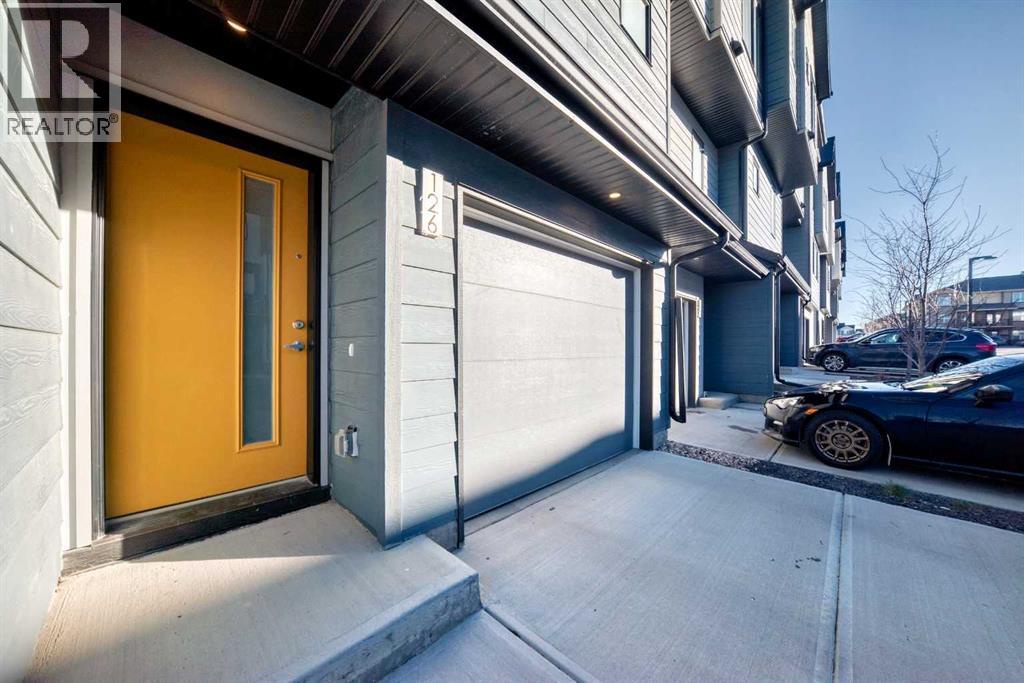
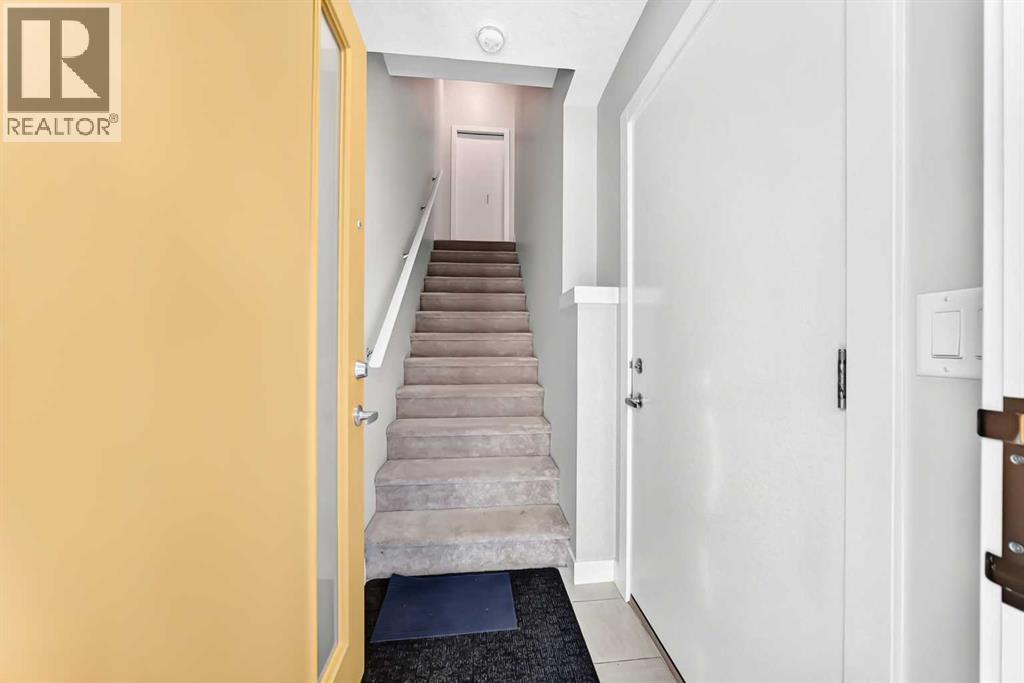
126 Evanscrest Square Nw, Calgary, Alberta
1 / 44
Images

Images

Video

Video

Book Tour

Book Tour

Apply

Apply

126 Evanscrest Square Nw, Calgary, Alberta

For Sale 17 minutes
CA$438,800
couple_bed
3 Bedrooms
bath_room
3 Bathrooms
garage
3 Parking Spaces
kitchen
1 Kitchen
size
1286 sqft sqrt

Property Details

Days on Guglu

17 minutes

MLS®

A2358705

Type

Single Family
Year Built

Year Built

Jan-2022
Ownership

Ownership

Bare Land Condo/Strata
Lot size

Lot size

4.88 m x 25.99 m

Description

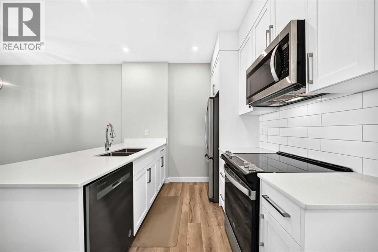
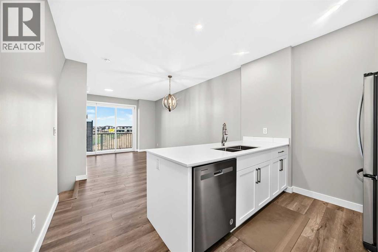
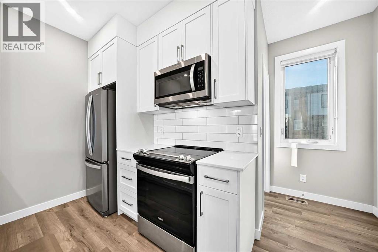
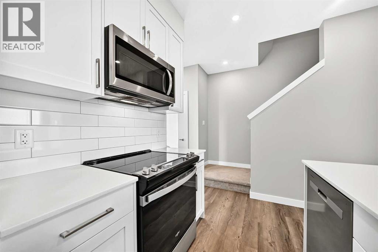
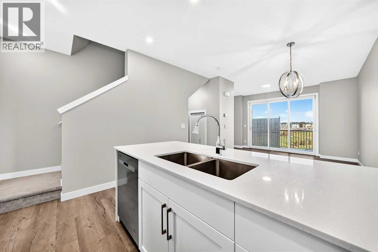
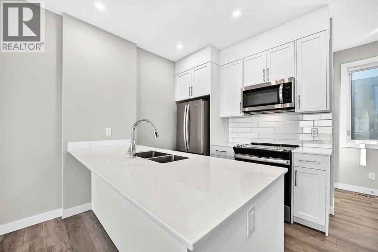
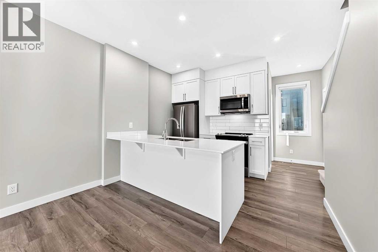
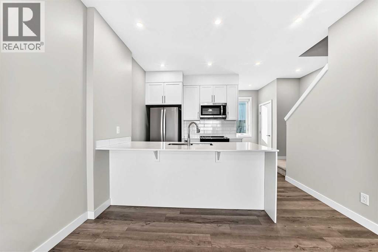
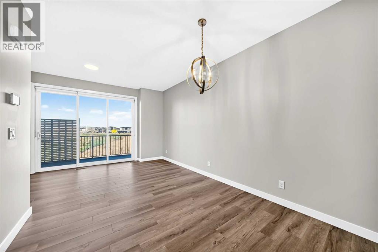
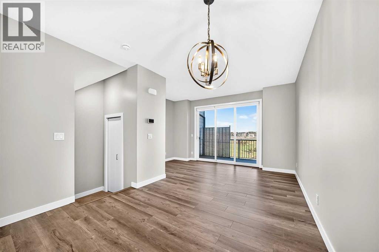
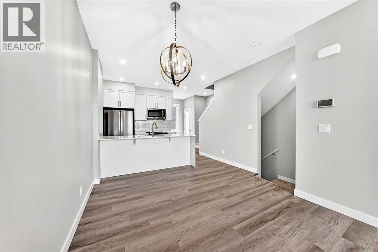
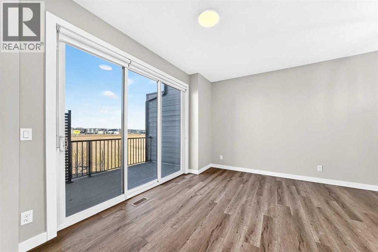
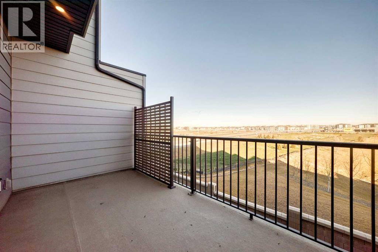
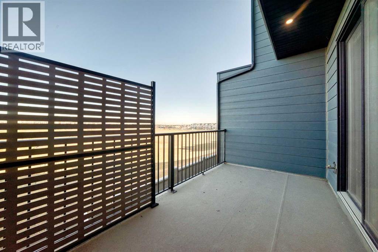
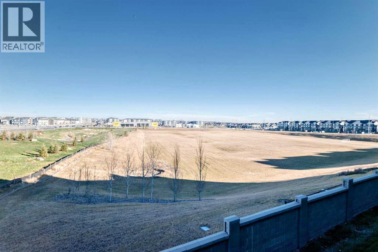
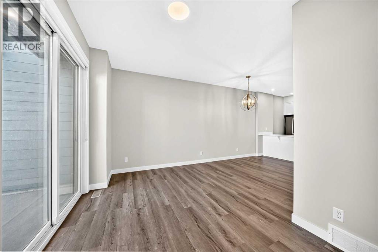
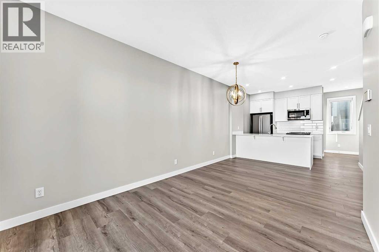
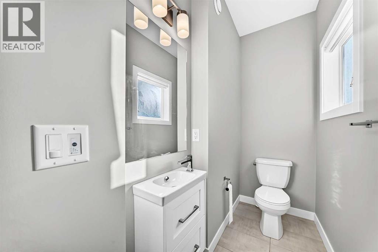
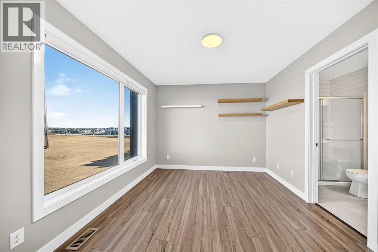
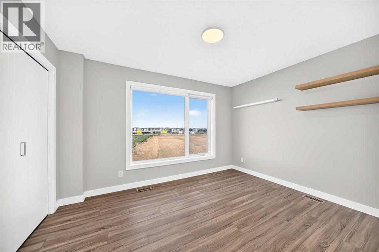
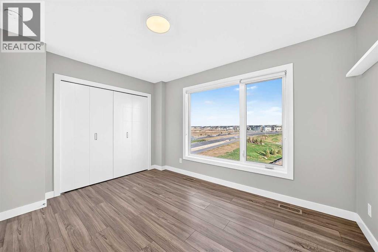
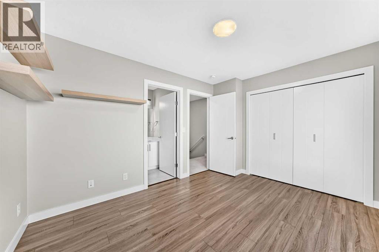
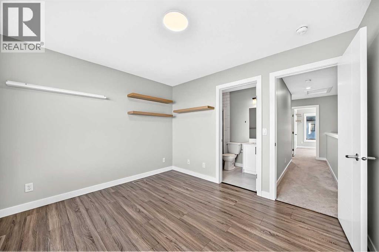
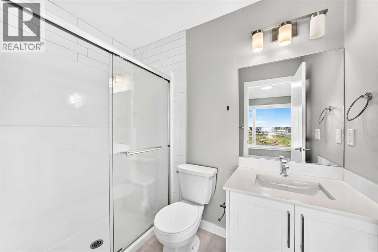
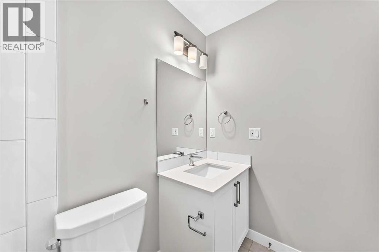
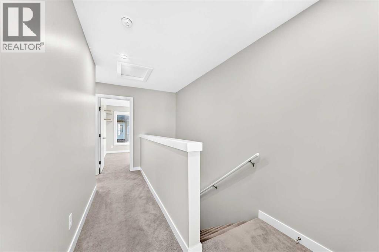
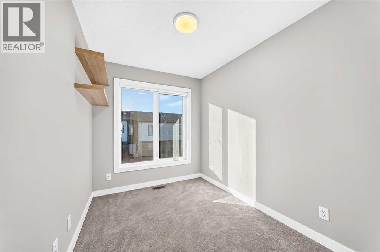
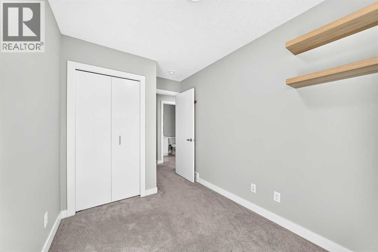
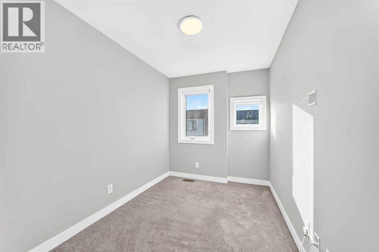
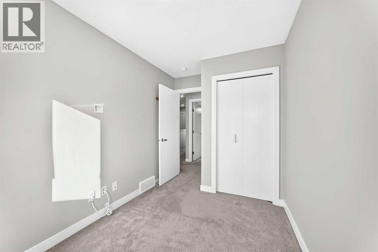
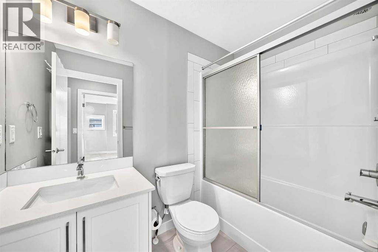
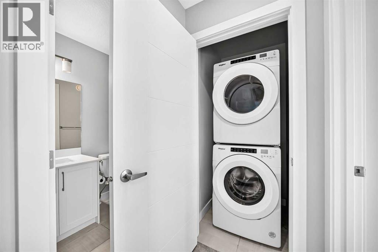
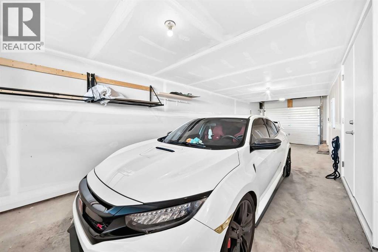
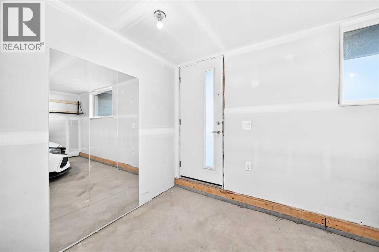
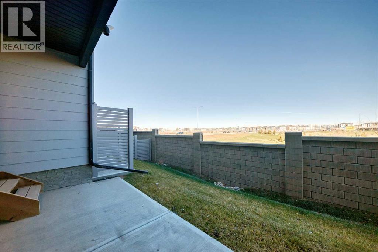
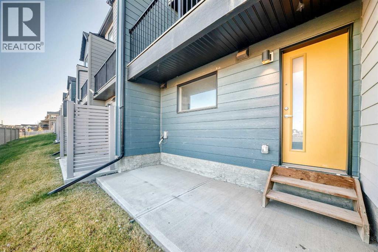
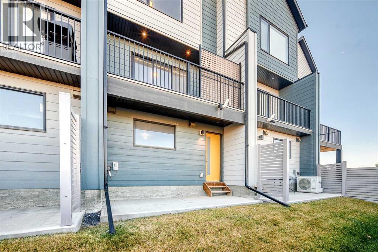
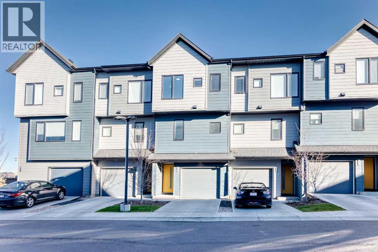
Welcome to this 3-bedroom, 2.5-bathroom townhouse in Evanston. The main floor features a bright, open-concept design that seamlessly connects the living room, dining area, and kitchen, with ample cabinetry and workspace for daily living and entertaining, plus a convenient 2-piece bathroom. Upstairs you will find three well-proportioned bedrooms, including a primary bedroom with its own private ensuite, a second full bathroom, and the laundry thoughtfully located on the same level. The attached garage provides parking for two vehicles and extra storage, with additional driveway parking in front of the unit — an important feature for Calgary winters. This home has been carefully maintained and is move-in ready. (id:44040)

Building

Size:1286 sqft
Parking Spaces:

3

Bedrooms:

3 | (3 Above Ground)

Bathrooms:

3 | (1 Half)

Basement:None
Flooring:Carpeted, Ceramic Tile, Vinyl Plank
Roof:-
Heating:

Natural gas (Forced air)

Fireplace:-
Cooling:None
Utility Water:-
Foundation:Poured Concrete
Architecture:-
Construction Date:2022-01-01

Rooms

Living room

Main level

Dimension: 15.17 Ft x 11.50 Ft

Dining room

Main level

Dimension: 7.25 Ft x 11.33 Ft

Kitchen

Main level

Dimension: 8.58 Ft x 11.33 Ft

2pc Bathroom

Main level

Dimension: 8.33 Ft x 3.75 Ft

Primary Bedroom

Upper Level

Dimension: 12.50 Ft x 10.17 Ft

Bedroom

Upper Level

Dimension: 9.75 Ft x 7.33 Ft

Bedroom

Upper Level

Dimension: 10.17 Ft x 7.42 Ft

4pc Bathroom

Upper Level

Dimension: 8.00 Ft x 4.92 Ft

3pc Bathroom

Upper Level

Dimension: 7.92 Ft x 4.92 Ft

Features

No Animal Home
Gas BBQ Hookup
Parking

Area Amenities With Map

Comparables

This listing doesn't have any similar comparables!

The listing data above is provided under copyright by the Canadian Real Estate Association. The listing data is deemed reliable but is not guaranteed accurate by the Canadian Real Estate Association or Guglu.