
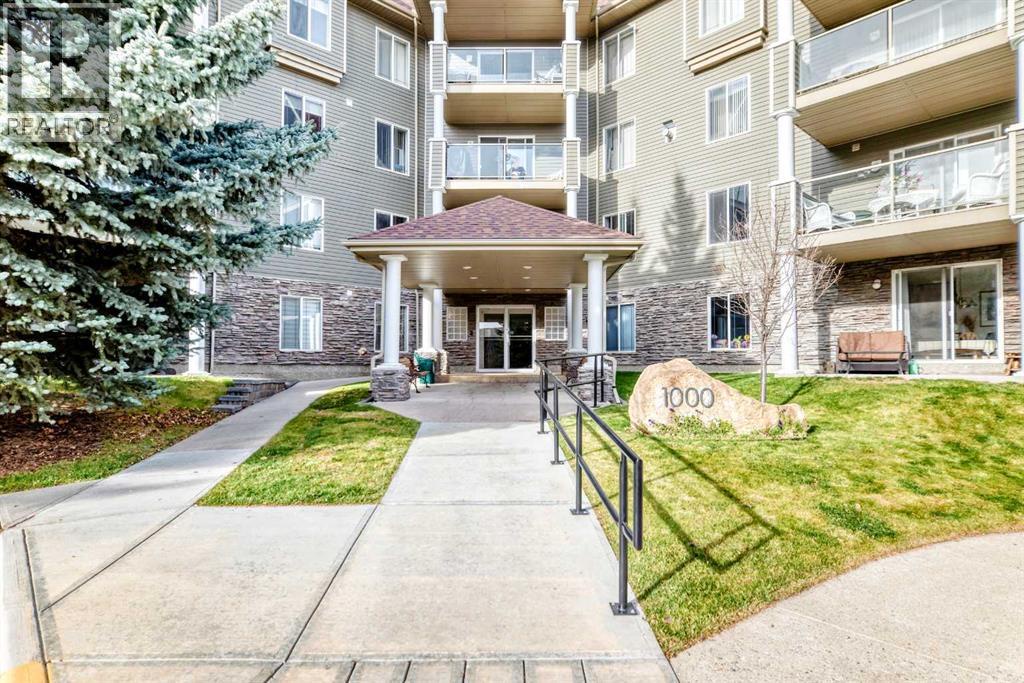
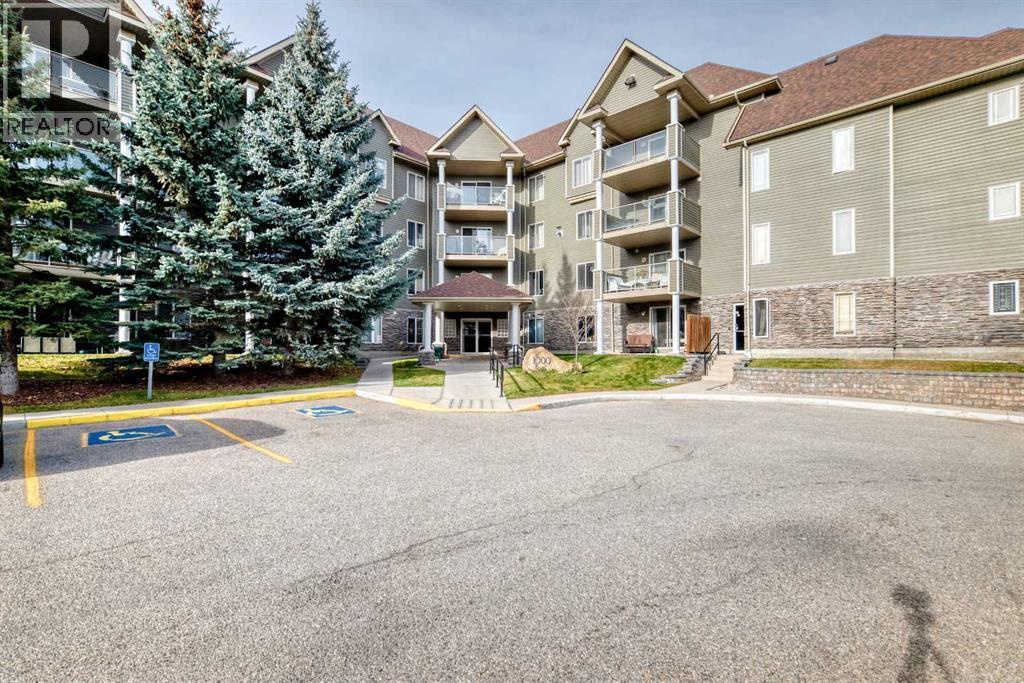
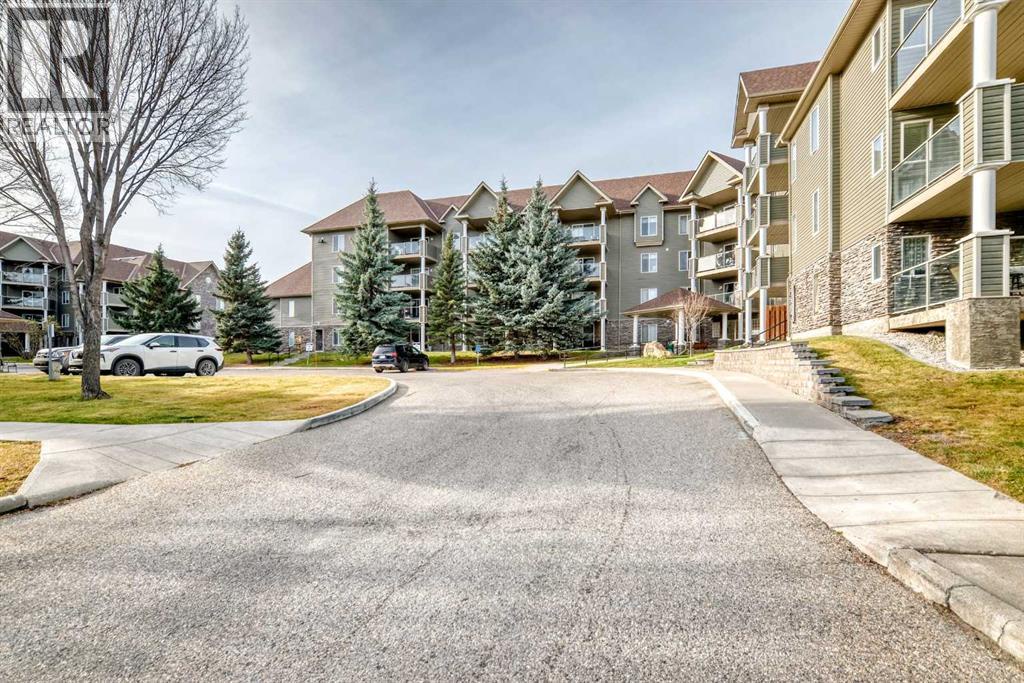
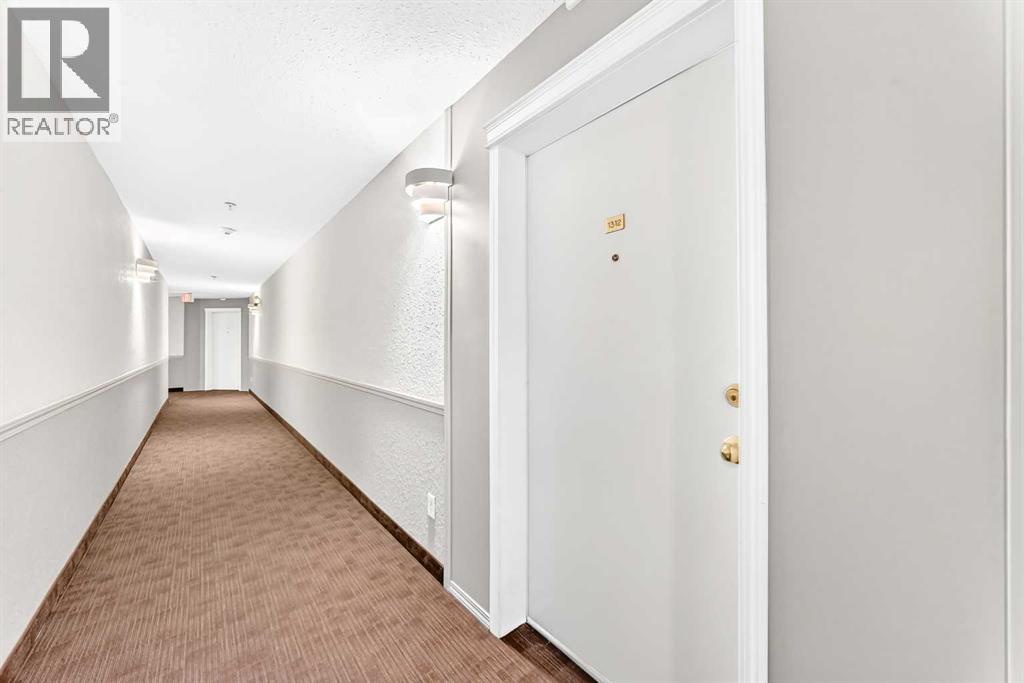
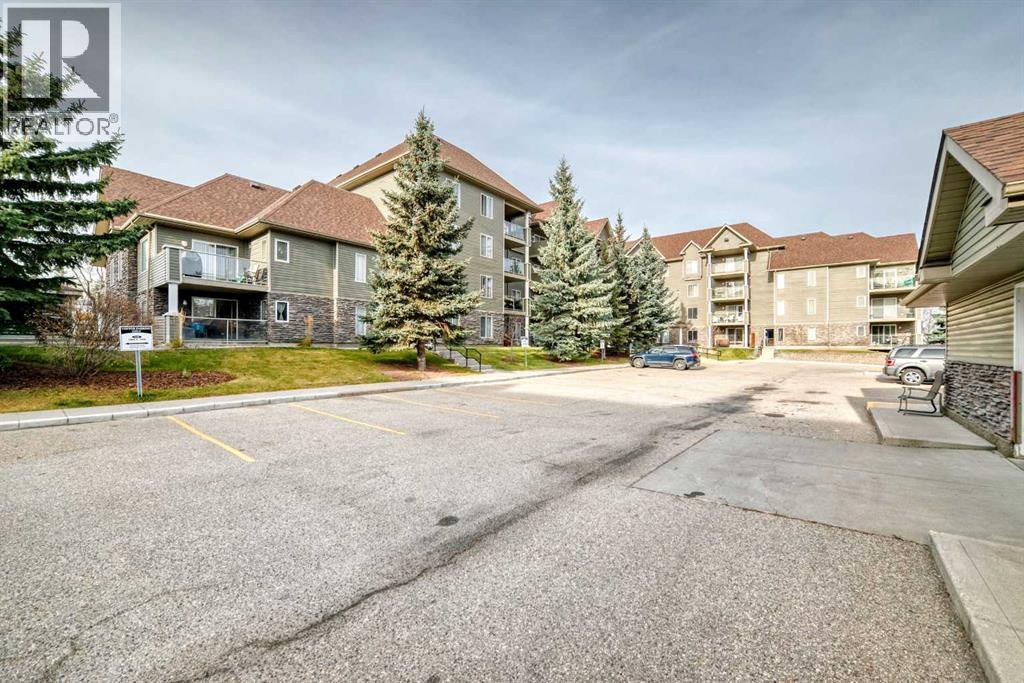
1312, 1000 Millrise Point Sw, Calgary, Alberta
1 / 46
Images

Images

Video

Video

Book Tour

Book Tour

Apply

Apply

1312, 1000 Millrise Point Sw, Calgary, Alberta

For Sale 11 minutes
CA$309,900
couple_bed
2 Bedrooms
bath_room
2 Bathrooms
garage
1 Parking Spaces
kitchen
1 Kitchen
size
1004 sqft sqrt

Property Details

Days on Guglu

11 minutes

MLS®

A2358576

Type

Single Family
Year Built

Year Built

Jan-1999
Ownership

Ownership

Condominium/Strata
Lot size

Lot size

Unavailable

Description

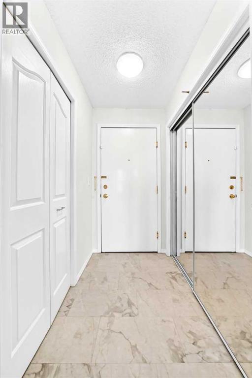
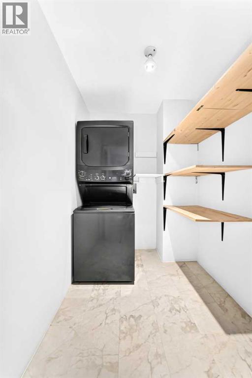
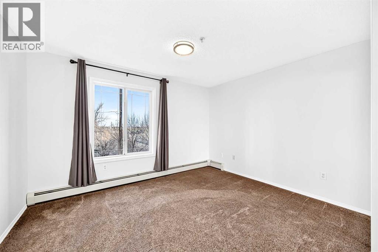
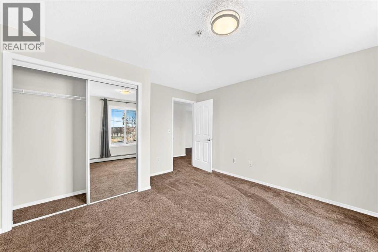
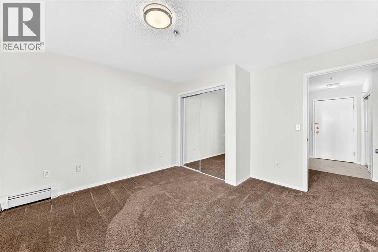
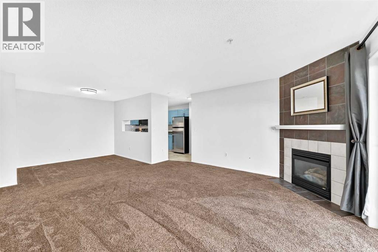
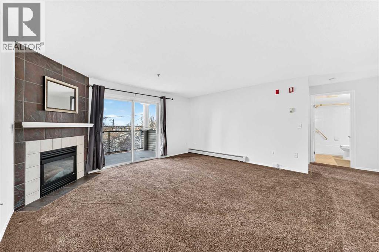
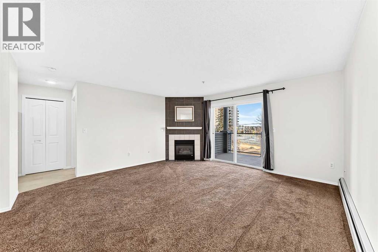
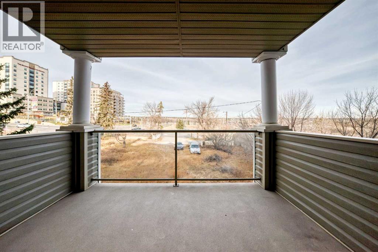
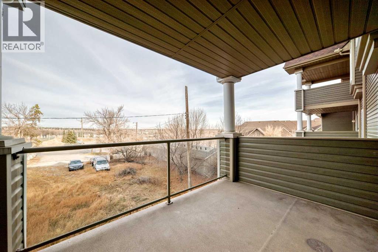
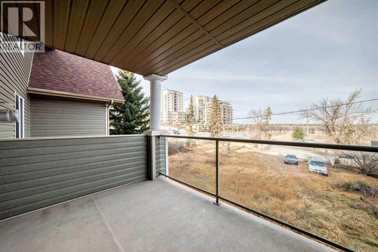
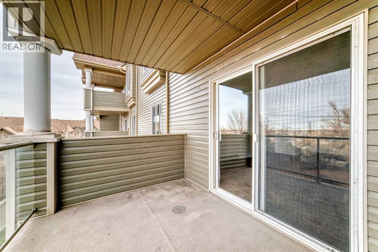
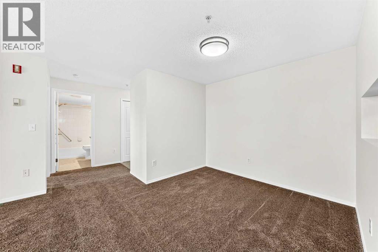
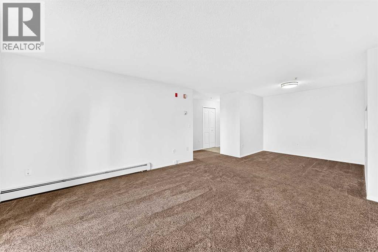
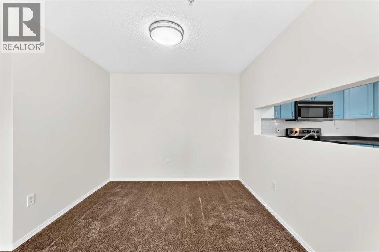
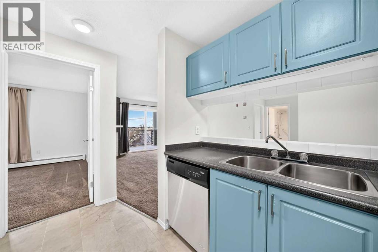
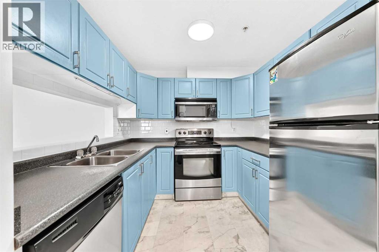
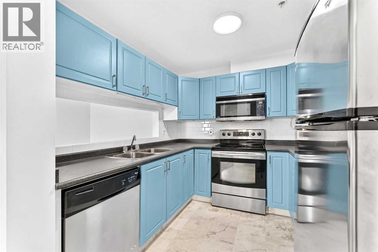
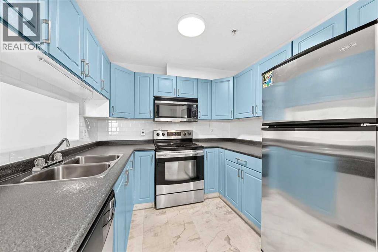
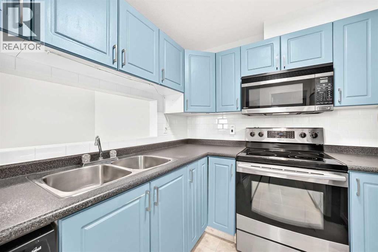
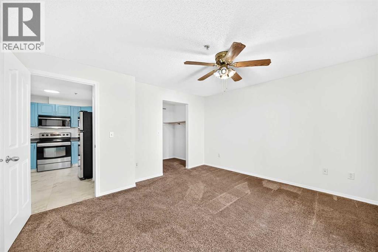
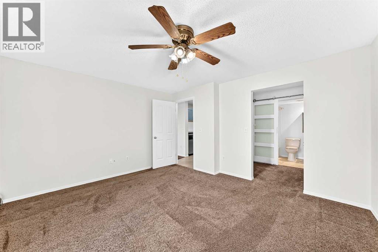
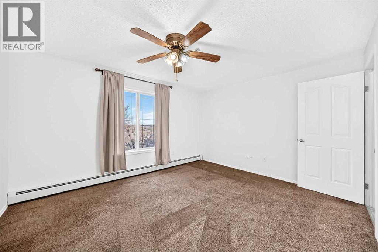
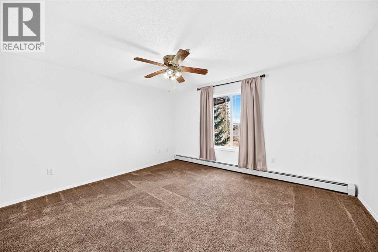
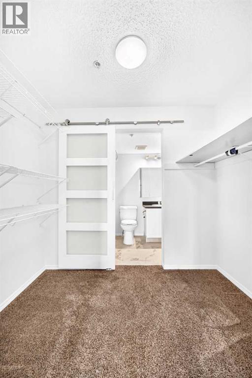
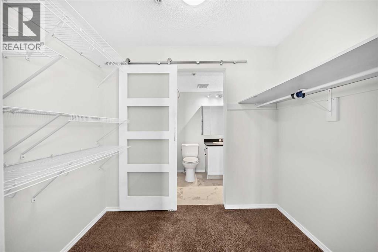
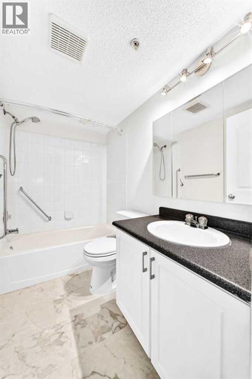
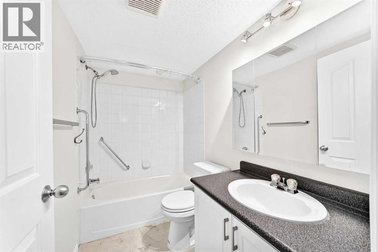
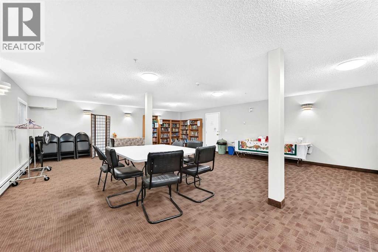
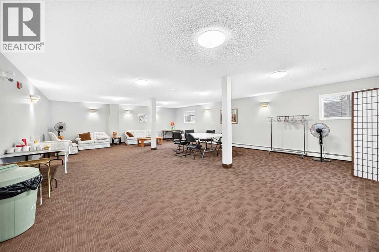
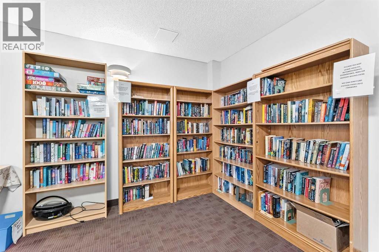
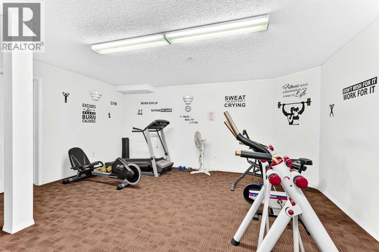
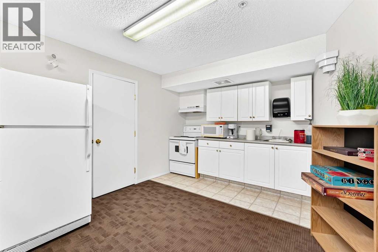
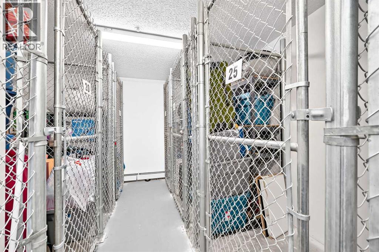
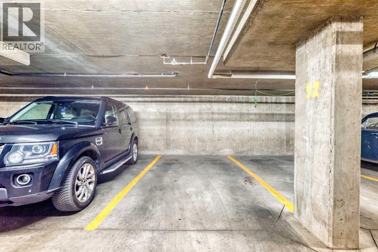
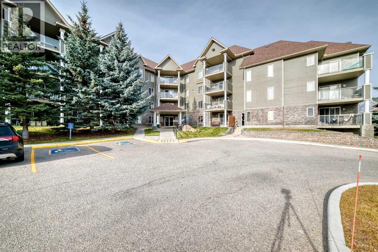
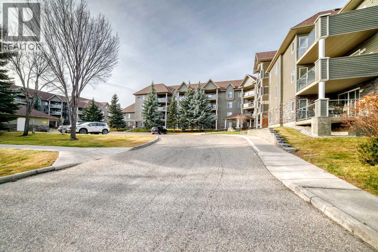
Located in the desirable SW community of Millrise, this spacious 2-bedroom, 2-bathroom condo offers 1,003.5 sq. ft. of comfortable living space in a well-maintained 45+ building. The open-concept floor plan features bedrooms and bathrooms on opposite sides of the unit for added privacy, with a spacious dining area open to the kitchen and living room. Freshly painted, the unit features an inviting kitchen with ample cabinetry and stainless steel appliances. The spacious primary bedroom offers an oversized north-facing window, walk-through closet and 4-piece ensuite. Additional features include an electric fireplace, in-suite laundry, and a private balcony with a north-facing view and no neighboring building directly behind. The unit also includes one titled underground parking stall and a heated storage locker. Building amenities include a fitness center, party room, elevator and visitor parking. Ideally located just a short walk to the LRT, shopping, schools and walking paths. Call you favorite realtor today to schedule a showing! (id:44040)

Building

Size:1004 sqft
Parking Spaces:

1

Bedrooms:

2 | (2 Above Ground)

Bathrooms:

2

Basement:-
Flooring:Carpeted, Laminate
Roof:-
Heating:

Natural gas (Baseboard heaters)

Fireplace:

1

Cooling:None
Utility Water:-
Foundation:Poured Concrete
Architecture:-
Construction Date:1999-01-01

Rooms

Other

Main level

Dimension: 6.08 Ft x 3.92 Ft

Laundry room

Main level

Dimension: 7.50 Ft x 5.50 Ft

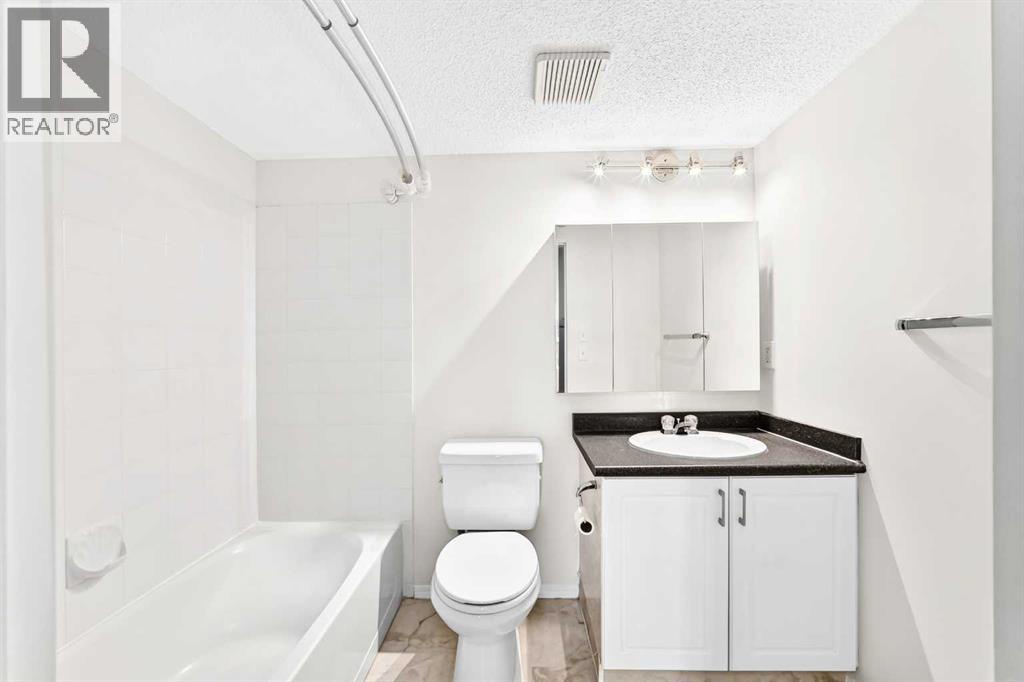
4pc Bathroom

Main level

Dimension: 8.00 Ft x 4.92 Ft

Bedroom

Main level

Dimension: 12.50 Ft x 12.33 Ft

Living room

Main level

Dimension: 13.00 Ft x 15.17 Ft

Other

Main level

Dimension: 8.08 Ft x 11.83 Ft

Dining room

Main level

Dimension: 8.92 Ft x 9.33 Ft

Kitchen

Main level

Dimension: 8.92 Ft x 8.50 Ft

Primary Bedroom

Main level

Dimension: 13.75 Ft x 12.42 Ft

4pc Bathroom

Main level

Dimension: 8.00 Ft x 4.92 Ft

Features

Parking

Area Amenities With Map

Comparables

This listing doesn't have any similar comparables!

The listing data above is provided under copyright by the Canadian Real Estate Association. The listing data is deemed reliable but is not guaranteed accurate by the Canadian Real Estate Association or Guglu.