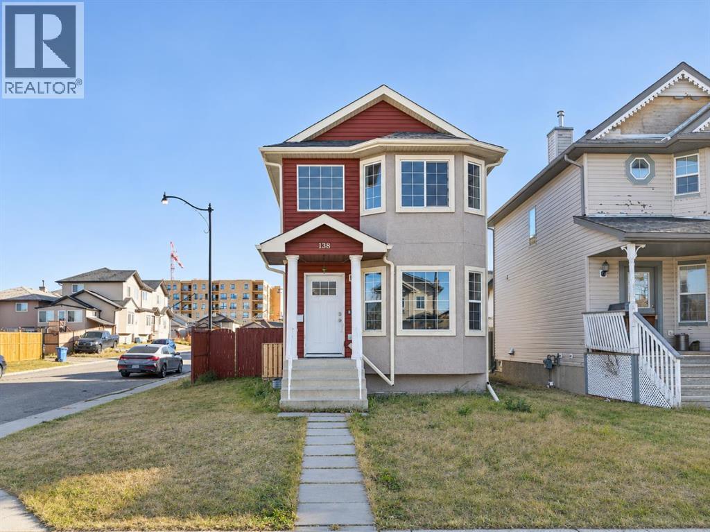
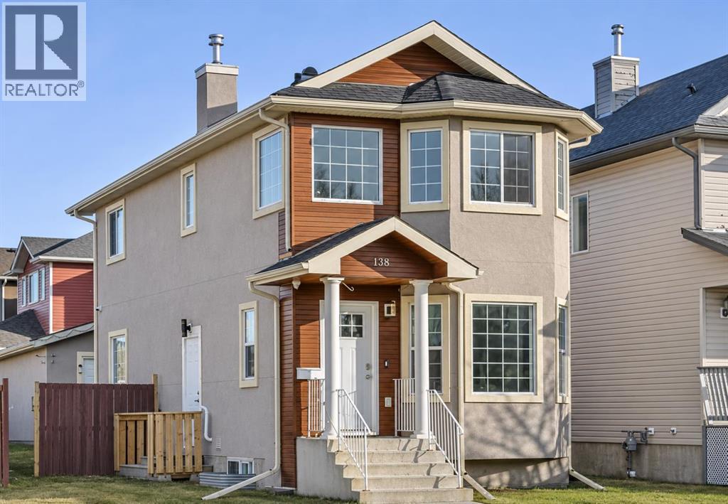
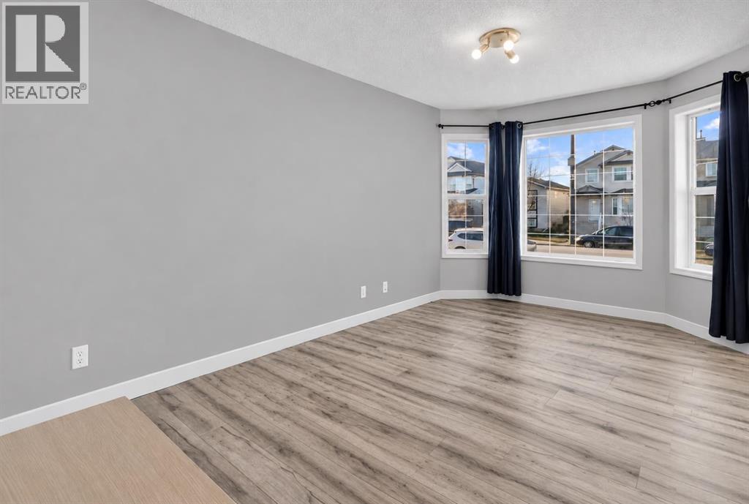
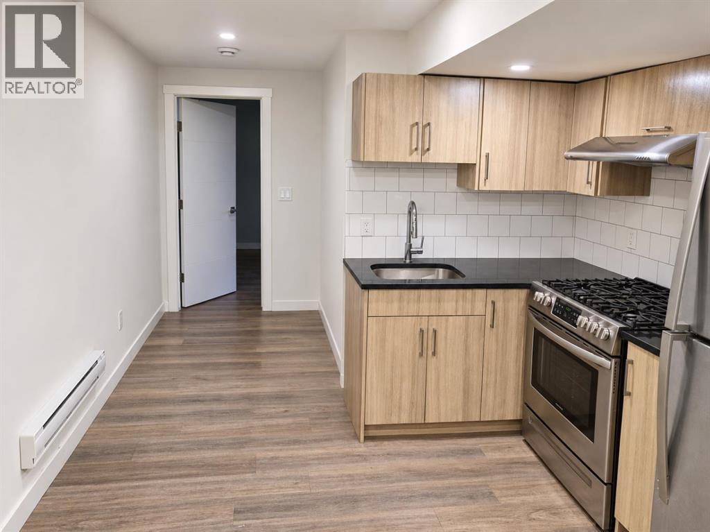
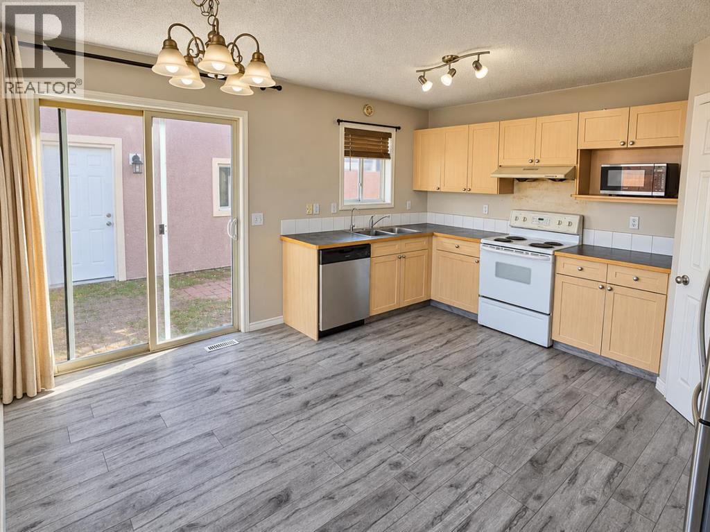
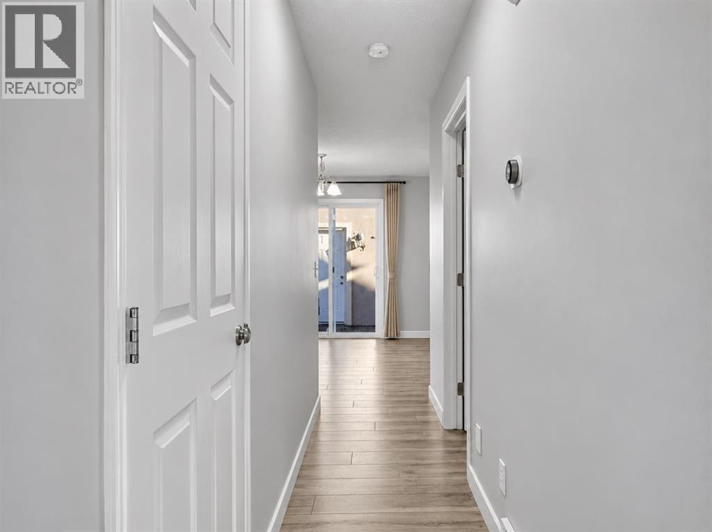
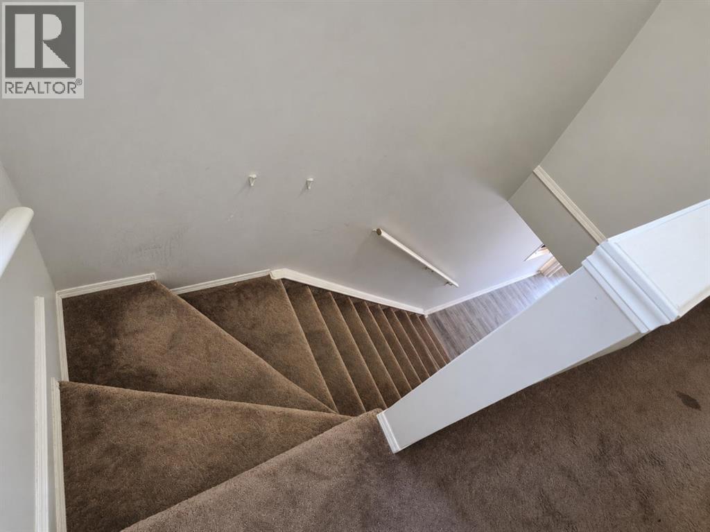
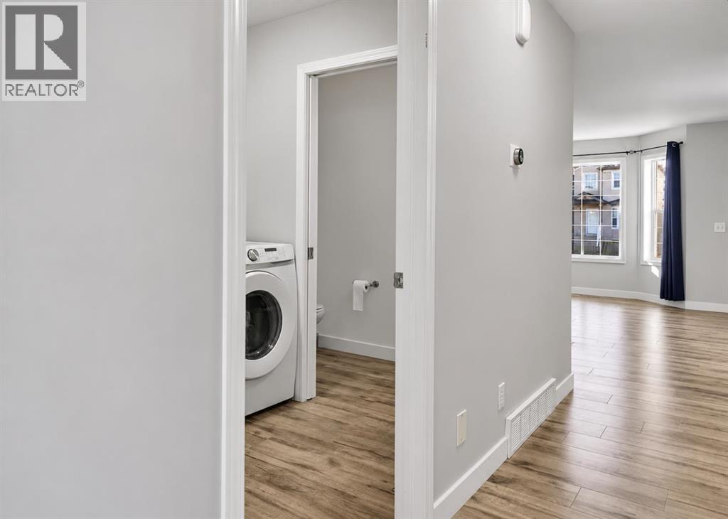
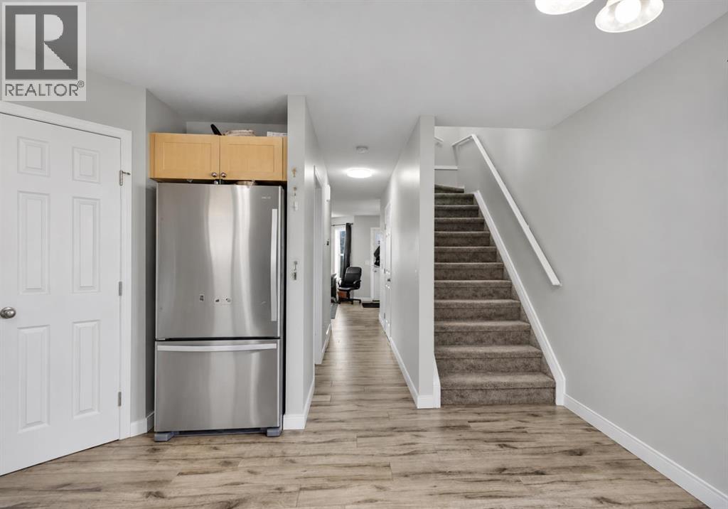
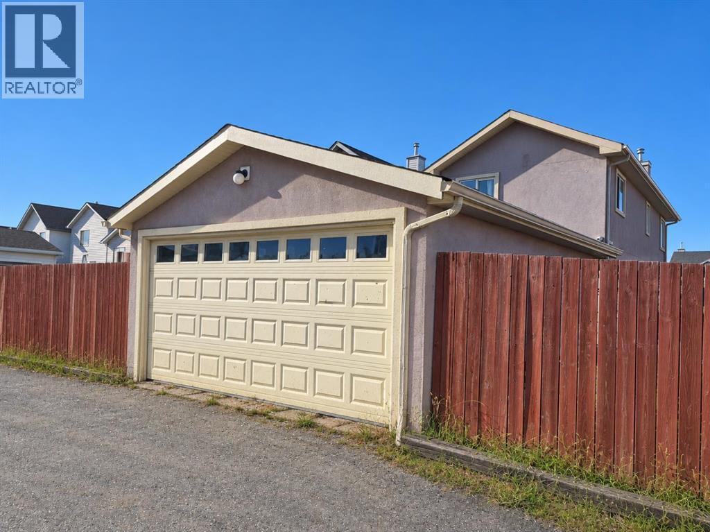
LOCATION! LOCATION! LOCATION! LEGAL BASEMENT SUITE | CORNER LOT | OVERSIZED DOUBLE GARAGE | STEPS TO LRT! An incredible opportunity for FIRST-TIME HOME BUYERS, INVESTORS and MULTIGENERATIONAL FAMILIES in the heart of Taradale! Welcome to this beautifully designed 4-BEDROOM, 3.5-BATHROOM home featuring a LEGAL BASEMENT SUITE with SEPARATE ENTRANCE, PRIVATE LAUNDRY & INDEPENDENT HEAT CONTROLS! Perfectly positioned on a desirable CORNER LOT, this bright and spacious home offers abundant natural light, additional street parking and exceptional convenience. Step inside to a welcoming foyer leading into a sun-filled living room with large windows. The OPEN-CONCEPT kitchen and dining area features stainless steel appliances, ample cabinetry, a corner pantry and patio doors opening to a LARGE, FULLY FENCED BACKYARD with a brick patio. Convenient MAIN-FLOOR LAUNDRY and a 2-piece powder room complete the main level. Upstairs, discover THREE GENEROUS BEDROOMS, including a spacious primary retreat with WALK-IN CLOSET and PRIVATE ENSUITE, plus an additional full bathroom. The fully developed LEGAL BASEMENT SUITE features its own private entrance, spacious bedroom, full bathroom, functional kitchen with GRANITE COUNTERTOPS, STAINLESS STEEL APPLIANCES, GAS STOVE and dedicated laundry—offering excellent flexibility and RENTAL INCOME POTENTIAL! Outside, enjoy the durability of a STUCCO EXTERIOR, an OVERSIZED REAR DETACHED DOUBLE GARAGE, a concrete back alley and plenty of outdoor space. UNBEATABLE LOCATION! Within WALKING DISTANCE to SADDLETOWNE CIRCLE, SADDLETOWNE LRT STATION, GENESIS CENTRE, shopping, restaurants, schools, parks and everyday amenities. Whether you're looking to LIVE UPSTAIRS AND RENT DOWNSTAIRS, accommodate extended family or expand your investment portfolio, THIS PROPERTY CHECKS ALL THE BOXES! PRIME LOCATION + LEGAL SUITE + CORNER LOT = AN OPPORTUNITY YOU DON'T WANT TO MISS! Book your private showing TODAY! (id:44040)
Building
Size:1283 sqft
Parking Spaces:
2
Bedrooms:
4 | (3 Above Ground) | (1 Below Ground)
Bathrooms:
4 | (1 Half)
Basement:Full (Finished)
Flooring:Vinyl Plank
Roof:-
Heating:
Natural gas(Central heating)
Fireplace:-
Cooling:None
Utility Water:-
Foundation:Poured Concrete
Architecture:-
Construction Date:2004-01-01
Rooms
3pc Bathroom
Basement
Dimension: 3.92 Ft x 9.50 Ft
Bedroom
Basement
Dimension: 9.58 Ft x 13.83 Ft
Pantry
Basement
Dimension: 3.67 Ft x 3.92 Ft
Family room
Basement
Dimension: 5.83 Ft x 10.83 Ft
Laundry room
Basement
Dimension: 3.83 Ft x 3.92 Ft
Kitchen
Main level
Dimension: 8.75 Ft x 13.83 Ft
2pc Bathroom
Main level
Dimension: 3.25 Ft x 7.50 Ft
Dining room
Main level
Dimension: 12.75 Ft x 6.58 Ft
Laundry room
Main level
Dimension: 7.08 Ft x 5.58 Ft
Living room
Main level
Dimension: 10.92 Ft x 14.00 Ft
Bedroom
Upper Level
Dimension: 10.83 Ft x 7.17 Ft
Bedroom
Upper Level
Dimension: 11.92 Ft x 7.42 Ft
Primary Bedroom
Upper Level
Dimension: 9.67 Ft x 12.50 Ft
3pc Bathroom
Upper Level
Dimension: 7.67 Ft x 7.42 Ft
4pc Bathroom
Upper Level
Dimension: .00 Ft x .00 Ft
Features
Back lane
Area Amenities With Map
Comparables
This listing doesn't have any similar comparables!
The listing data above is provided under copyright by the Canadian Real Estate Association. The listing data is deemed reliable but is not guaranteed accurate by the Canadian Real Estate Association or Guglu.