
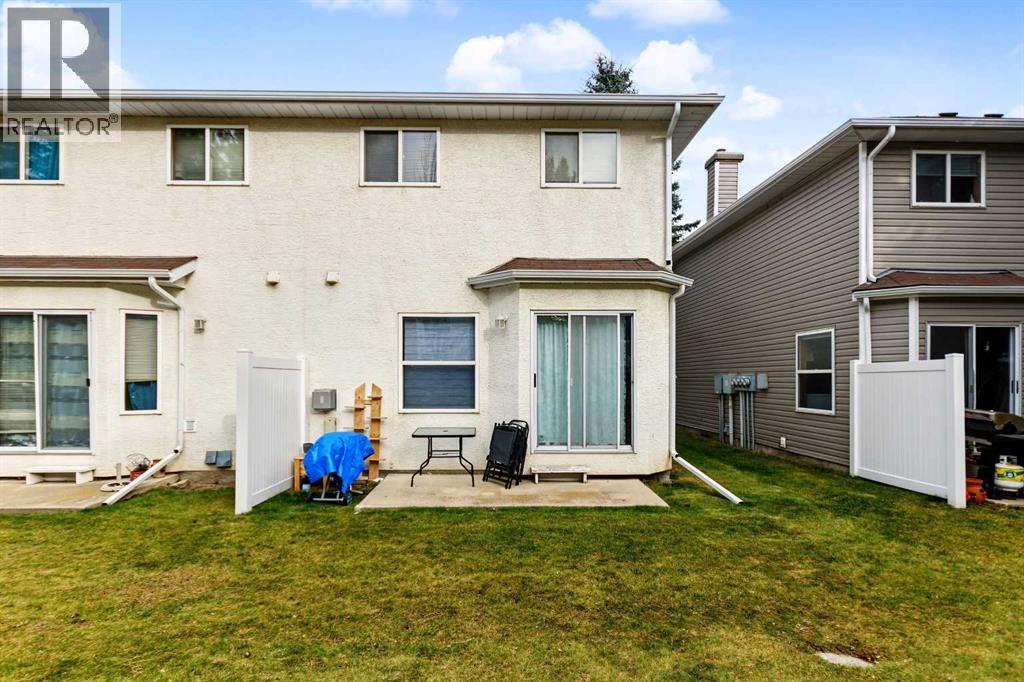
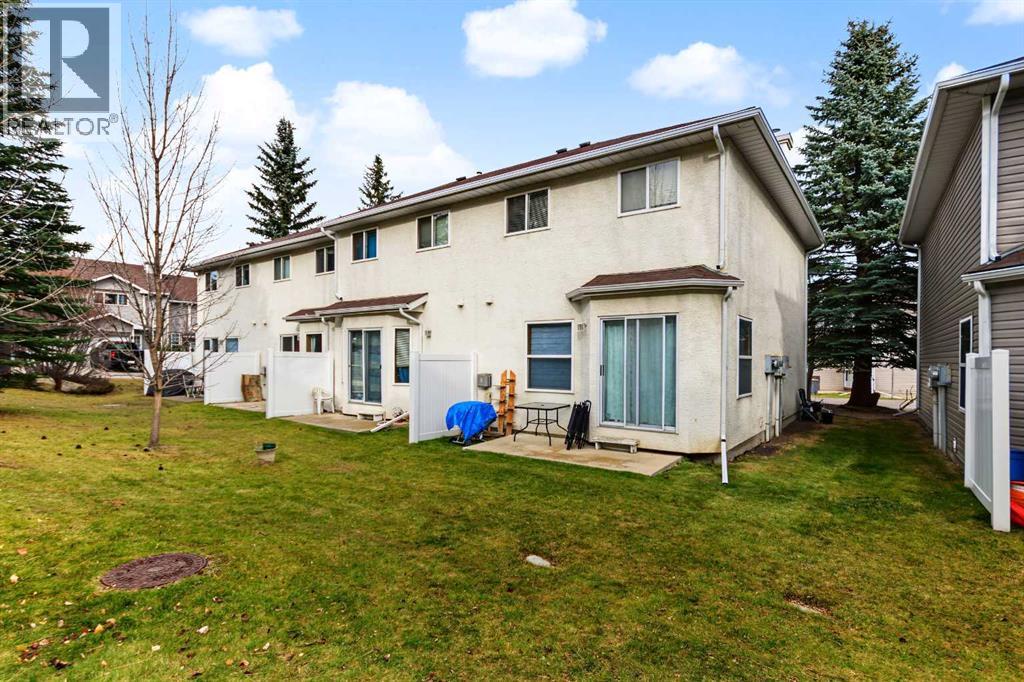
14 Shawinigan Lane Sw, Calgary, Alberta
1 / 23
Images

Images

Video

Video

Book Tour

Book Tour

Apply

Apply

14 Shawinigan Lane Sw, Calgary, Alberta

For Sale 11 minutes
CA$360,000
couple_bed
3 Bedrooms
bath_room
2 Bathrooms
garage
2 Parking Spaces
kitchen
1 Kitchen
size
1111 sqft sqrt

Property Details

Days on Guglu

11 minutes

MLS®

A2358151

Type

Single Family
Year Built

Year Built

Jan-1993
Ownership

Ownership

Bare Land Condo/Strata
Lot size

Lot size

6.76 m x 23.4 m

Description

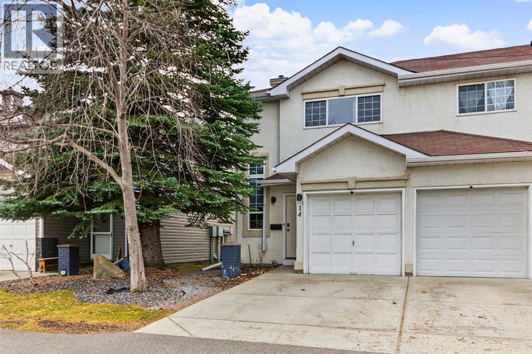
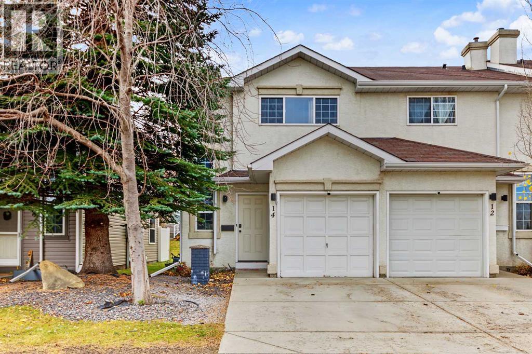
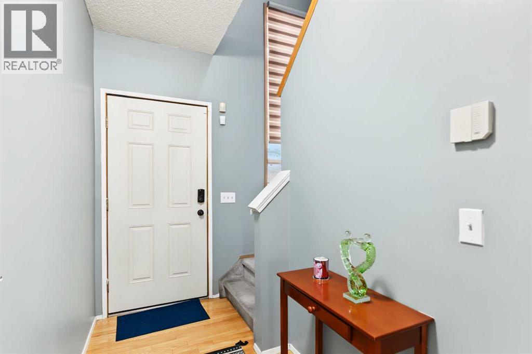
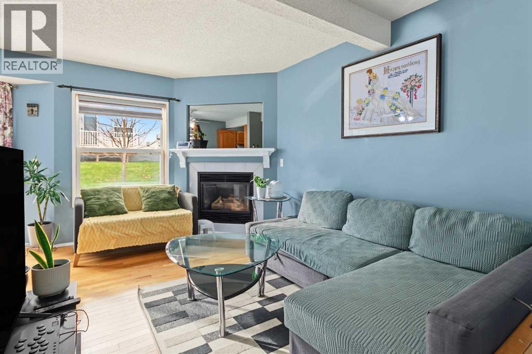
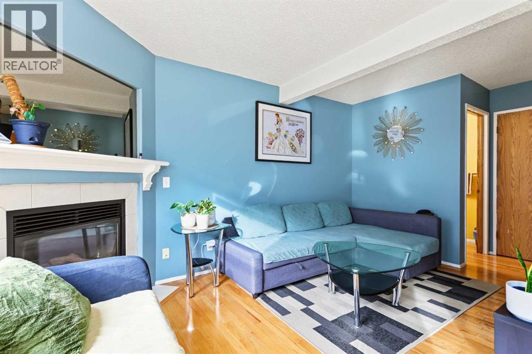
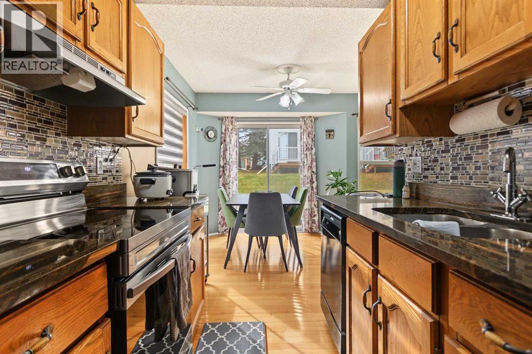
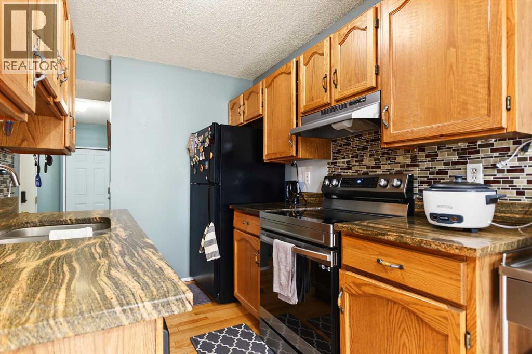
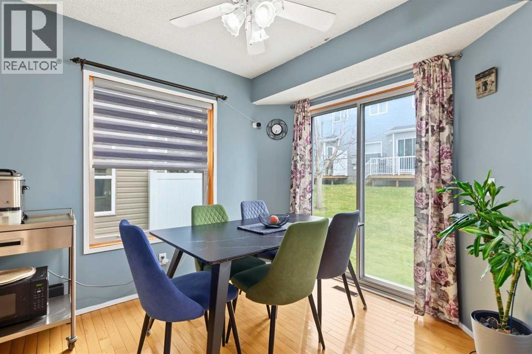
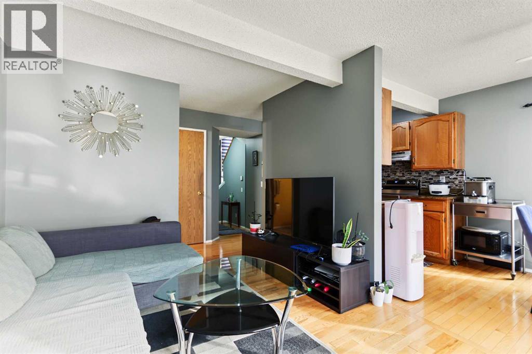
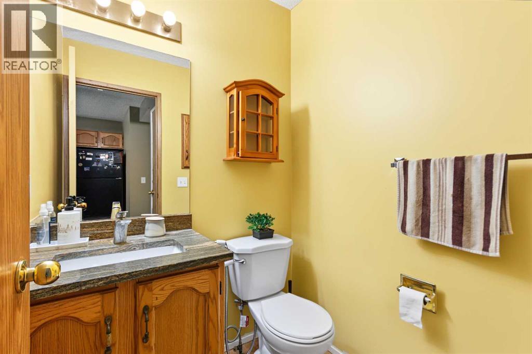
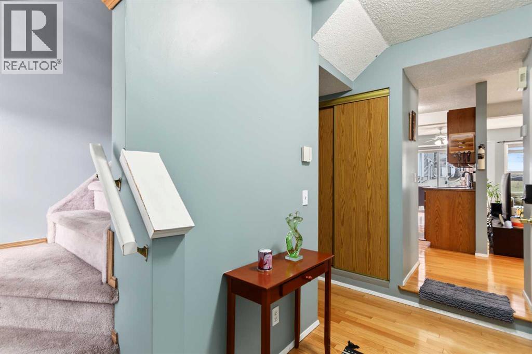
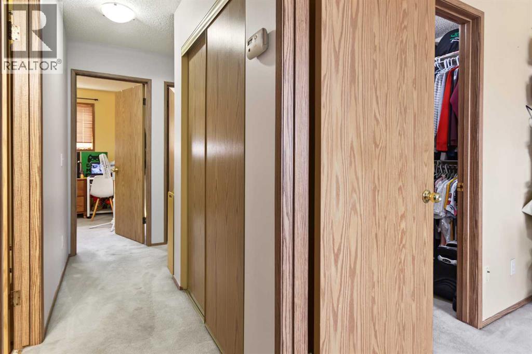
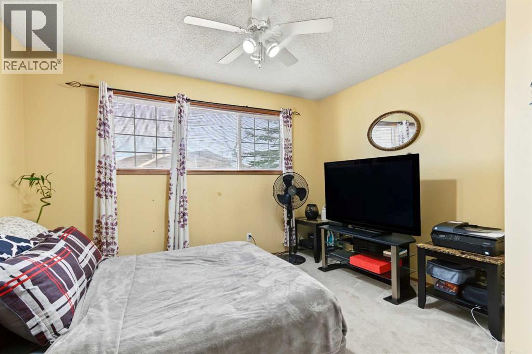
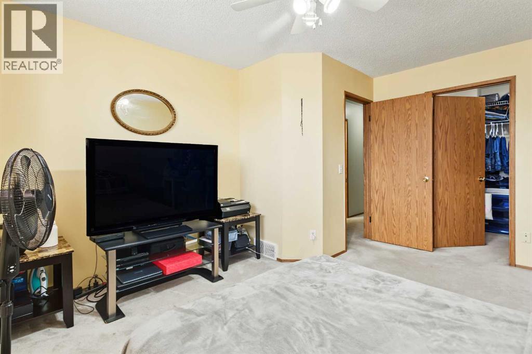
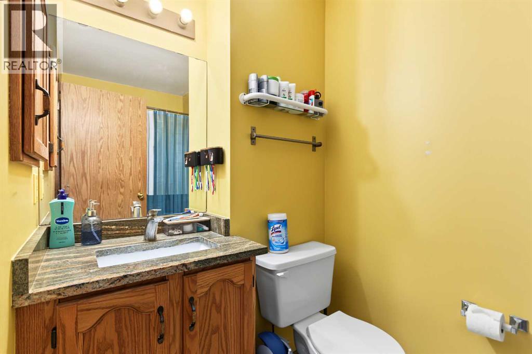
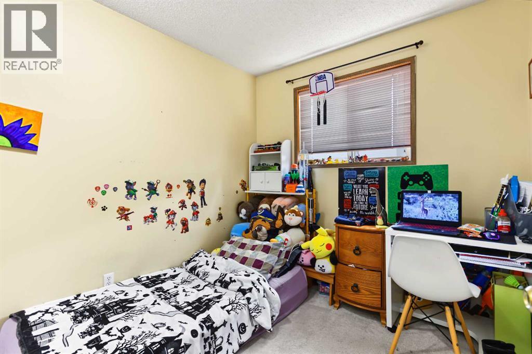
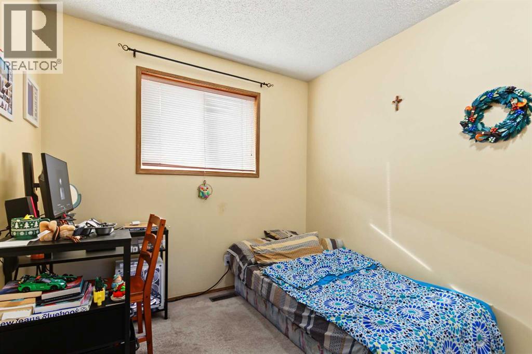
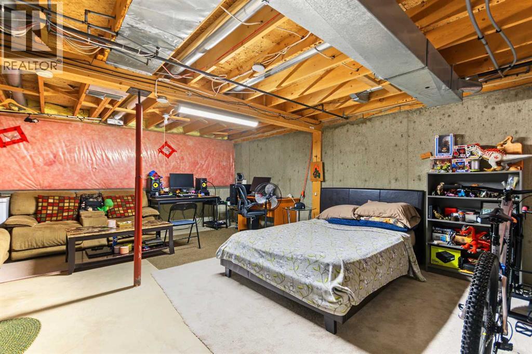
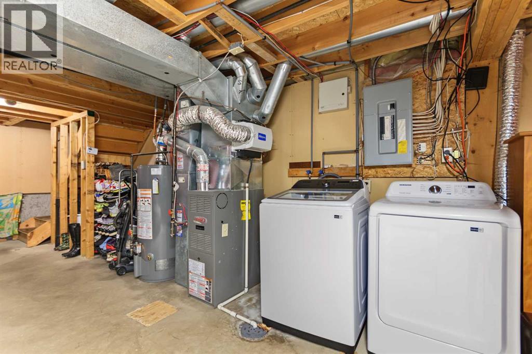
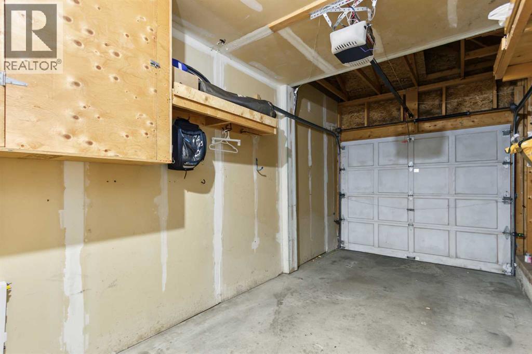
Within Calgary’s desirable Shawnessy community, here's a two-story townhouse nestled within a charming fourplex. Inside, hardwood flooring flows seamlessly across the main level, creating an inviting ambiance, while carpet accents provide warmth throughout the upper level. A primary bedroom and two generously-sized bedrooms grace the upper floor, for restful nights. A full bathroom on the upper level and a half bath on the main level, offer convenient functionality. Laundry is located in the unfinished basement where you would have ample space for future possibilities. A single attached garage and a driveway provide dedicated parking for two vehicles. This home is very accessible to amenities including parks, playgrounds, nearby schools, shopping, nearby train stations and bus stops. Not to mention very quick access to both McLeod and Stoney Trails. The functional layout gives an opportunity to experience comfortable living within a vibrant southwest Calgary neighborhood. (id:44040)

Building

Size:1111 sqft
Parking Spaces:

2

Bedrooms:

3 | (3 Above Ground)

Bathrooms:

2 | (1 Half)

Basement:Full (Unfinished)
Flooring:Carpeted, Hardwood, Linoleum
Roof:-
Heating:

(Other, Forced air)

Fireplace:

1

Cooling:None
Utility Water:-
Foundation:Poured Concrete
Architecture:-
Construction Date:1993-01-01

Rooms

4pc Bathroom

Second level

Dimension: 4.92 Ft x 8.67 Ft

Bedroom

Second level

Dimension: 8.50 Ft x 8.67 Ft

Bedroom

Second level

Dimension: 8.25 Ft x 8.67 Ft

Primary Bedroom

Second level

Dimension: 12.00 Ft x 14.25 Ft

Other

Second level

Dimension: 6.33 Ft x 6.33 Ft

2pc Bathroom

Main level

Dimension: 4.92 Ft x 4.92 Ft

Dining room

Main level

Dimension: 8.33 Ft x 9.50 Ft

Foyer

Main level

Dimension: 8.25 Ft x 11.33 Ft

Kitchen

Main level

Dimension: 11.92 Ft x 12.58 Ft

Living room

Main level

Dimension: 9.67 Ft x 14.50 Ft

Features

See remarks
Parking

Area Amenities With Map

Comparables

This listing doesn't have any similar comparables!

The listing data above is provided under copyright by the Canadian Real Estate Association. The listing data is deemed reliable but is not guaranteed accurate by the Canadian Real Estate Association or Guglu.