
1519, 63 Corner Glen Crescent Ne, Calgary, Alberta
1 / 20
Images

Images

Video

Video

Book Tour

Book Tour

Apply

Apply

1519, 63 Corner Glen Crescent Ne, Calgary, Alberta

For Sale 12 minutes
CA$319,900
couple_bed
3 Bedrooms
bath_room
2 Bathrooms
garage
1 Parking Spaces
kitchen
Unavailable
size
842 sqft sqrt

Property Details

Days on Guglu

12 minutes

MLS®

A2322031

Type

Single Family
Year Built

Year Built

Jan-2025
Ownership

Ownership

Condominium/Strata
Lot size

Lot size

Unavailable

Description

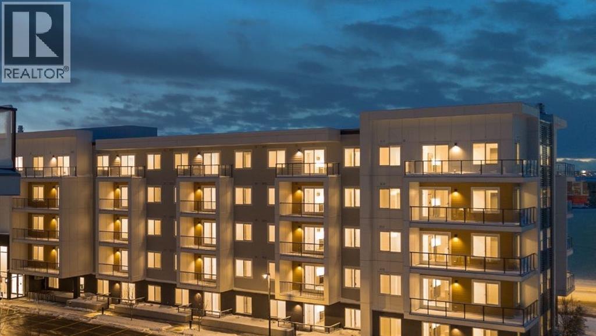
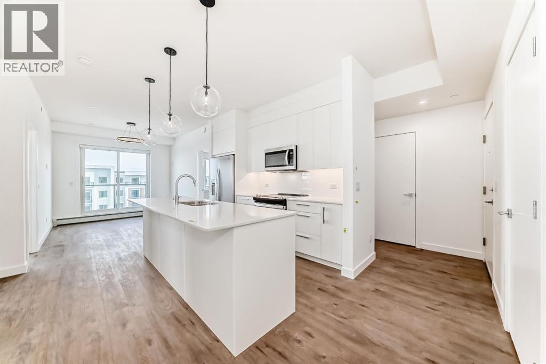
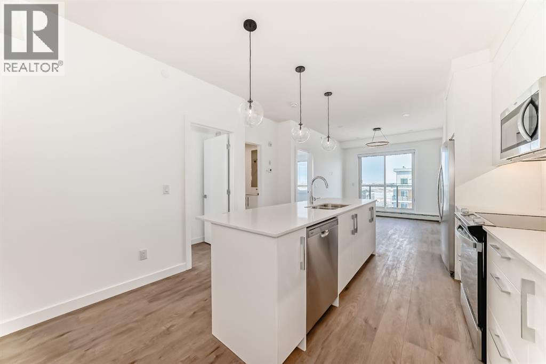
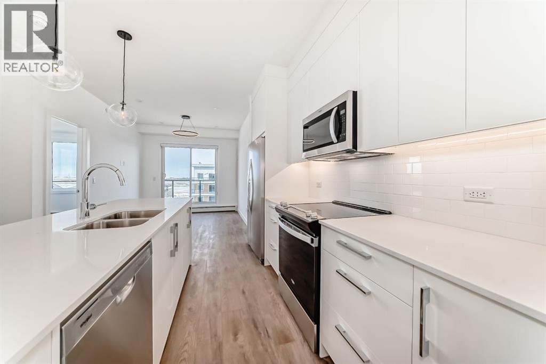
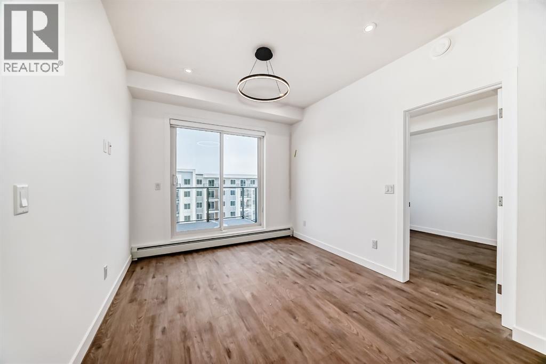
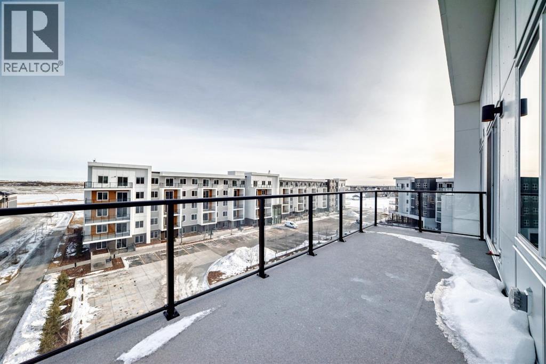
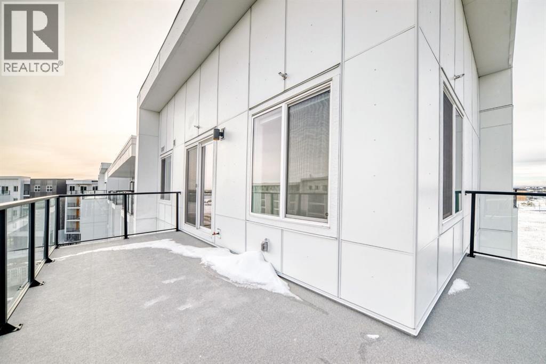
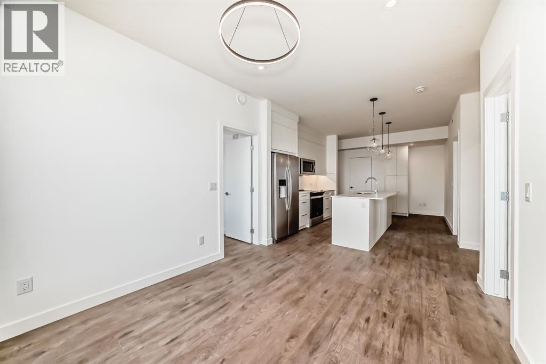
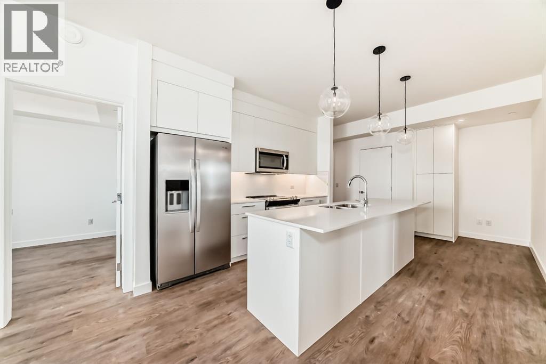
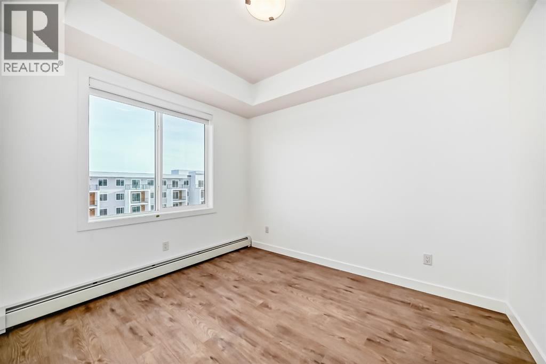
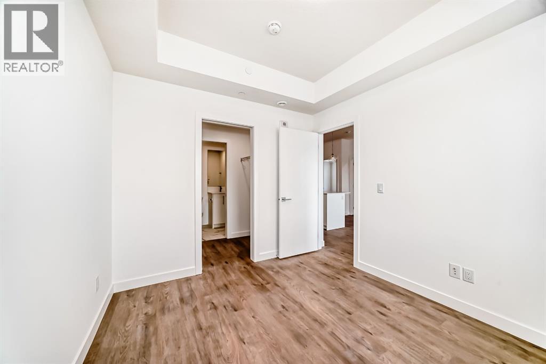
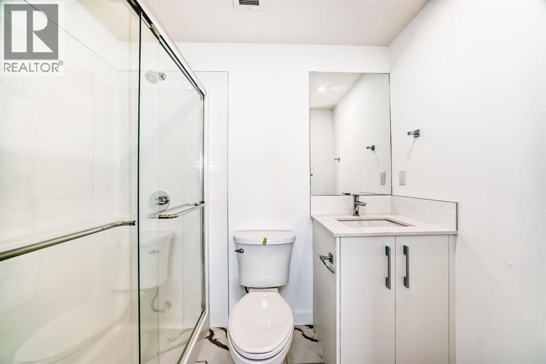
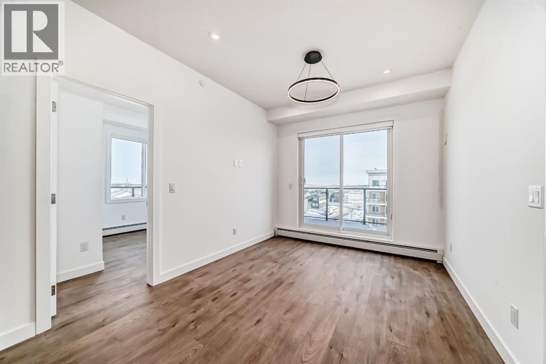
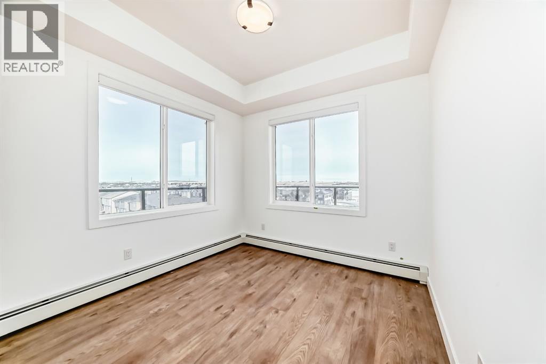
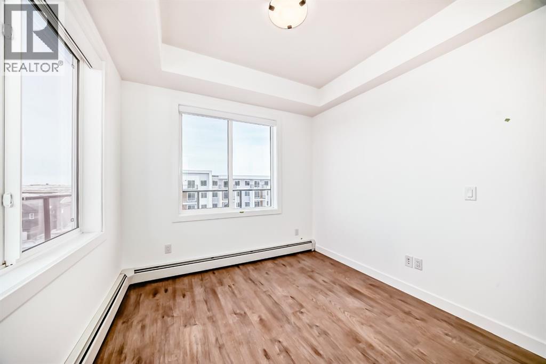
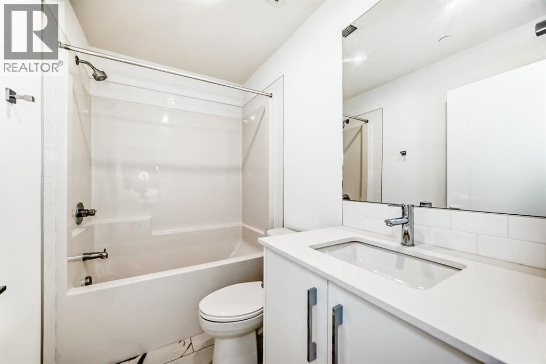
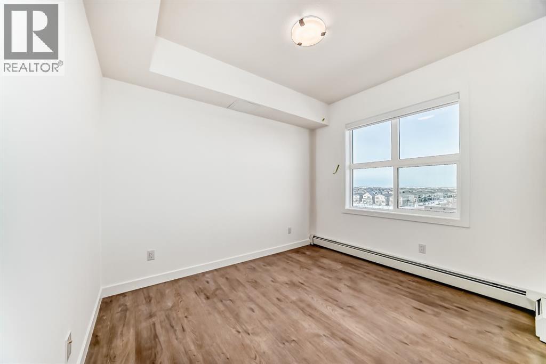
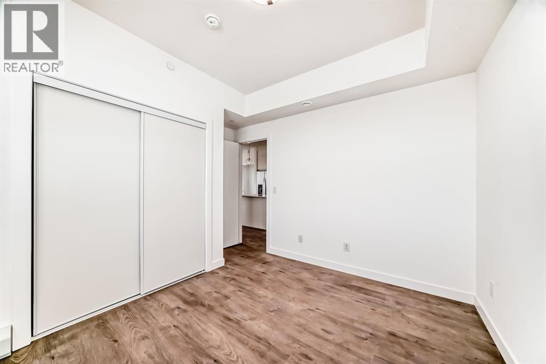
Welcome to Myne by Truman, an elegant residential collection thoughtfully located in the vibrant and growing Cornerstone neighbourhood of Northeast Calgary. Designed for modern lifestyles, this well-appointed main-floor 2-bedroom, 2-bathroom residence with a private patio offers a balanced blend of style, comfort, and everyday functionality.The open-concept layout creates an inviting atmosphere, maximizing natural light and efficient use of space—ideal for both daily living and entertaining. The contemporary kitchen anchors the home with clean lines and practical design, while the thoughtfully arranged bedrooms provide comfortable, versatile spaces well suited for rest, guests, or a home office. Two full bathrooms add convenience and privacy, making the layout ideal for shared living or hosting visitors.Enjoy the ease of main-floor living with direct access to your private outdoor patio, perfect for morning coffee or quiet evenings outdoors. In-suite laundry and smart storage solutions enhance the home’s functionality while maintaining a streamlined, modern aesthetic.Set within the thoughtfully planned Cornerstone community, Myne offers convenient access to nearby parks, pathways, shopping, dining, schools, and major roadways including Stoney Trail and Metis Trail—keeping you well connected to the city while enjoying a neighbourhood feel.Ideal for first-time buyers, professionals, downsizers, or investors, Myne by Truman delivers a polished, low-maintenance lifestyle in a well-connected location. (id:44040)

Building

Size:842 sqft
Parking Spaces:

1

Bedrooms:

3 | (3 Above Ground)

Bathrooms:

2

Basement:-
Flooring:Vinyl Plank
Roof:-
Heating:

(Baseboard heaters)

Fireplace:-
Cooling:None
Utility Water:-
Foundation:-
Architecture:-
Construction Date:2025-01-01

Rooms

Living room

Main level

Dimension: 13.50 Ft x 9.75 Ft

Other

Main level

Dimension: 11.50 Ft x 12.75 Ft

Primary Bedroom

Main level

Dimension: 10.75 Ft x 9.25 Ft

3pc Bathroom

Main level

Dimension: .00 Ft x .00 Ft

Bedroom

Main level

Dimension: 9.50 Ft x 9.25 Ft

Bedroom

Main level

Dimension: 10.75 Ft x 9.25 Ft

4pc Bathroom

Main level

Dimension: Measurements not available

Other

Main level

Dimension: 22.17 Ft x 7.33 Ft

Laundry room

Main level

Dimension: .00 Ft x .00 Ft

Area Amenities With Map

Comparables

This listing doesn't have any similar comparables!

The listing data above is provided under copyright by the Canadian Real Estate Association. The listing data is deemed reliable but is not guaranteed accurate by the Canadian Real Estate Association or Guglu.