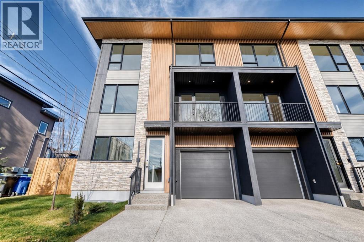
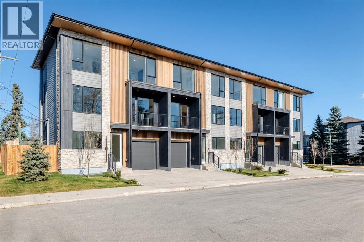
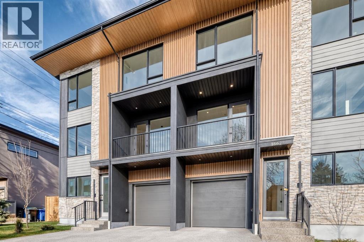
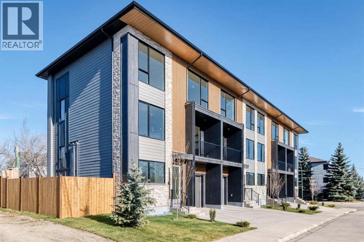
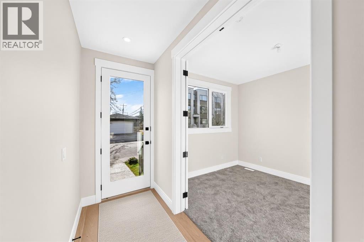
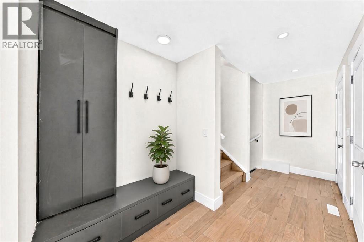
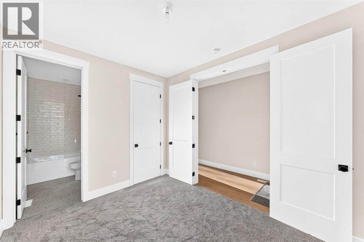
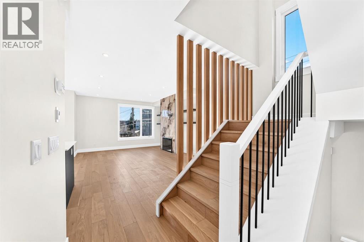
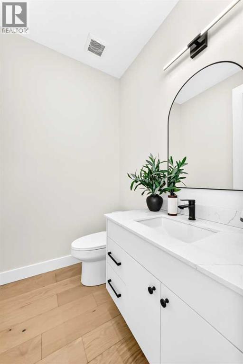
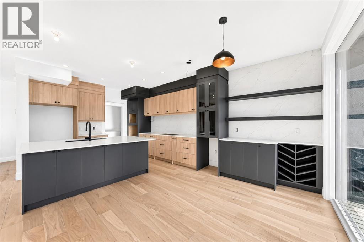
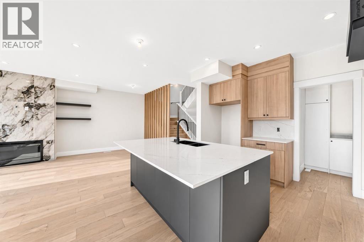
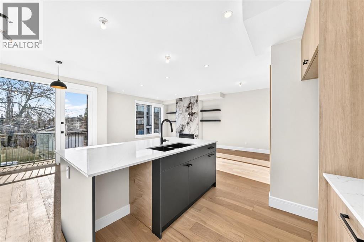
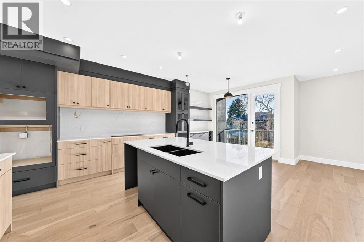
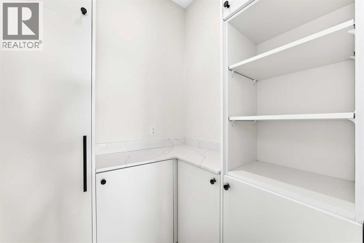
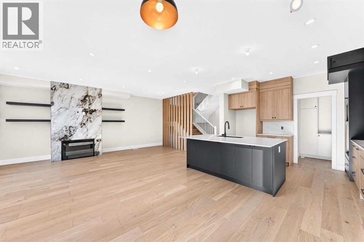
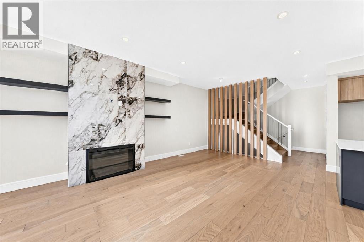
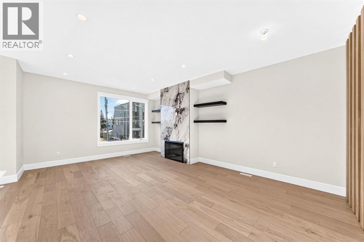
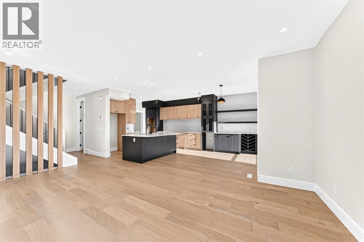
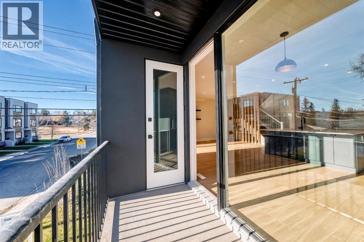
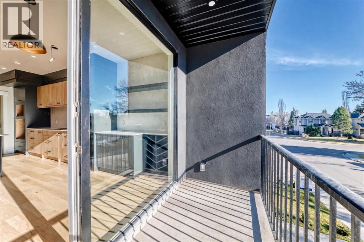
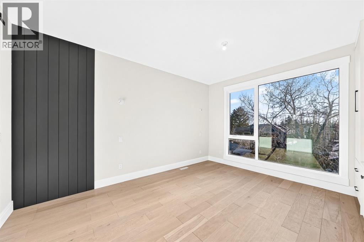
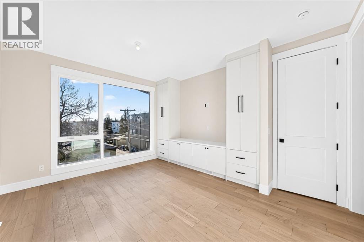
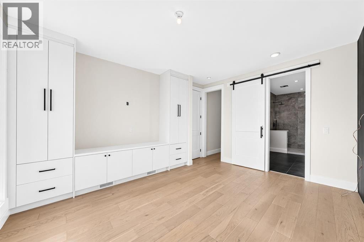
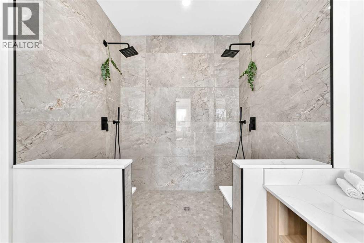
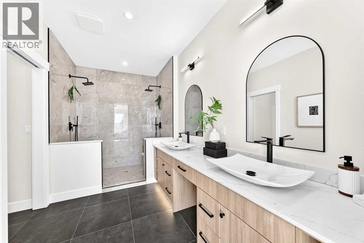
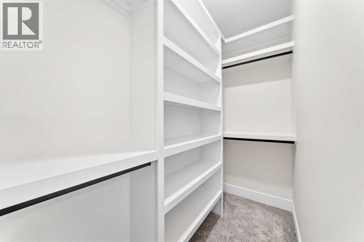
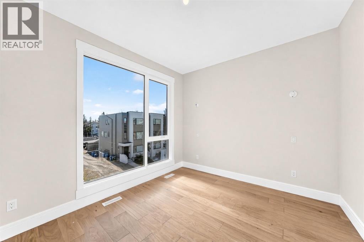
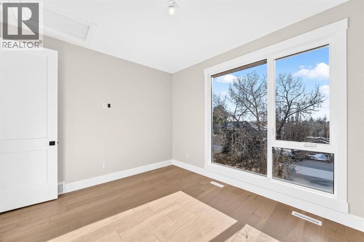
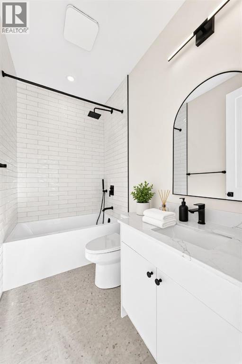
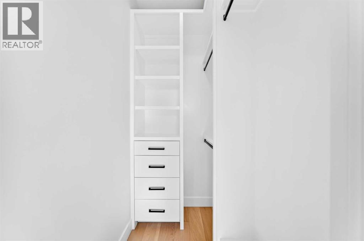
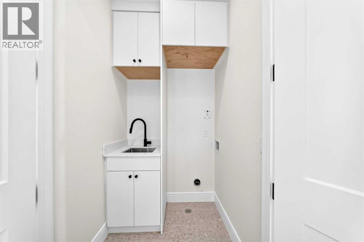
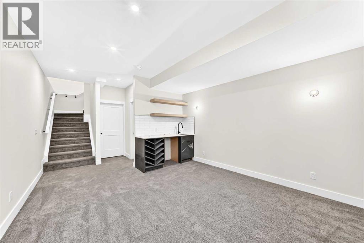
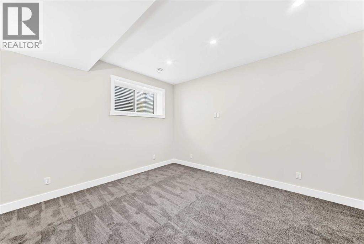
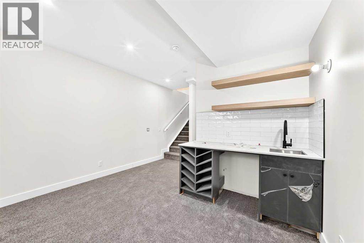
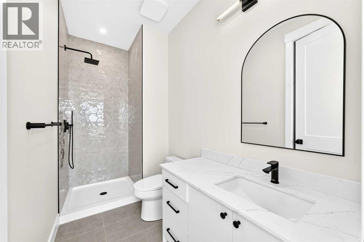
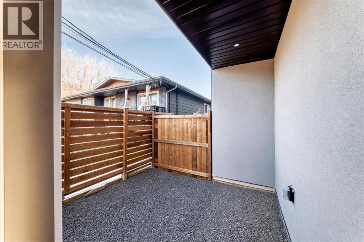
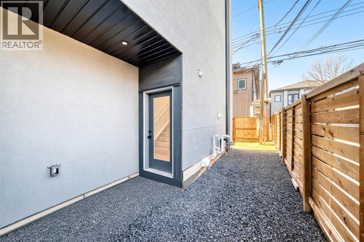
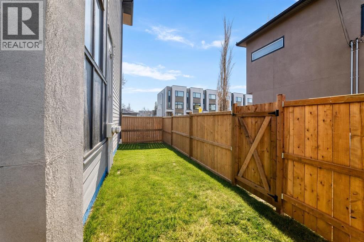
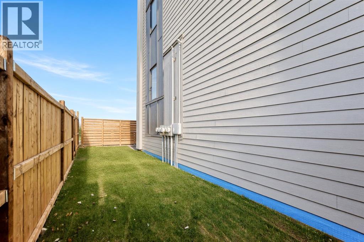
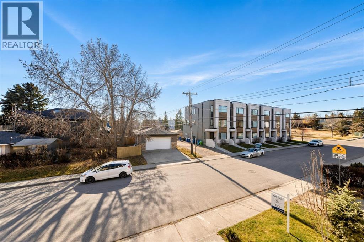
NEW CONSTRUCTION | END UNIT | 1975 SF Above Grade | 3 BED 4.5 BATH | FINISHED BASEMENT | ATTACHED GARAGE+DRIVEWAY | FENCED SIDEYARD | TWO BLOCKS TO RIVER PARK | No tiny townhomes here! These new construction townhomes offer single family square footage and a level of finish not typically seen in these types of builds, with LUX metal window and door package, engineered hardwood throughout, custom built-ins, heated porcelain tiles & tankless water heaters to name a few upgrades -Located in the heart of Altadore and just 2 blocks to River Park - This three story END UNIT is very large, at nearly 2000 square feet above grade, complete with 3 bedrooms, 4.5 bathrooms, finished basement, single attached garage + driveway, front south facing balcony and nice greenspace at the front as well as a fully fenced side yard & rear patio. As you enter, the third bedroom with large closet & ensuite bath is setup currently as a home office. A coat closet & bench seating are present in the hallway leading to the garage entry, the back yard, the basement & the upper level. Once upstairs the open floor plan is beautifully layed out with huge - two tone - kitchen & walk in pantry, extended bar & dining area, large living space with focal point fireplace , separate seating area with slat wall, and great views off your south facing balcony. The upper level offers a double master bedroom setup with walk-in closets & an ensuite bath to die for incl double vanities, heated tile floors & a massive walk in shower with double shower heads. The basement is fully finished and offers a 3pc bath, rec room with wet bar and mechanical room. New Home Warranty provided by the builder. First time homebuyers are eligible for the GST rebate. These properties are priced well below comparable new construction prices at $455/sf. (id:44040)
Building
Size:1976 sqft
Parking Spaces:
2
Bedrooms:
3 | (2 Above Ground) | (1 Below Ground)
Bathrooms:
5 | (1 Half)
Basement:Full (Finished)
Flooring:Hardwood, Tile
Roof:-
Heating:
Natural gas(Forced air)
Fireplace:
1
Cooling:None
Utility Water:-
Foundation:Poured Concrete
Architecture:-
Construction Date:2025-01-01
Rooms
3pc Bathroom
Basement
Dimension: 4.92 Ft x 7.92 Ft
Family room
Basement
Dimension: 12.67 Ft x 11.92 Ft
Bedroom
Lower level
Dimension: 9.17 Ft x 11.67 Ft
Other
Lower level
Dimension: 4.17 Ft x 14.92 Ft
2pc Bathroom
Main level
Dimension: 5.92 Ft x 4.92 Ft
Dining room
Main level
Dimension: 9.83 Ft x 9.25 Ft
Pantry
Main level
Dimension: 4.92 Ft x 5.58 Ft
Other
Main level
Dimension: 4.83 Ft x 10.00 Ft
Other
Main level
Dimension: 12.00 Ft x 12.00 Ft
Living room
Main level
Dimension: 19.83 Ft x 12.67 Ft
Laundry room
Main level
Dimension: 4.17 Ft x 4.58 Ft
3pc Bathroom
Upper Level
Dimension: 9.33 Ft x 4.92 Ft
5pc Bathroom
Upper Level
Dimension: 13.75 Ft x 7.25 Ft
Primary Bedroom
Upper Level
Dimension: 10.67 Ft x 14.67 Ft
Bedroom
Upper Level
Dimension: 10.17 Ft x 12.17 Ft
4pc Bathroom
Upper Level
Dimension: 8.00 Ft x 4.92 Ft
Features
Back lane
Level
Area Amenities With Map
Comparables
This listing doesn't have any similar comparables!
The listing data above is provided under copyright by the Canadian Real Estate Association. The listing data is deemed reliable but is not guaranteed accurate by the Canadian Real Estate Association or Guglu.