

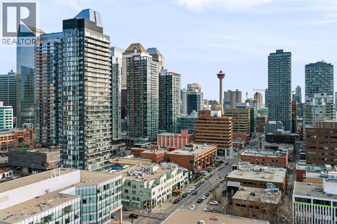
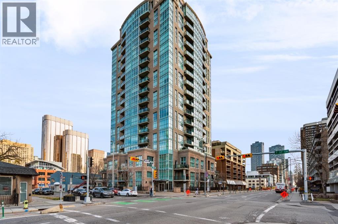
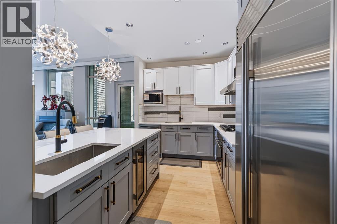
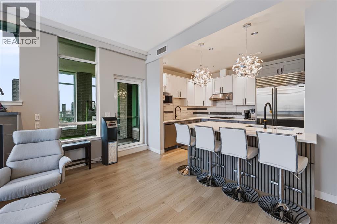
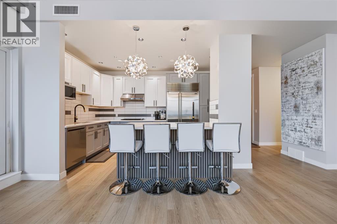
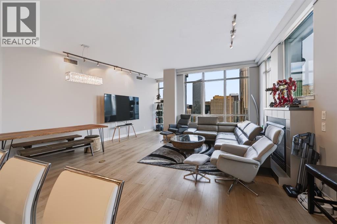
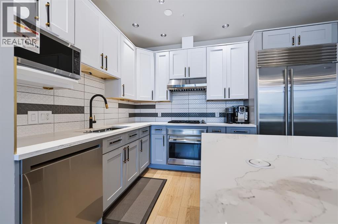
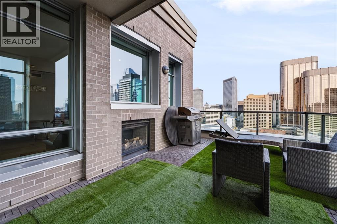
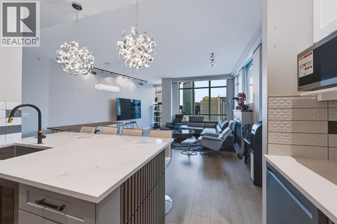
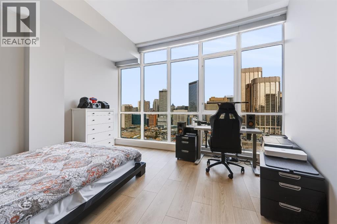
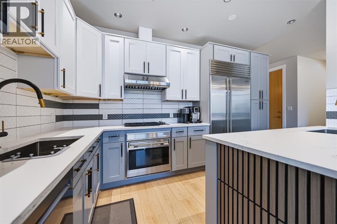
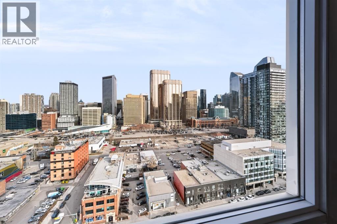
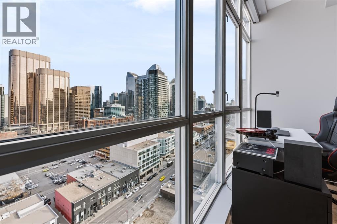
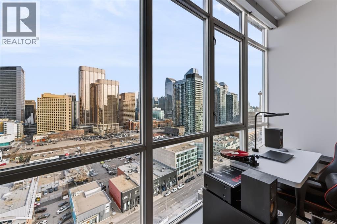
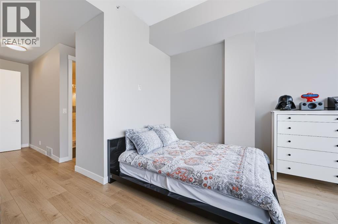
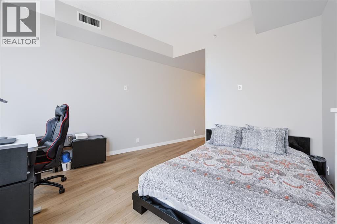
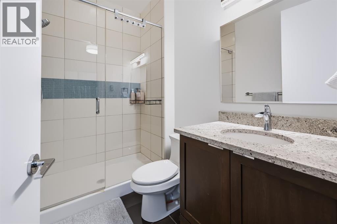
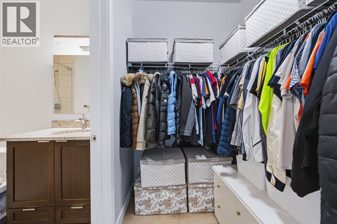
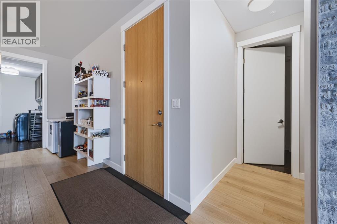
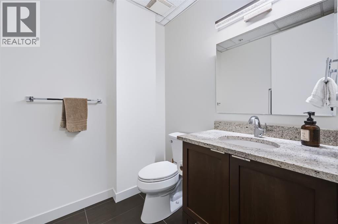
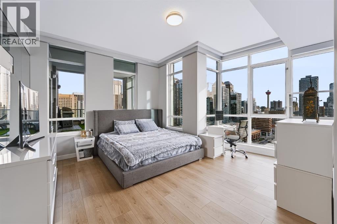
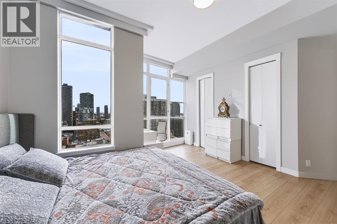
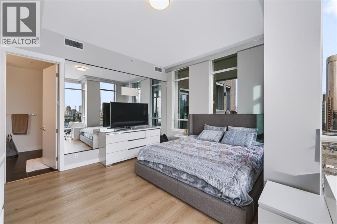
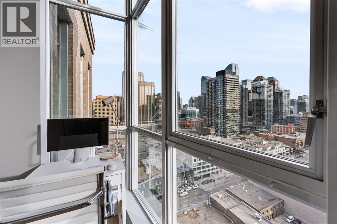
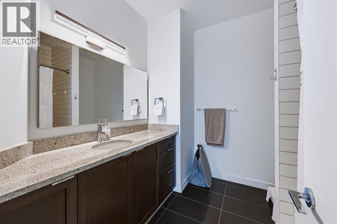
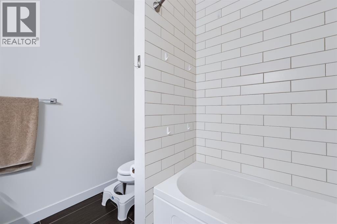
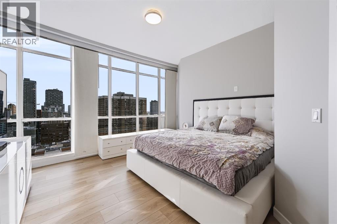
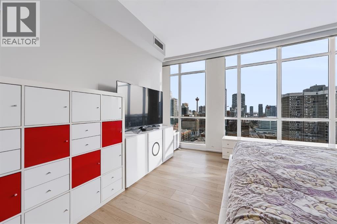
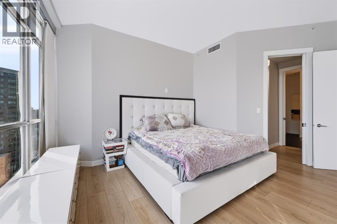
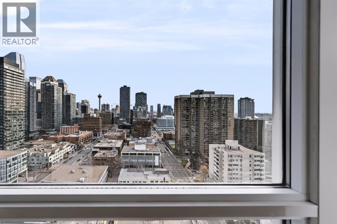
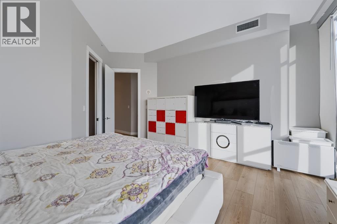
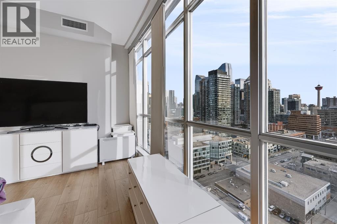
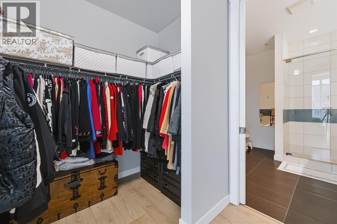
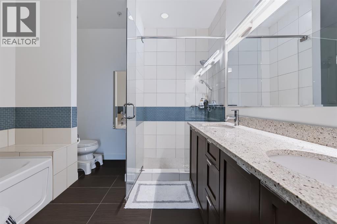
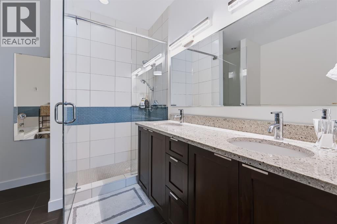
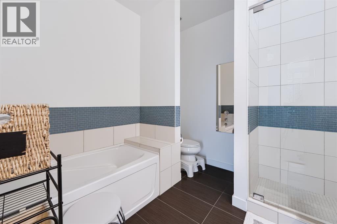
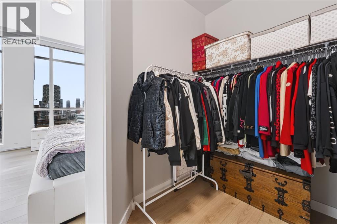
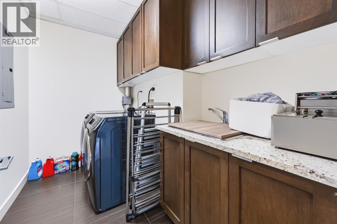
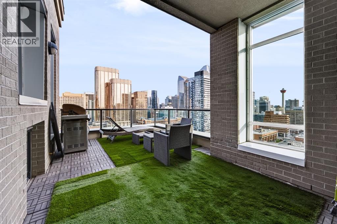
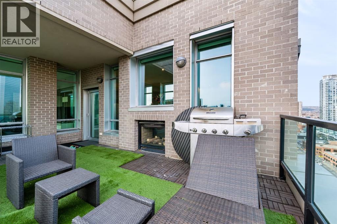
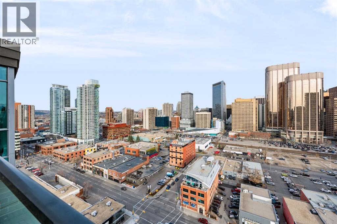
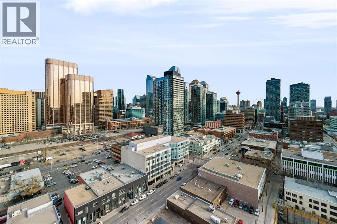
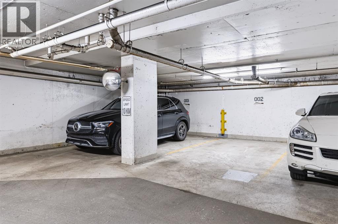
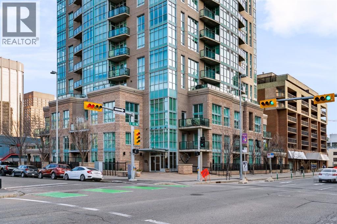
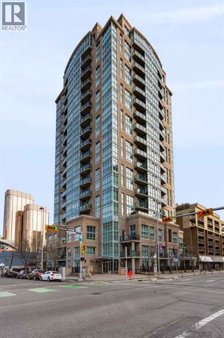
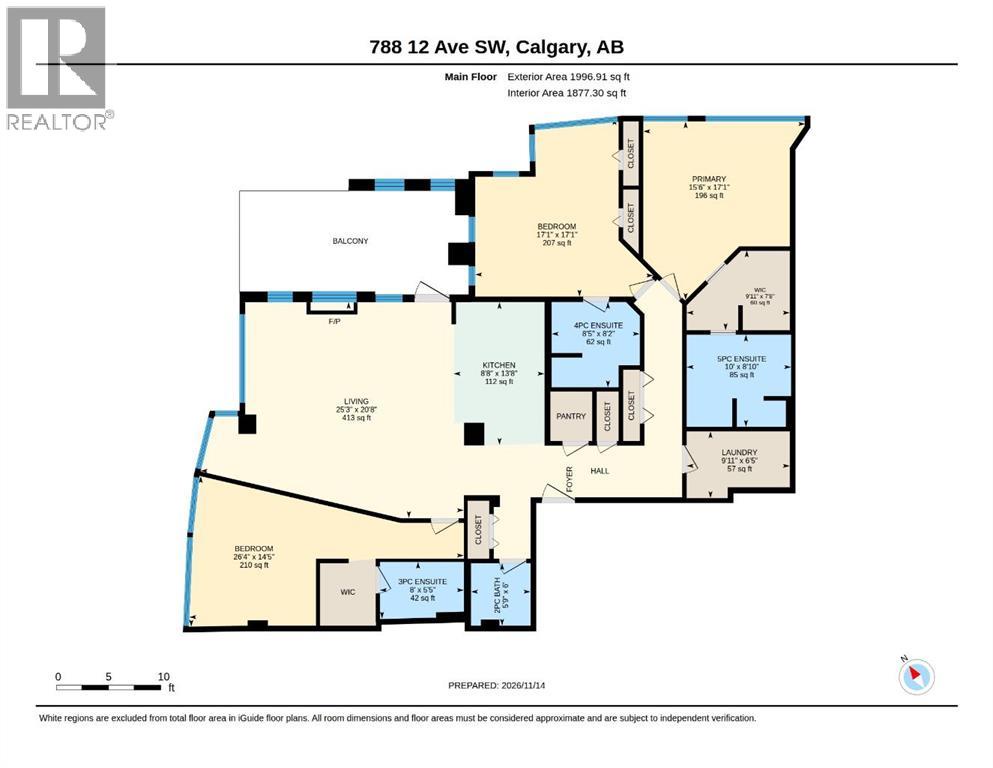
SWEEPING DOWNTOWN VIEWS and generous proportions distinguish this three-bedroom, three-and-a-half-bathroom STUNNING PENTHOUSE. Offering almost 1,900 square feet, the thoughtfully designed layout combines ELEGANT entertaining spaces with the privacy of an ensuite bathroom for every bedroom.FLOOR TO CEILING WINDOWS fill the open living and dining areas with natural light, complemented by high ceilings, warm wood tones, and statement lighting. The UPDATED kitchen features contrasting cabinetry, a Large ISLAND with seating, a gas cooktop, built-in oven, stainless steel appliances, and a separate pantry. A two-sided fireplace connects the living room with the MASSIVE COVERED BALCONY where there is PLENTY room to relax or host guests against a backdrop of city lights and the Calgary Tower.The spacious primary suite includes a walk-in closet and a five-piece ensuite with dual sinks, a soaker tub, and a separate glass-enclosed shower. Two additional bedrooms with private ensuites offer comfortable accommodation for family and guests, or flexibility for a home office.A dedicated laundry room with extensive cabinetry, a guest powder room, central AIR CONDITIONING, and 2 UNDERGROUND PARKING STALLS.Set in the heart of the Beltline, this MODERN AND ELEGANT home is steps from restaurants, cafés, shopping, parks,river pathways and downtown workplaces .Don’t miss out on this FANTASTIC home! (id:44040)
Building
Size:1877 sqft
Parking Spaces:
2
Bedrooms:
3 | (3 Above Ground)
Bathrooms:
4 | (1 Half)
Basement:-
Flooring:Hardwood, Tile
Roof:-
Heating:
Fireplace:
1
Cooling:Central air conditioning
Utility Water:-
Foundation:-
Architecture:-
Construction Date:2009-01-01
Rooms
2pc Bathroom
Main level
Dimension: 6.00 Ft x 5.75 Ft
3pc Bathroom
Main level
Dimension: 5.42 Ft x 8.00 Ft
4pc Bathroom
Main level
Dimension: 8.17 Ft x 8.42 Ft
5pc Bathroom
Main level
Dimension: 8.83 Ft x 10.00 Ft
Bedroom
Main level
Dimension: 14.42 Ft x 26.33 Ft
Bedroom
Main level
Dimension: 17.08 Ft x 17.08 Ft
Kitchen
Main level
Dimension: 13.67 Ft x 8.67 Ft
Laundry room
Main level
Dimension: 6.42 Ft x 9.92 Ft
Living room
Main level
Dimension: 20.67 Ft x 25.25 Ft
Primary Bedroom
Main level
Dimension: 17.08 Ft x 15.50 Ft
Other
Main level
Dimension: 7.67 Ft x 9.92 Ft
Features
No Smoking Home
Parking
Area Amenities With Map
Comparables
This listing doesn't have any similar comparables!
The listing data above is provided under copyright by the Canadian Real Estate Association. The listing data is deemed reliable but is not guaranteed accurate by the Canadian Real Estate Association or Guglu.