
1851 Cornerstone Boulevard Ne, Calgary, Alberta
1 / 28
Images

Images

Video

Video

Book Tour

Book Tour

Apply

Apply

1851 Cornerstone Boulevard Ne, Calgary, Alberta

For Sale 13 minutes
CA$509,900
couple_bed
3 Bedrooms
bath_room
3 Bathrooms
garage
4 Parking Spaces
kitchen
1 Kitchen
size
1586 sqft sqrt

Property Details

Days on Guglu

13 minutes

MLS®

A2358620

Type

Single Family
Year Built

Year Built

Jan-2023
Ownership

Ownership

Freehold
Lot size

Lot size

6.15 m x 34.02 m

Description

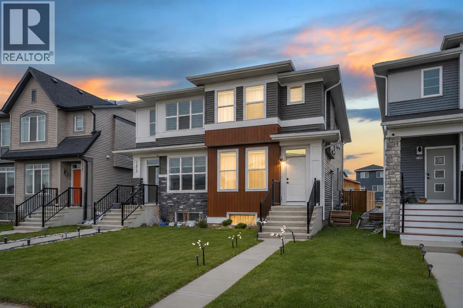
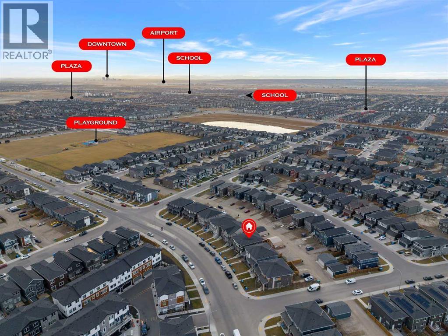
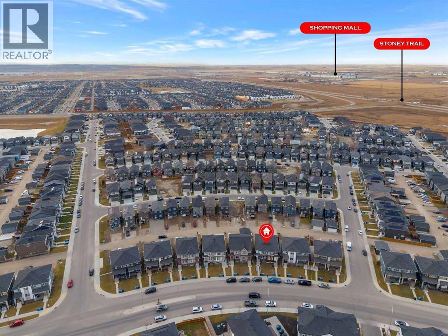
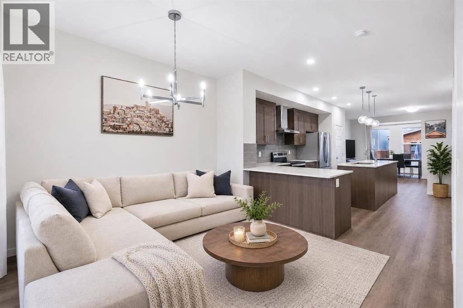
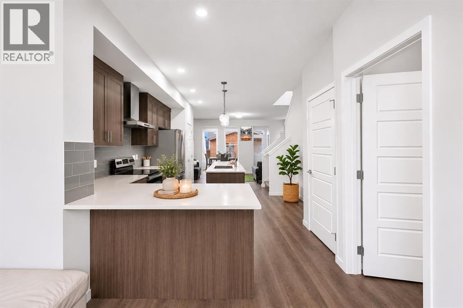
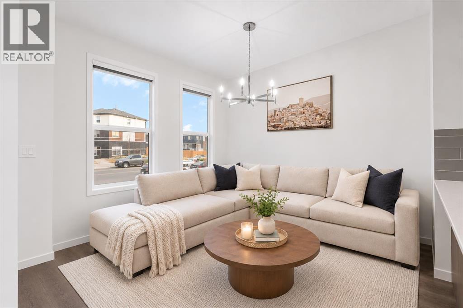
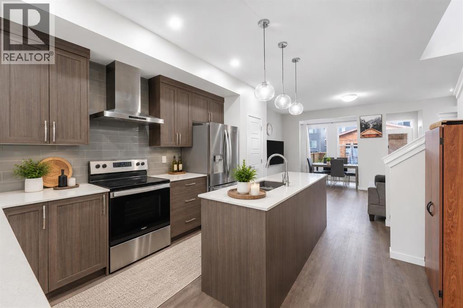
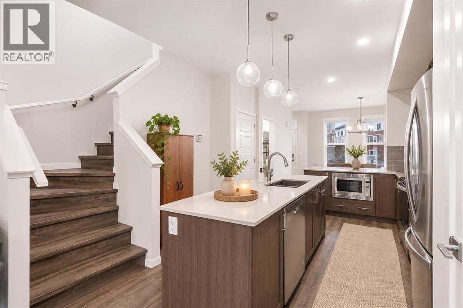
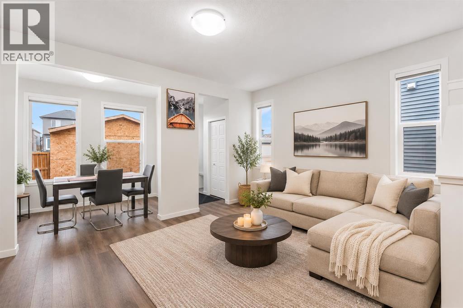
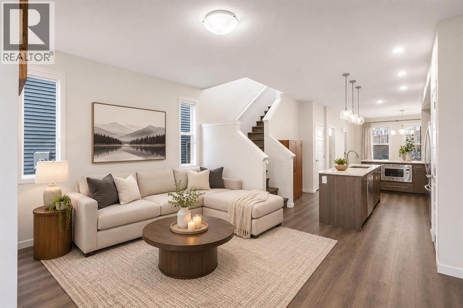
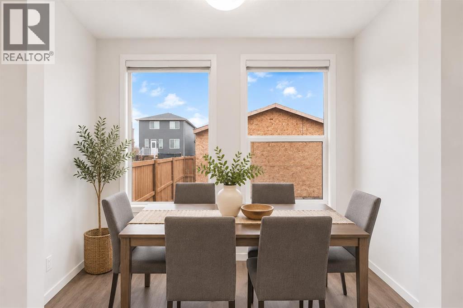
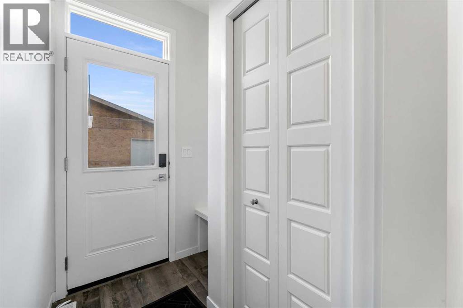
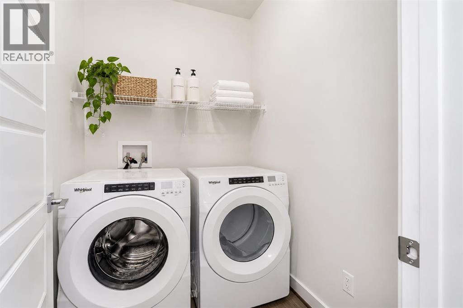
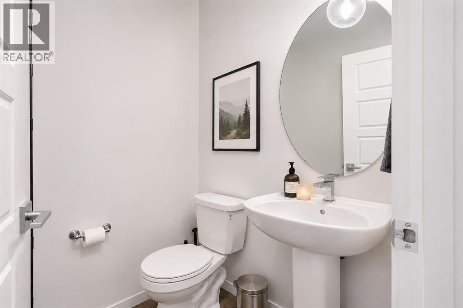
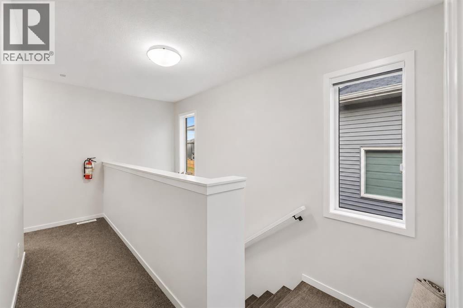
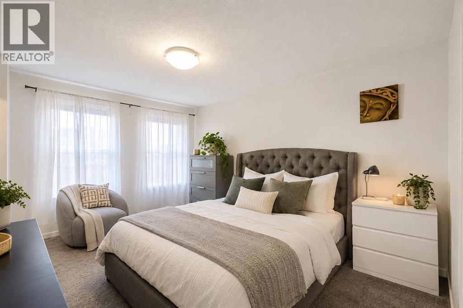
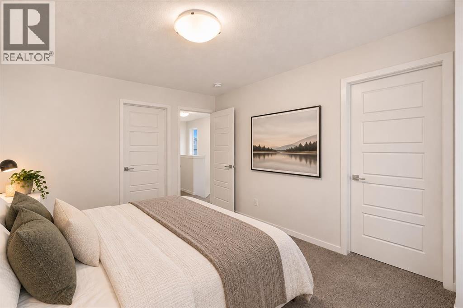
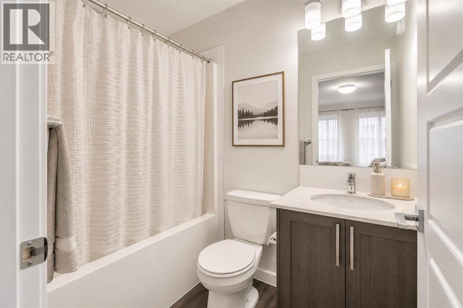
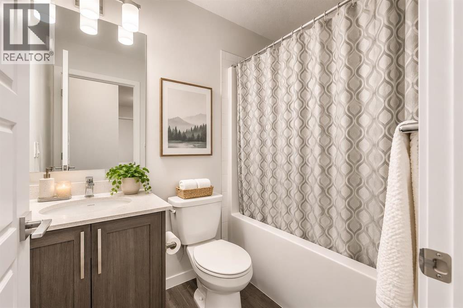
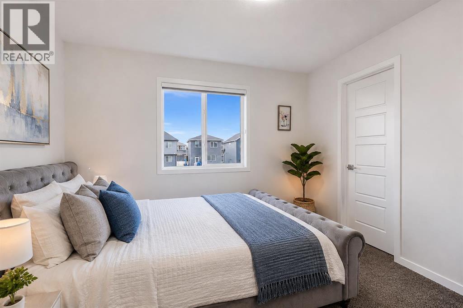
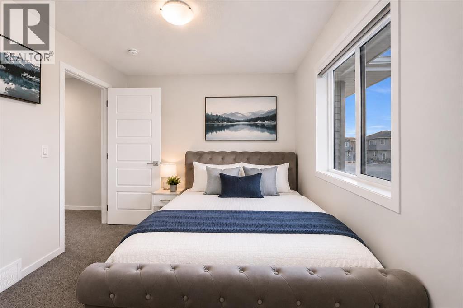
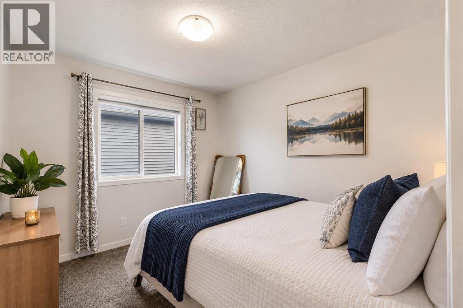
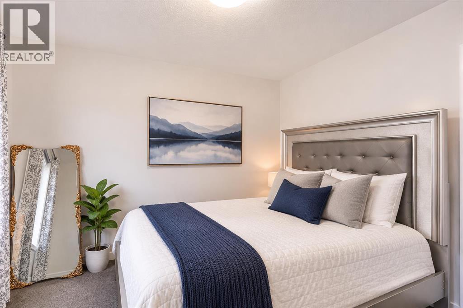
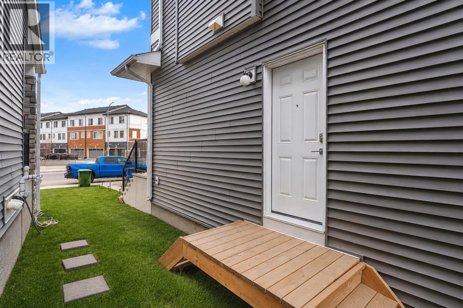
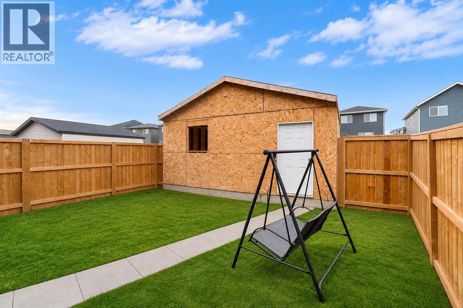
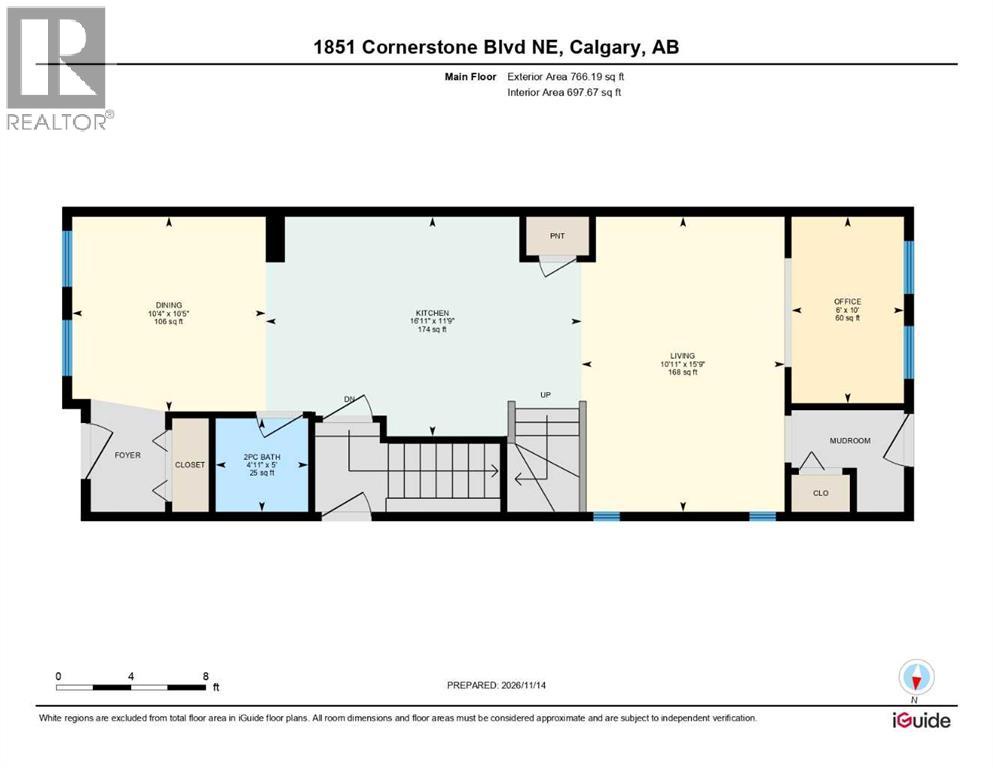
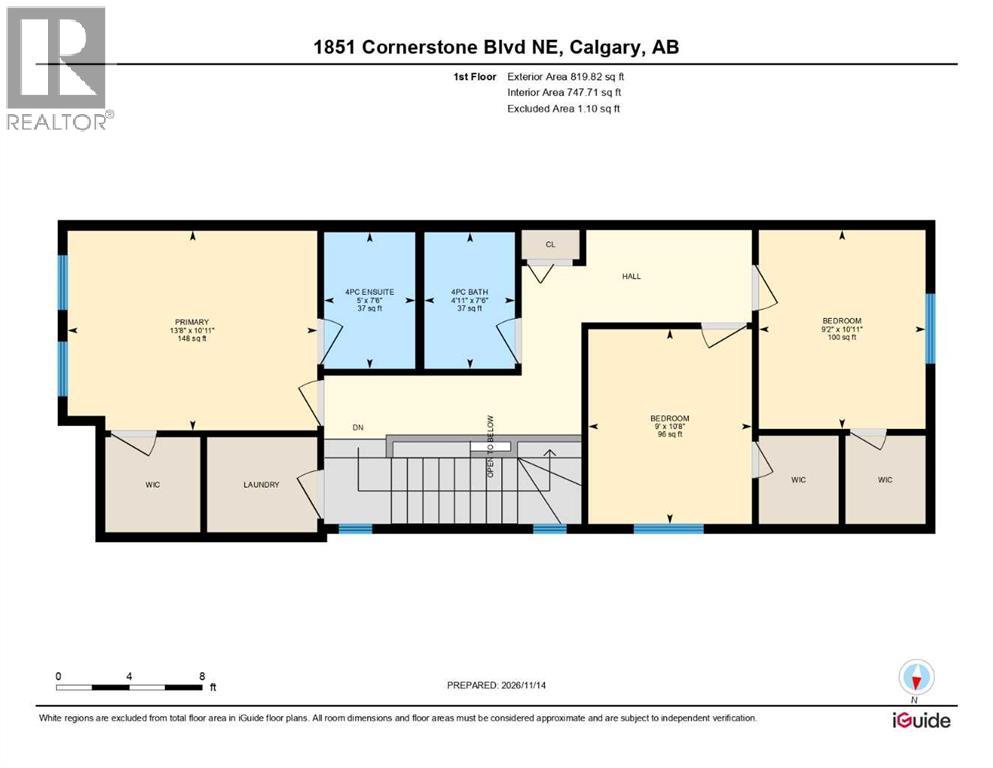
SEPARATE BASEMENT ENTRANCE!! 1,580+ SQ FT OF LIVING SPACE!! 3 BEDROOMS!! 2.5 BATHROOMS!! DOUBLE DETACHED GARAGE!! Welcome to this beautiful home in the growing community of Cornerstone! The main floor offers a functional and spacious layout, starting with a welcoming living area that flows into the kitchen, complete with a central island and ample cabinet space. Beyond the kitchen, you'll find a comfortable dining area and a den/that can be used as office as well, perfect for everyday living and entertaining. A convenient 2-piece bathroom completes this level, along with access to the backyard. Upstairs, you'll find 3 generously sized bedrooms and 2 full bathrooms, including a primary bedroom featuring its own 4-piece ensuite. The additional two bedrooms share a 4-piece bathroom, making this level ideal for families. The backyard offers space to relax and enjoy the outdoors, along with a DOUBLE DETACHED GARAGE for secure parking and additional storage. The SEPARATE ENTRANCE TO THE BASEMENT adds extra convenience. Located in the vibrant community of Cornerstone, this home offers easy access to major roadways, parks, shopping, and everyday amenities, with CrossIron Mills Shopping Centre just a short drive away. A fantastic opportunity to own a spacious and functional home in one of Calgary's growing northeast communities! (id:44040)

Building

Size:1586 sqft
Parking Spaces:

4

Bedrooms:

3 | (3 Above Ground)

Bathrooms:

3 | (1 Half)

Basement:Full (Unfinished)
Flooring:Carpeted, Vinyl Plank
Roof:-
Heating:

Natural gas (Forced air)

Fireplace:-
Cooling:None
Utility Water:-
Foundation:Poured Concrete
Architecture:-
Construction Date:2023-01-01

Rooms

Bedroom

Second level

Dimension: 10.92 Ft x 9.17 Ft

Bedroom

Second level

Dimension: 10.67 Ft x 9.00 Ft

4pc Bathroom

Second level

Dimension: 7.50 Ft x 4.92 Ft

4pc Bathroom

Second level

Dimension: 7.50 Ft x 5.00 Ft

Primary Bedroom

Second level

Dimension: 10.92 Ft x 13.67 Ft

Dining room

Main level

Dimension: 10.42 Ft x 10.33 Ft

Kitchen

Main level

Dimension: 11.75 Ft x 16.92 Ft

2pc Bathroom

Main level

Dimension: 5.00 Ft x 4.92 Ft

Living room

Main level

Dimension: 15.75 Ft x 10.92 Ft

Den

Main level

Dimension: 10.00 Ft x 6.00 Ft

Features

See remarks
Back lane

Area Amenities With Map

Comparables

This listing doesn't have any similar comparables!

The listing data above is provided under copyright by the Canadian Real Estate Association. The listing data is deemed reliable but is not guaranteed accurate by the Canadian Real Estate Association or Guglu.