
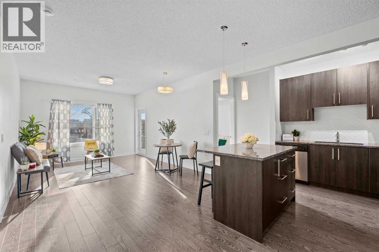
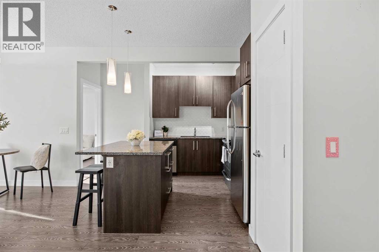
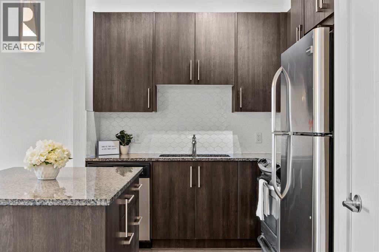
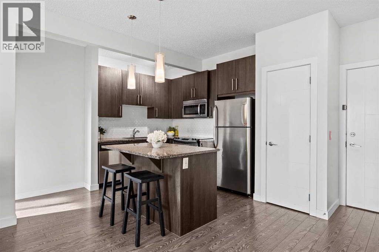
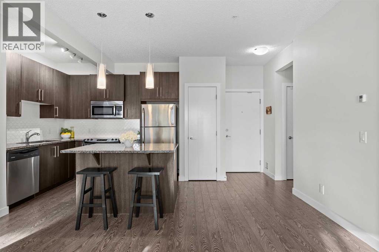
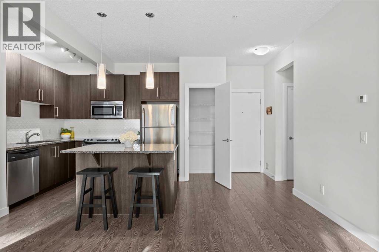
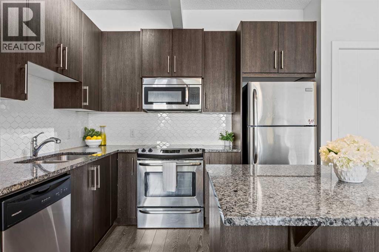
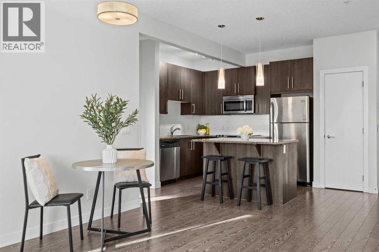
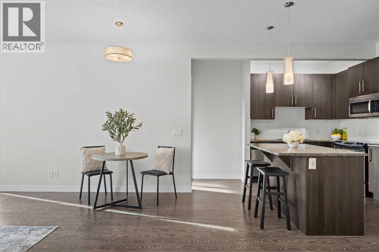
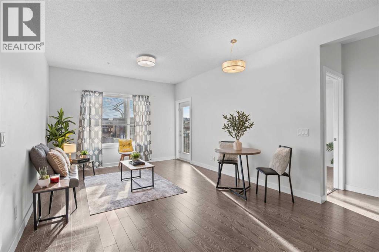
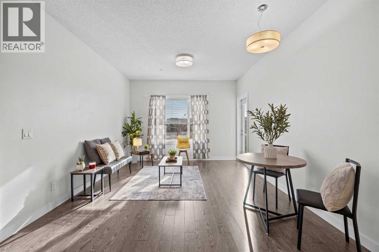
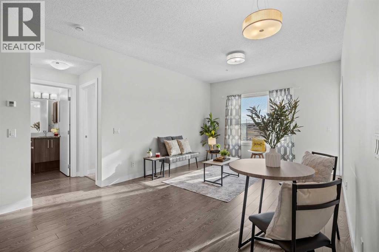
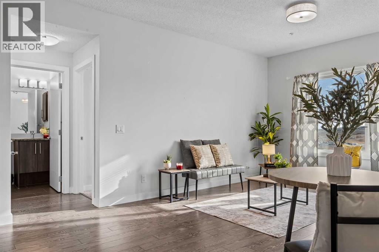
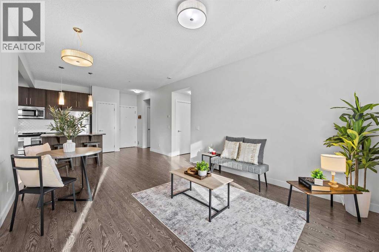
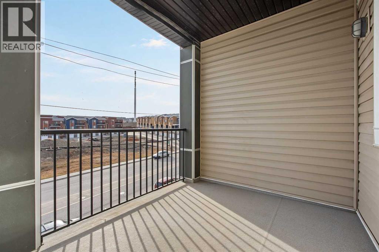
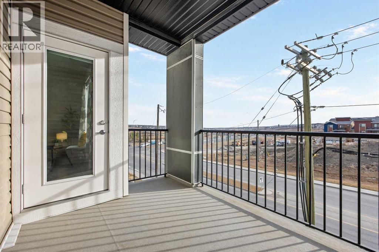
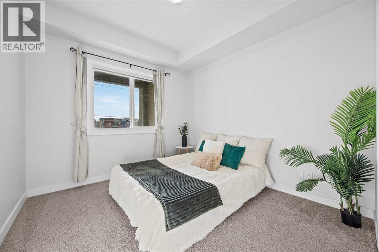
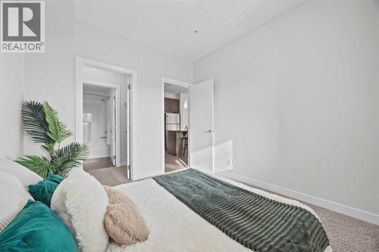
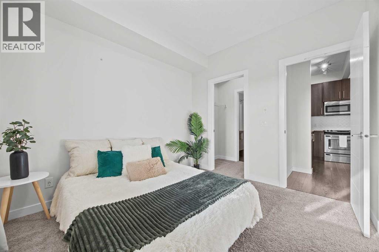
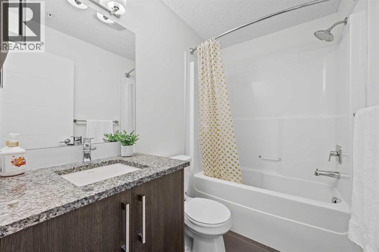
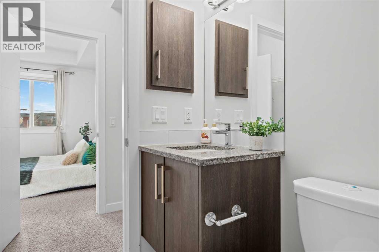
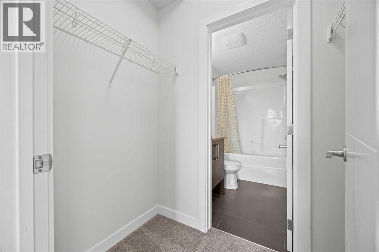
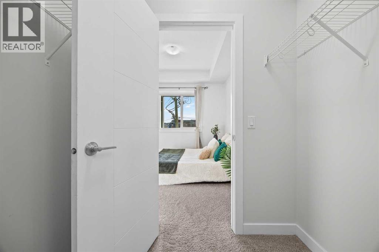
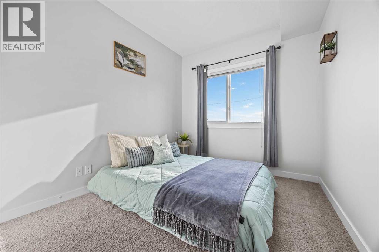
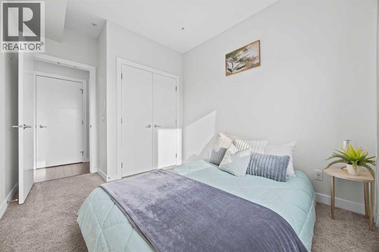
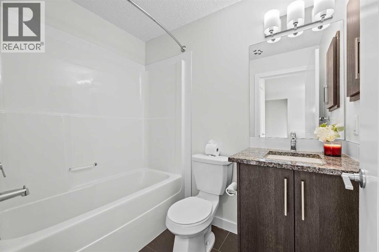
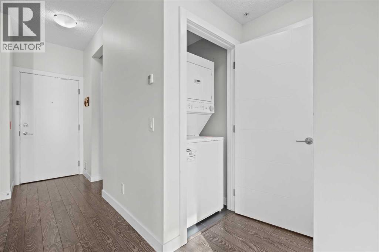
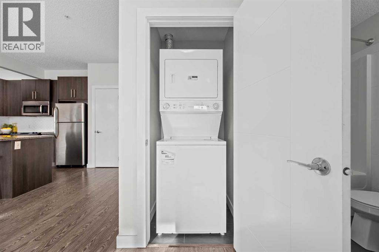
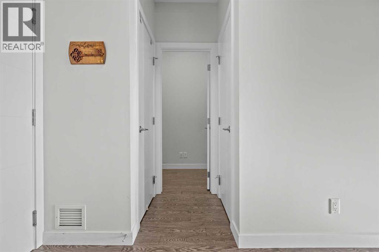
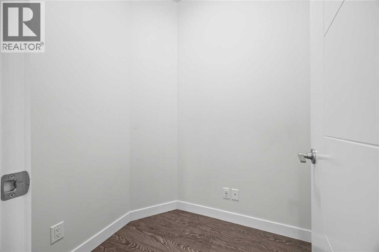
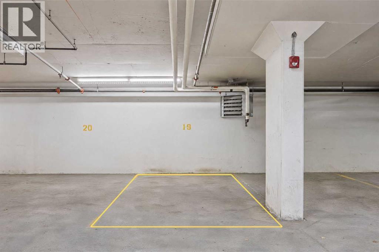
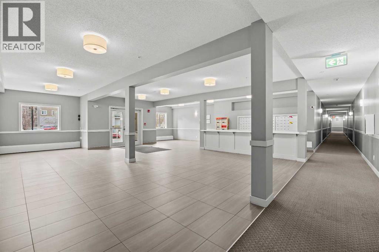
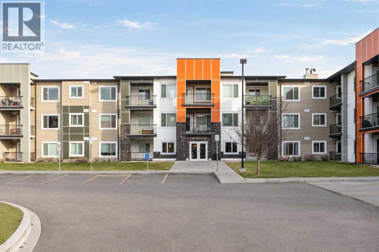
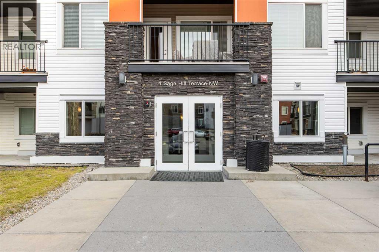
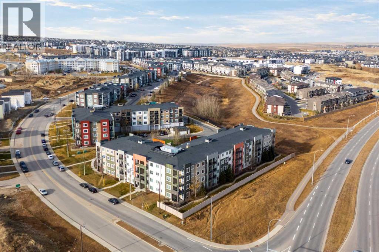
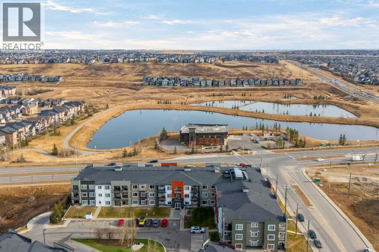
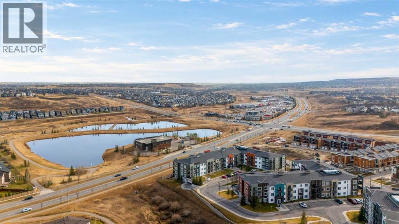
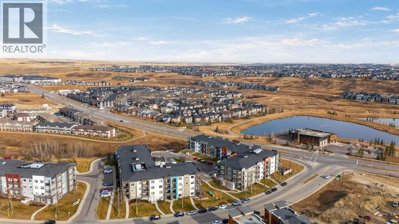
Welcome Home! This 2 Bedroom, 2 Bathroom + Den/Flex space , with Titled Underground Parking condo has so much to offer and is move in ready! Extra convenience and value with Heat and Water included in the condo fees! This is a Pet friendly building (there are restrictions) with a designated pet relief area on site! Located on the 2nd floor near the elevators, convenience is the theme for this property. Inside you are instantly greeted by an abundance of natural light that amplifies the beauty of this well kept unit. The kitchen is one you will love cooking and entertaining in featuring extra tall cabinets, a PANTRY, modern backsplash, a kitchen island and stunning GRANITE counters. The Kitchen overlooks the Living/Dining area that again offers so much space. The layout of this unit is ideal with bedrooms located on separate sides. To your right you find the Primary bedroom with a walk through closet and a private 4 piece ensuite. The left of the condo you will find the 2nd bedroom that is a good size and has the 4 piece main bathroom just off it - great setup for a roommate situation! The in unit laundry is enclosed in a closet and a stacked unit, plus you have two storage closets to the left of the entrance, and a den/flex area that is great for additional storage or the perfect home office area. Want to soak in the sun even more? Head out to your South facing balcony and enjoy! There is tons of street parking, and visitor spots throughout the complex for guests, and the location is prime as you are close to everything you need! Get ready to fall in love as this one is a gem! (id:44040)
Building
Size:788 sqft
Parking Spaces:
1
Bedrooms:
2 | (2 Above Ground)
Bathrooms:
2
Basement:-
Flooring:Carpeted, Laminate, Tile
Roof:-
Heating:
(In Floor Heating)
Fireplace:-
Cooling:None
Utility Water:-
Foundation:-
Architecture:-
Construction Date:2015-01-01
Rooms
4pc Bathroom
Main level
Dimension: 4.92 Ft x 7.75 Ft
4pc Bathroom
Main level
Dimension: 4.92 Ft x 7.58 Ft
Bedroom
Main level
Dimension: 8.83 Ft x 12.33 Ft
Den
Main level
Dimension: 4.92 Ft x 5.92 Ft
Dining room
Main level
Dimension: 11.92 Ft x 7.33 Ft
Kitchen
Main level
Dimension: 16.33 Ft x 11.83 Ft
Living room
Main level
Dimension: 11.83 Ft x 8.75 Ft
Primary Bedroom
Main level
Dimension: 9.58 Ft x 10.50 Ft
Features
PVC window
No Animal Home
No Smoking Home
Parking
Area Amenities With Map
Comparables
This listing doesn't have any similar comparables!
The listing data above is provided under copyright by the Canadian Real Estate Association. The listing data is deemed reliable but is not guaranteed accurate by the Canadian Real Estate Association or Guglu.