
219 Nolancrest Heights Nw, Calgary, Alberta
1 / 44
Images

Images

Video

Video

Book Tour

Book Tour

Apply

Apply

219 Nolancrest Heights Nw, Calgary, Alberta

For Sale 10 minutes
CA$899,000
couple_bed
3 Bedrooms
bath_room
3 Bathrooms
garage
4 Parking Spaces
kitchen
1 Kitchen
size
2470 sqft sqrt

Property Details

Days on Guglu

10 minutes

MLS®

A2358148

Type

Single Family
Year Built

Year Built

Jan-2015
Ownership

Ownership

Freehold
Lot size

Lot size

Unavailable

Description

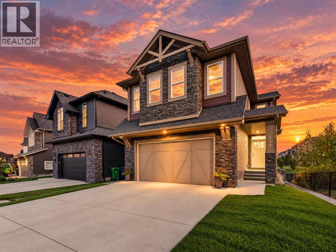
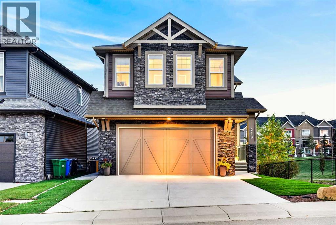
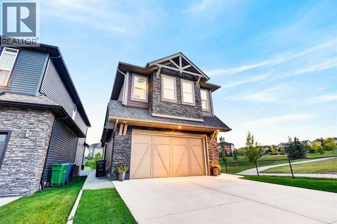
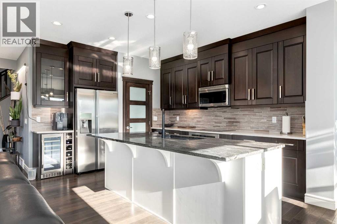
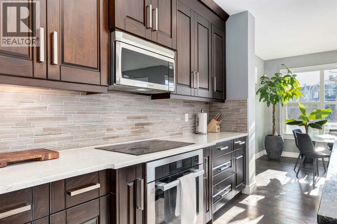
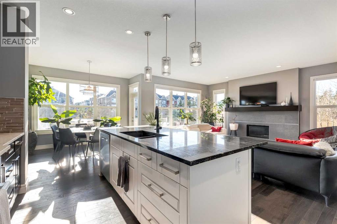
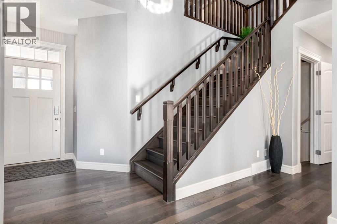
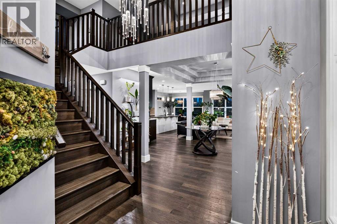
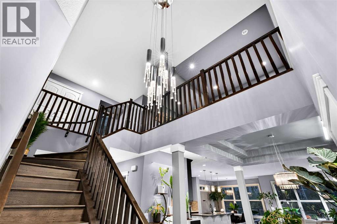
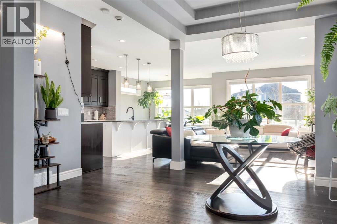
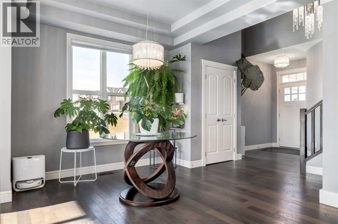
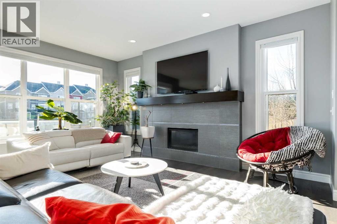
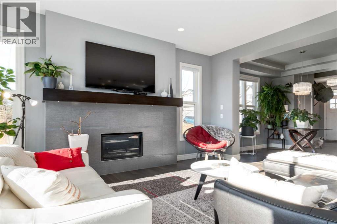
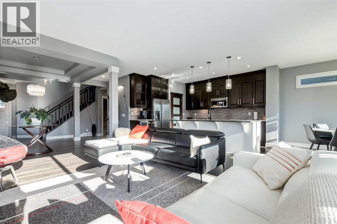
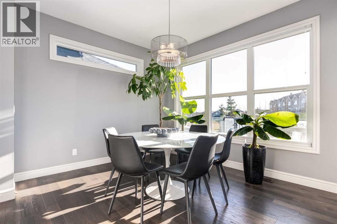
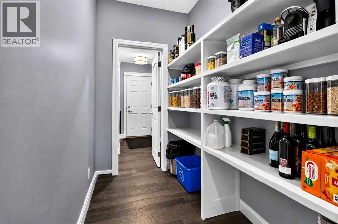
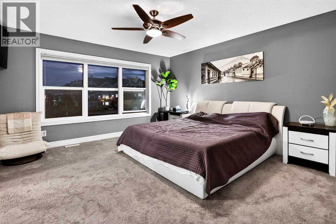
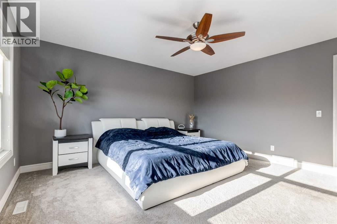
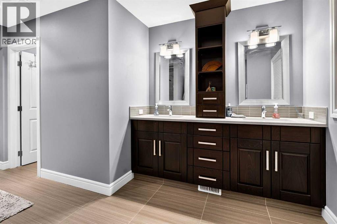
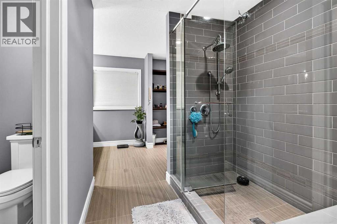
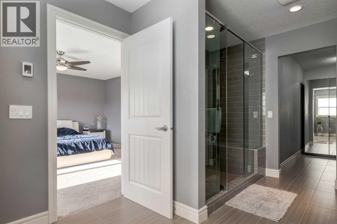
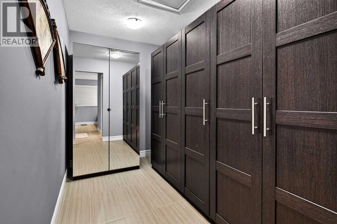
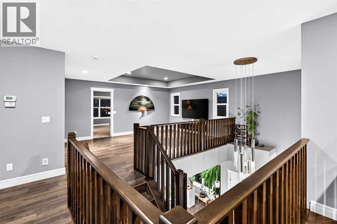
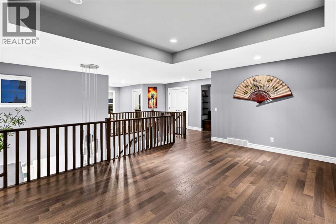
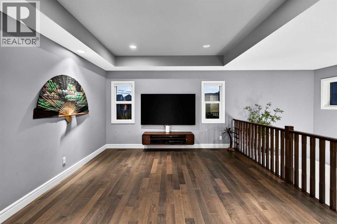
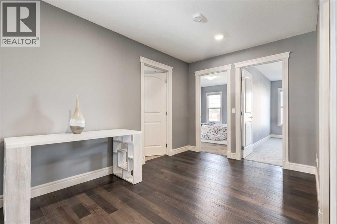
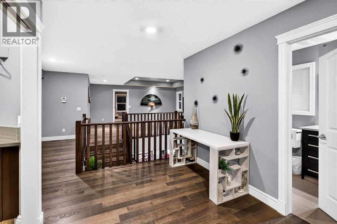
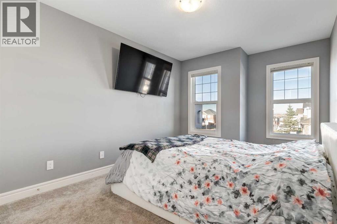
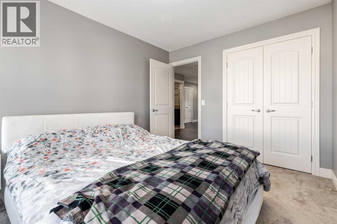
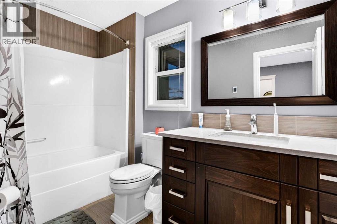
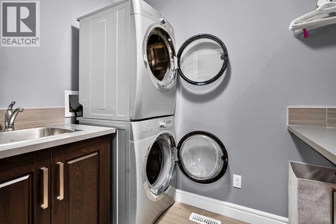
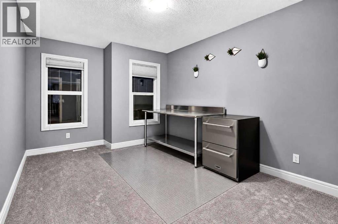
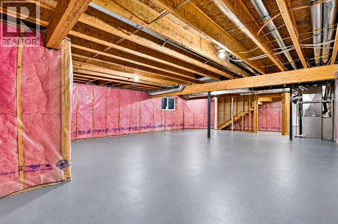
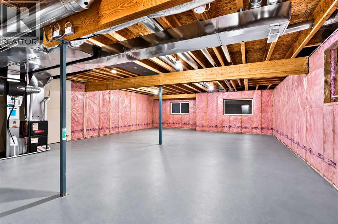
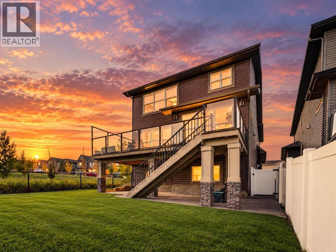
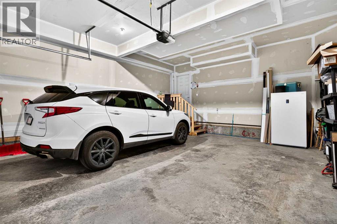
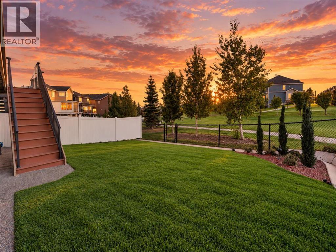
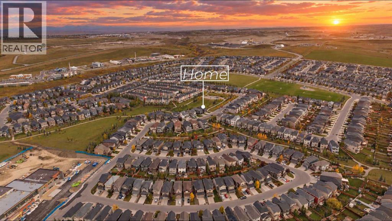
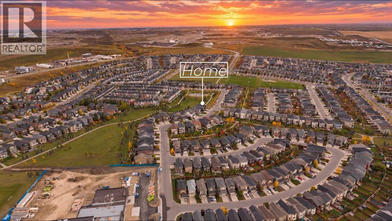
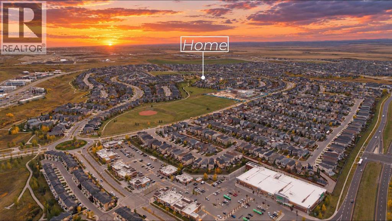
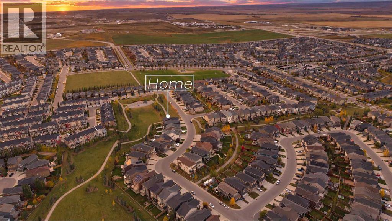
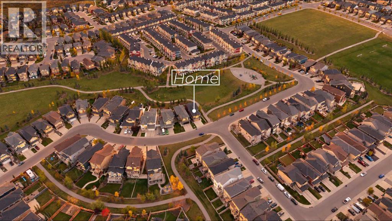
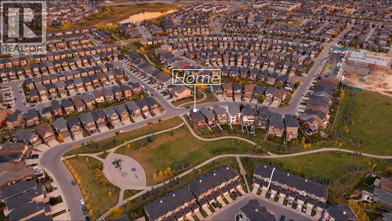
ONE neighbour. Green space on every other side. A brand-new school being built just steps away. This is one of the most premium family locations in all of Nolan Hill. Siding and backing onto the park and playground, this is the home where you watch your kids play from the deck and send them down the pathway to school. Inside, a soaring open-to-above entry and statement chandeliers make the first impression. The main floor follows through with 9 ft coffered ceilings, rich hardwood and a wall of south-facing windows that floods the home with natural light all day and frames the park. Gather around the oversized granite island in a kitchen with full-height cabinetry, stainless steel appliances, a wine fridge and a walk-through pantry, then unwind by the sleek tiled gas fireplace. Upstairs, a huge bonus room is made for movie nights, and the primary retreat offers a walk-in closet and a spa-style ensuite with dual sinks and a tiled glass shower. Two more bedrooms, a full bath and upper laundry finish the level. TWO furnaces and central A/C keep every season comfortable. Outside, the sunny south-facing backyard is finished in premium turf, so no mowing, ever, and the composite deck is front row for park-side sunsets. Add a full basement awaiting your vision, a double attached garage, groceries around the corner and Shaganappi Trail minutes away. Lots like this rarely come up. Book your showing today! (id:44040)

Building

Size:2470 sqft
Parking Spaces:

4

Bedrooms:

3 | (3 Above Ground)

Bathrooms:

3 | (1 Half)

Basement:Full (Unfinished)
Flooring:Carpeted, Ceramic Tile, Hardwood
Roof:-
Heating:

Natural gas (Forced air)

Fireplace:

1

Cooling:Central air conditioning
Utility Water:-
Foundation:Poured Concrete
Architecture:-
Construction Date:2015-01-01

Rooms

Dining room

Main level

Dimension: 101.92 Ft x 9.92 Ft

Kitchen

Main level

Dimension: 121.92 Ft x 10.92 Ft

Living room

Main level

Dimension: 17.00 Ft x 13.00 Ft

Breakfast

Main level

Dimension: 9.42 Ft x 9.42 Ft

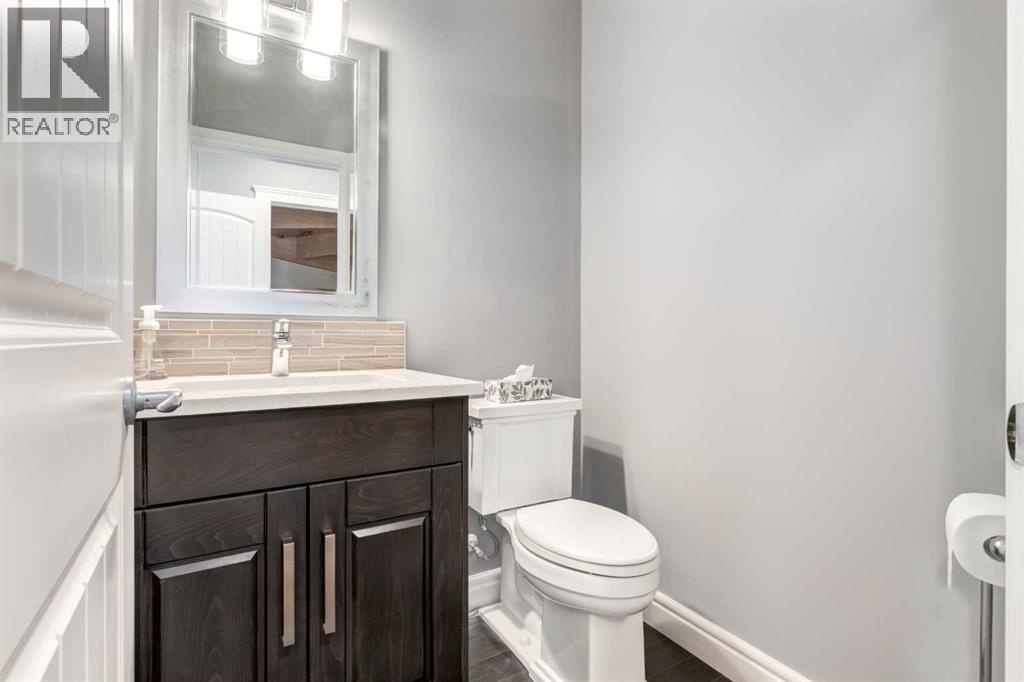
2pc Bathroom

Main level

Dimension: 4.92 Ft x 4.92 Ft

Bonus Room

Upper Level

Dimension: 18.25 Ft x 12.92 Ft

Primary Bedroom

Upper Level

Dimension: 14.42 Ft x 14.25 Ft

Bedroom

Upper Level

Dimension: 13.92 Ft x 9.92 Ft

Bedroom

Upper Level

Dimension: 13.92 Ft x 9.58 Ft

Laundry room

Upper Level

Dimension: 8.25 Ft x 5.25 Ft

4pc Bathroom

Upper Level

Dimension: 9.92 Ft x 5.33 Ft

4pc Bathroom

Upper Level

Dimension: 14.25 Ft x 10.08 Ft

Features

No Smoking Home
Level

Area Amenities With Map

Comparables

This listing doesn't have any similar comparables!

The listing data above is provided under copyright by the Canadian Real Estate Association. The listing data is deemed reliable but is not guaranteed accurate by the Canadian Real Estate Association or Guglu.