
2205, 550 Belmont Street Sw, Calgary, Alberta
1 / 36
Images

Images

Video

Video

Book Tour

Book Tour

Apply

Apply

2205, 550 Belmont Street Sw, Calgary, Alberta

For Sale 1 day
CA$398,000
couple_bed
2 Bedrooms
bath_room
2 Bathrooms
garage
1 Parking Spaces
kitchen
1 Kitchen
size
1052 sqft sqrt

Property Details

Days on Guglu

1 day

MLS®

A2357740

Type

Single Family
Year Built

Year Built

Jan-2025
Ownership

Ownership

Condominium/Strata
Lot size

Lot size

Unavailable

Description

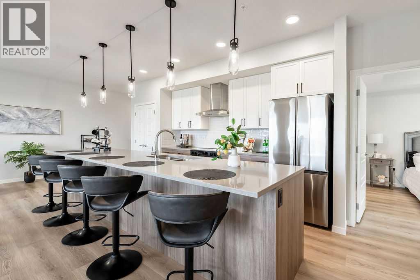
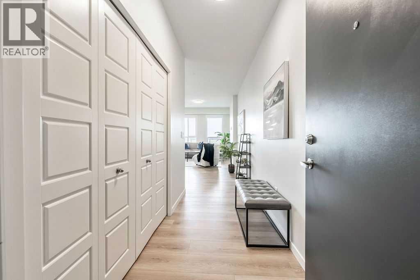
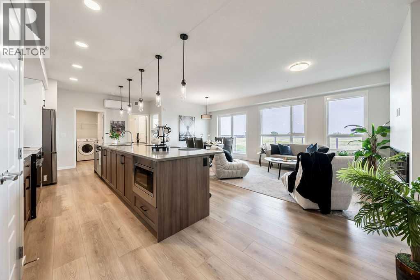
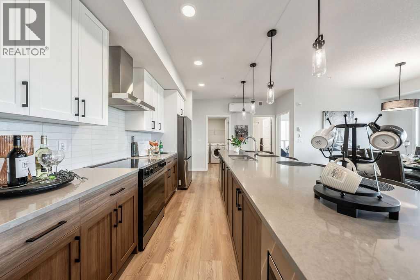
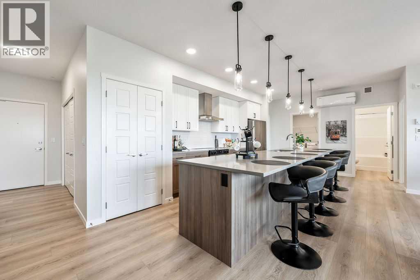
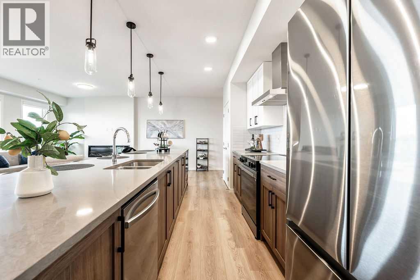
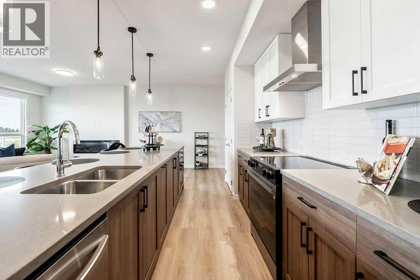
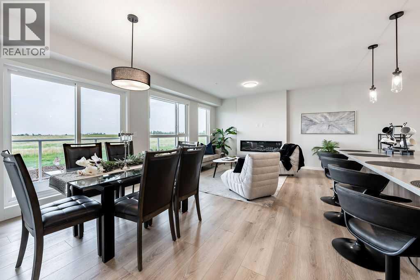
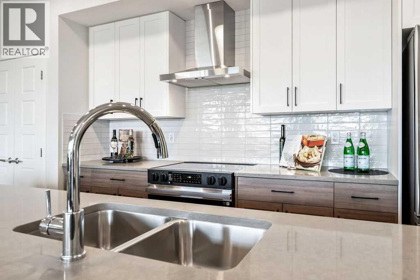
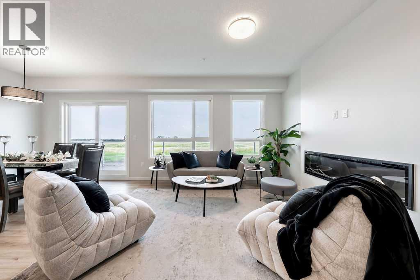
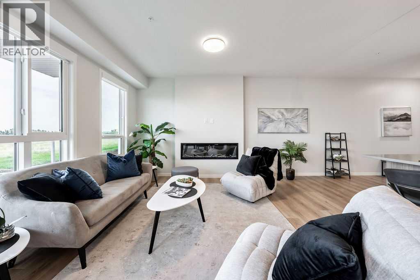
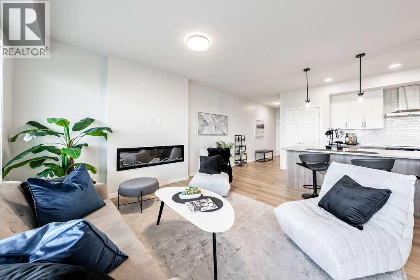
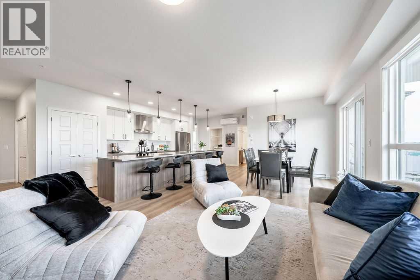
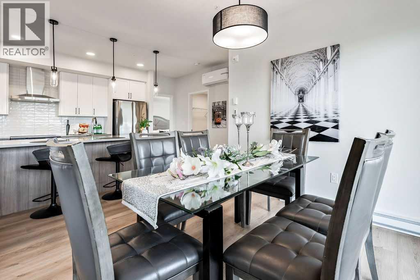
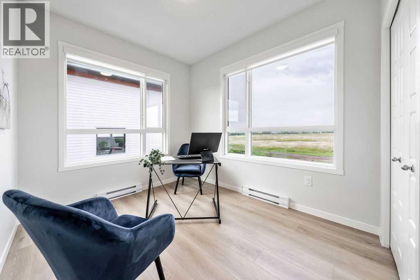
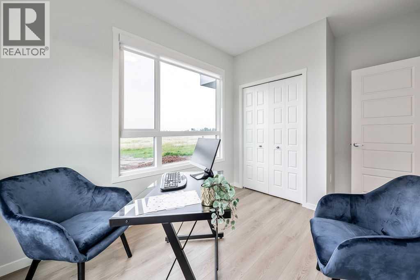
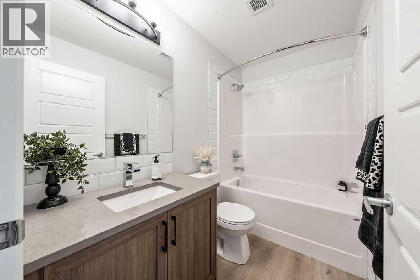
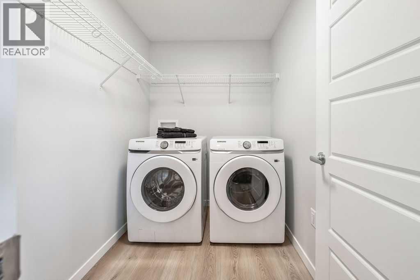
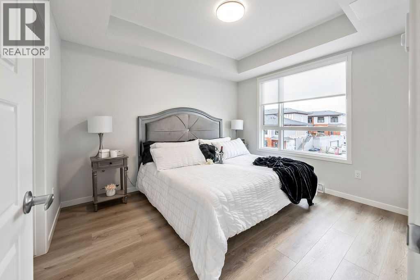
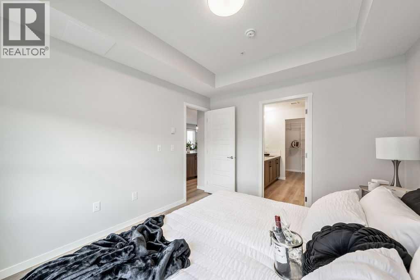
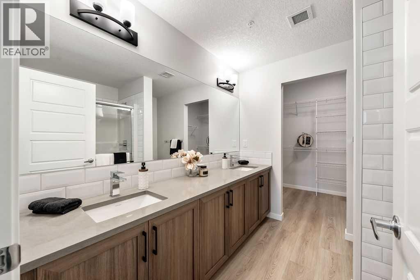
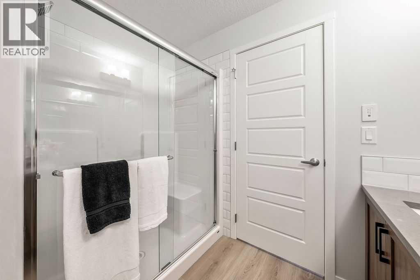
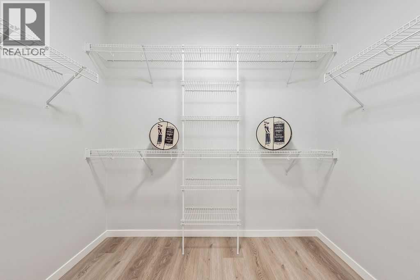
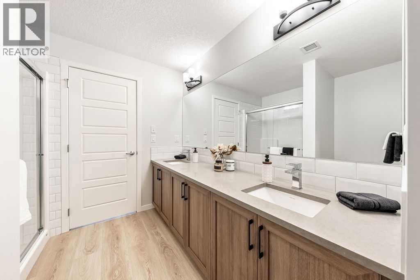
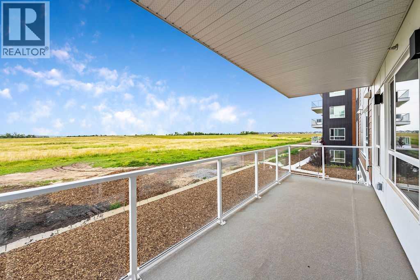
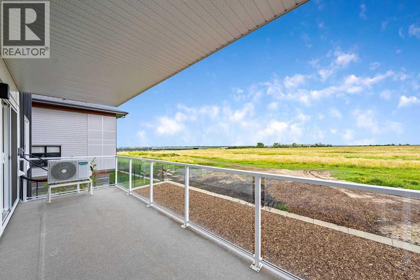
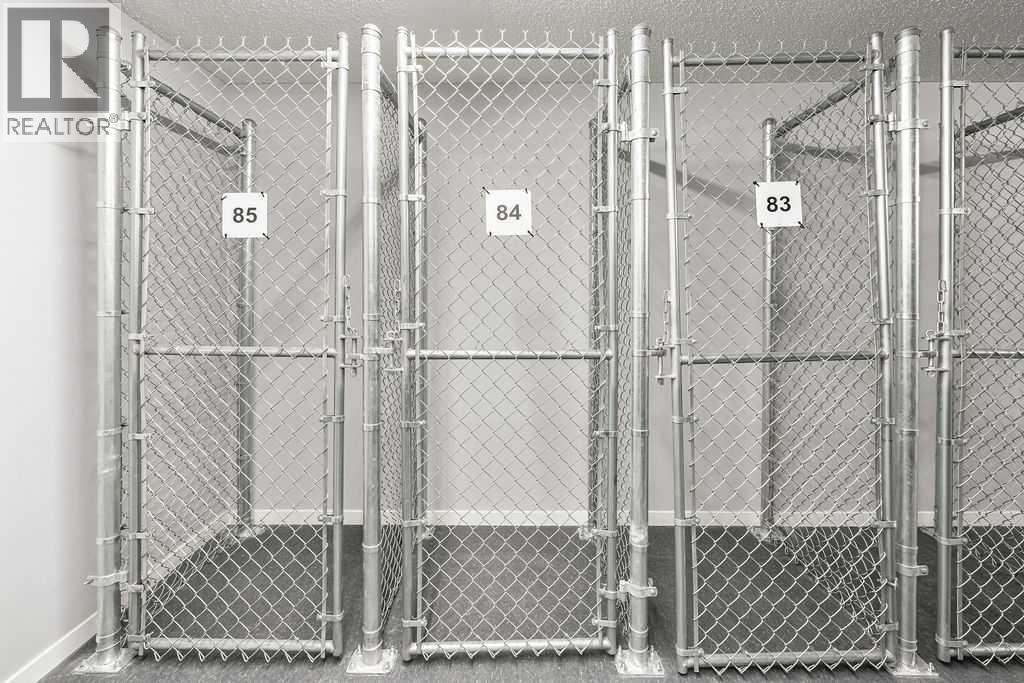
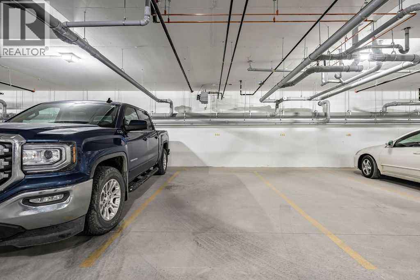
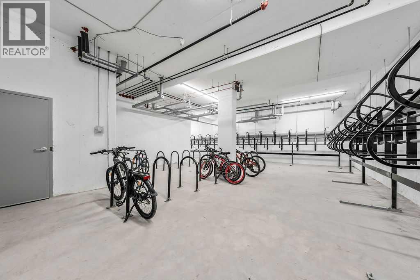
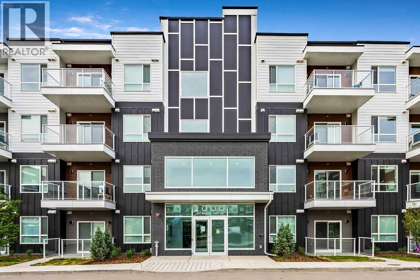
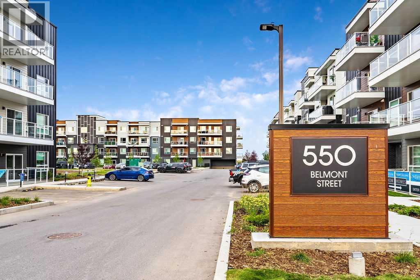
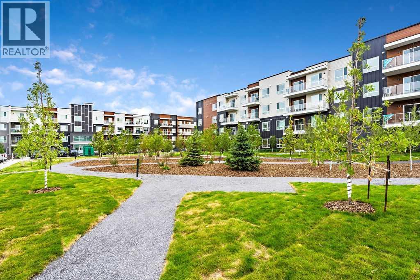
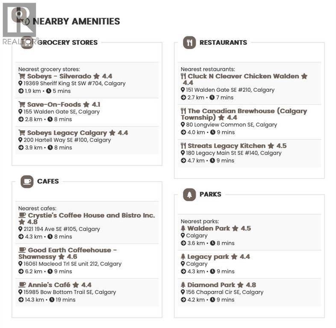
Welcome to this stunning, brand-new corner unit in the vibrant community of Belmont, built by award-winning Cedarglen Living! This thoughtfully designed 2-bedroom, 2-bathroom home offers 1,052 sq ft (RMS) of bright, open-concept living with 9’ knock-down ceilings and an abundance of natural light.Enjoy over $27,000 in premium builder upgrades, including a GORGEOUS extended kitchen island, stylish two-toned cabinetry, upgraded kitchen tile, luxury vinyl plank flooring throughout, soft-close hinges, built-in recycle center, upgraded appliance package (with water line to fridge), and upgraded closet shelving. The upgraded cozy electric fireplace and 1.5-ton A/C unit add comfort year-round.The spacious primary bedroom features a dual-sink ensuite and a large walk-in closet. A versatile second bedroom is perfect for guests, a home office, or a creative space. The open living and dining areas extend seamlessly to the east-facing patio, complete with a BBQ gas line—ideal for enjoying your morning coffee and sunrises.Additional features include triple-glazed Low E windows, electric baseboard heating, in-suite laundry, a separate storage unit, and a titled underground parking stall.Located in a pet-friendly and rental-friendly building surrounded by parks, shopping, and restaurants, with easy access to MacLeod Trail and Stoney Trail—this is modern, low-maintenance living at its best. Just move in and enjoy! (id:44040)

Building

Size:1052 sqft
Parking Spaces:

1

Bedrooms:

2 | (2 Above Ground)

Bathrooms:

2

Basement:-
Flooring:Other, Vinyl Plank
Roof:-
Heating:

Electric (Baseboard heaters, Other)

Fireplace:

1

Cooling:Wall unit
Utility Water:-
Foundation:Poured Concrete
Architecture:-
Construction Date:2025-01-01

Rooms

Other

Main level

Dimension: 4.50 Ft x 10.33 Ft

Kitchen

Main level

Dimension: 10.33 Ft x 12.58 Ft

Living room

Main level

Dimension: 13.00 Ft x 13.08 Ft

Dining room

Main level

Dimension: 8.75 Ft x 13.08 Ft

Laundry room

Main level

Dimension: 5.50 Ft x 7.67 Ft

Primary Bedroom

Main level

Dimension: 10.25 Ft x 12.00 Ft

Bedroom

Main level

Dimension: 9.00 Ft x 9.75 Ft

4pc Bathroom

Main level

Dimension: 8.08 Ft x 8.42 Ft

4pc Bathroom

Main level

Dimension: 5.00 Ft x 8.17 Ft

Other

Main level

Dimension: 6.67 Ft x 21.00 Ft

Features

See remarks
Gas BBQ Hookup
Parking

Area Amenities With Map

Comparables

This listing doesn't have any similar comparables!

The listing data above is provided under copyright by the Canadian Real Estate Association. The listing data is deemed reliable but is not guaranteed accurate by the Canadian Real Estate Association or Guglu.