
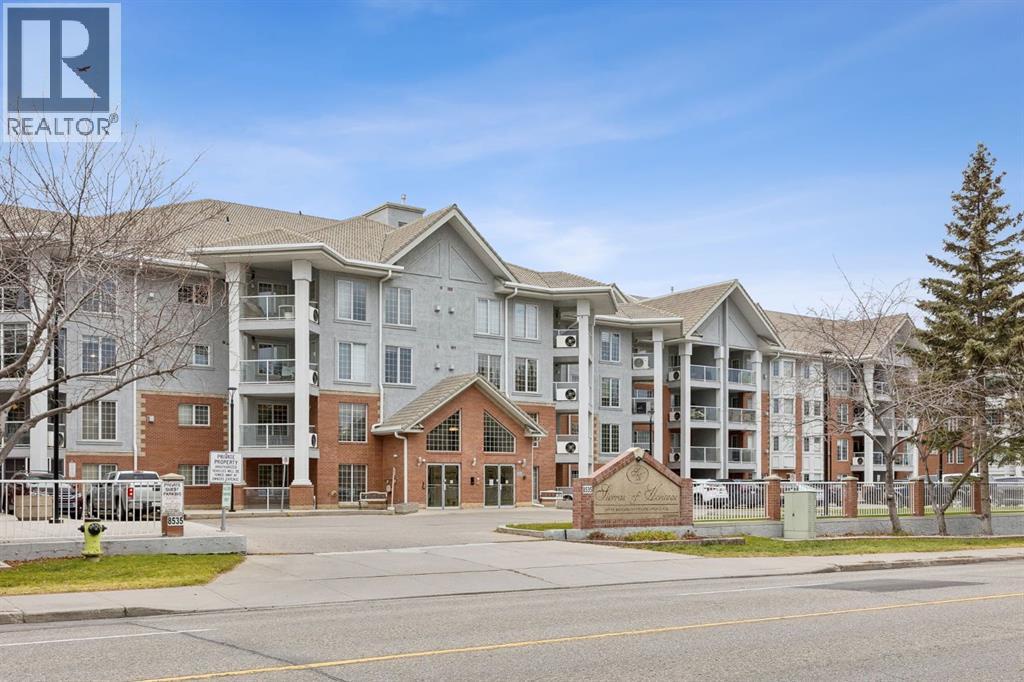
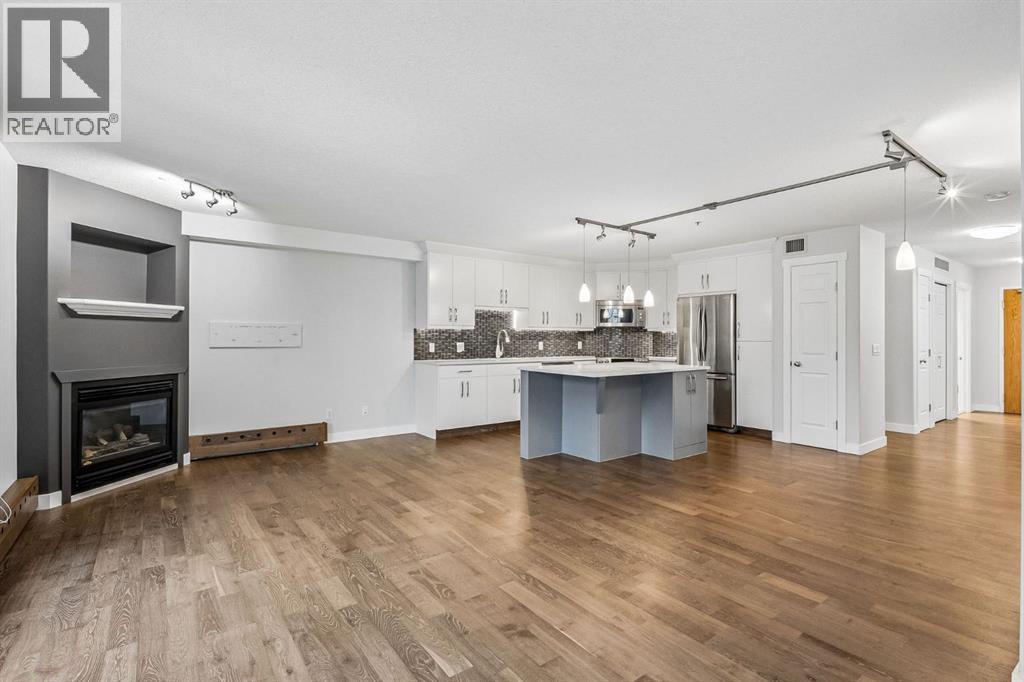
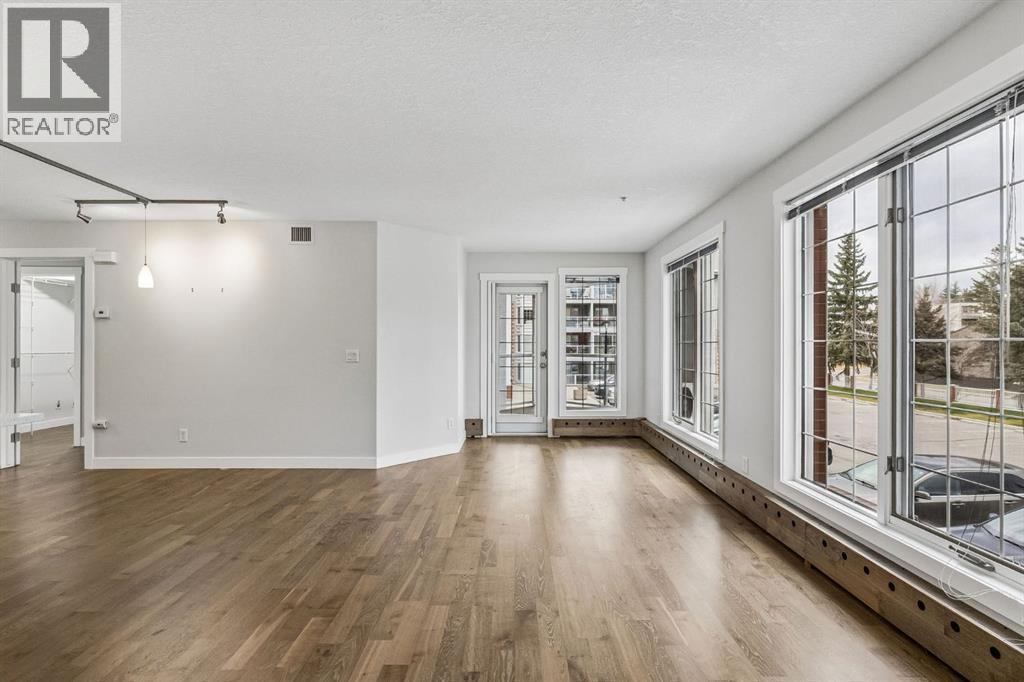
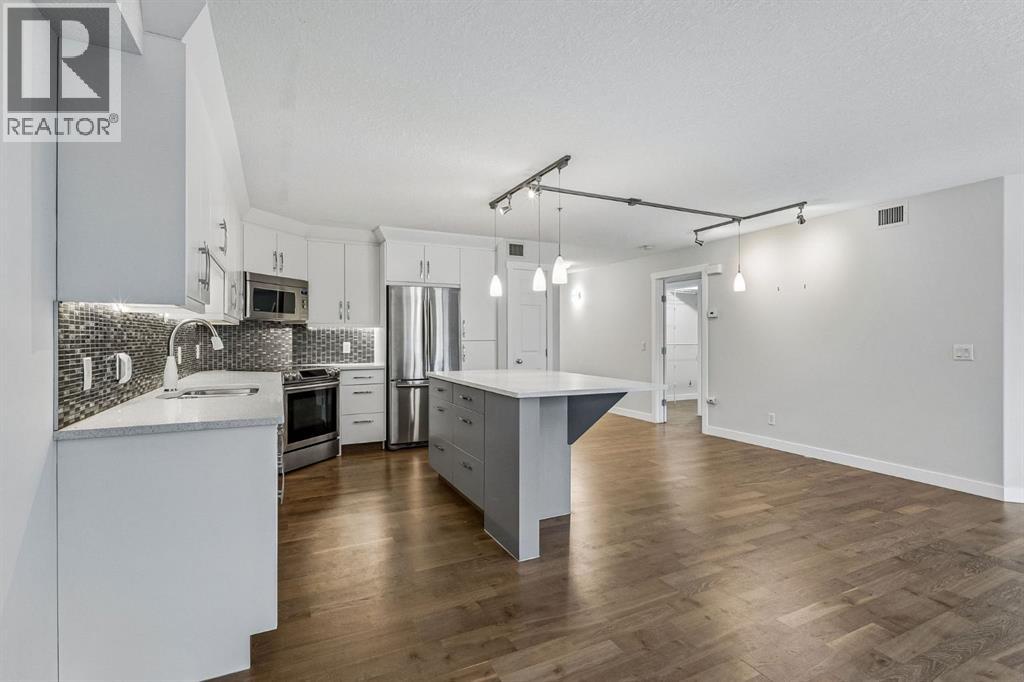
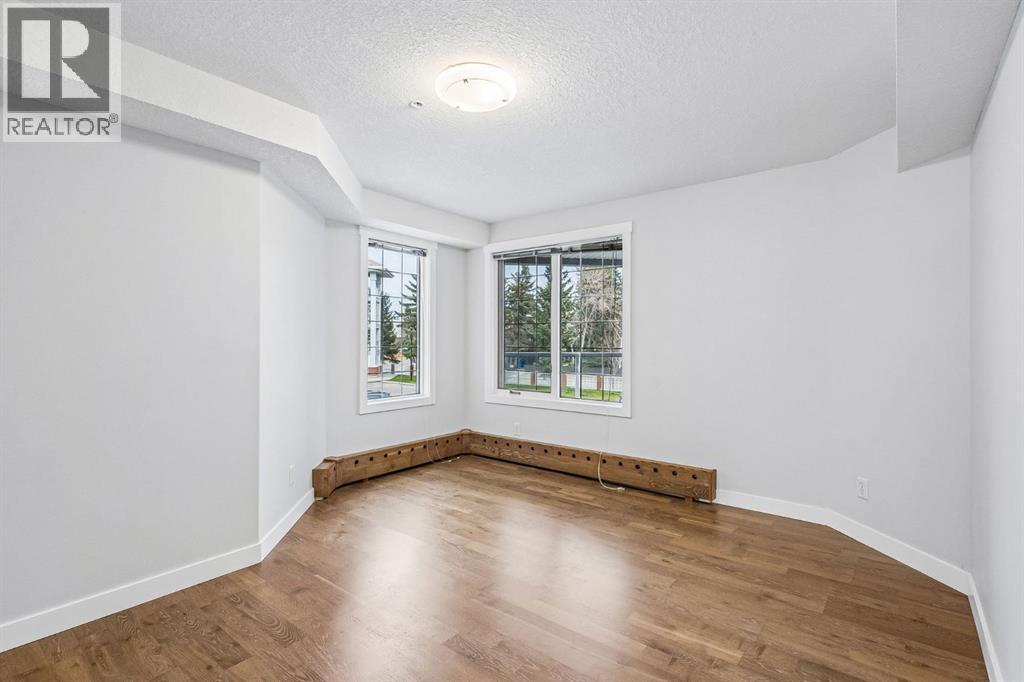
239, 8535 Bonaventure Drive Se, Calgary, Alberta
1 / 32
Images

Images

Video

Video

Book Tour

Book Tour

Apply

Apply

239, 8535 Bonaventure Drive Se, Calgary, Alberta

For Sale 12 minutes
CA$425,000
couple_bed
1 Bedrooms
bath_room
2 Bathrooms
garage
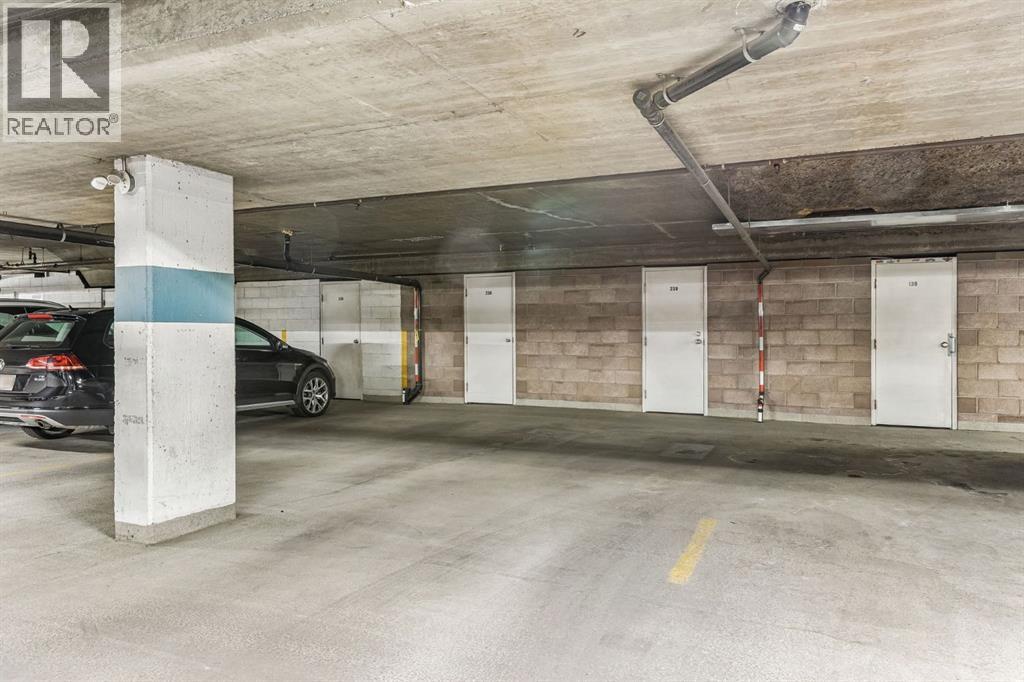
2 Parking Spaces
kitchen
1 Kitchen
size
1097 sqft sqrt

Property Details

Days on Guglu

12 minutes

MLS®

A2357746

Type

Single Family
Year Built

Year Built

Jan-1999
Ownership

Ownership

Condominium/Strata
Lot size

Lot size

Unavailable

Description

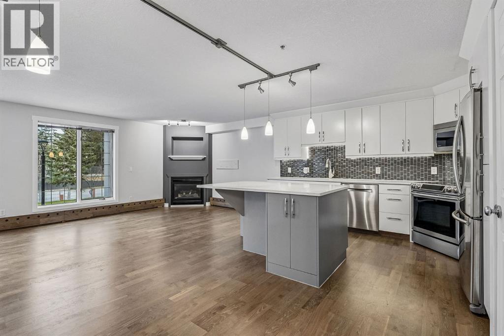
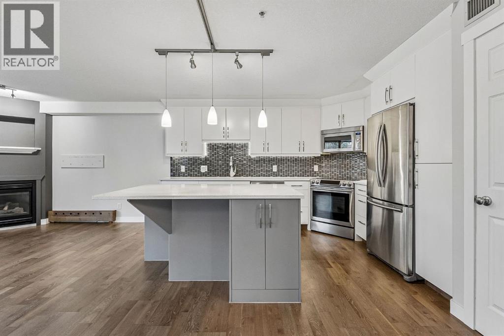
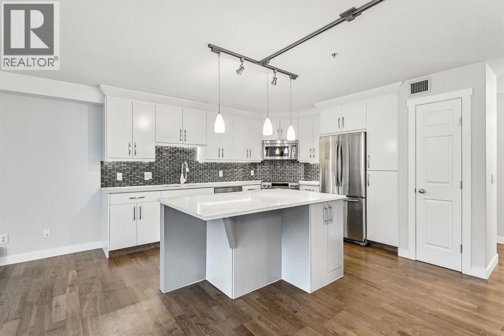
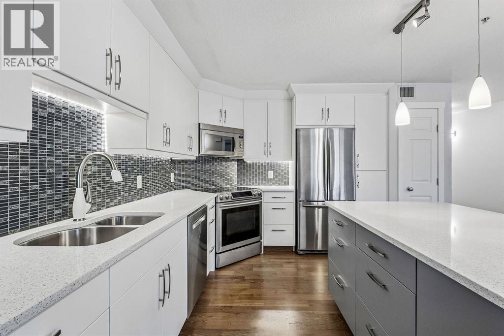
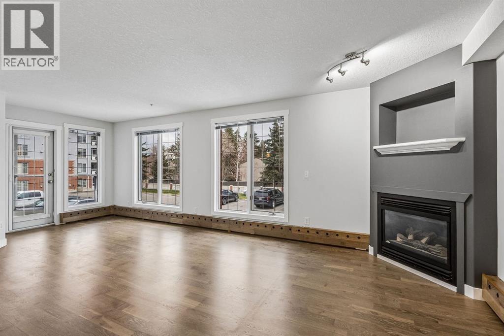
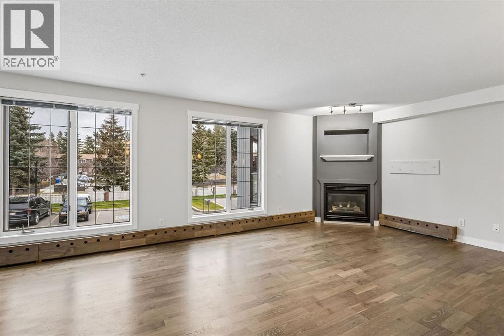
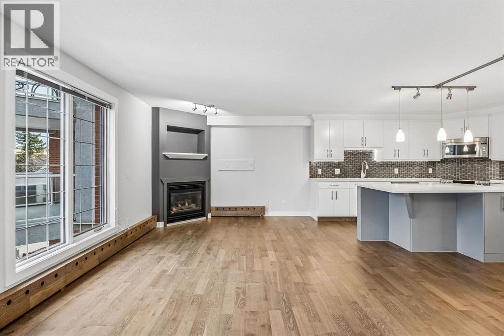
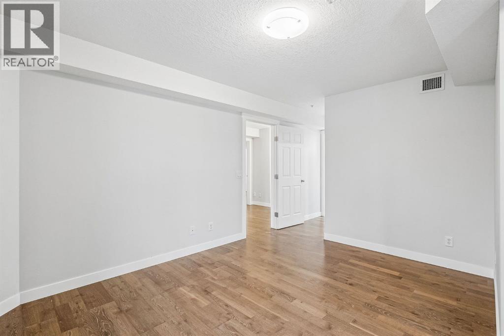
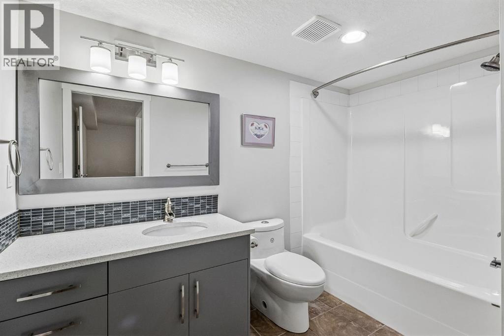
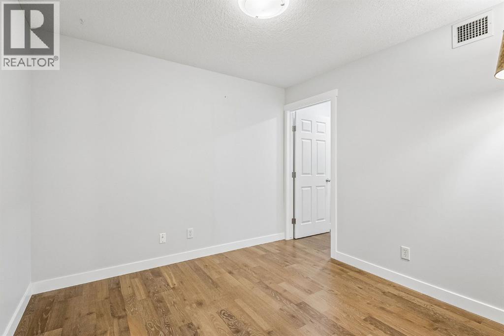
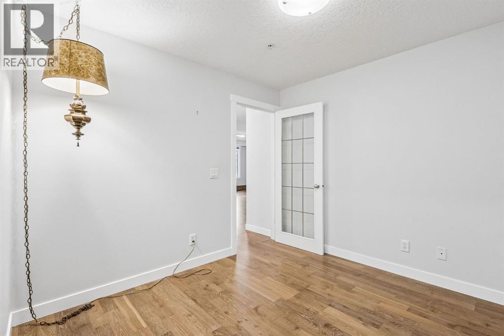
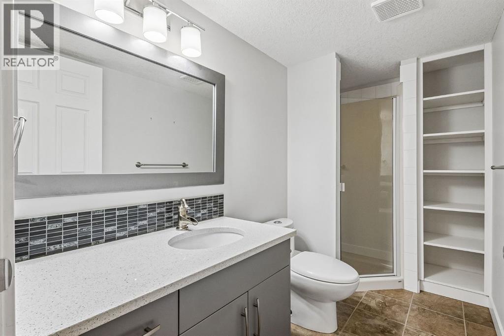
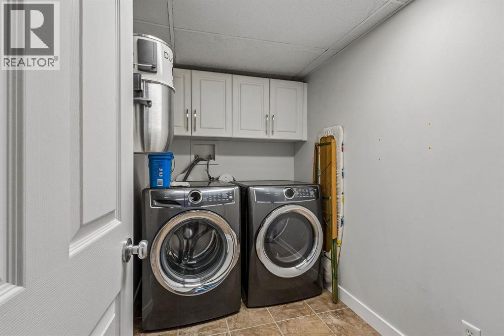
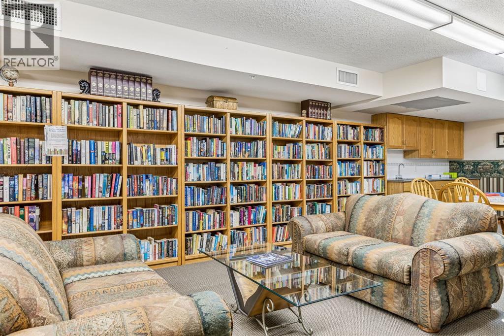
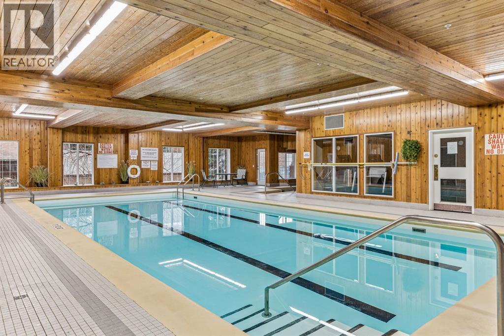
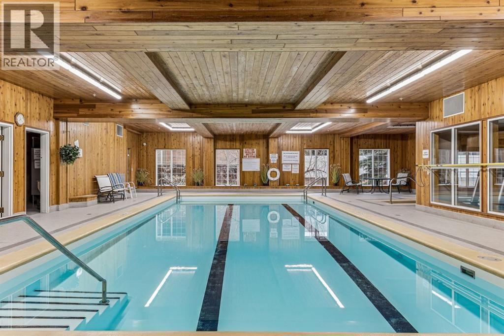
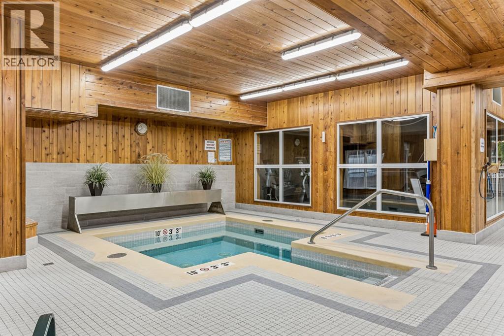
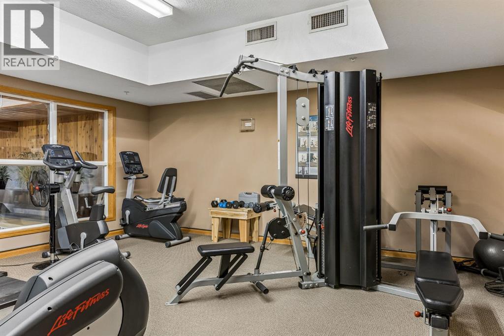
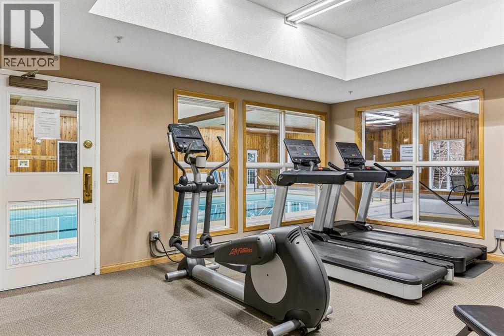
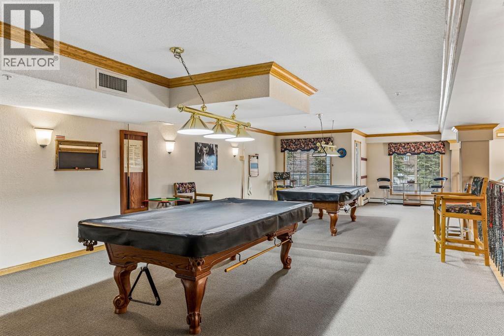
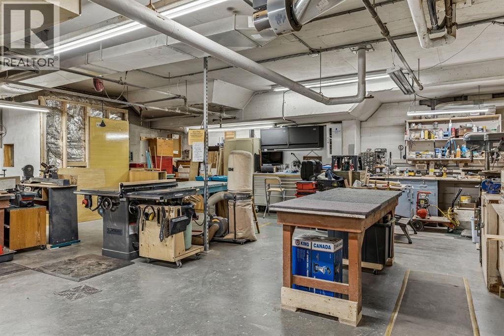
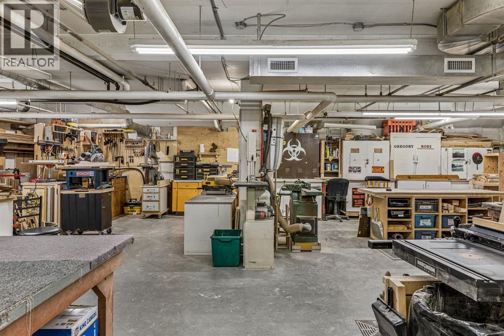
Welcome to this beautifully renovated 1-bedroom plus den condo, offering a wonderful blend of modern updates, comfort, and an amenity-rich lifestyle. The newer kitchen brings a fresh feel to the space, while the inviting gas fireplace adds warmth and charm. The spacious primary bedroom features its own ensuite, complemented by a second full bathroom for added convenience. In-suite laundry and central vacuum make everyday living effortless, while the versatile den is ideal for a home office, reading nook, or hobby space.Located in a 55+ building, residents can enjoy an impressive selection of amenities, including an indoor pool, hot tub, fitness room, library, billiards room and woodworking room. With a welcoming atmosphere and a focus on comfortable, secure living, this community offers an excellent opportunity to embrace a relaxed, low-maintenance lifestyle while staying active and connected. (id:44040)

Building

Size:1097 sqft
Parking Spaces:

2

Bedrooms:

1 | (1 Above Ground)

Bathrooms:

2

Basement:-
Flooring:Tile, Vinyl Plank
Roof:-
Heating:

(Baseboard heaters)

Fireplace:

1

Cooling:Central air conditioning
Utility Water:-
Foundation:-
Architecture:-
Construction Date:1999-01-01

Rooms

Kitchen

Main level

Dimension: 17.75 Ft x 13.50 Ft

Living room

Main level

Dimension: 23.00 Ft x 10.50 Ft

Laundry room

Main level

Dimension: 8.58 Ft x 5.50 Ft

Primary Bedroom

Main level

Dimension: 12.83 Ft x 19.67 Ft

Den

Main level

Dimension: 9.83 Ft x 9.92 Ft

3pc Bathroom

Main level

Dimension: Measurements not available

4pc Bathroom

Unknown

Dimension: Measurements not available

Features

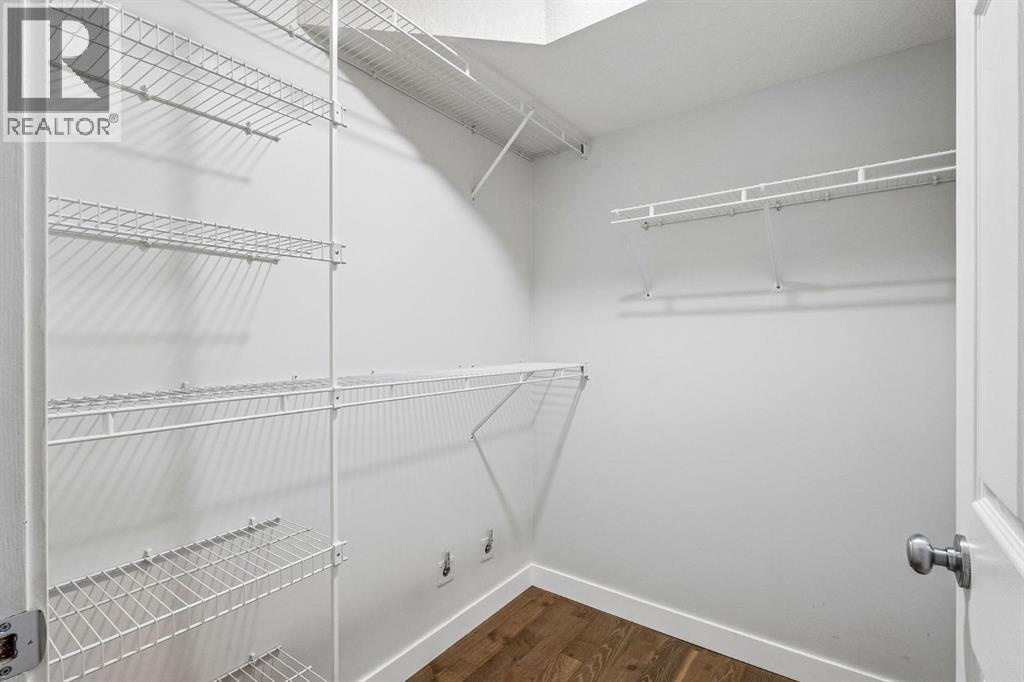
Closet Organizers
No Smoking Home
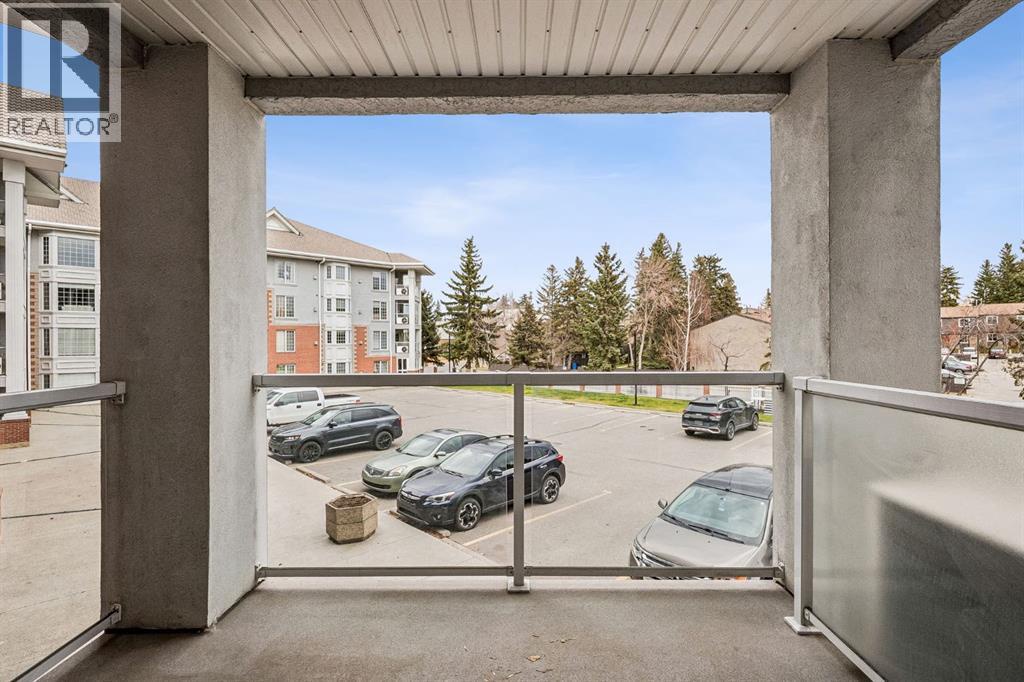
Gas BBQ Hookup
Parking

Area Amenities With Map

Comparables

This listing doesn't have any similar comparables!

The listing data above is provided under copyright by the Canadian Real Estate Association. The listing data is deemed reliable but is not guaranteed accurate by the Canadian Real Estate Association or Guglu.