
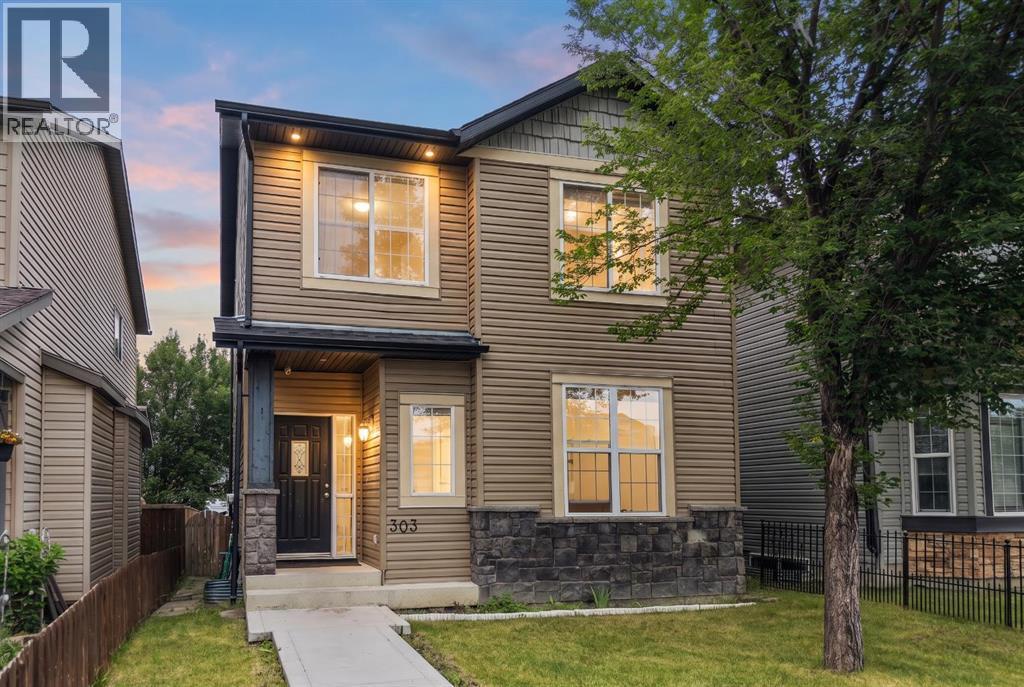
303 Saddlebrook Way Ne, Calgary, Alberta
1 / 32
Images

Images

Video

Video

Book Tour

Book Tour

Apply

Apply

303 Saddlebrook Way Ne, Calgary, Alberta

For Sale 10 minutes
CA$544,900
couple_bed
4 Bedrooms
bath_room
4 Bathrooms
garage
2 Parking Spaces
kitchen
1 Kitchen
size
1508 sqft sqrt

Property Details

Days on Guglu

10 minutes

MLS®

A2358362

Type

Single Family
Year Built

Year Built

Jan-2006
Ownership

Ownership

Freehold
Lot size

Lot size

Unavailable

Description

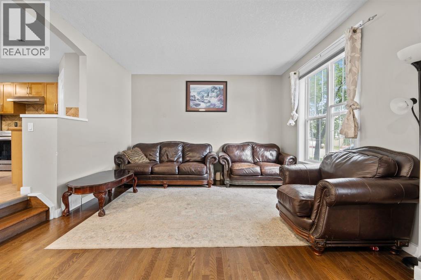
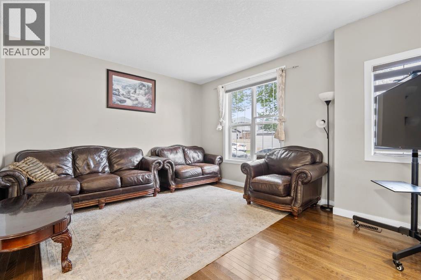
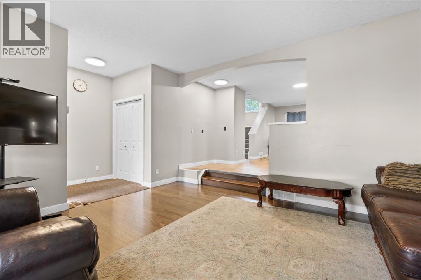
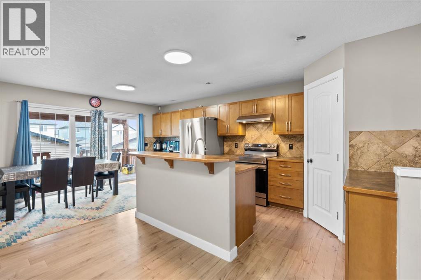
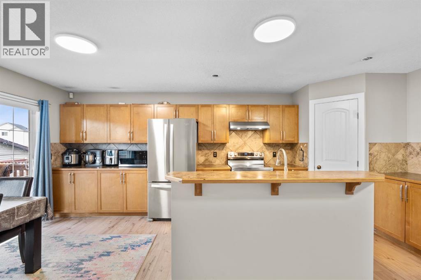
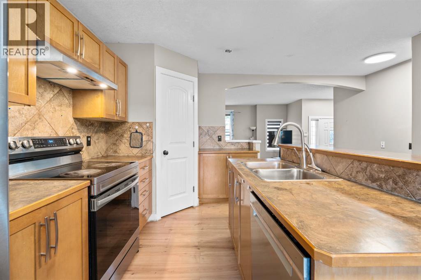
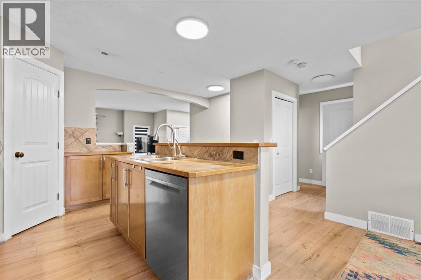
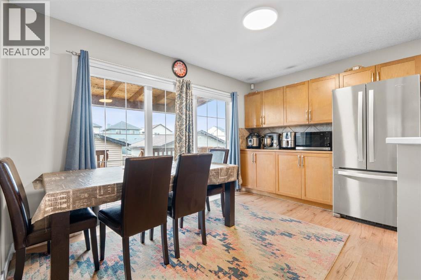
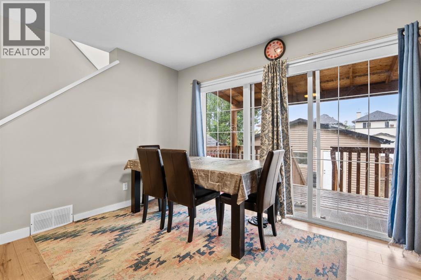
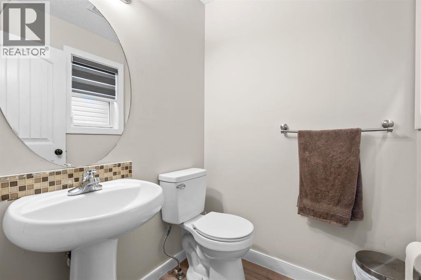
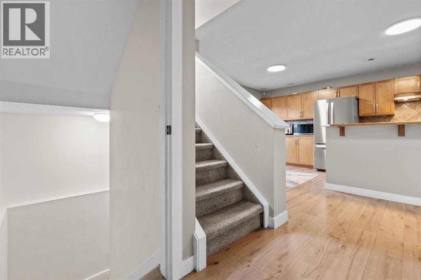
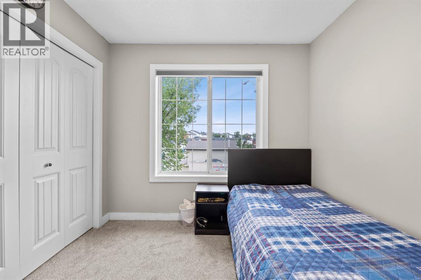
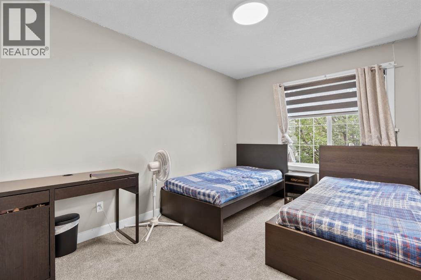
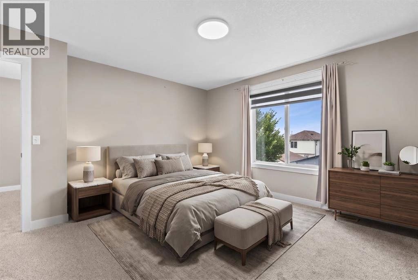
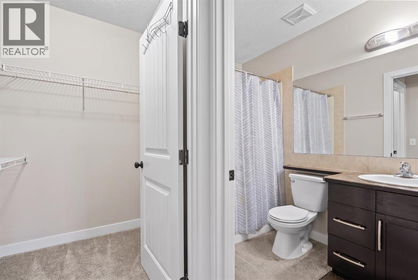
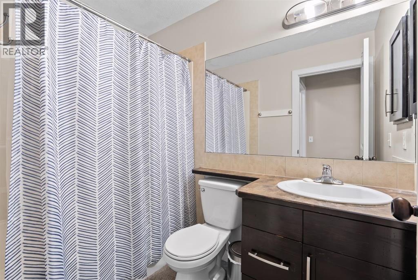
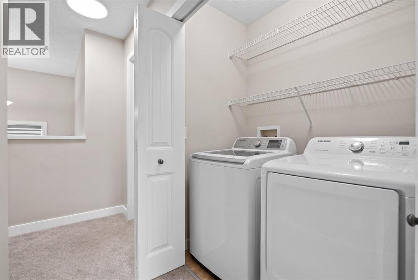
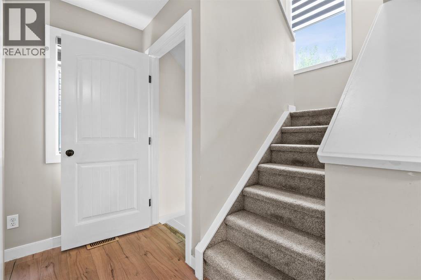
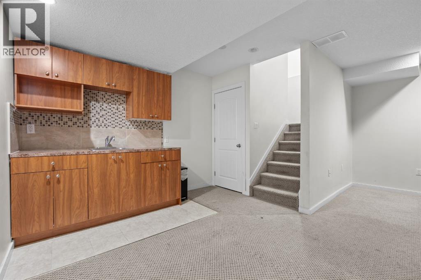
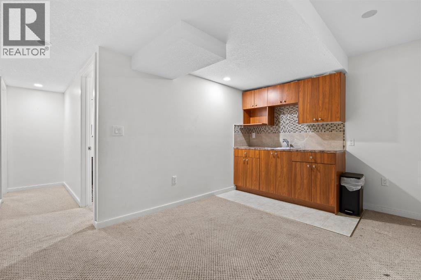
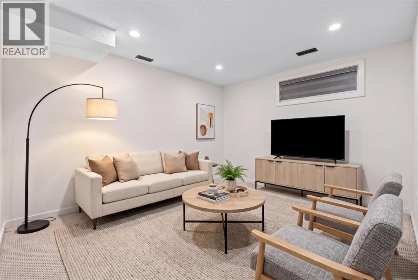
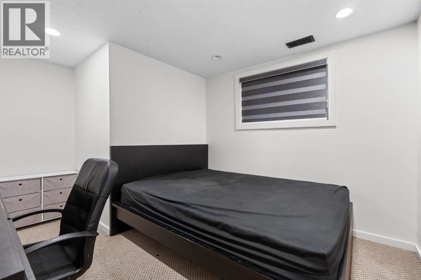
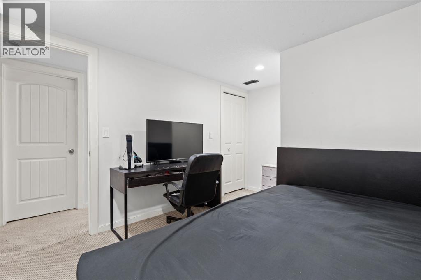
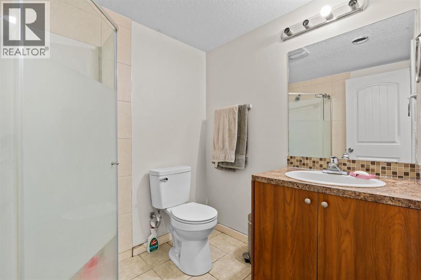
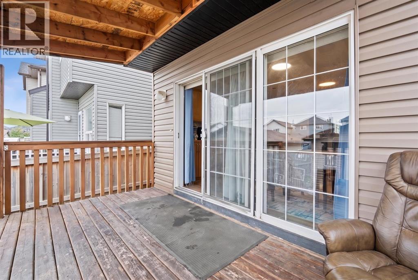
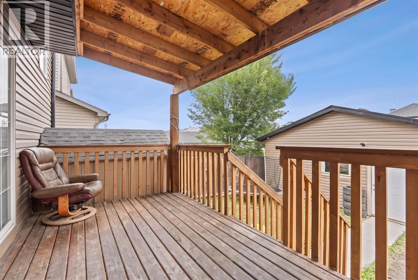
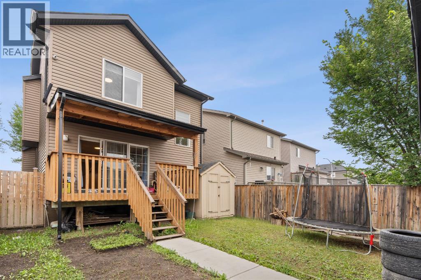
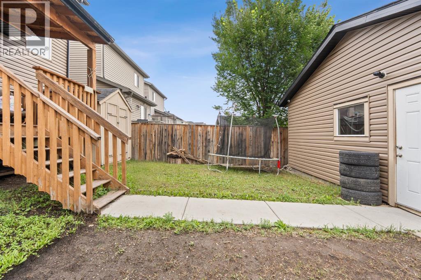
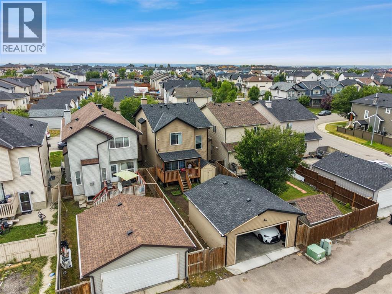
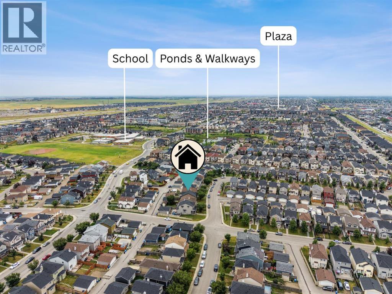
Welcome to this beautiful, move-in-ready home in the heart of Saddle Ridge! Perfect for growing families, this property offers incredible value! The bright main floor boasts gorgeous hardwood and updated laminate flooring, a spacious living room, and a large kitchen featuring a center island, stainless steel appliances, and a corner pantry. The adjoining dining area opens directly to a rear covered deck—perfect for summer BBQs. A handy built-in desk space and a 2-piece powder room complete the main level. Upstairs features the ultimate everyday convenience of second-floor laundry. The primary suite includes a walk-in closet and a private 4-piece ensuite, accompanied by two additional well-sized bedrooms and another full 4-piece family bath. The fully finished basement offers amazing flexibility! It showcases a huge recreation room anchored by a wet bar with rough-ins for future appliances, plus a 4th bedroom and a modern 3-piece bath—ideal for extended family, older teenagers, or overnight guests. Outside, enjoy a fully fenced backyard leading to a massive 21’x21’ double detached garage. Located nearby to local schools, parks, transit, and Saddletowne Circle. This home will not last long—Book your showing today! (id:44040)

Building

Size:1508 sqft
Parking Spaces:

2

Bedrooms:

4 | (3 Above Ground) | (1 Below Ground)

Bathrooms:

4 | (1 Half)

Basement:Full (Finished)
Flooring:Carpeted, Hardwood, Tile
Roof:-
Heating:

(Forced air)

Fireplace:-
Cooling:None
Utility Water:-
Foundation:Poured Concrete
Architecture:-
Construction Date:2006-01-01

Rooms

4pc Bathroom

Second level

Dimension: 4.92 Ft x 9.33 Ft

4pc Bathroom

Second level

Dimension: 5.00 Ft x 7.83 Ft

Bedroom

Second level

Dimension: 9.08 Ft x 9.92 Ft

Bedroom

Second level

Dimension: 9.17 Ft x 14.33 Ft

Primary Bedroom

Second level

Dimension: 13.58 Ft x 14.25 Ft

3pc Bathroom

Basement

Dimension: 6.08 Ft x 6.92 Ft

Other

Basement

Dimension: 7.00 Ft x 3.92 Ft

Bedroom

Basement

Dimension: 10.00 Ft x 12.58 Ft

Recreational, Games room

Basement

Dimension: 13.08 Ft x 17.83 Ft

Furnace

Basement

Dimension: 6.08 Ft x 12.92 Ft

2pc Bathroom

Main level

Dimension: 4.83 Ft x 4.92 Ft

Dining room

Main level

Dimension: 13.25 Ft x 8.33 Ft

Kitchen

Main level

Dimension: 15.50 Ft x 11.08 Ft

Living room

Main level

Dimension: 15.50 Ft x 13.92 Ft

Features

Back lane
PVC window

Area Amenities With Map

Comparables

This listing doesn't have any similar comparables!

The listing data above is provided under copyright by the Canadian Real Estate Association. The listing data is deemed reliable but is not guaranteed accurate by the Canadian Real Estate Association or Guglu.