
304, 725 4 Street Ne, Calgary, Alberta
1 / 15
Images

Images

Video

Video

Book Tour

Book Tour

Apply

Apply

304, 725 4 Street Ne, Calgary, Alberta

For Sale 8 minutes
CA$225,000
couple_bed
1 Bedrooms
bath_room
1 Bathrooms
garage
1 Parking Spaces
kitchen
1 Kitchen
size
585 sqft sqrt

Property Details

Days on Guglu

8 minutes

MLS®

A2357901

Type

Single Family
Year Built

Year Built

Jan-2008
Ownership

Ownership

Condominium/Strata
Lot size

Lot size

Unavailable

Description

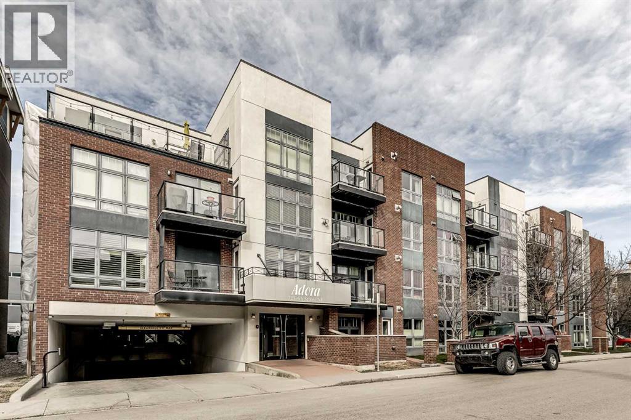
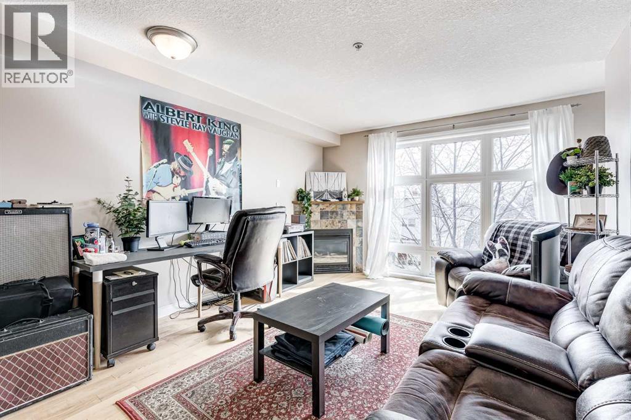
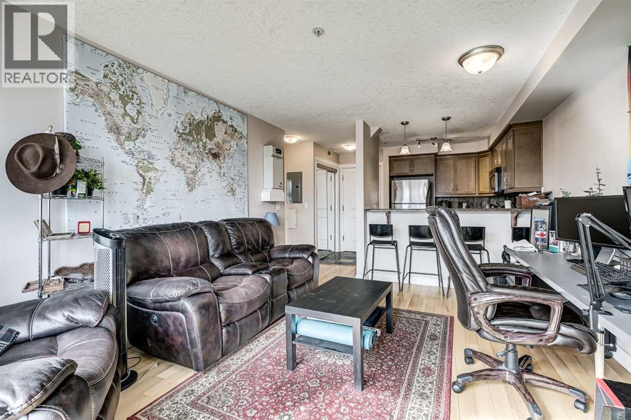
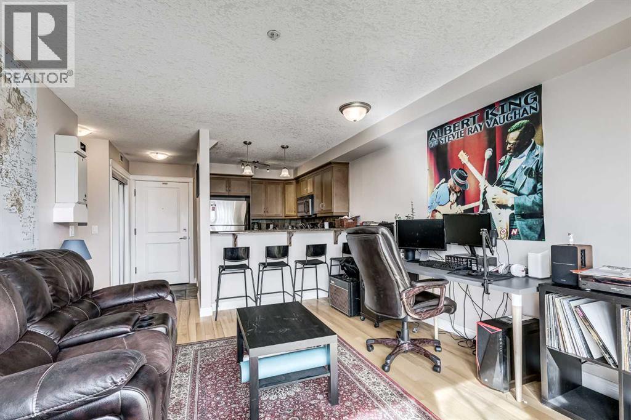
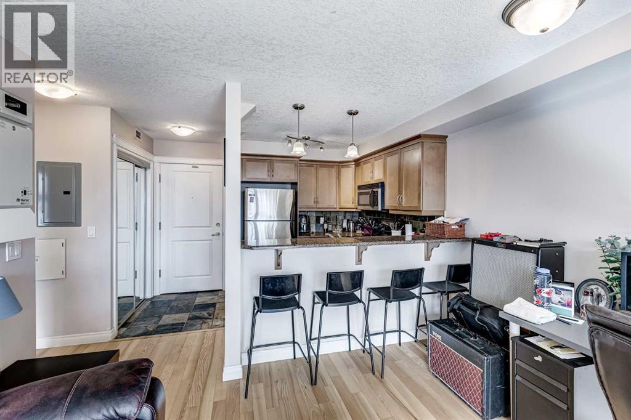
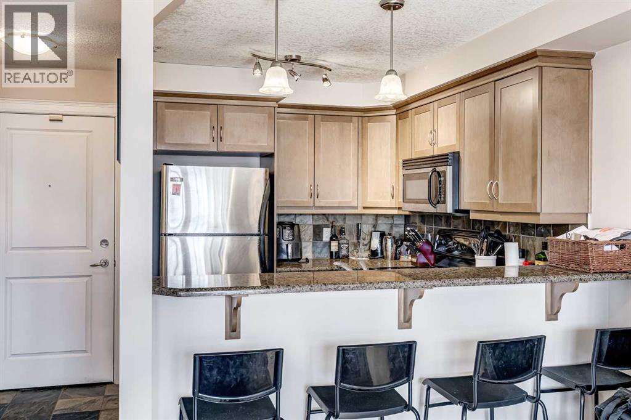
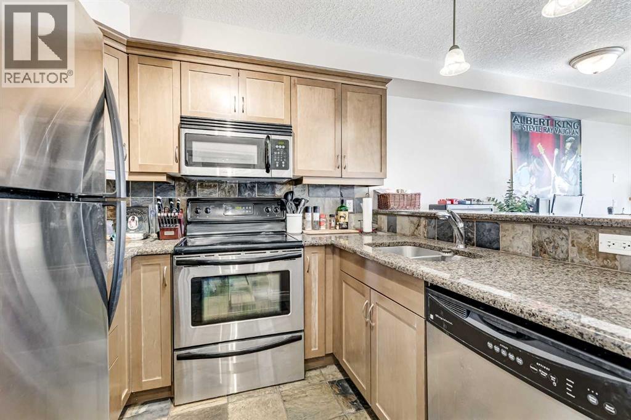
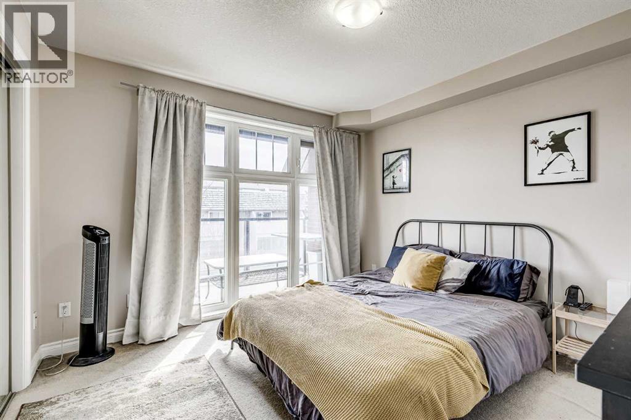
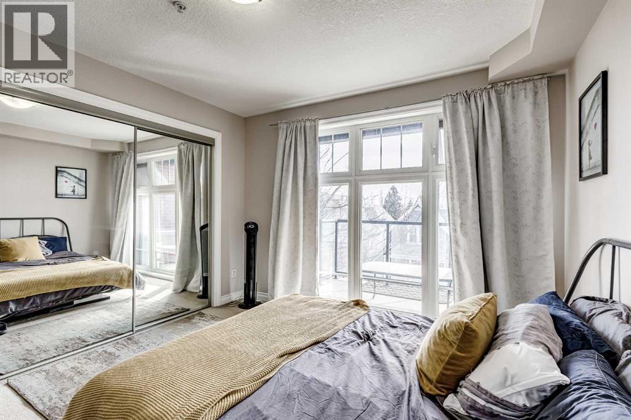
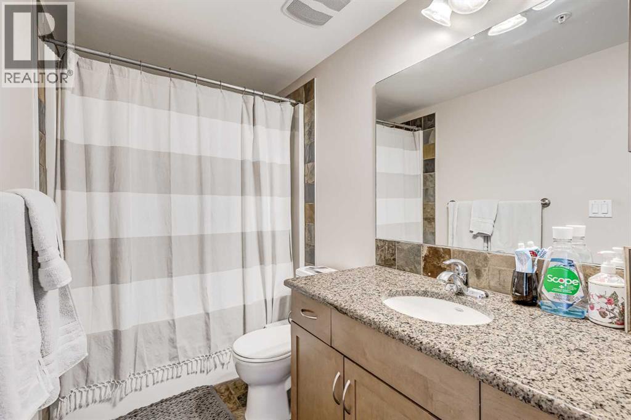
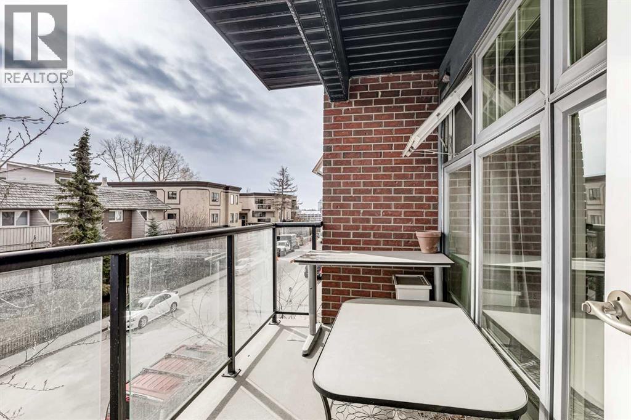
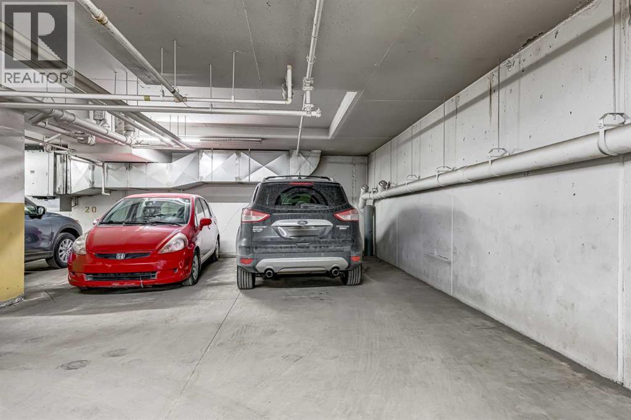
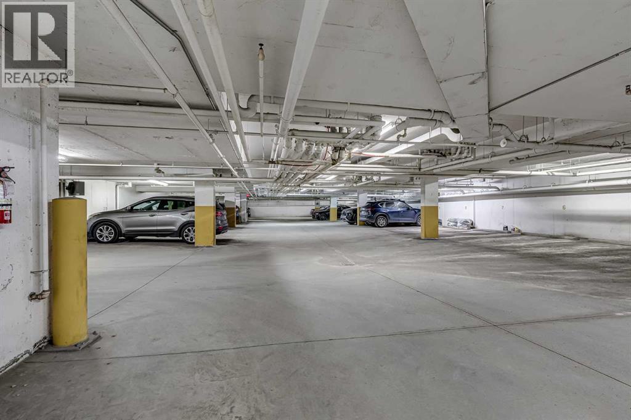
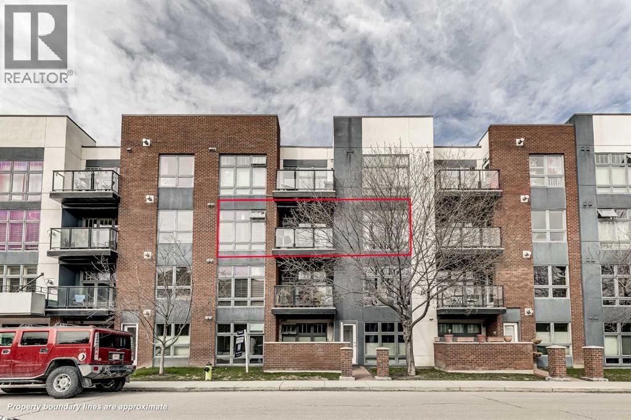
Welcome to this stunning condo nestled in the prestigious Adora building, situated in Renfrew's thriving community. This prime location offers access to Calgary's extensive pathway system and scenic river paths, making it a haven for outdoor enthusiasts. Plus, with the downtown core just a quick walk away, you'll enjoy effortless access to the city's bustling energy and top-rated dining spots. This stylish residence boasts a serene setting, complete with a private east-facing patio. Inside, you'll be greeted by an abundance of natural light illuminating the spacious and inviting open kitchen. Nice sized bedroom and 4pc bath. A generous balcony to take in the scenery or sit and relax with some fresh air. Complete with underground heated parking and ample storage locker space, this residence seamlessly combines convenience with luxury. Its proximity to Tom Campbell's Hill Park, Bottomlands Park, The Zoo, Telus Spark, and the QEII Highway ensures endless opportunities for leisure and exploration. Plus, with pet-friendly policies in place, your furry companions are more than welcome to join in on the fun. If you're seeking the perfect blend of style, comfort, and location, look no further than this great investment. (id:44040)

Building

Size:585 sqft
Parking Spaces:

1

Bedrooms:

1 | (1 Above Ground)

Bathrooms:

1

Basement:-
Flooring:Carpeted, Ceramic Tile, Hardwood
Roof:-
Heating:

(Baseboard heaters)

Fireplace:

1

Cooling:None
Utility Water:-
Foundation:Poured Concrete
Architecture:-
Construction Date:2008-01-01

Rooms

4pc Bathroom

Main level

Dimension: .00 Ft x .00 Ft

Primary Bedroom

Main level

Dimension: 11.42 Ft x 11.00 Ft

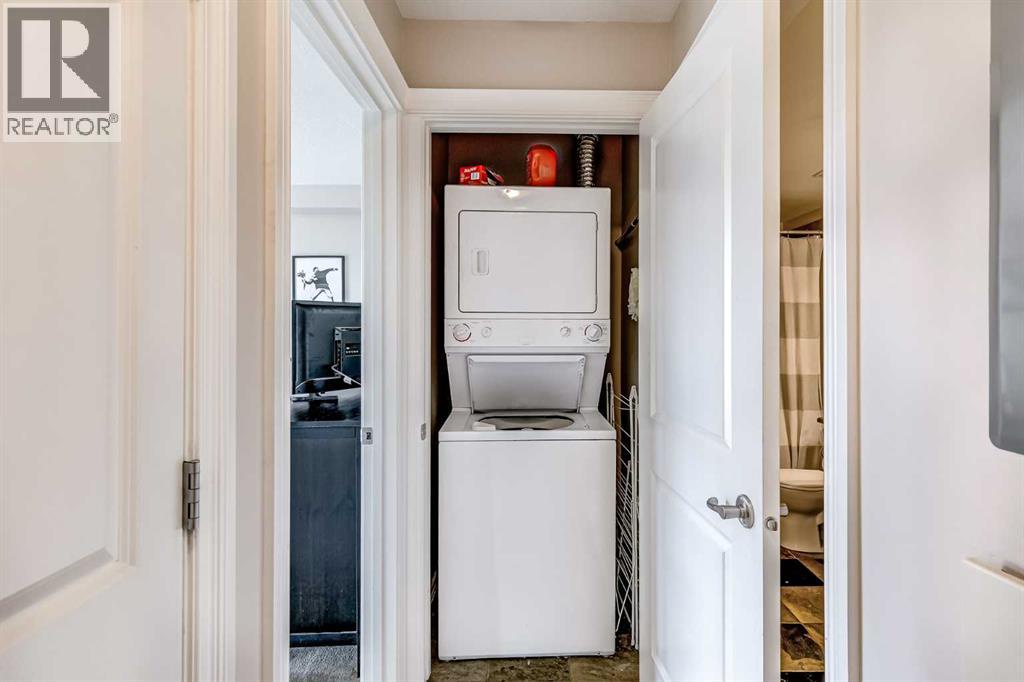
Laundry room

Main level

Dimension: 3.00 Ft x 3.08 Ft

Kitchen

Main level

Dimension: 9.33 Ft x 7.42 Ft

Living room

Main level

Dimension: 15.25 Ft x 11.83 Ft

Features

No Animal Home
No Smoking Home
Parking

Area Amenities With Map

Comparables

This listing doesn't have any similar comparables!

The listing data above is provided under copyright by the Canadian Real Estate Association. The listing data is deemed reliable but is not guaranteed accurate by the Canadian Real Estate Association or Guglu.