
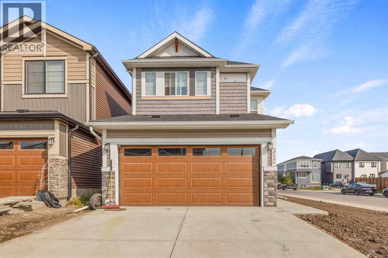
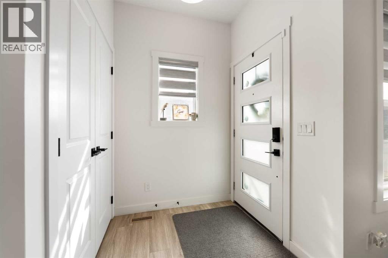
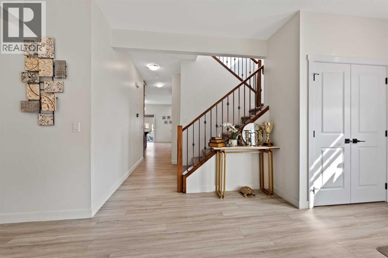
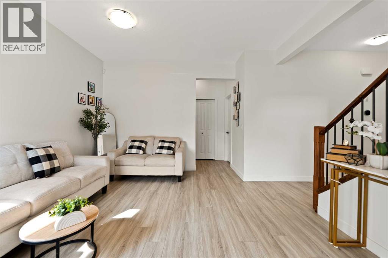
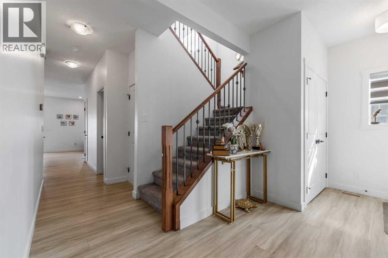
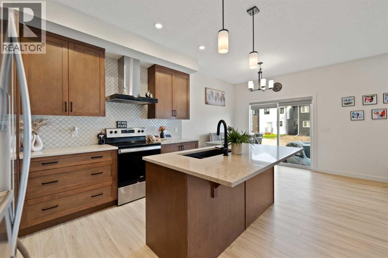
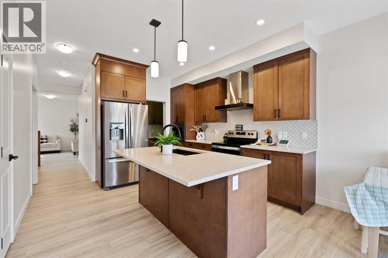
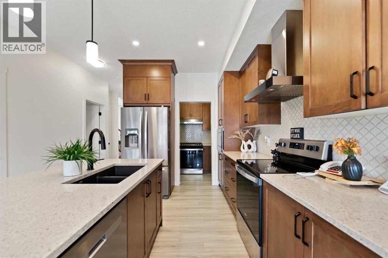
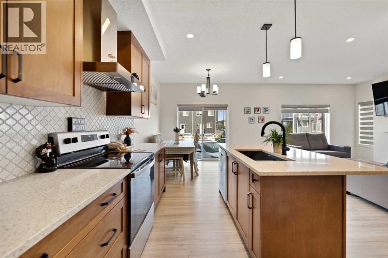
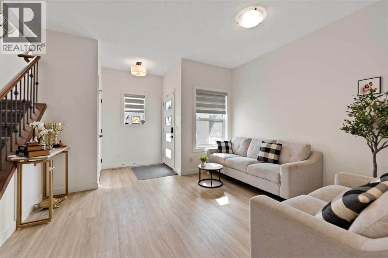
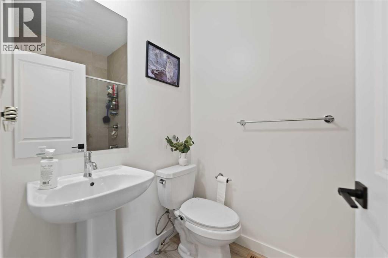
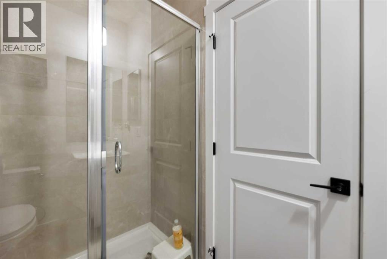
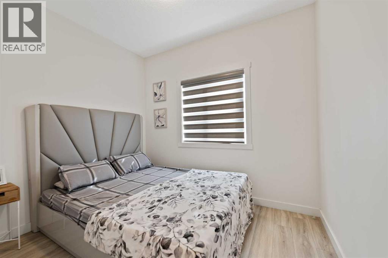
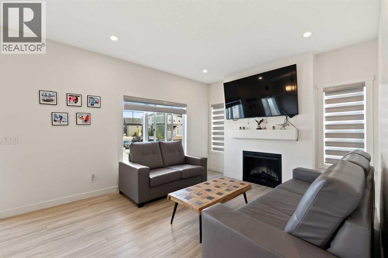
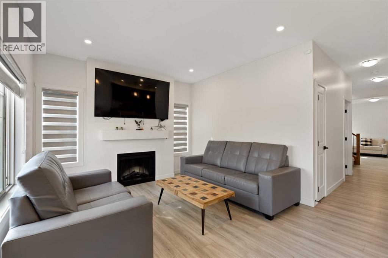
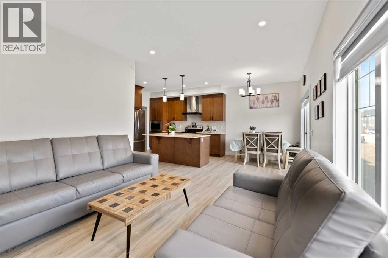
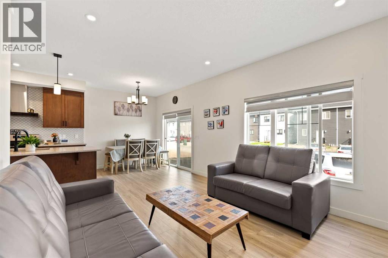
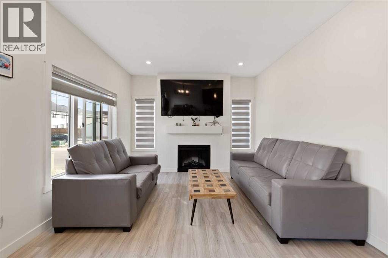
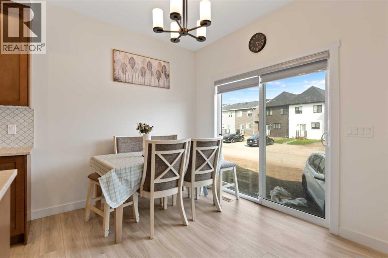
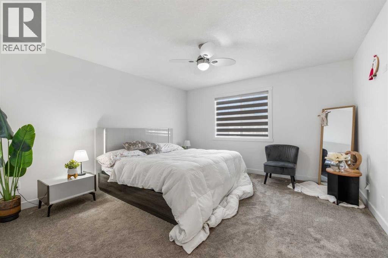
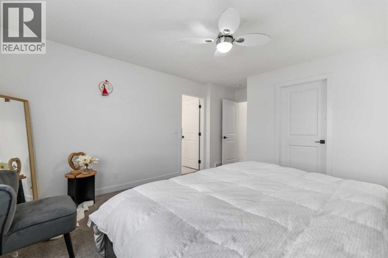
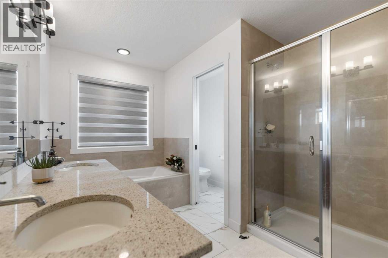
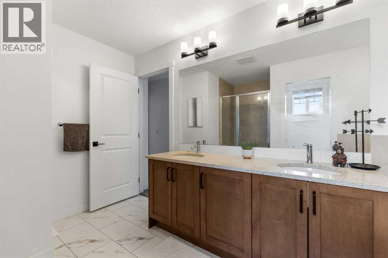
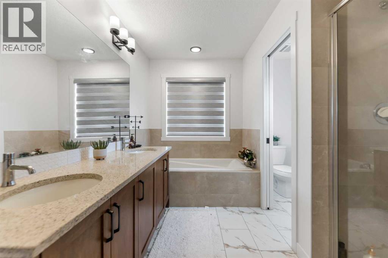
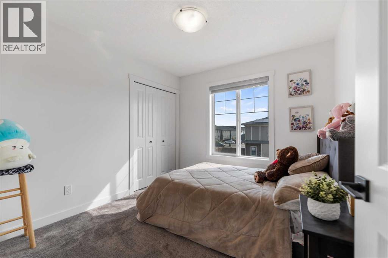
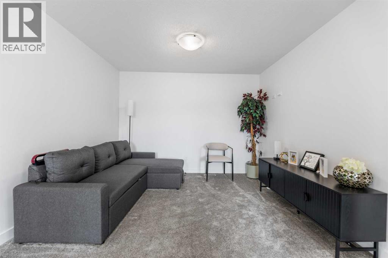
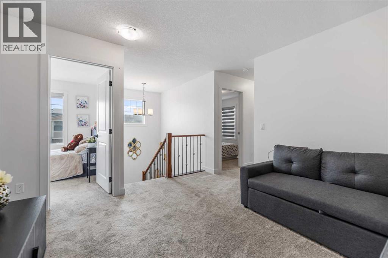
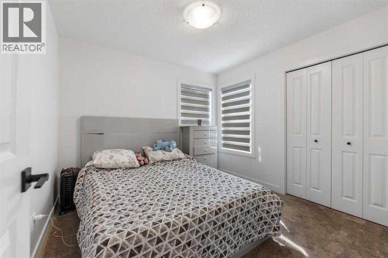
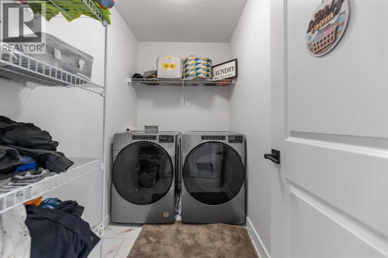
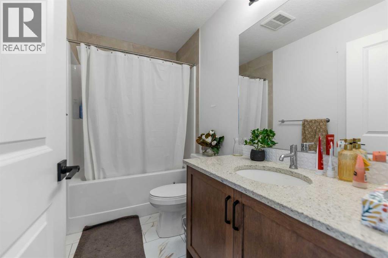
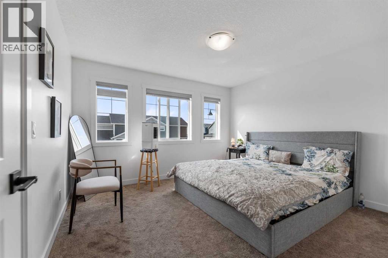
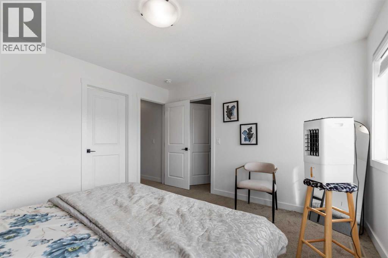
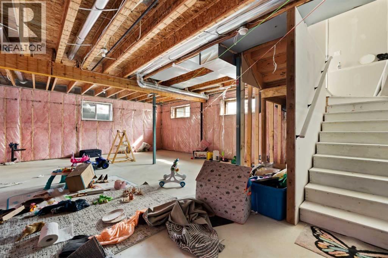
This newly built 2-storey home, situated on a corner lot in the growing community of Homestead, offers a total of 5 bedrooms, 3 full bathrooms, a spice kitchen, double attached garage, and an unfinished basement with a separate side entrance.The main floor features a bright living area leading into the family room, a modern kitchen with stainless steel appliances, granite countertops, and a dining area with a patio door opening to the backyard. The spice kitchen helps maintain a clean cooking environment inside the home. This level also includes a full 3-piece bathroom and a bedroom, ideal for elderly family members or young children.The upper floor offers a spacious primary bedroom with a 5-piece ensuite, along with 3 additional good-sized bedrooms. A common 4-piece bathroom includes a cheater door connected to one of the bedrooms for added convenience. The laundry room is also located upstairs for easy access.The unfinished basement with a separate side entrance is ready for your future development ideas and can be customized to suit your needs.Don’t miss this unbeatable priced property in one of Calgary’s newest communities. Call us or contact your favourite realtor today to book your private showing! (id:44040)
Building
Size:2219 sqft
Parking Spaces:
4
Bedrooms:
5 | (5 Above Ground)
Bathrooms:
3
Basement:Full (Unfinished)
Flooring:Carpeted, Tile, Vinyl Plank
Roof:-
Heating:
(Forced air)
Fireplace:
1
Cooling:None
Utility Water:-
Foundation:Poured Concrete
Architecture:-
Construction Date:2024-01-01
Rooms
Living room
Main level
Dimension: 11.42 Ft x 11.00 Ft
Dining room
Main level
Dimension: 8.42 Ft x 8.08 Ft
Family room
Main level
Dimension: 14.67 Ft x 11.92 Ft
Kitchen
Main level
Dimension: 12.08 Ft x 11.83 Ft
Bedroom
Main level
Dimension: 9.92 Ft x 9.67 Ft
3pc Bathroom
Main level
Dimension: 7.92 Ft x 4.92 Ft
Other
Main level
Dimension: 8.50 Ft x 5.17 Ft
Bonus Room
Upper Level
Dimension: 12.50 Ft x 11.08 Ft
Primary Bedroom
Upper Level
Dimension: 13.67 Ft x 13.08 Ft
Bedroom
Upper Level
Dimension: 9.92 Ft x 9.67 Ft
Bedroom
Upper Level
Dimension: 9.92 Ft x 9.42 Ft
Bedroom
Upper Level
Dimension: 12.50 Ft x 11.75 Ft
Laundry room
Upper Level
Dimension: 8.58 Ft x 4.92 Ft
4pc Bathroom
Upper Level
Dimension: 9.08 Ft x 4.92 Ft
5pc Bathroom
Upper Level
Dimension: 12.00 Ft x 9.25 Ft
Other
Upper Level
Dimension: 9.08 Ft x 4.42 Ft
Features
Back lane
No Animal Home
No Smoking Home
Area Amenities With Map
Comparables
This listing doesn't have any similar comparables!
The listing data above is provided under copyright by the Canadian Real Estate Association. The listing data is deemed reliable but is not guaranteed accurate by the Canadian Real Estate Association or Guglu.