
3122, 95 Burma Star Road Sw, Calgary, Alberta
1 / 32
Images

Images

Video

Video

Book Tour

Book Tour

Apply

Apply

3122, 95 Burma Star Road Sw, Calgary, Alberta

For Sale 17 minutes
CA$299,900
couple_bed
1 Bedrooms
bath_room
1 Bathrooms
garage
1 Parking Spaces
kitchen
1 Kitchen
size
620 sqft sqrt

Property Details

Days on Guglu

17 minutes

MLS®

A2356830

Type

Single Family
Year Built

Year Built

Jan-2015
Ownership

Ownership

Condominium/Strata
Lot size

Lot size

Unavailable

Description

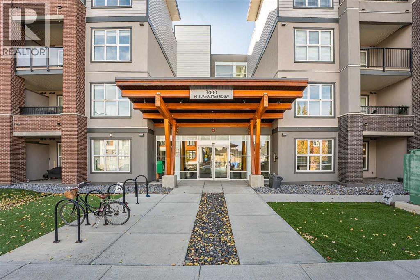
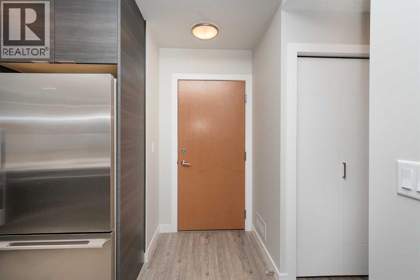
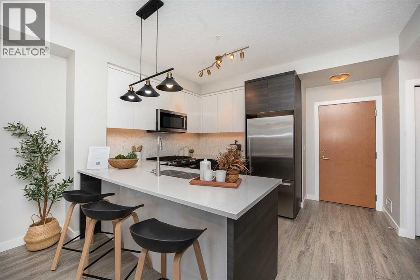
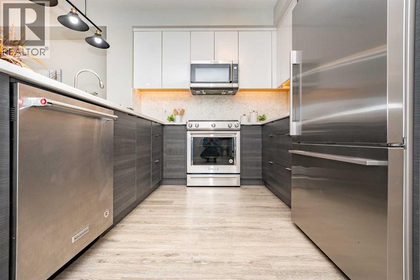
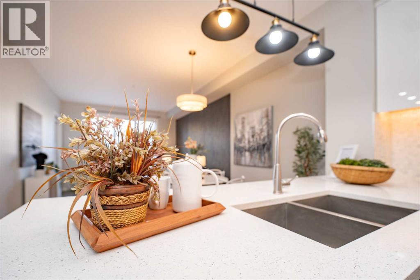
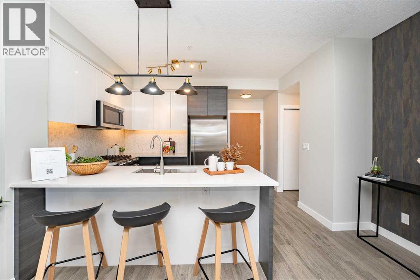
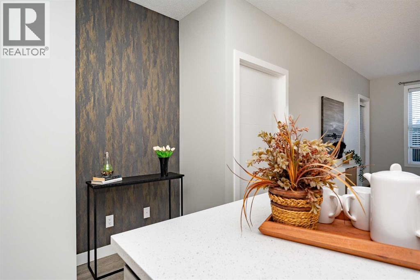
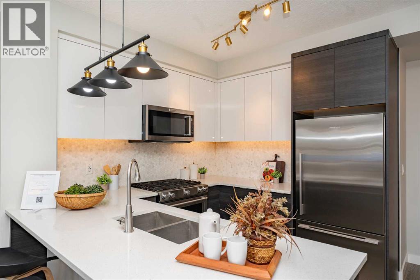
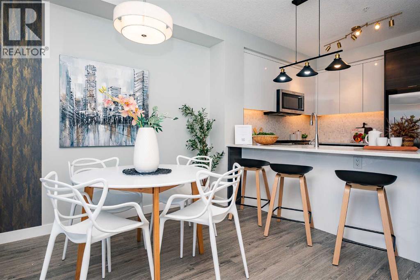
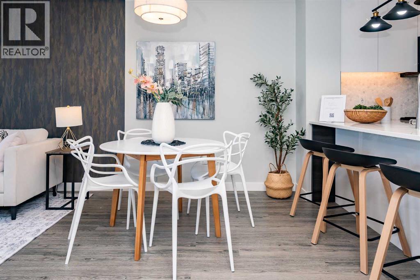
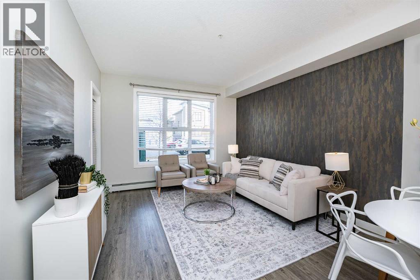
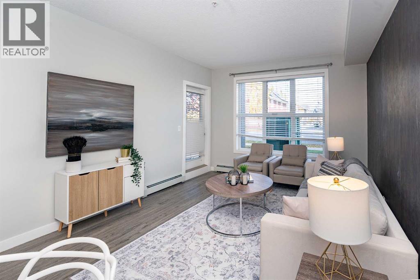
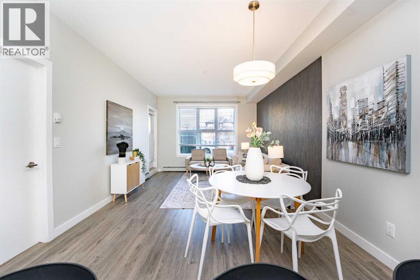
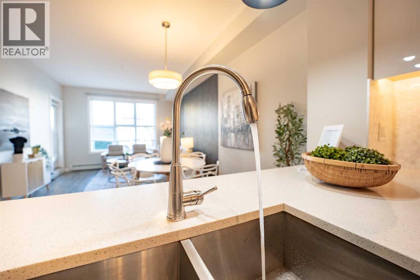
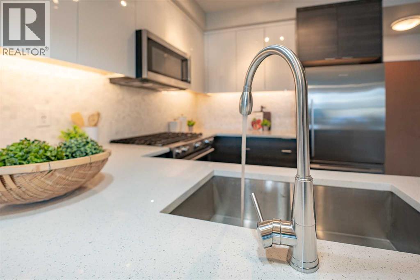
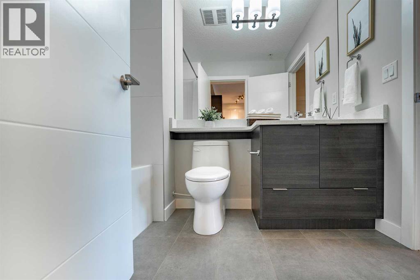
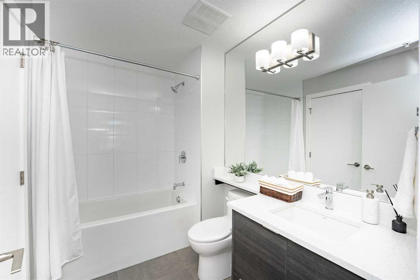
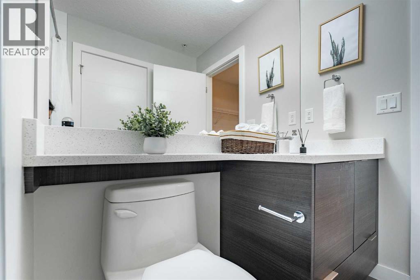
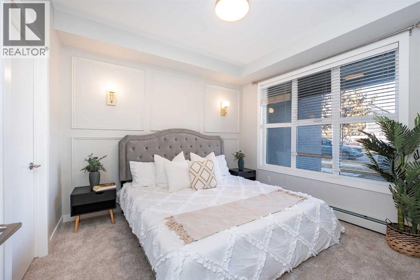
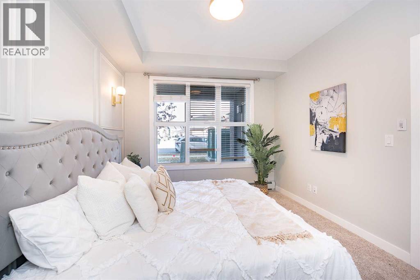
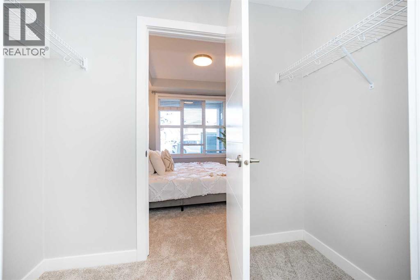
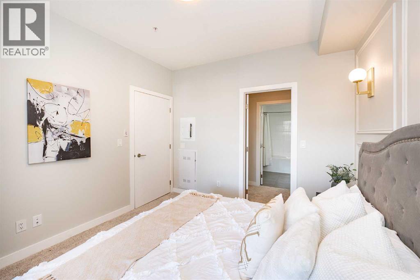
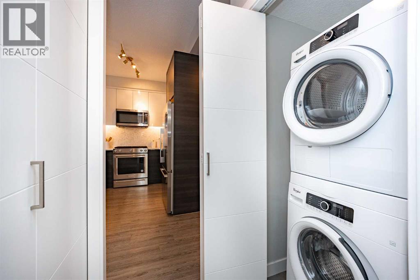
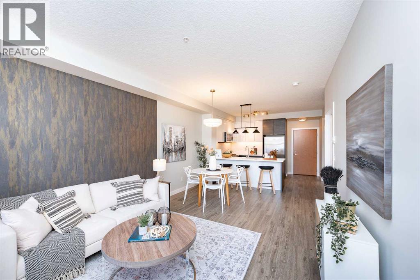
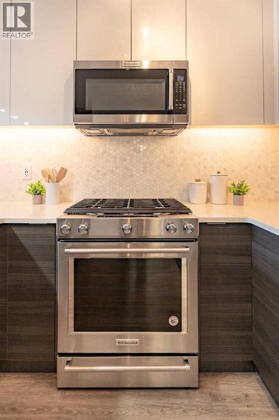
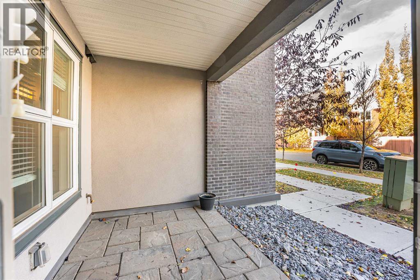
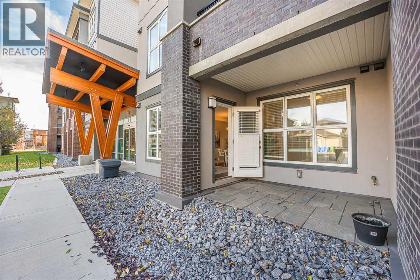
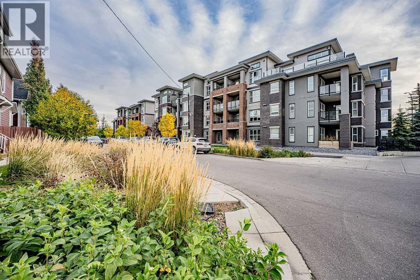
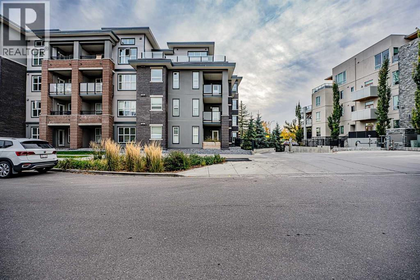
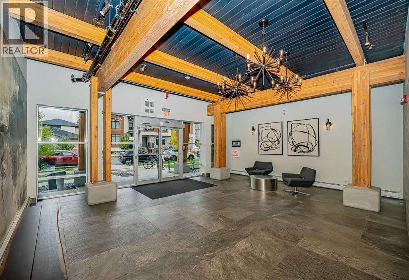
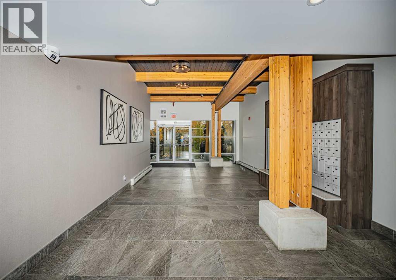
Looking for a move-in ready former showhome with premium upgrades? This might be the one. Welcome to the Axess building, located in the heart of the historic Currie Barracks community! This beautifully upgraded 1-bedroom ground-floor unit features 9-foot ceilings, luxury vinyl plank flooring, and a private patio with direct access to landscaped green space—perfect for morning coffee or eveningrelaxation. The modern kitchen showcases a stylish blend of white and dark cabinetry, upgraded stainless steel appliances including a gas stove,quartz countertops, and a designer tile backsplash. The spacious living room flows seamlessly to the patio, offering a great indoor-outdoor livingexperience. The primary bedroom features a walk-through closet with direct access to a 4-piece bathroom complete with quartz countertops, tileflooring, and a soaker tub. A versatile nook off the kitchen provides the perfect space for a home office or extra storage. Additional highlights includein-suite laundry, underground parking with a car wash, and a private storage locker conveniently located in front of your stall. All this in a primelocation—steps from Mount Royal University, parks, shops, and walking paths, with easy access to Marda Loop and downtown via Crowchild Trail. (id:44040)

Building

Size:620 sqft
Parking Spaces:

1

Bedrooms:

1 | (1 Above Ground)

Bathrooms:

1

Basement:-
Flooring:Carpeted, Laminate
Roof:-
Heating:

(Baseboard heaters)

Fireplace:-
Cooling:None
Utility Water:-
Foundation:-
Architecture:-
Construction Date:2015-01-01

Rooms

4pc Bathroom

Main level

Dimension: 6.25 Ft x 8.67 Ft

Bedroom

Main level

Dimension: 10.58 Ft x 11.33 Ft

Living room

Main level

Dimension: 11.92 Ft x 17.67 Ft

Kitchen

Main level

Dimension: 14.58 Ft x 17.67 Ft

Features

Gas BBQ Hookup
Parking

Area Amenities With Map

Comparables

This listing doesn't have any similar comparables!

The listing data above is provided under copyright by the Canadian Real Estate Association. The listing data is deemed reliable but is not guaranteed accurate by the Canadian Real Estate Association or Guglu.