
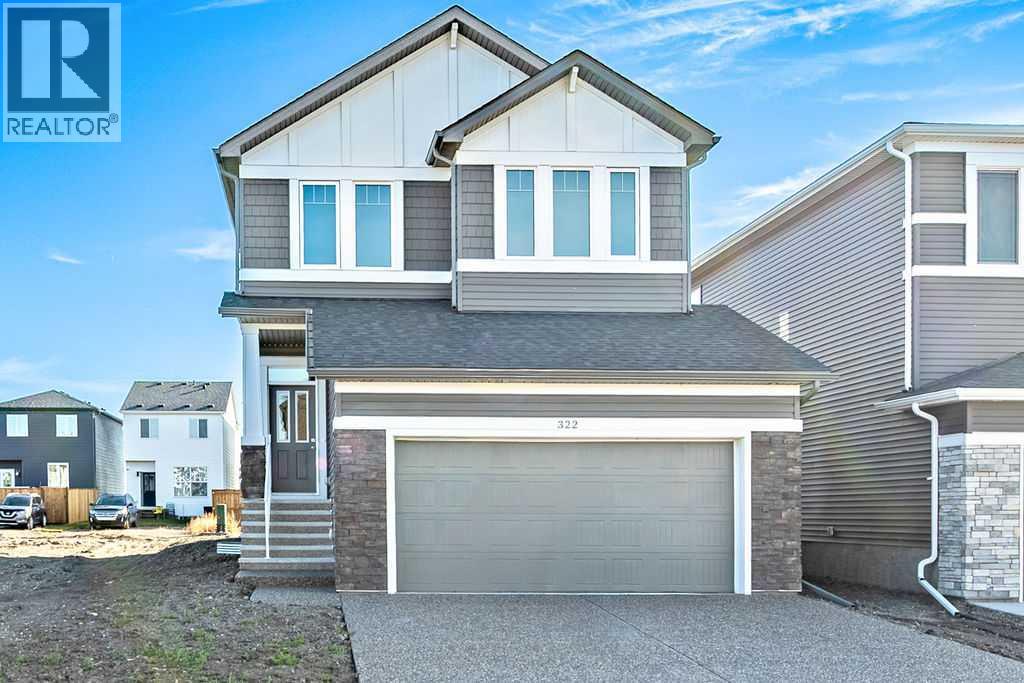
322 Hotchkiss Common Se, Calgary, Alberta
1 / 28
Images

Images

Video

Video

Book Tour

Book Tour

Apply

Apply

322 Hotchkiss Common Se, Calgary, Alberta

For Sale 19 hours
CA$674,413
couple_bed
4 Bedrooms
bath_room
3 Bathrooms
garage
2 Parking Spaces
kitchen
1 Kitchen
size
2109 sqft sqrt

Property Details

Days on Guglu

19 hours

MLS®

A2352707

Type

Single Family
Year Built

Year Built

Jan-2025
Ownership

Ownership

Freehold
Lot size

Lot size

Unavailable

Description

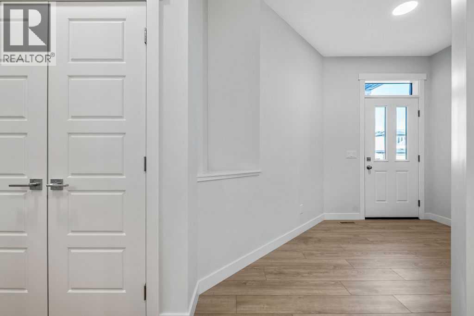
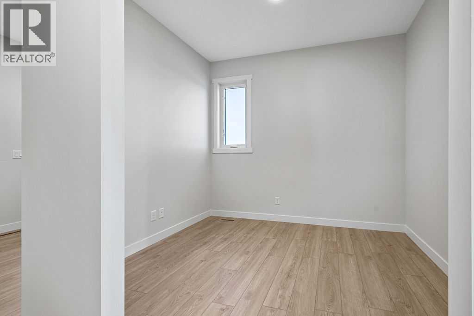
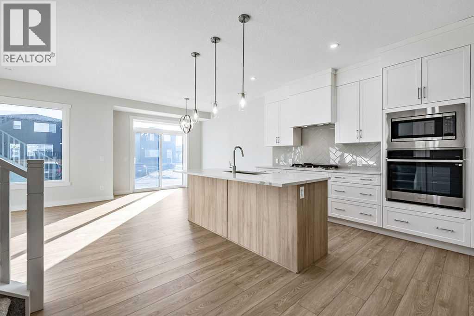
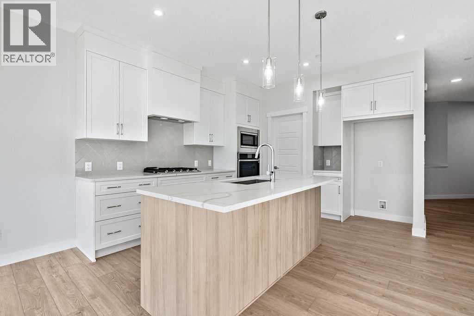
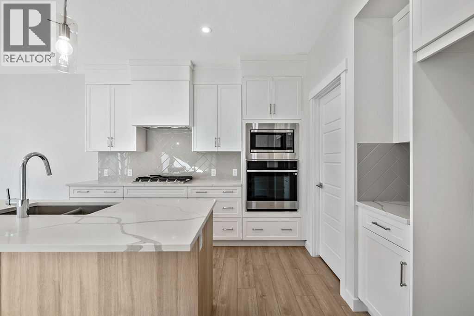
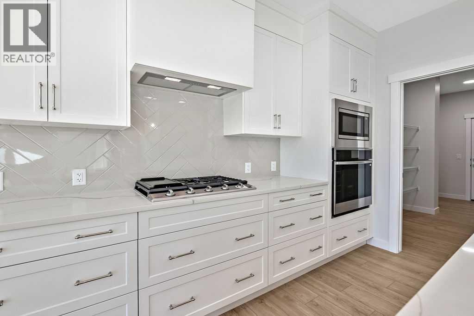
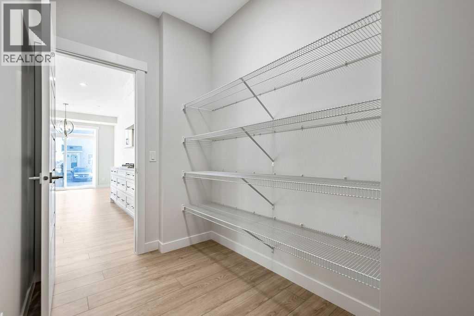
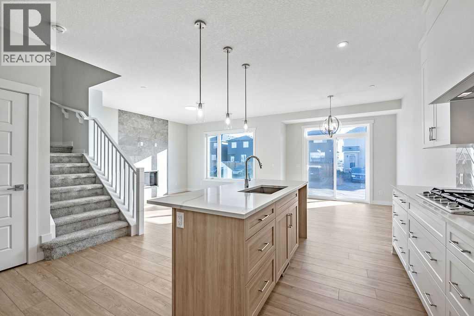
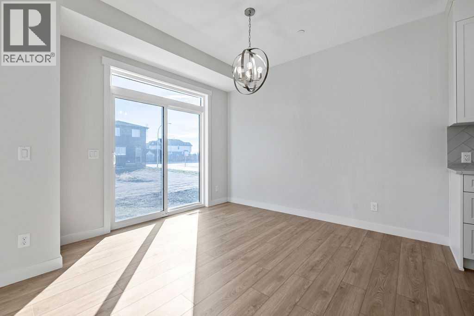
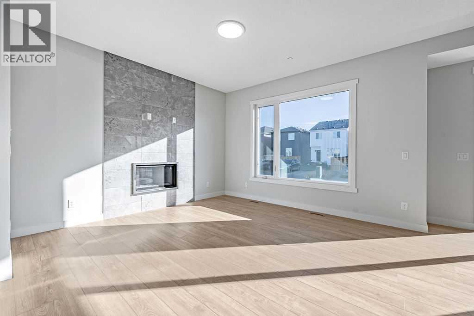
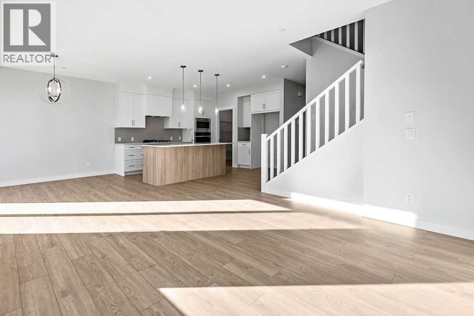
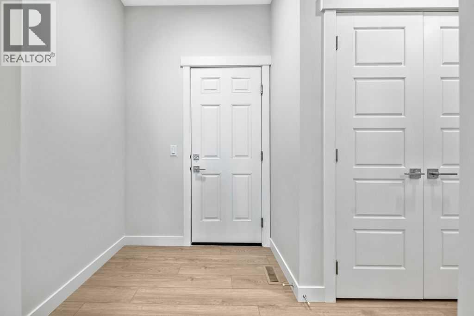
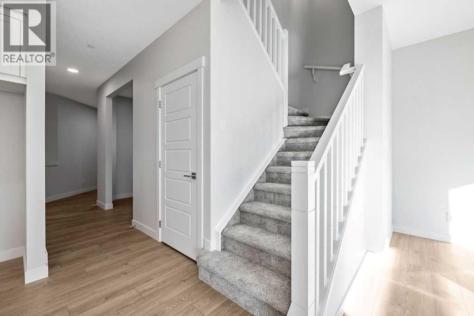
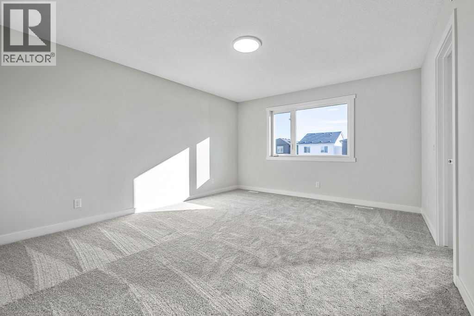
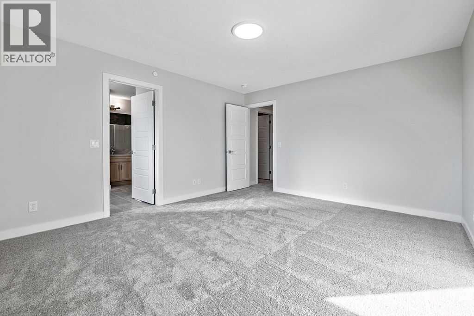
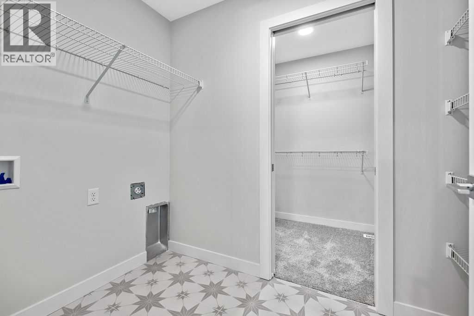
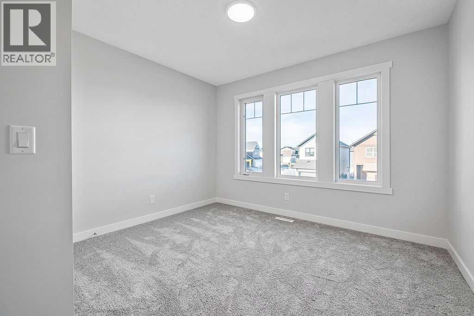
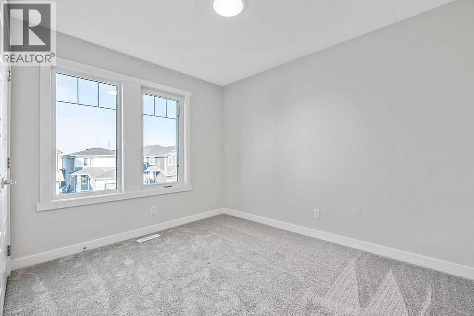
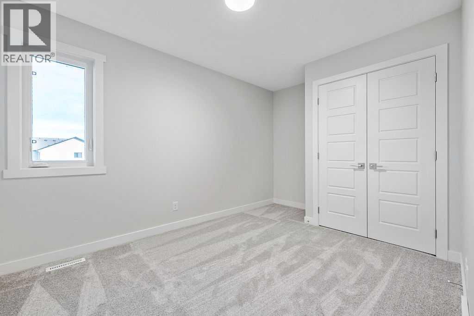
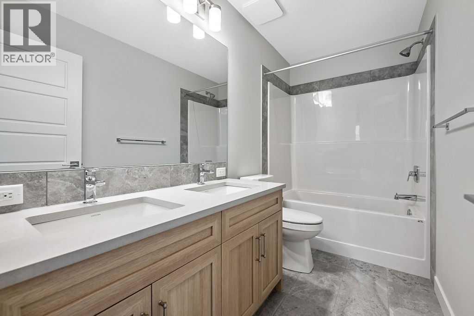
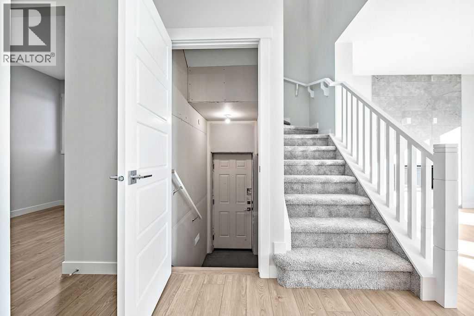
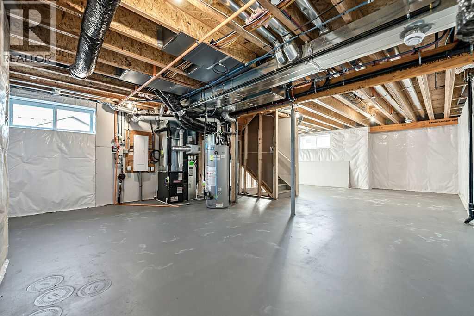
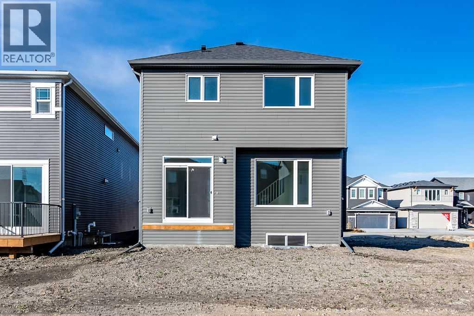
BRAND NEW 4 BEDROOM HOME in Hotchkiss by NuVista Homes, offers over 2,100 sq. ft. of thoughtfully designed living space in a growing, family friendly community featuring over 40 ACRES OF WETLANDS AND SCENIC PATHWAYS. Just minutes from the shopping, restaurants and coffee shops of Mahogany and Seton, this home delivers lifestyle and convenience. The main floor has durable LVP flooring, a versatile flex room and a spacious living room highlighted by a striking fireplace feature wall. The elegant white kitchen is impressive with extended cabinetry, quartz countertops, a walk through pantry and a full gourmet upgrade with Samsung appliances. Upstairs, all four bedrooms are generously sized, complemented by convenient upper floor laundry. The wide open BASEMENT HAS A SEPARATE ENTRANCE and is ready for development. An oversized 20’ x 21’ garage adds extra room for parking and storage. Enjoy the confidence of a 10 year new home warranty backed by a trusted builder… your next chapter starts here! (id:44040)

Building

Size:2109 sqft
Parking Spaces:

2

Bedrooms:

4 | (4 Above Ground)

Bathrooms:

3 | (1 Half)

Basement:Full (Unfinished)
Flooring:Carpeted, Ceramic Tile, Vinyl Plank
Roof:-
Heating:

(Forced air)

Fireplace:

1

Cooling:None
Utility Water:-
Foundation:Poured Concrete
Architecture:-
Construction Date:2025-01-01

Rooms

Other

Main level

Dimension: 7.25 Ft x 8.17 Ft

Other

Main level

Dimension: 7.75 Ft x 10.00 Ft

Living room

Main level

Dimension: 13.08 Ft x 13.17 Ft

Dining room

Main level

Dimension: 10.00 Ft x 11.33 Ft

Kitchen

Main level

Dimension: 10.83 Ft x 11.25 Ft

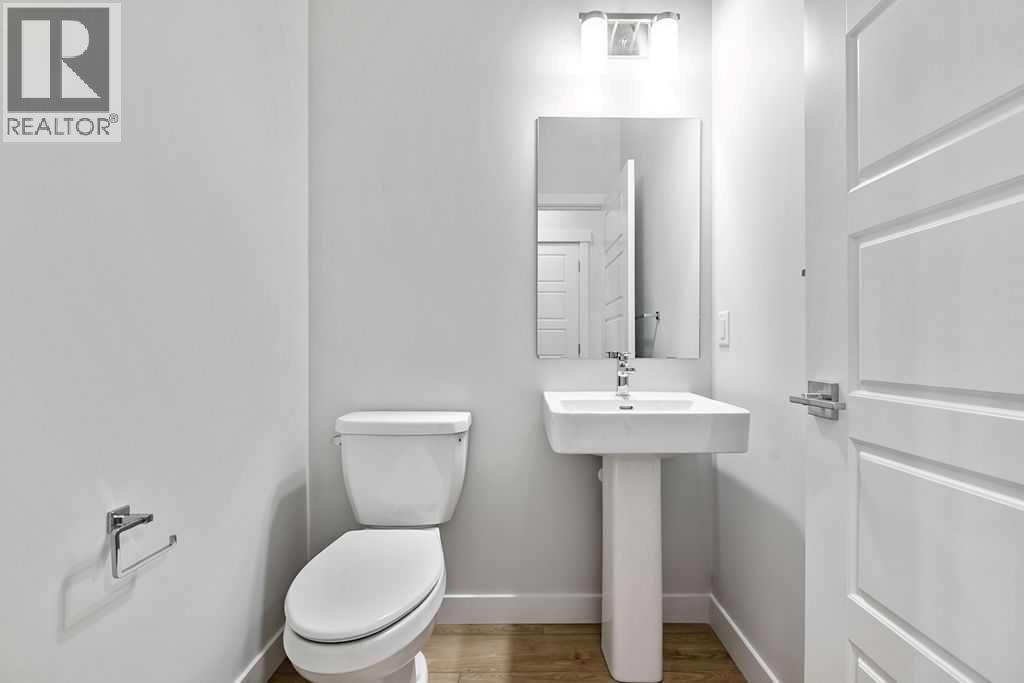
2pc Bathroom

Main level

Dimension: 5.00 Ft x 5.00 Ft

Bonus Room

Upper Level

Dimension: 10.33 Ft x 11.00 Ft

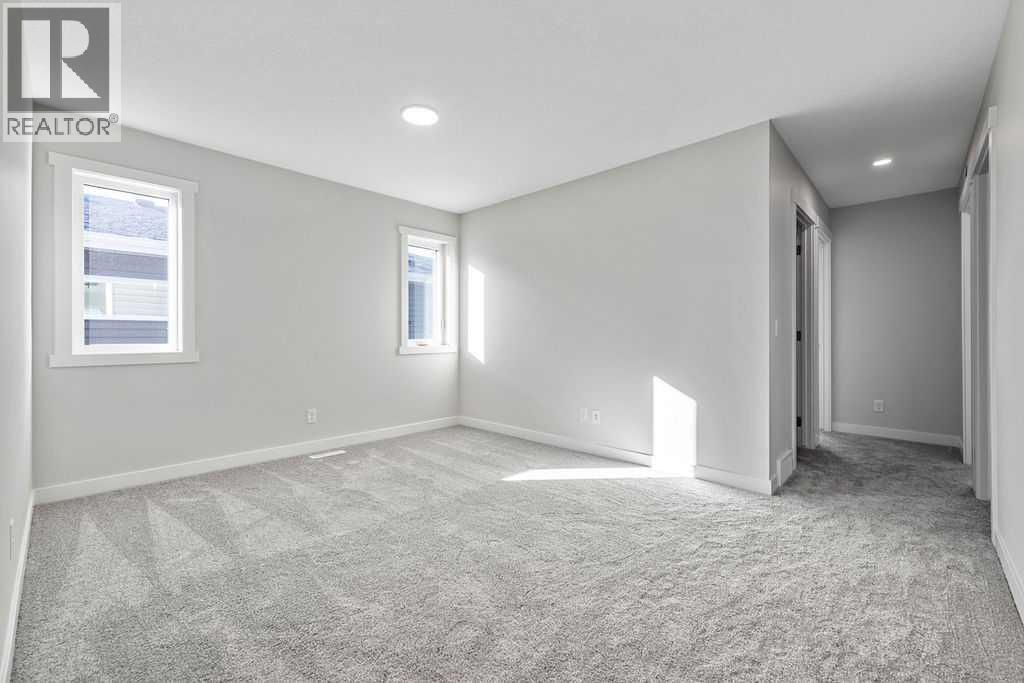
Primary Bedroom

Upper Level

Dimension: 12.67 Ft x 15.17 Ft

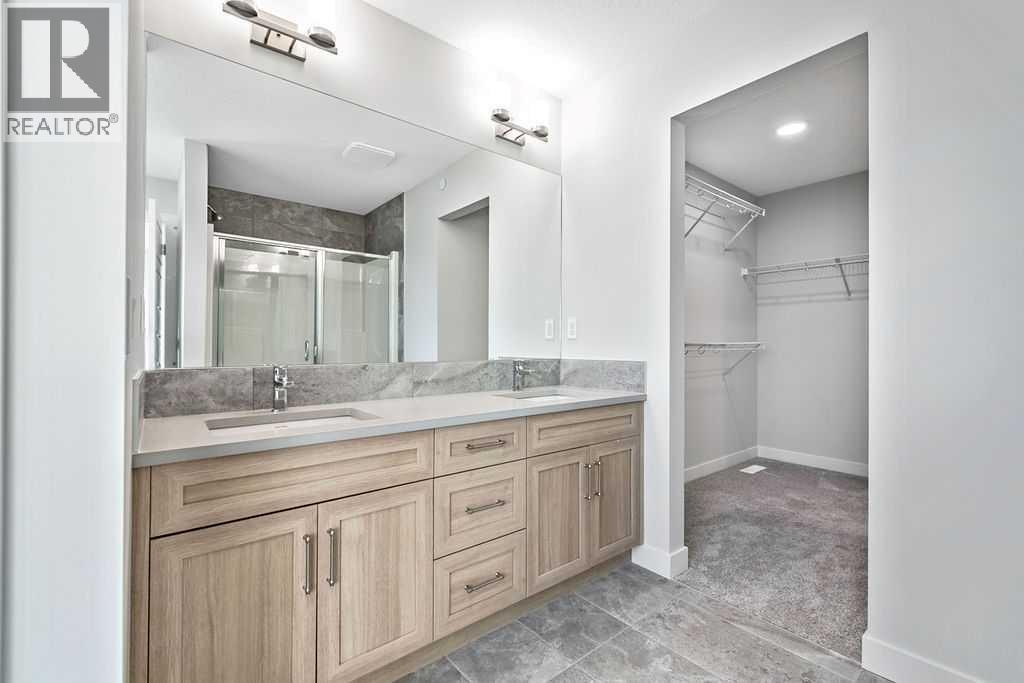
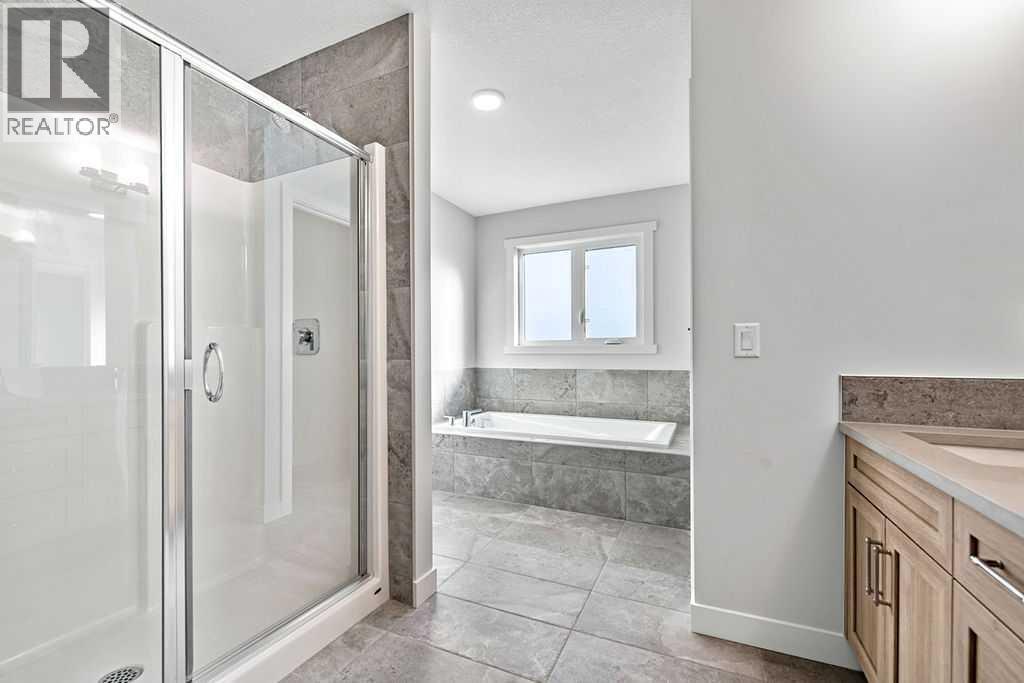
5pc Bathroom

Upper Level

Dimension: 10.00 Ft x 13.00 Ft

Bedroom

Upper Level

Dimension: 9.00 Ft x 10.67 Ft

Bedroom

Upper Level

Dimension: 9.00 Ft x 10.67 Ft

Bedroom

Upper Level

Dimension: 11.08 Ft x 11.42 Ft

5pc Bathroom

Upper Level

Dimension: 5.00 Ft x 10.00 Ft

Laundry room

Upper Level

Dimension: 5.00 Ft x 8.00 Ft

Features

Closet Organizers
No Animal Home
No Smoking Home

Area Amenities With Map

Comparables

This listing doesn't have any similar comparables!

The listing data above is provided under copyright by the Canadian Real Estate Association. The listing data is deemed reliable but is not guaranteed accurate by the Canadian Real Estate Association or Guglu.