
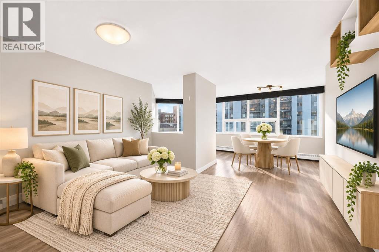
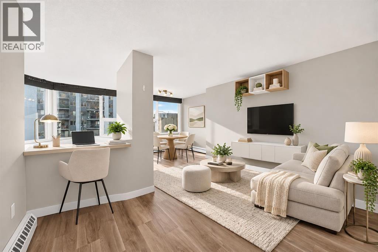
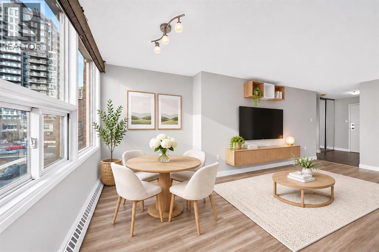
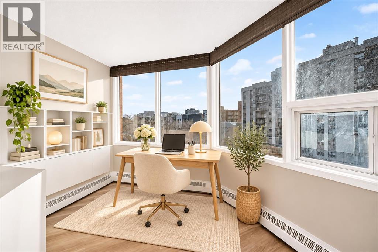
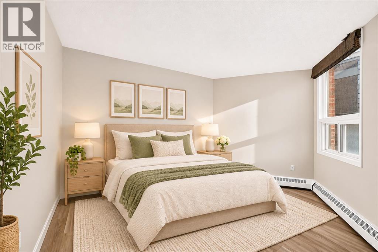
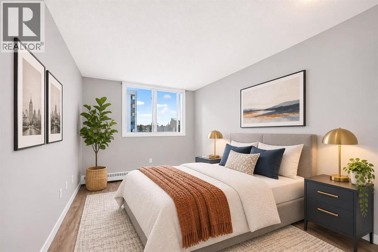
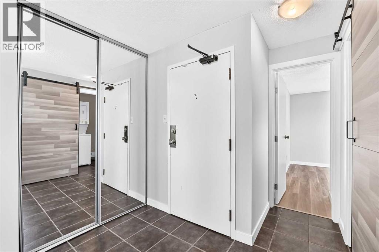
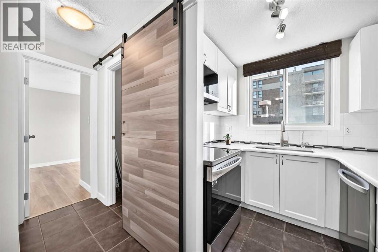
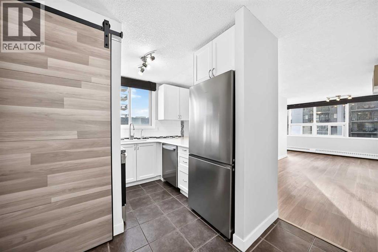
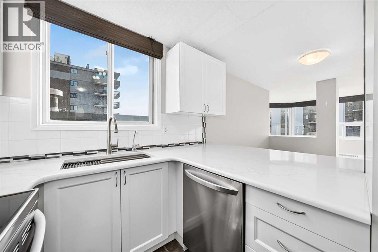
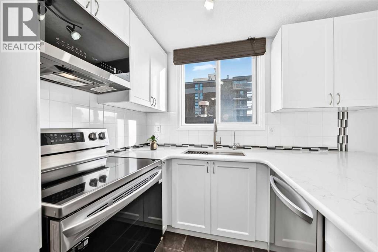
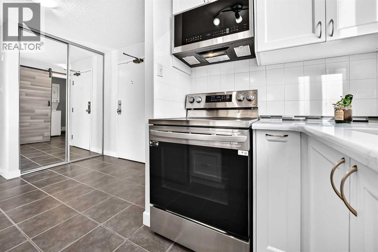
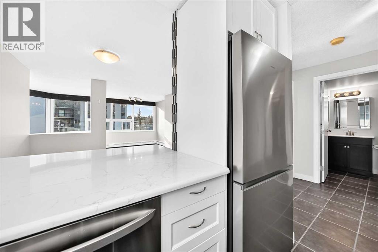
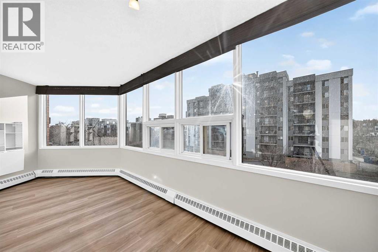
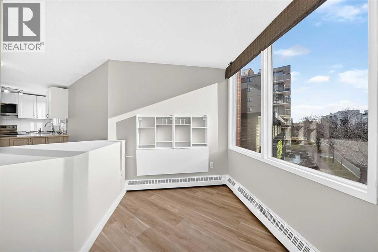
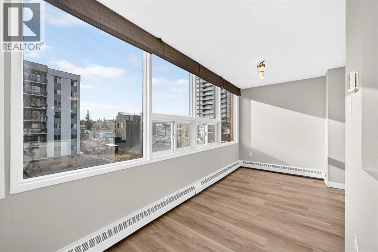
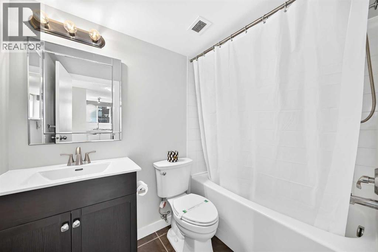
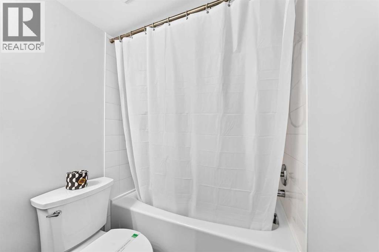
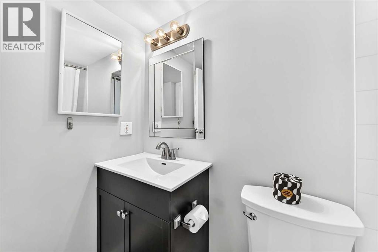
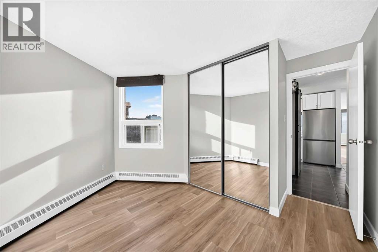
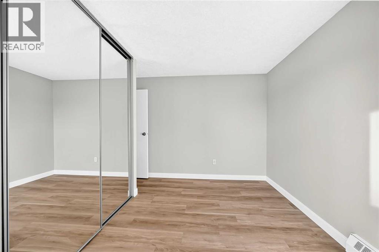
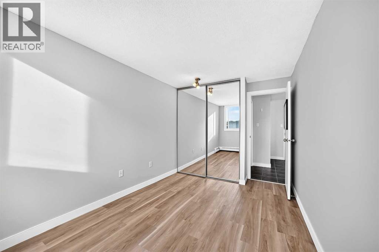
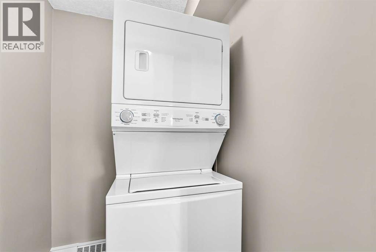
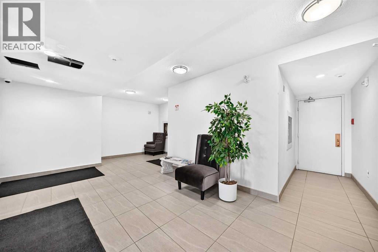
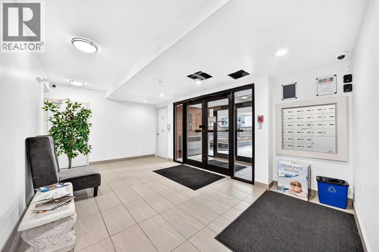
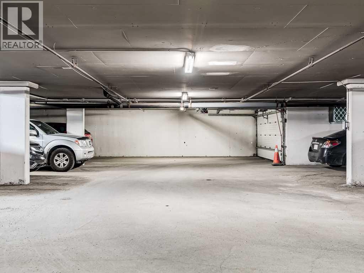
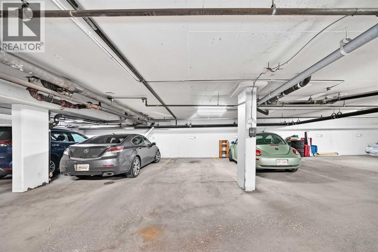
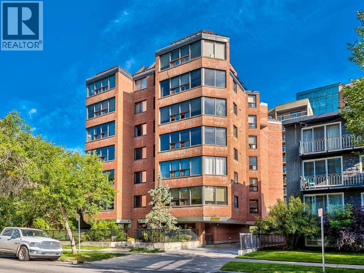
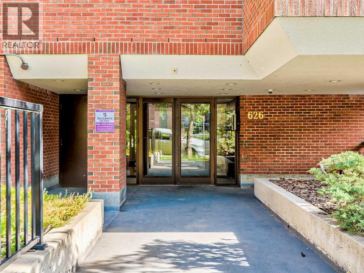
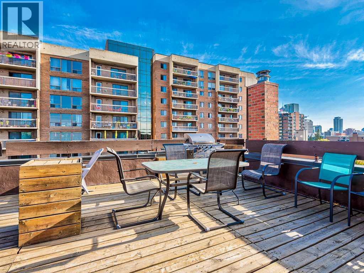
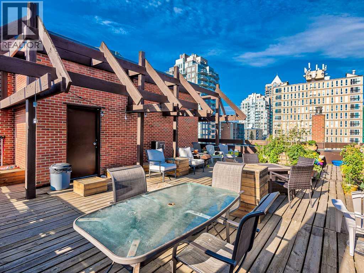
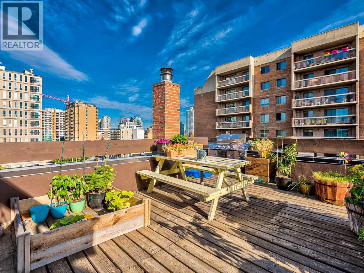
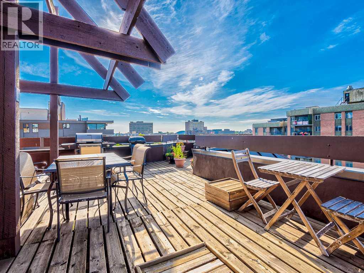
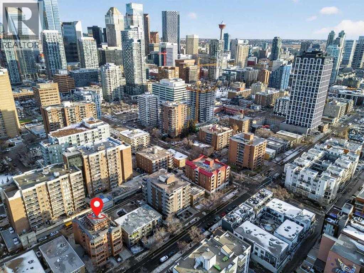
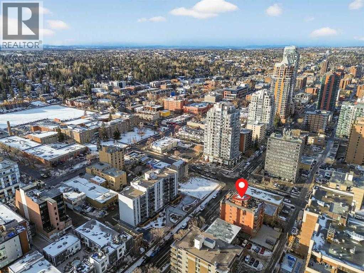
Welcome to this EXTENSIVELY RENOVATED 2 Bedroom + Den condo, offering a refined blend of comfort, style, and urban convenience. Nestled on a quiet, tree-lined avenue just two blocks from vibrant 17TH AVENUE this SE corner unit enjoys additional windows and an abundance of natural light throughout the day. The interior showcases NEWER wide-plank flooring, in-suite laundry, and the added convenience of an assigned UNDERGROUND PARKING stall. The kitchen has been FULLY RENOVATED within the past 2 years, featuring updated cabinetry, generous counter space with an extended breakfast bar, and ALL-NEW stainless steel appliances, including a NEW washer/dryer. A rare kitchen window enhances both light and functionality, an uncommon luxury in condo living. The kitchen flows seamlessly into the spacious living room, making it ideal for entertaining. Adjacent to the dining area, the open-concept DEN provides an excellent work-from-home studio or creative art space, offering flexibility to suit your lifestyle. Both bedrooms are well-proportioned, and the FULL BATHROOM HAS BEEN UPDATED with a new vanity and toilet, adding to the home’s move-in-ready appeal. Residents also enjoy access to a ROOFTOP PATIO with sweeping views of Calgary’s ever-changing skyline, perfect for hosting gatherings, grilling, or simply unwinding. This home offers the unique advantage of being steps from a vibrant social scene while still providing a peaceful, private retreat. Pet Policy: Maximum of two domestic cats or dogs, each not exceeding 15 kg when fully grown. (id:44040)
Building
Size:770 sqft
Parking Spaces:
1
Bedrooms:
2 | (2 Above Ground)
Bathrooms:
1
Basement:-
Flooring:Tile, Vinyl Plank
Roof:-
Heating:
Natural gas(Baseboard heaters)
Fireplace:-
Cooling:None
Utility Water:-
Foundation:-
Architecture:-
Construction Date:1980-01-01
Rooms
Other
Main level
Dimension: 5.08 Ft x 8.75 Ft
Den
Main level
Dimension: 5.42 Ft x 6.42 Ft
Living room
Main level
Dimension: 8.75 Ft x 12.42 Ft
Dining room
Main level
Dimension: 7.83 Ft x 9.08 Ft
Kitchen
Main level
Dimension: 8.67 Ft x 9.33 Ft
Laundry room
Main level
Dimension: 4.50 Ft x 5.42 Ft
Primary Bedroom
Main level
Dimension: 8.33 Ft x 9.00 Ft
Bedroom
Main level
Dimension: 8.83 Ft x 12.33 Ft
4pc Bathroom
Main level
Dimension: 5.00 Ft x 7.67 Ft
Features
Other
Parking
Area Amenities With Map
Comparables
This listing doesn't have any similar comparables!
The listing data above is provided under copyright by the Canadian Real Estate Association. The listing data is deemed reliable but is not guaranteed accurate by the Canadian Real Estate Association or Guglu.