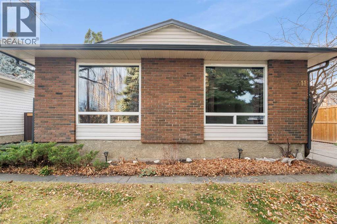
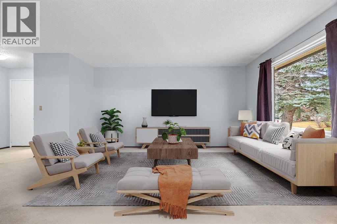
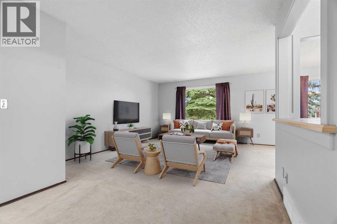
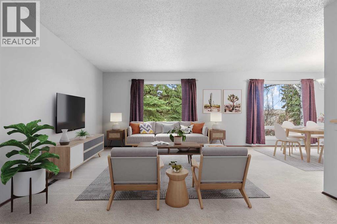
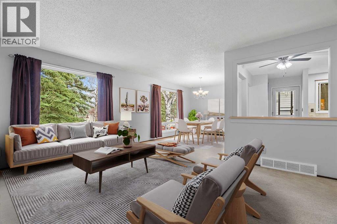
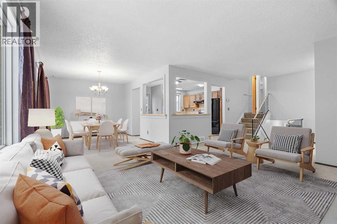
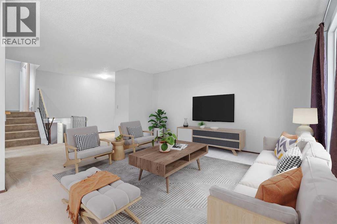
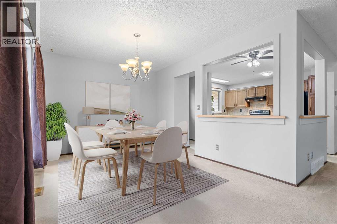
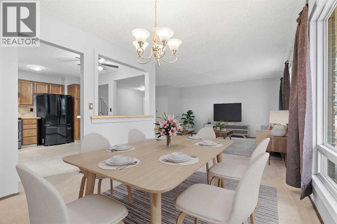
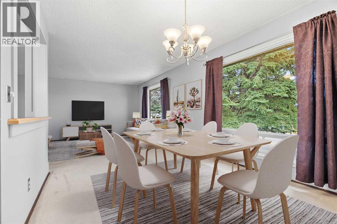
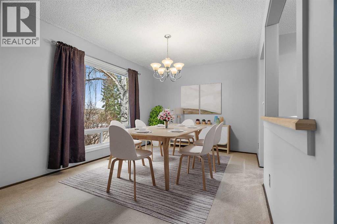
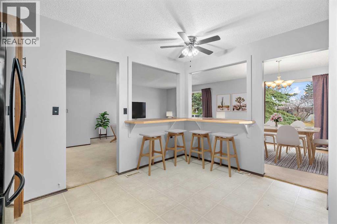
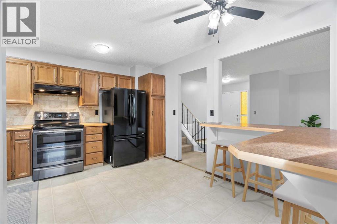
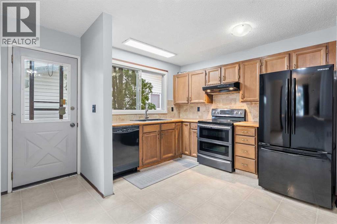
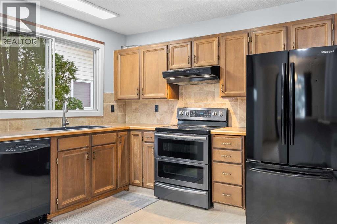
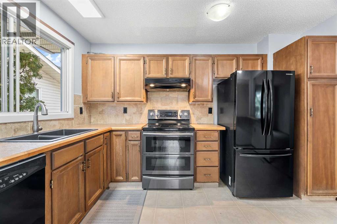
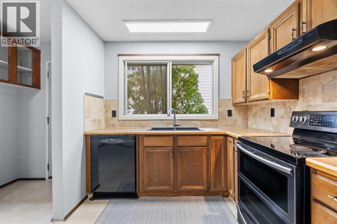
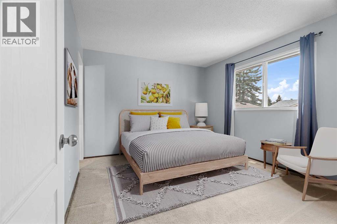
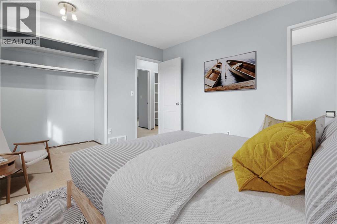
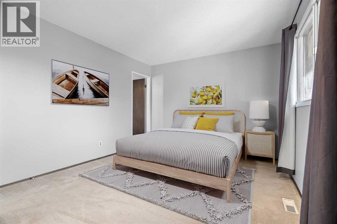
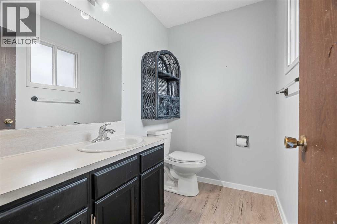
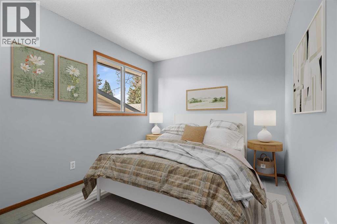
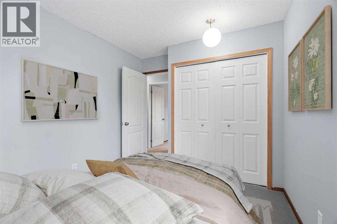
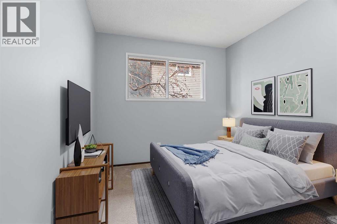
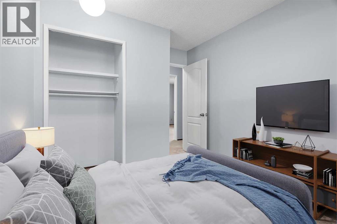
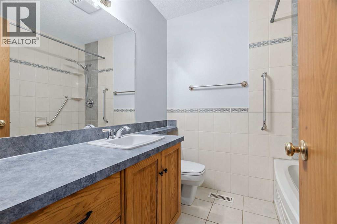
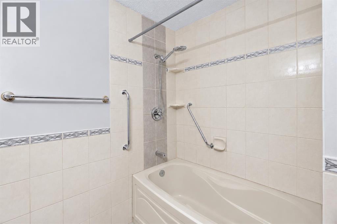
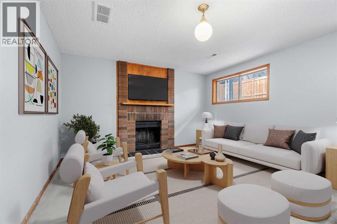
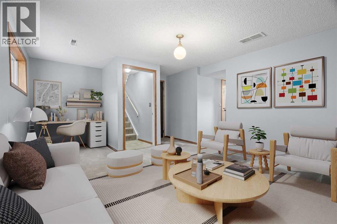
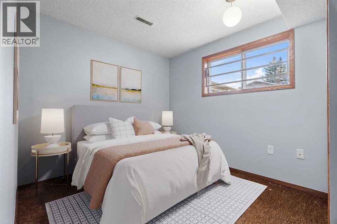
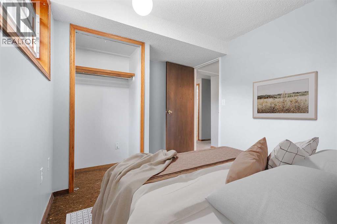
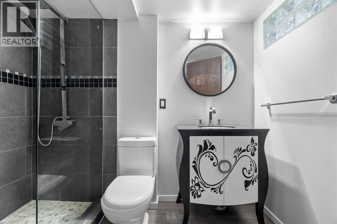
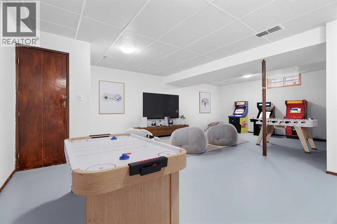
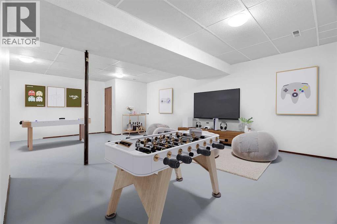
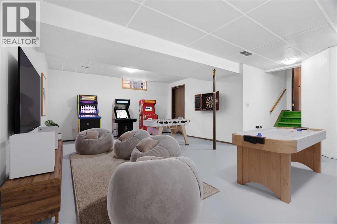
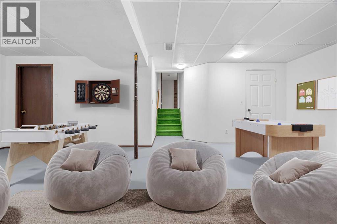
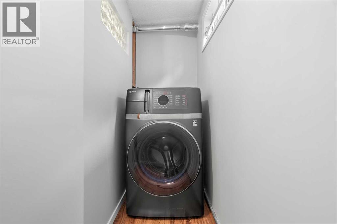
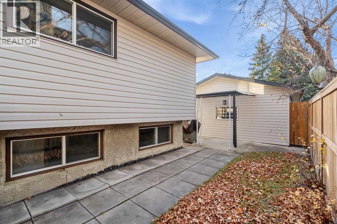
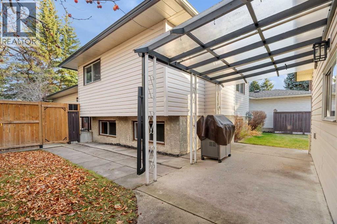
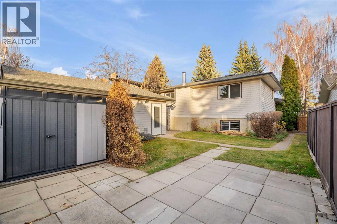
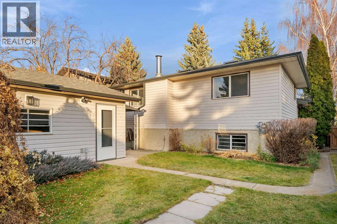
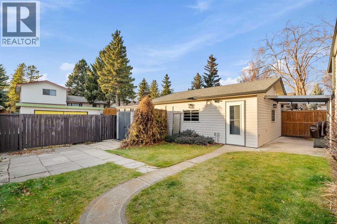
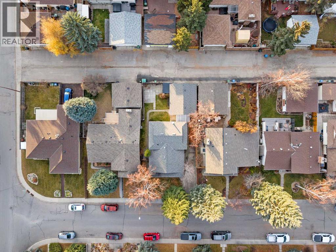
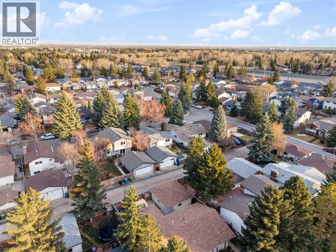
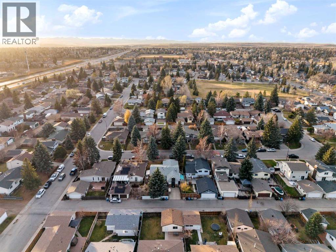
4 BEDROOMS | 2 1/2 BATHROOMS | 4-LEVEL SPLIT | OVER 2,100 SQFT OF LIVING SPACE 1,164 SQFT | DOUBLE DETACHED GARAGE + FRONT DRIVEWAY | Welcome to this spacious 4-level split in the established community of Braeside, offering an abundance of living space for a growing family. With four bedrooms, multiple gathering areas and a fully developed basement, this home provides plenty of room for everyone to enjoy. Situated on a 4,800 sqft lot with a double detached garage, this property combines a functional layout with a convenient location close to parks, schools and everyday amenities. Upon entering, you are welcomed into a spacious living room featuring a large window that fills the space with natural light and offers beautiful views of the mature trees outside. The adjoining dining room is equally bright, with another large window creating an inviting setting for family dinners and entertaining guests. The kitchen offers ample cabinetry, generous counter space and a unique open design with large pass-through openings overlooking the living and dining areas. These openings create a wonderful sense of space and connection between the rooms, while the extended breakfast bar provides additional seating for casual meals or gathering with family and friends. A convenient mudroom with access to the backyard completes the main level. Upstairs, the primary bedroom offers a private 2-piece ensuite, while two additional bedrooms and a 4-piece bathroom provide comfortable accommodations for the family. The lower level features a spacious family room with a brick-facing wood burning fireplace, creating a cozy setting for relaxing or movie nights. A fourth bedroom, 3-piece bathroom and laundry area complete this level, offering flexibility for guests or a home office. The fully developed basement provides even more space with an expansive recreation room, perfect for a children's play area, games tables, home theatre or additional family living space. A utility room and generous stor age areas add everyday practicality. Outside, the fenced backyard offers a combination of lawn and patio space, ideal for outdoor dining, summer barbecues and family activities. The double detached garage provides ample parking, or can be used as a workshop, man cave or storage, while additional parking is available on the front driveway. A BBQ gas line adds convenience for outdoor entertaining. Located in the family-friendly community of Braeside, this home is close to schools, parks, playgrounds, shopping and recreational amenities. With convenient access to major roadways and nearby green spaces, this property offers a wonderful opportunity to enjoy an established Calgary neighbourhood with plenty of space to grow. Photos have been virtually staged. (id:44040)
Building
Size:1164 sqft
Parking Spaces:
5
Bedrooms:
4 | (3 Above Ground) | (1 Below Ground)
Bathrooms:
3 | (1 Half)
Basement:Full (Finished)
Flooring:Carpeted, Linoleum, Tile
Roof:-
Heating:
Natural gas(Forced air)
Fireplace:
1
Cooling:None
Utility Water:-
Foundation:Poured Concrete
Architecture:4 Level
Construction Date:1977-01-01
Rooms
Recreational, Games room
Basement
Dimension: 19.50 Ft x 24.00 Ft
Storage
Basement
Dimension: 6.50 Ft x 8.83 Ft
Storage
Basement
Dimension: 4.92 Ft x 3.42 Ft
Furnace
Basement
Dimension: 8.00 Ft x 11.17 Ft
Family room
Lower level
Dimension: 17.58 Ft x 12.75 Ft
Bedroom
Lower level
Dimension: 8.42 Ft x 10.67 Ft
3pc Bathroom
Lower level
Dimension: 4.83 Ft x 8.00 Ft
Living room
Main level
Dimension: 20.50 Ft x 12.92 Ft
Dining room
Main level
Dimension: 9.92 Ft x 12.33 Ft
Kitchen
Main level
Dimension: 13.17 Ft x 11.92 Ft
Primary Bedroom
Upper Level
Dimension: 10.92 Ft x 11.92 Ft
2pc Bathroom
Upper Level
Dimension: 6.92 Ft x 4.75 Ft
Bedroom
Upper Level
Dimension: 8.92 Ft x 11.50 Ft
Bedroom
Upper Level
Dimension: 8.83 Ft x 11.50 Ft
4pc Bathroom
Upper Level
Dimension: 6.92 Ft x 6.50 Ft
Features
Back lane
No Smoking Home
Level
Gas BBQ Hookup
Area Amenities With Map
Comparables
This listing doesn't have any similar comparables!
The listing data above is provided under copyright by the Canadian Real Estate Association. The listing data is deemed reliable but is not guaranteed accurate by the Canadian Real Estate Association or Guglu.