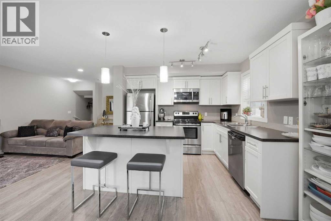
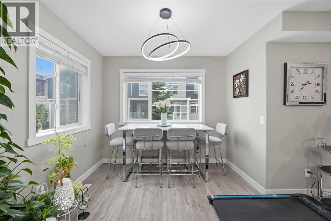
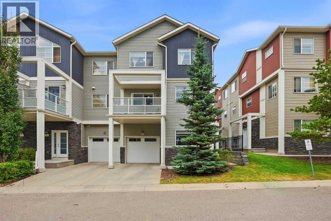
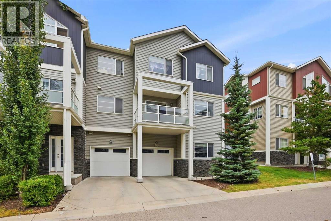
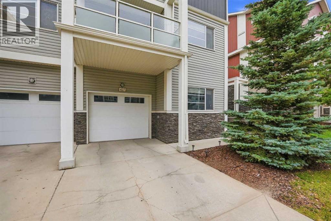
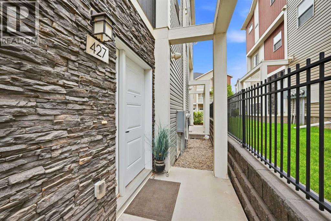
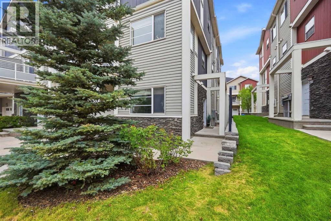
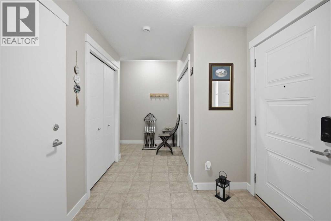
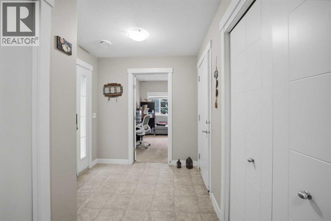
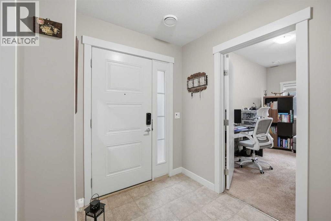
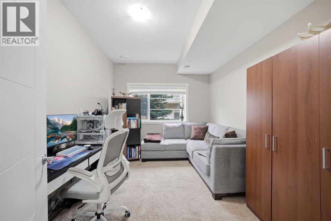
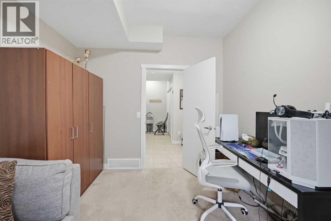
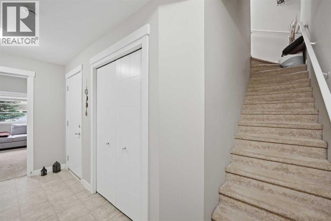
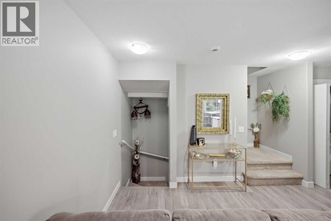
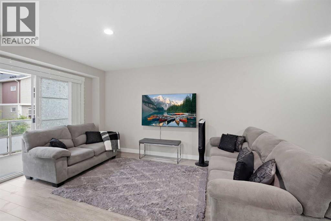
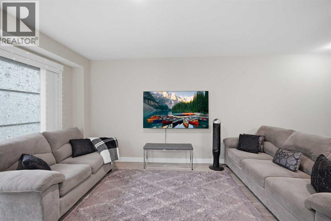
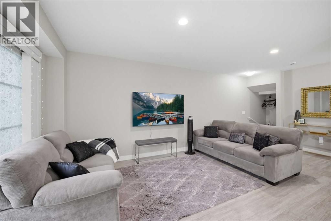
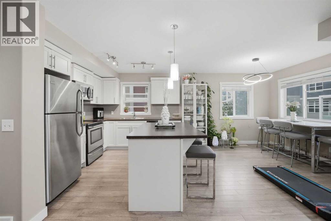
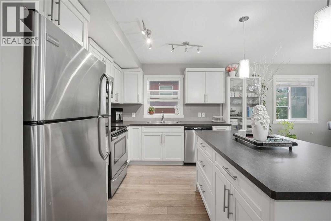
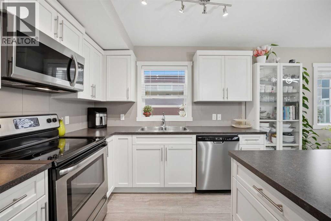
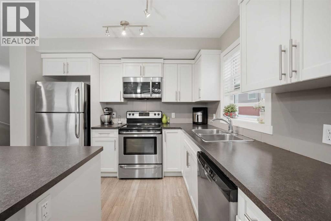
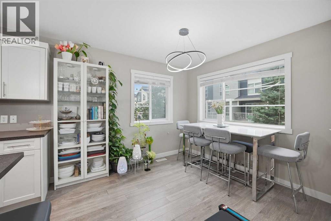
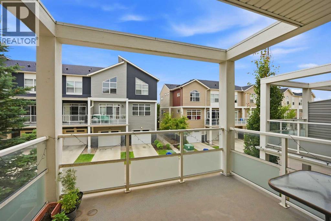
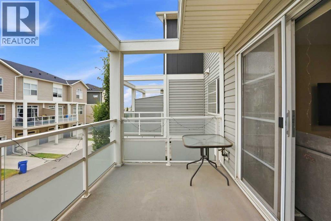
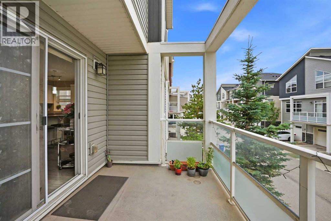
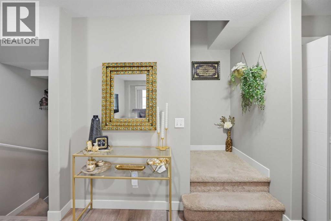
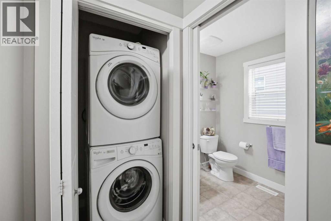
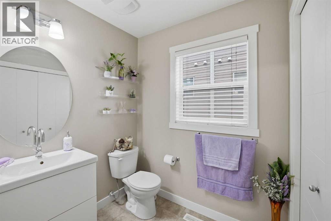
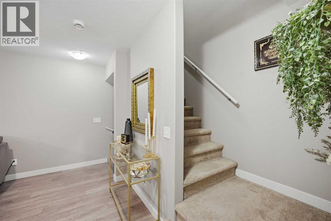
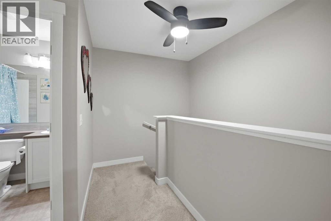
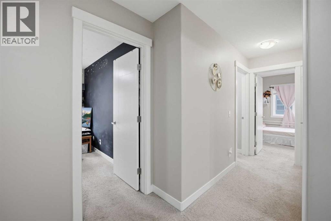
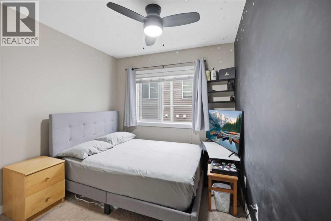
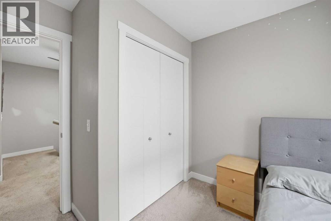
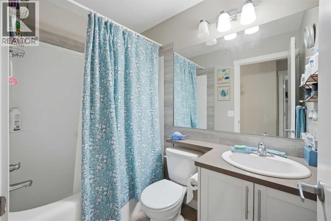
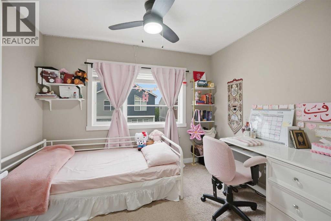
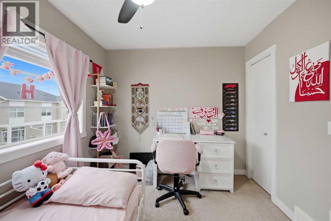
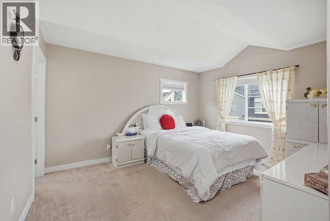
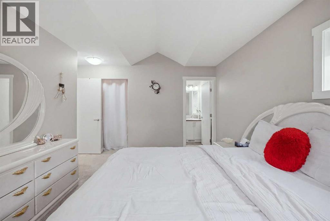
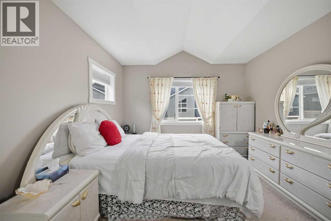
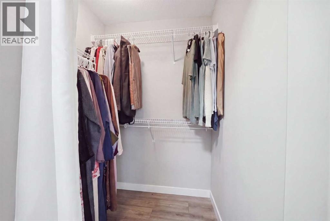
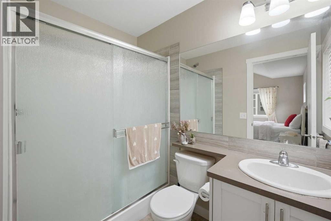
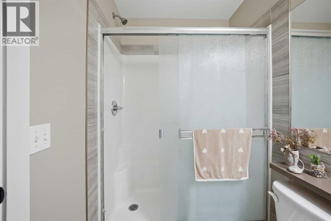
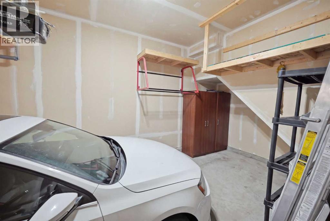
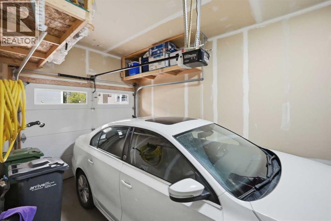
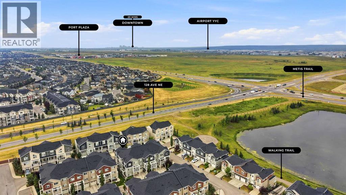
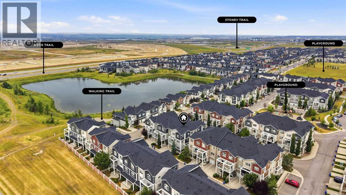
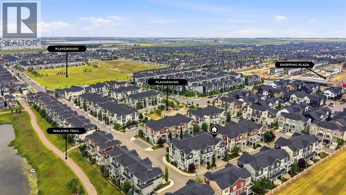
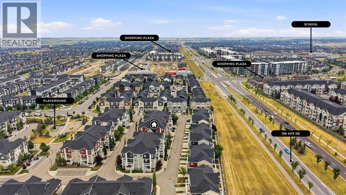
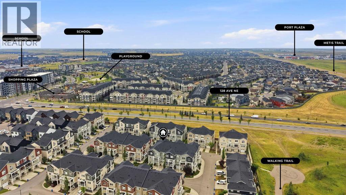
427 Redstone View NE presents an exceptional opportunity to own a spacious and thoughtfully designed 4-bedroom, 2.5-bathroom home offering 1,633 SQ.FT. of RMS living space in the vibrant and family-friendly community of Redstone. Designed for modern living, this multi-level home offers an excellent combination of space, functionality, and convenience.The entry level welcomes you with a spacious foyer and a versatile fourth bedroom/office, ideal for guests, a home office, or additional family living space. This level also provides access to the attached garage plus driveway parking for a second vehicle, offering convenient off-street parking. Garage also have shelving for additional storage.The main living level features a bright and spacious open-concept layout with a generous living room, dedicated dining area, and a well-appointed kitchen equipped with a refrigerator, electric stove, dishwasher, microwave hood fan, ample cabinetry, and functional counter space. A convenient 2-piece powder room completes this level, with Vanity recently changed and upgraded. Step outside onto the private balcony, perfect for enjoying your morning coffee, BBQs, or relaxing outdoors.The upper level offers a spacious primary bedroom with a walk-in closet and private 3-piece ensuite, along with two additional well-sized bedrooms, a 4-piece main bathroom, and a conveniently located upper laundry area.Located in the growing community of Redstone, this home is surrounded by excellent existing and future amenities. Enjoy parks, playgrounds, walking and bike pathways, shopping, and schools, with a bus stop within walking distance for convenient transit access. The area is also positioned near future shopping and a future school, adding even more convenience and long-term appeal as the community continues to develop. Quick access to major roadways makes commuting throughout Calgary easy.With 4 bedrooms, 2.5 bathrooms, 1,633 SQ.FT. RMS, attached garage, additional driveway parking, private balcony, upper laundry, nearby transit, and excellent current and future community amenities, this Redstone home is an outstanding choice for families, professionals, and buyers looking for space and convenience in Calgary's growing northeast. (id:44040)
Building
Size:1633 sqft
Parking Spaces:
2
Bedrooms:
4 | (4 Above Ground)
Bathrooms:
3 | (1 Half)
Basement:None
Flooring:Carpeted, Laminate, Tile
Roof:-
Heating:
Natural gas(Forced air)
Fireplace:-
Cooling:None
Utility Water:-
Foundation:Poured Concrete
Architecture:-
Construction Date:2013-01-01
Rooms
3pc Bathroom
Second level
Dimension: 7.50 Ft x 4.92 Ft
4pc Bathroom
Second level
Dimension: 5.00 Ft x 7.42 Ft
Bedroom
Second level
Dimension: 11.25 Ft x 8.92 Ft
Bedroom
Second level
Dimension: 10.83 Ft x 9.08 Ft
Primary Bedroom
Second level
Dimension: 13.00 Ft x 13.67 Ft
Other
Second level
Dimension: 5.08 Ft x 4.92 Ft
Foyer
Main level
Dimension: 7.67 Ft x 5.92 Ft
Bedroom
Main level
Dimension: 10.00 Ft x 13.50 Ft
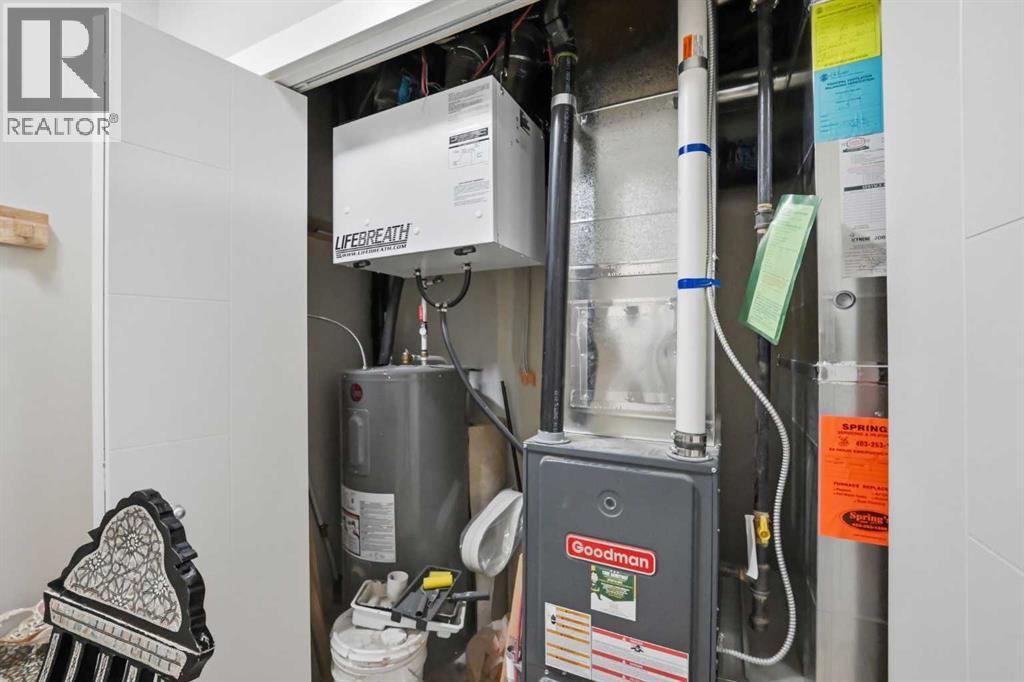
Furnace
Main level
Dimension: 3.33 Ft x 8.17 Ft
2pc Bathroom
Upper Level
Dimension: 5.67 Ft x 6.75 Ft
Other
Upper Level
Dimension: 11.17 Ft x 7.58 Ft
Dining room
Upper Level
Dimension: 10.33 Ft x 10.25 Ft
Kitchen
Upper Level
Dimension: 10.33 Ft x 9.50 Ft
Laundry room
Upper Level
Dimension: 3.92 Ft x 3.42 Ft
Living room
Upper Level
Dimension: 10.83 Ft x 20.50 Ft
Features
Closet Organizers
No Smoking Home
Gas BBQ Hookup
Area Amenities With Map
Comparables
This listing doesn't have any similar comparables!
The listing data above is provided under copyright by the Canadian Real Estate Association. The listing data is deemed reliable but is not guaranteed accurate by the Canadian Real Estate Association or Guglu.