
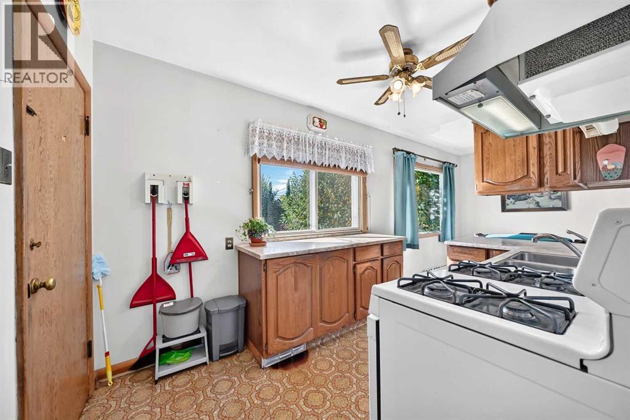
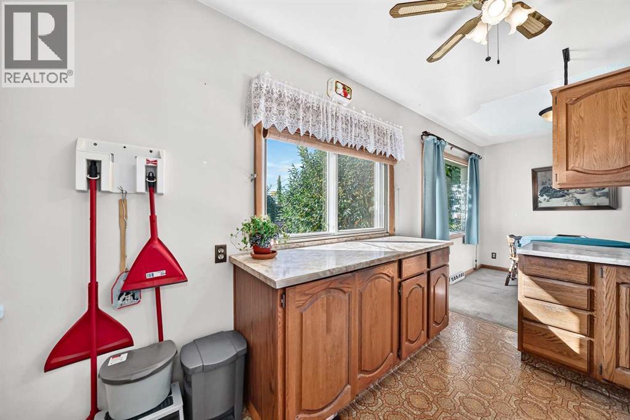
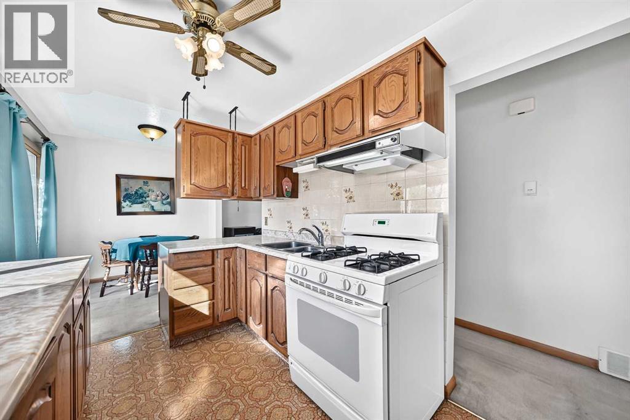
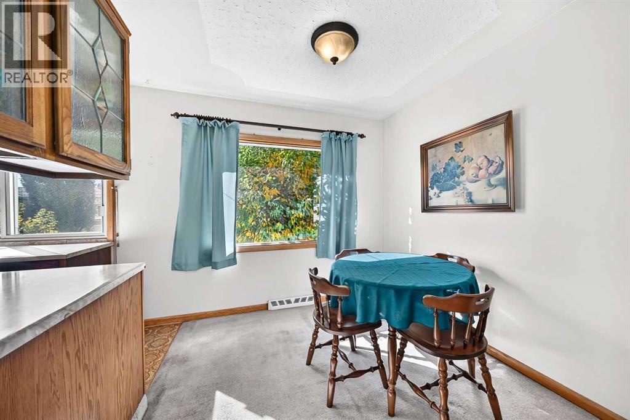
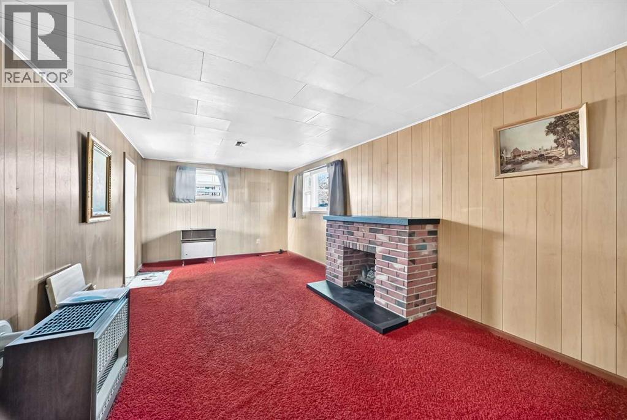
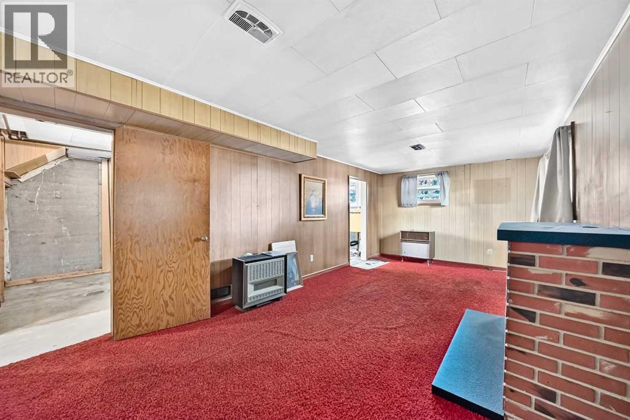
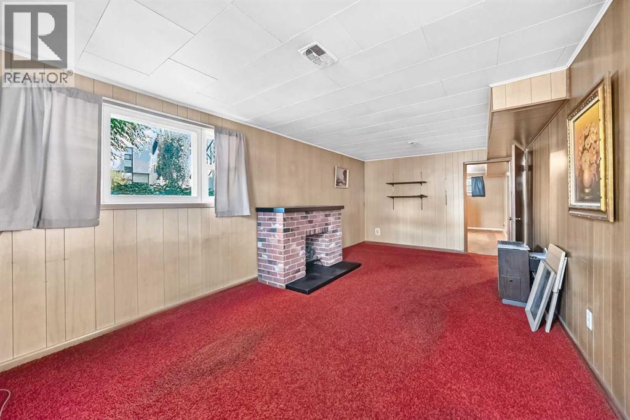
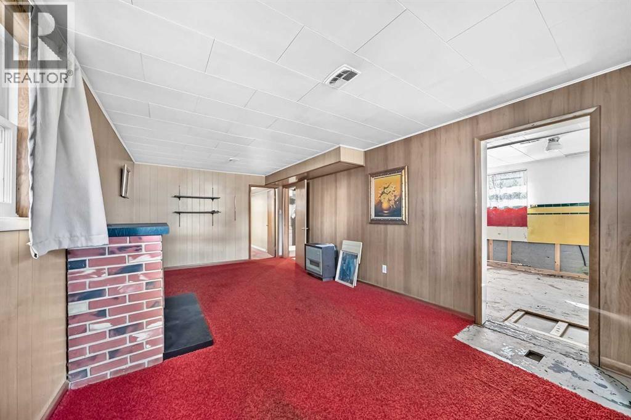
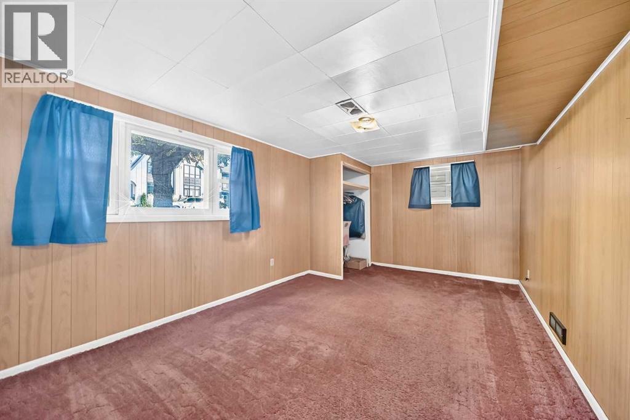
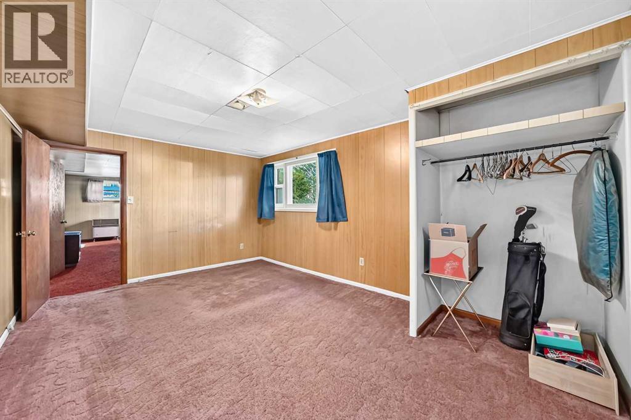
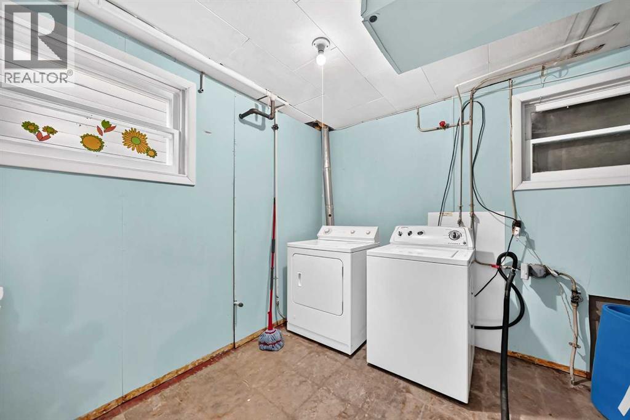
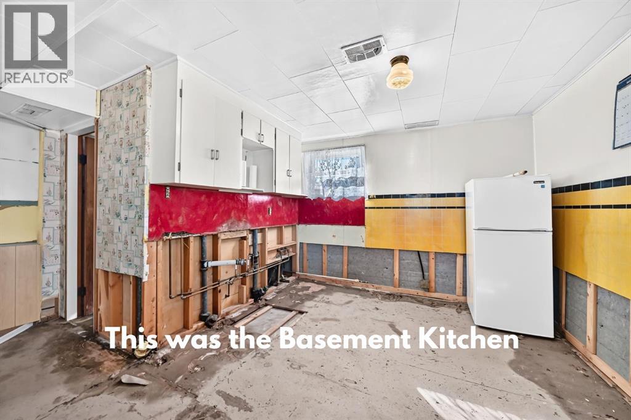
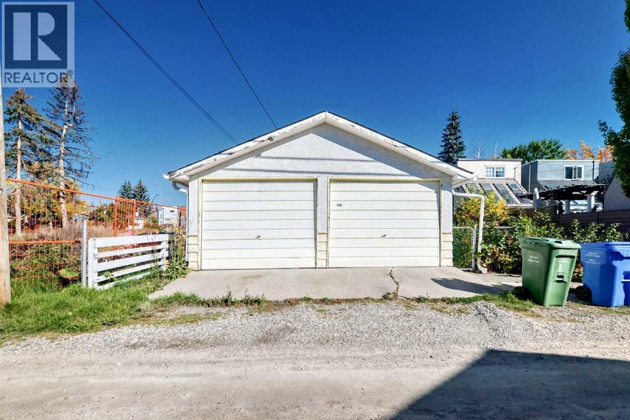
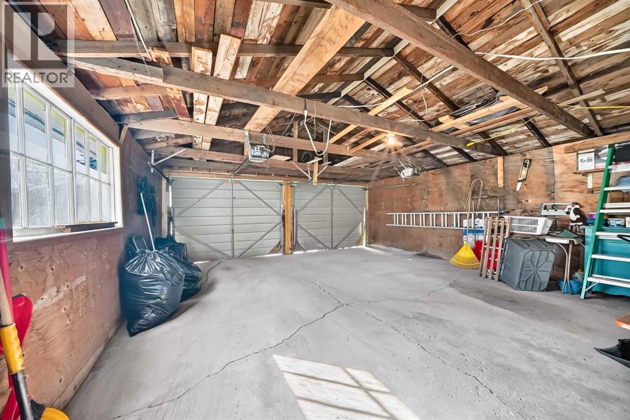
435 51 Avenue, Calgary, Alberta
1 / 50
Images

Images

Video

Video

Book Tour

Book Tour

Apply

Apply

435 51 Avenue, Calgary, Alberta

For Sale 15 minutes
CA$799,000
couple_bed
4 Bedrooms
bath_room
2 Bathrooms
garage
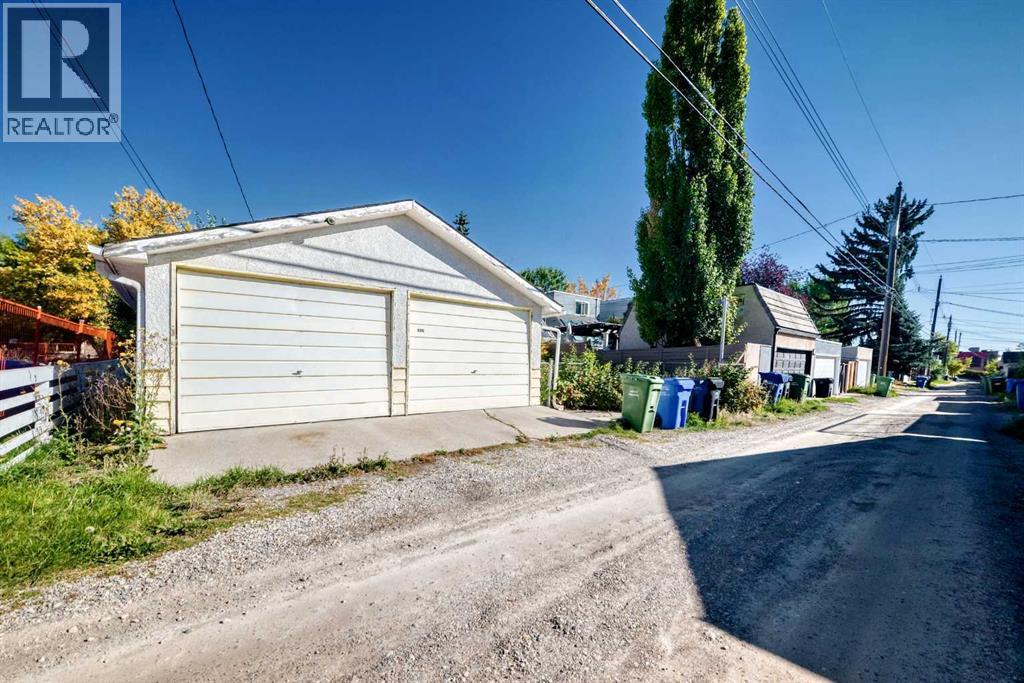
2 Parking Spaces
kitchen
1 Kitchen
size
975 sqft sqrt

Property Details

Days on Guglu

15 minutes

MLS®

A2358359

Type

Single Family
Year Built

Year Built

Jan-1955
Ownership

Ownership

Freehold
Lot size

Lot size

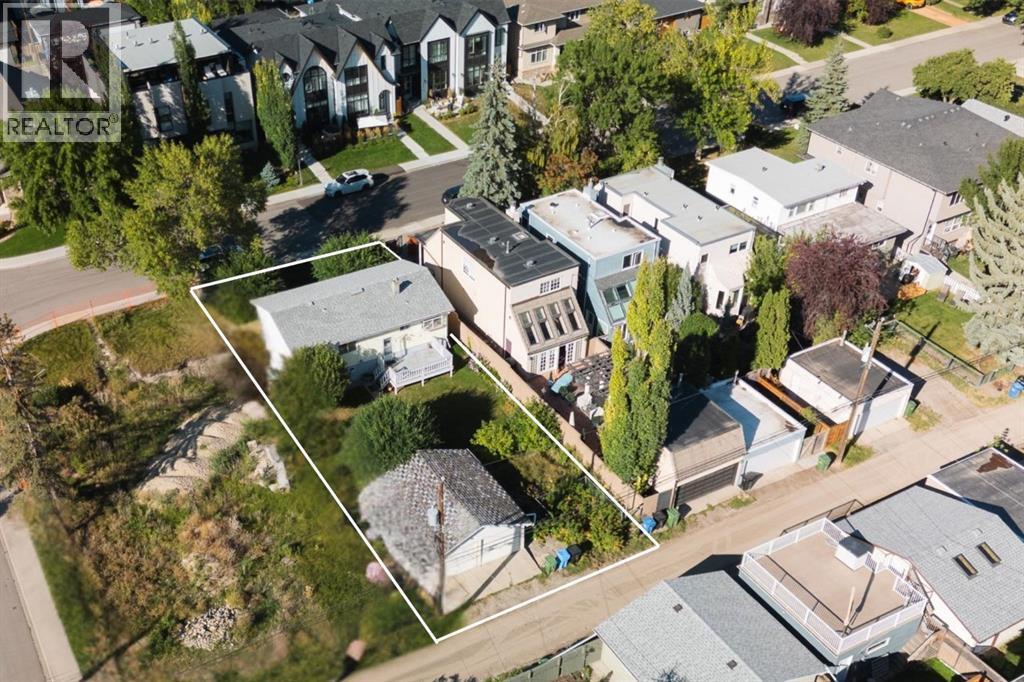
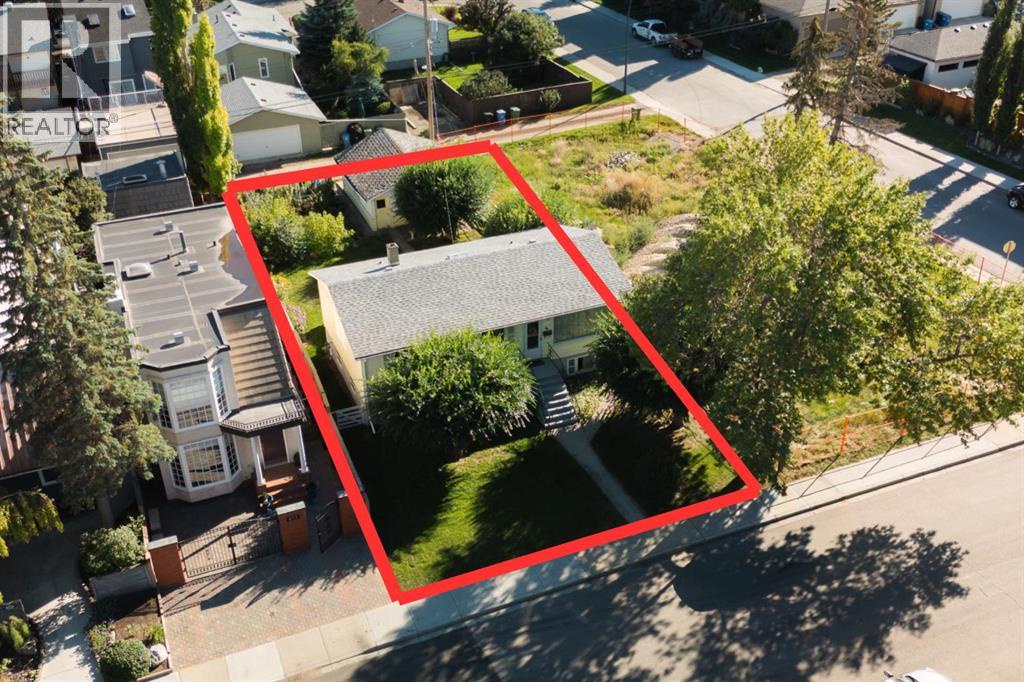
15.24 m x 36.68 m

Description

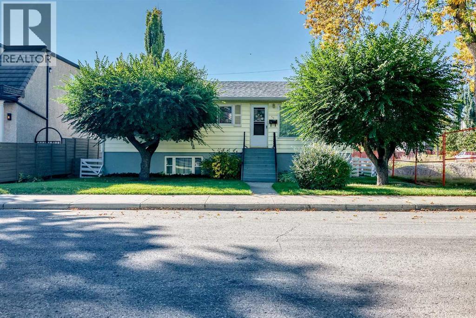
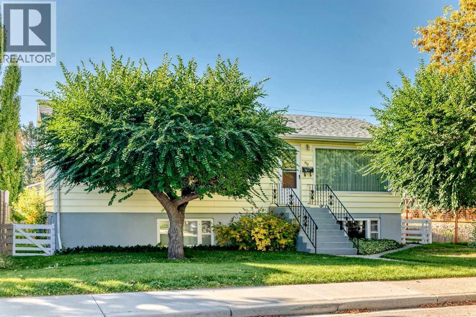
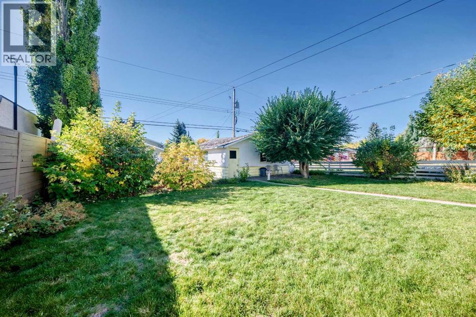
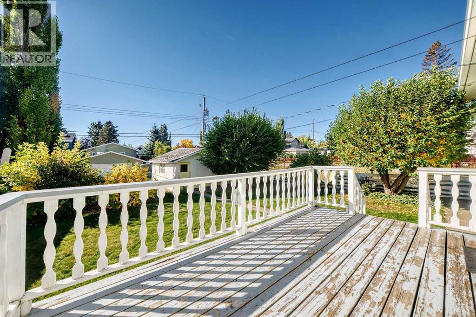
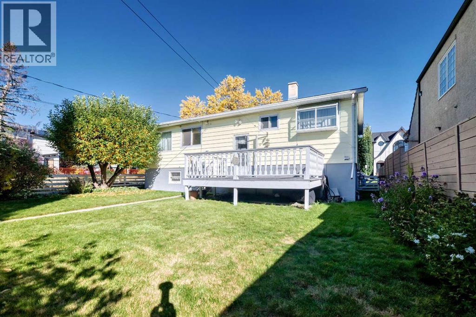
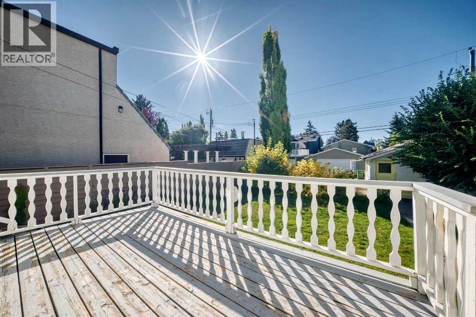
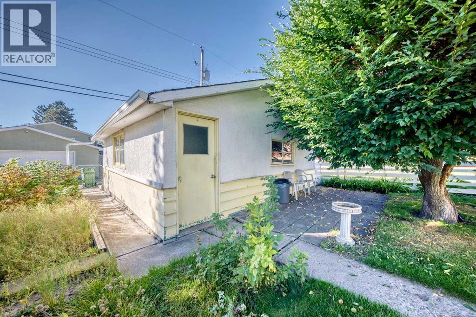
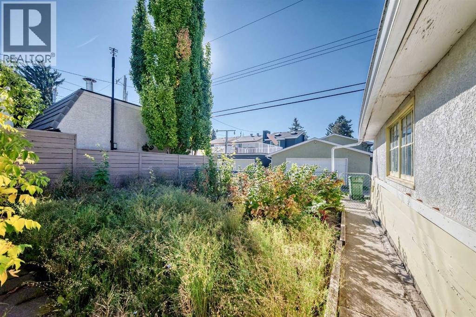
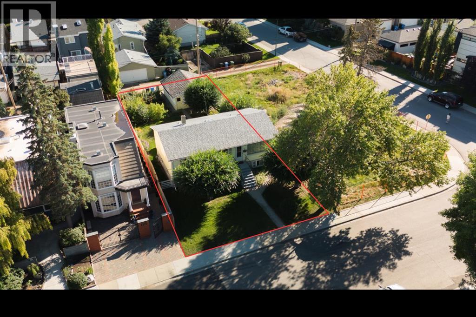
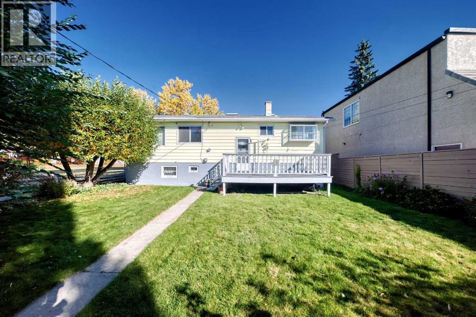
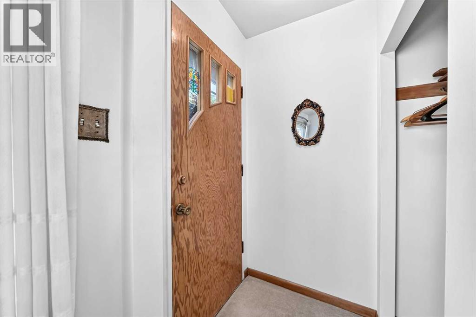
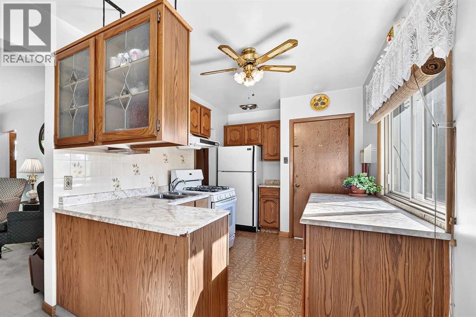
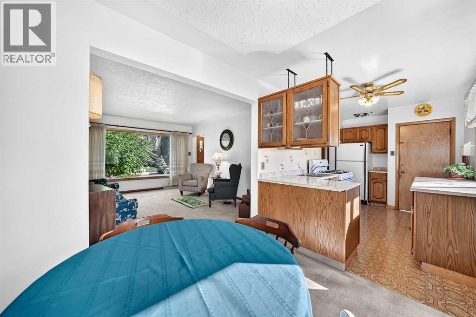
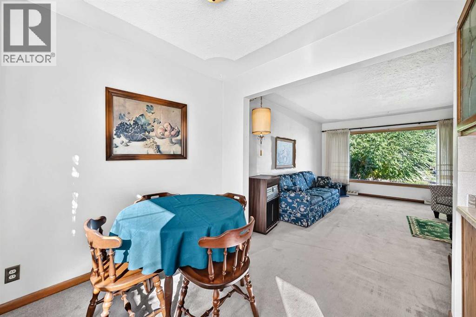
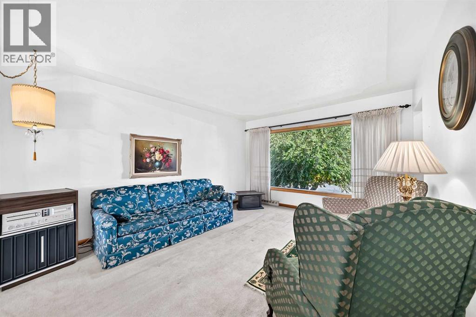
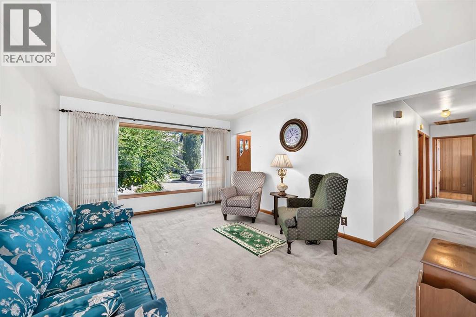
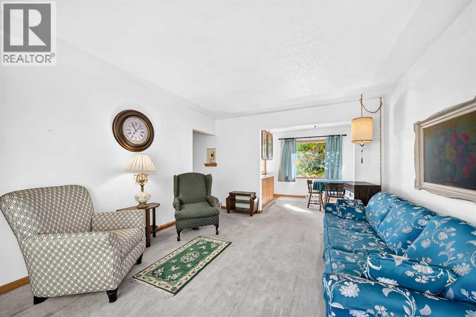
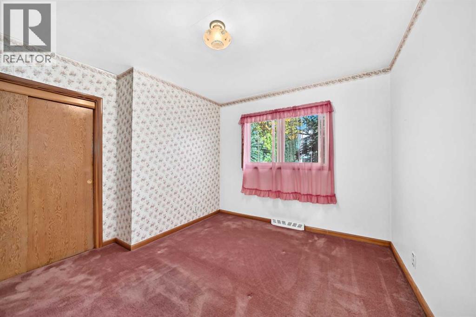
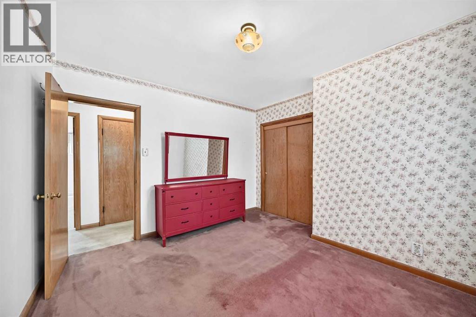
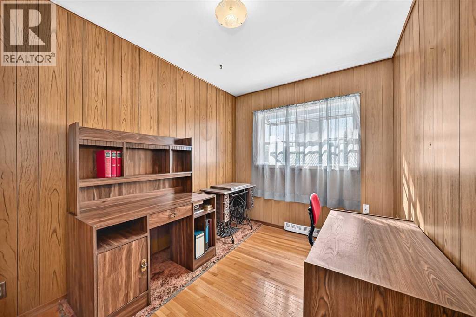
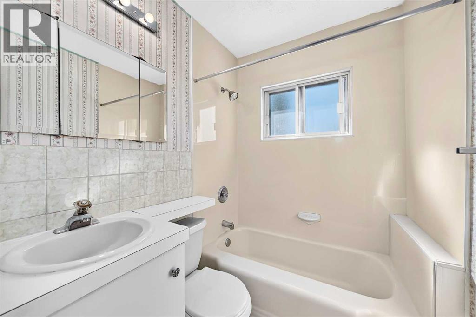
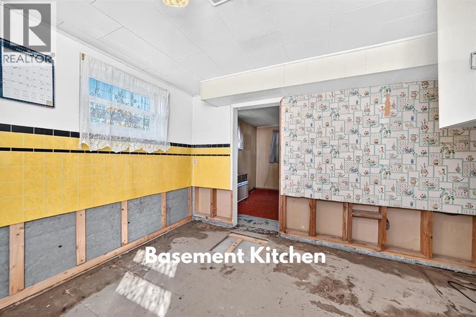
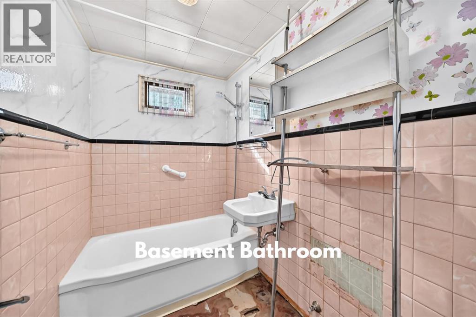
OPTIONS, FLEXIBILITY and INNER-CITY LOCATION! A fresh vision starts with the right location, and this Windsor Park property offers plenty to work with. Set across TWO LOTS on a generous 50' x 120' parcel, it presents an exciting opportunity for builders, developers or renovators looking for their next project. With just under 1,000 square feet, the existing home offers potential for those ready to take on a renovation, while the substantial inner-city site invites ideas for a new build. Reimagine what’s here or explore what could come next.The location brings everyday convenience and an established neighbourhood feel together. CF Chinook Centre, local restaurants, shopping and nearby schools are all within easy reach, along with parks and the Elbow River pathway system. Convenient access to Elbow Drive, transportation and downtown keeps you connected to the best of Calgary.With a south-facing backyard, the property offers practical features alongside its future possibilities. Whether your plans involve restoring the current home or starting fresh, this is an opportunity to create something special in a well-connected inner-city community. (id:44040)

Building

Size:975 sqft
Parking Spaces:

2

Bedrooms:

4 | (3 Above Ground) | (1 Below Ground)

Bathrooms:

2

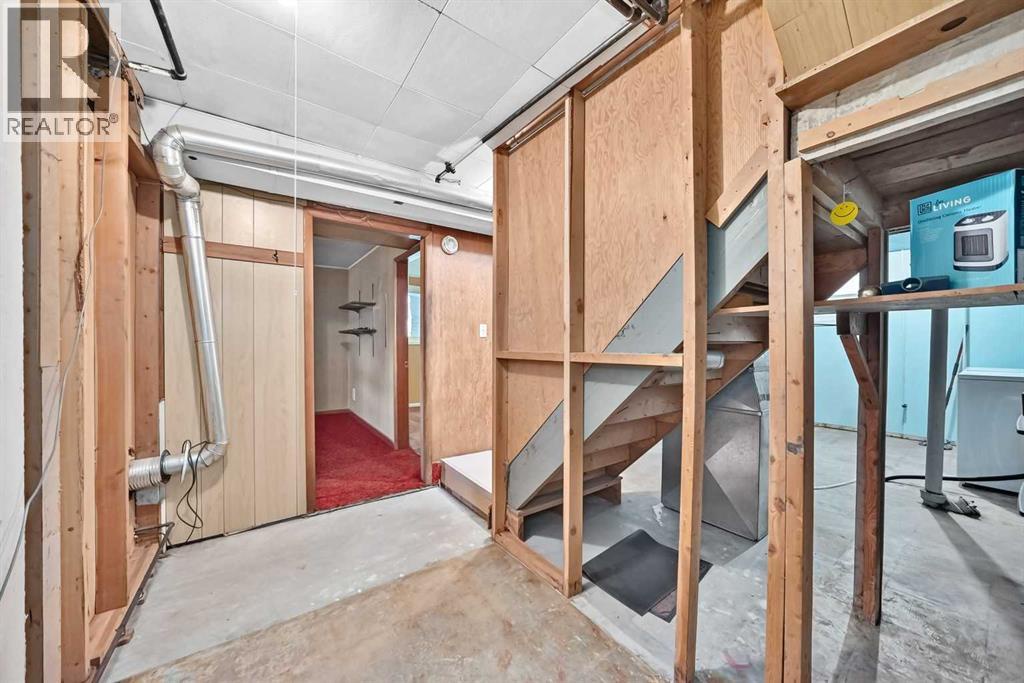
Basement:Full (Partially finished)
Flooring:Carpeted, Linoleum
Roof:-
Heating:

Natural gas (Forced air)

Fireplace:-
Cooling:None
Utility Water:Municipal water
Foundation:Poured Concrete
Architecture:Bungalow
Construction Date:1955-01-01

Rooms

4pc Bathroom

Basement

Dimension: 7.33 Ft x 4.92 Ft

Other

Basement

Dimension: 11.00 Ft x 10.33 Ft

Recreational, Games room

Basement

Dimension: 21.50 Ft x 11.00 Ft

Bedroom

Basement

Dimension: 16.58 Ft x 11.00 Ft

Laundry room

Basement

Dimension: 13.58 Ft x 11.00 Ft

Storage

Basement

Dimension: 11.08 Ft x 5.33 Ft

Other

Main level

Dimension: 3.50 Ft x 3.58 Ft

Other

Main level

Dimension: 5.25 Ft x 3.42 Ft

Dining room

Main level

Dimension: 7.67 Ft x 8.00 Ft

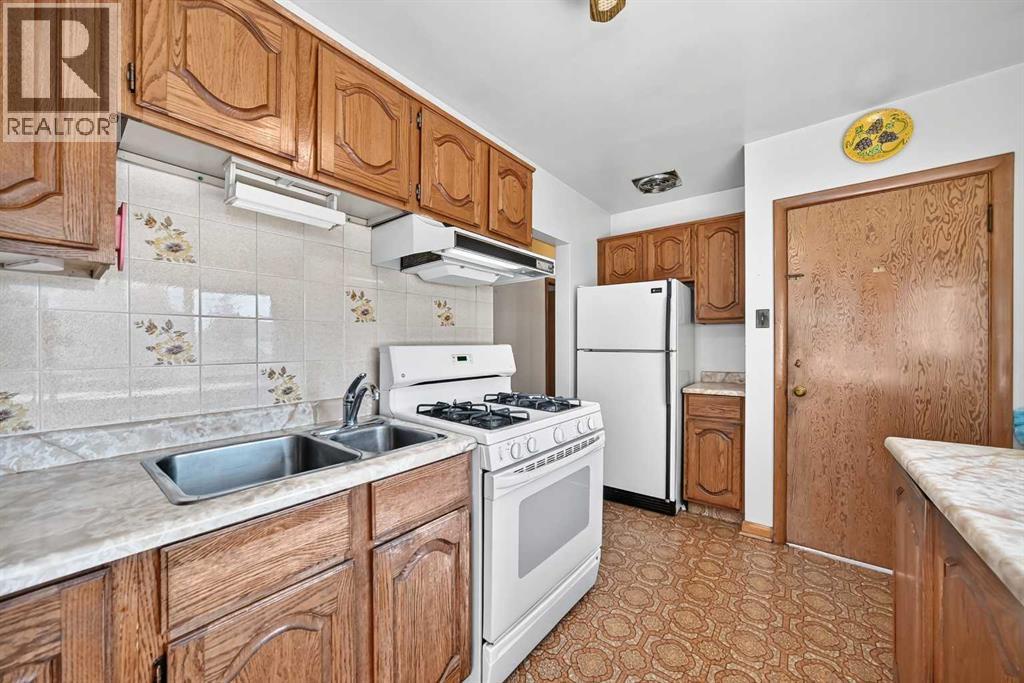
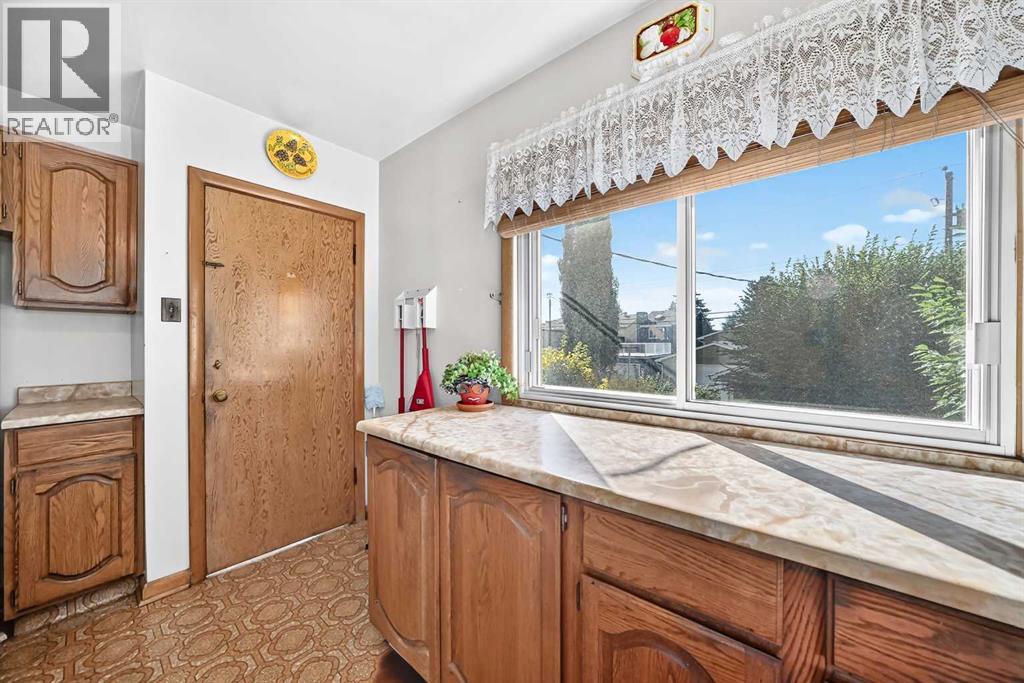
Kitchen

Main level

Dimension: 13.58 Ft x 7.67 Ft

Living room

Main level

Dimension: 15.08 Ft x 12.17 Ft

4pc Bathroom

Main level

Dimension: 7.67 Ft x 5.25 Ft

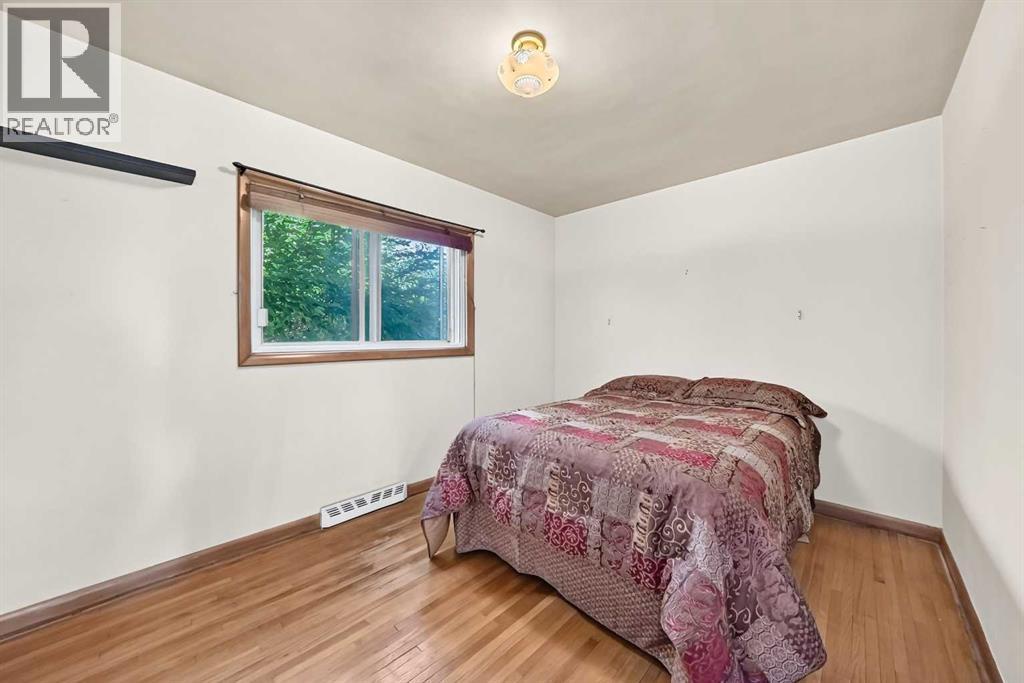
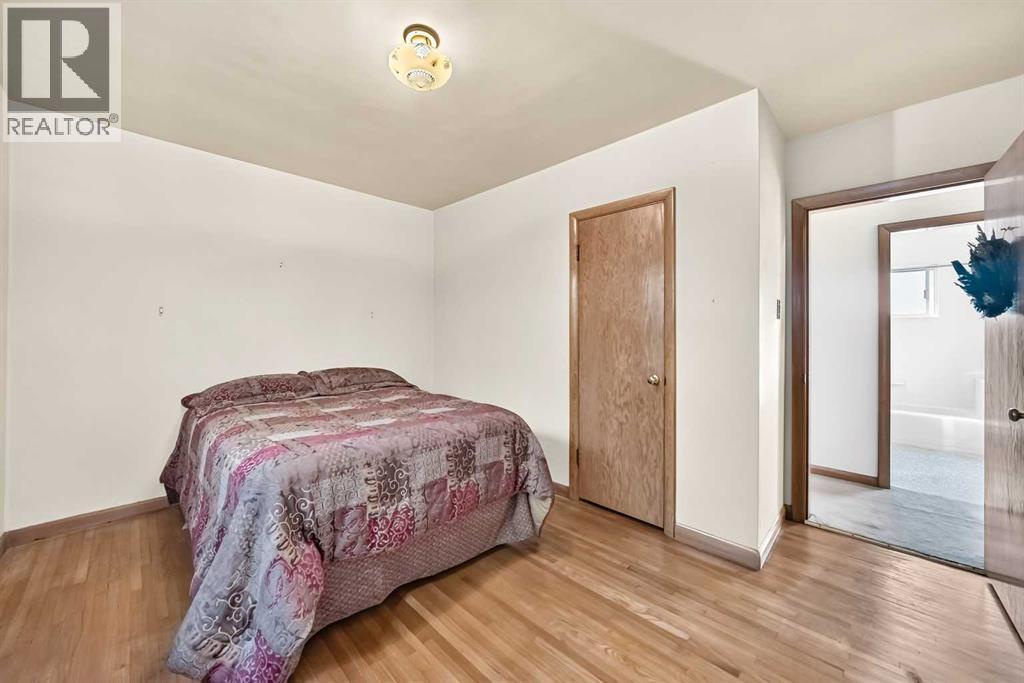
Bedroom

Main level

Dimension: 11.50 Ft x 11.00 Ft

Bedroom

Main level

Dimension: 11.25 Ft x 7.92 Ft

Primary Bedroom

Main level

Dimension: 12.75 Ft x 9.00 Ft

Features

See remarks
Back lane

Area Amenities With Map

Comparables

This listing doesn't have any similar comparables!

The listing data above is provided under copyright by the Canadian Real Estate Association. The listing data is deemed reliable but is not guaranteed accurate by the Canadian Real Estate Association or Guglu.