
4507 49 Street Nw, Calgary, Alberta
1 / 17
Images

Images

Video

Video

Book Tour

Book Tour

Apply

Apply

4507 49 Street Nw, Calgary, Alberta

For Sale 10 minutes
CA$700,000
couple_bed
3 Bedrooms
bath_room
1 Bathrooms
garage
2 Parking Spaces
kitchen
Unavailable
size
1280 sqft sqrt

Property Details

Days on Guglu

10 minutes

MLS®

A2358582

Type

Single Family
Year Built

Year Built

Jan-1967
Ownership

Ownership

Freehold
Lot size

Lot size

Unavailable

Description

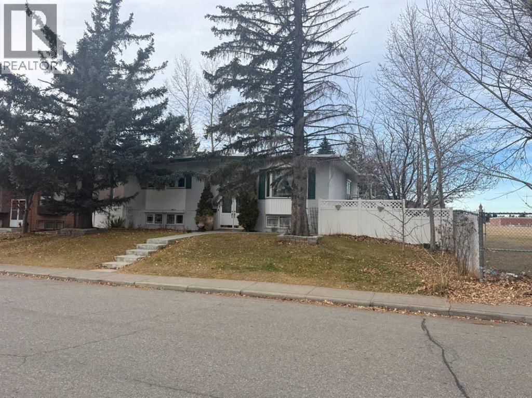
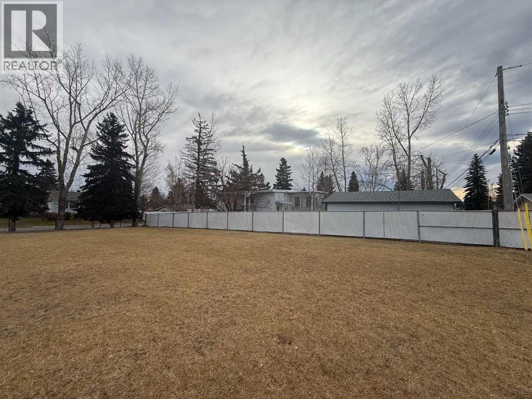
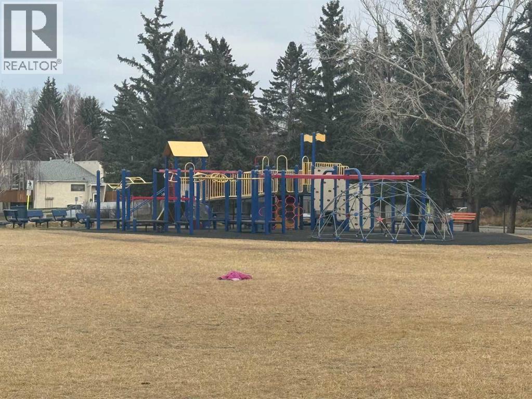
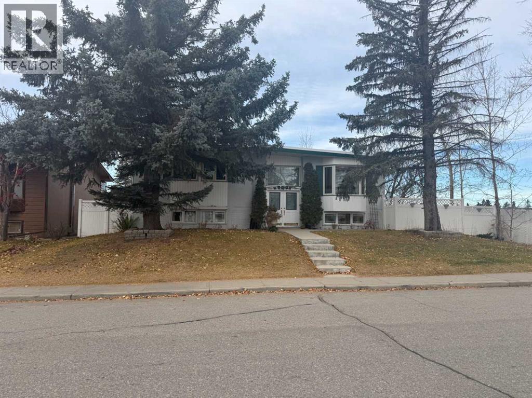
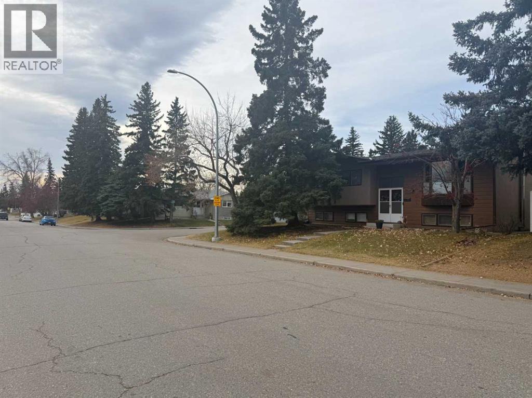
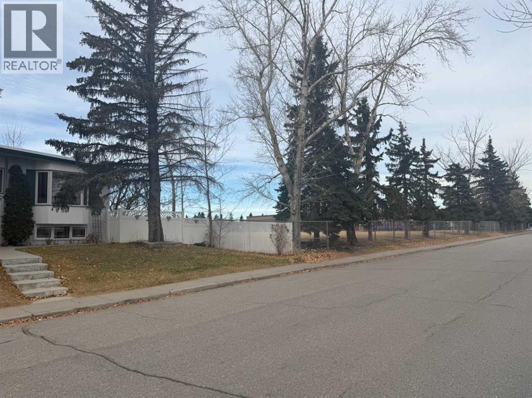
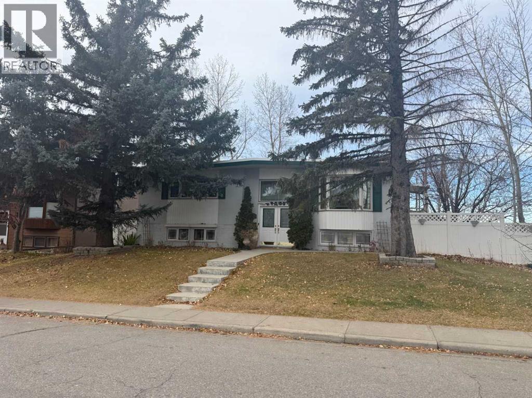
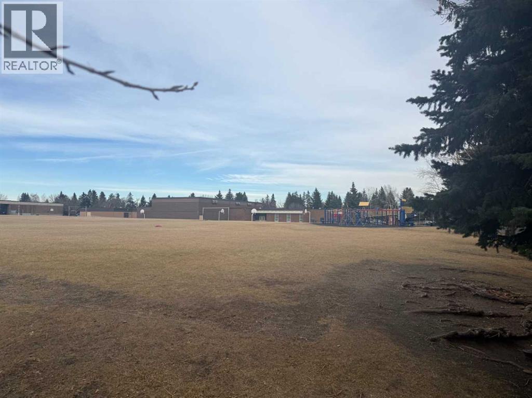
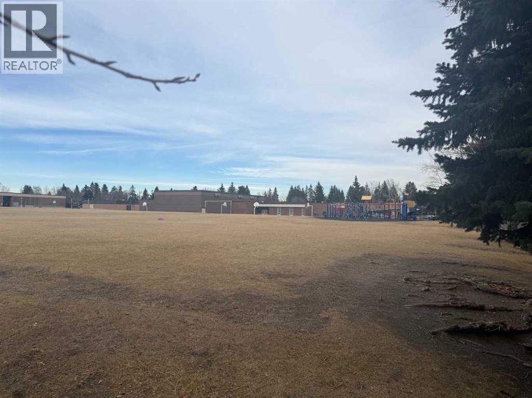
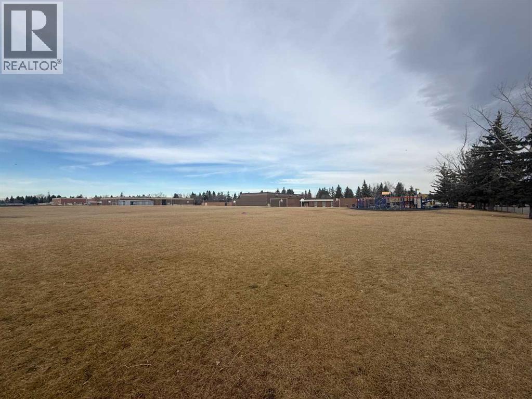
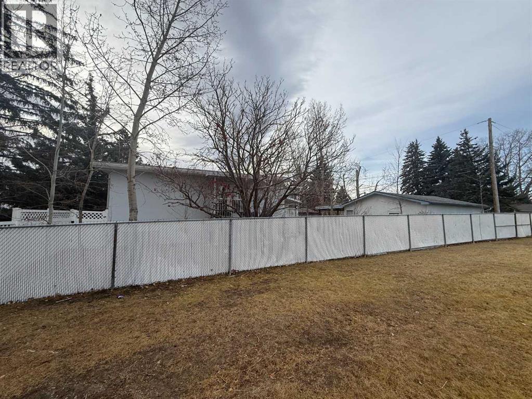
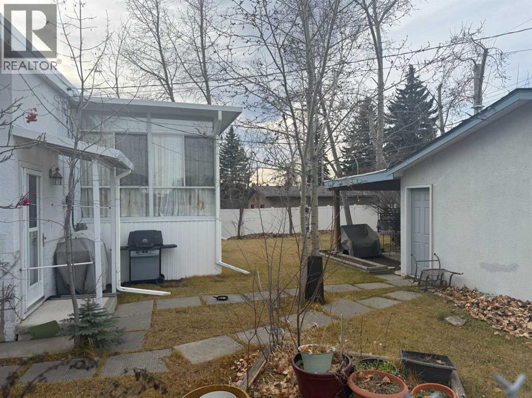
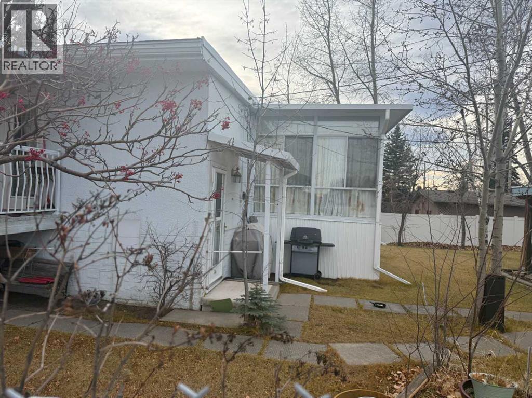
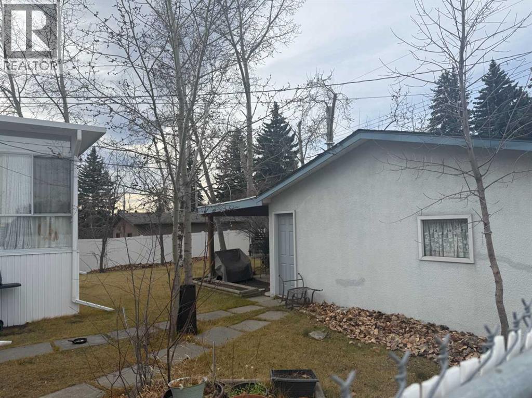
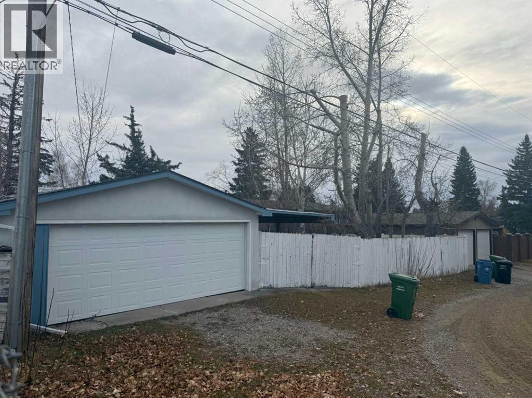
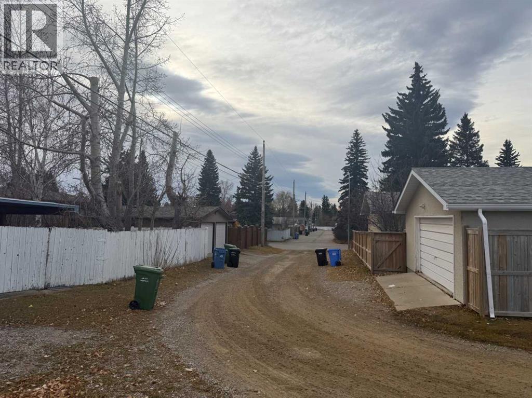
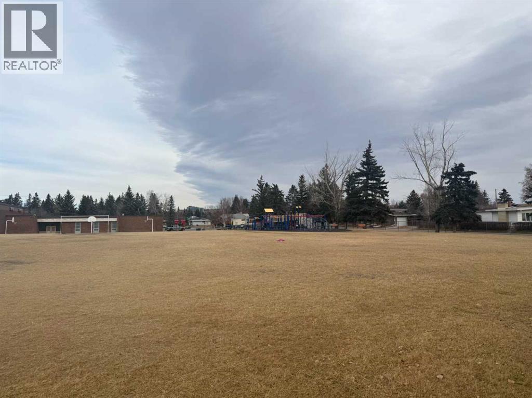
An opportunity in Calgary’s sought-after community of Varsity! This approximately 1,280 sq. ft. bi-level, situated next to a school, features a white exterior, landscaped yard and fenced outdoor space. A double detached garage with rear laneway access adds convenient parking and storage. An established northwest location with plenty of potential to bring your own vision.**Judicial sale through the Court of King’s Bench of Alberta. Property is offered “AS IS, WHERE IS,” with no representations or warranties. The listing agent has not viewed the interior. Measurements have not been verified with RMS.** (id:44040)

Building

Size:1280 sqft
Parking Spaces:

2

Bedrooms:

3 | (2 Above Ground) | (1 Below Ground)

Bathrooms:

1

Basement:Full (Partially finished)
Flooring:Other
Roof:-
Heating:

(Other)

Fireplace:

1

Cooling:None
Utility Water:-
Foundation:Poured Concrete
Architecture:Bi-level
Construction Date:1967-01-01

Rooms

Bedroom

Lower level

Dimension: 3.00 M x 2.00 M

Primary Bedroom

Main level

Dimension: 3.00 M x 3.00 M

Bedroom

Main level

Dimension: 3.00 M x 2.00 M

Other

Main level

Dimension: 4.00 M x 3.00 M

Dining room

Main level

Dimension: 3.00 M x 3.00 M

Living room

Main level

Dimension: 4.00 M x 4.00 M

3pc Bathroom

Main level

Dimension: 2.00 M x 2.00 M

Features

See remarks
Other
Back lane

Area Amenities With Map

Comparables

This listing doesn't have any similar comparables!

The listing data above is provided under copyright by the Canadian Real Estate Association. The listing data is deemed reliable but is not guaranteed accurate by the Canadian Real Estate Association or Guglu.