
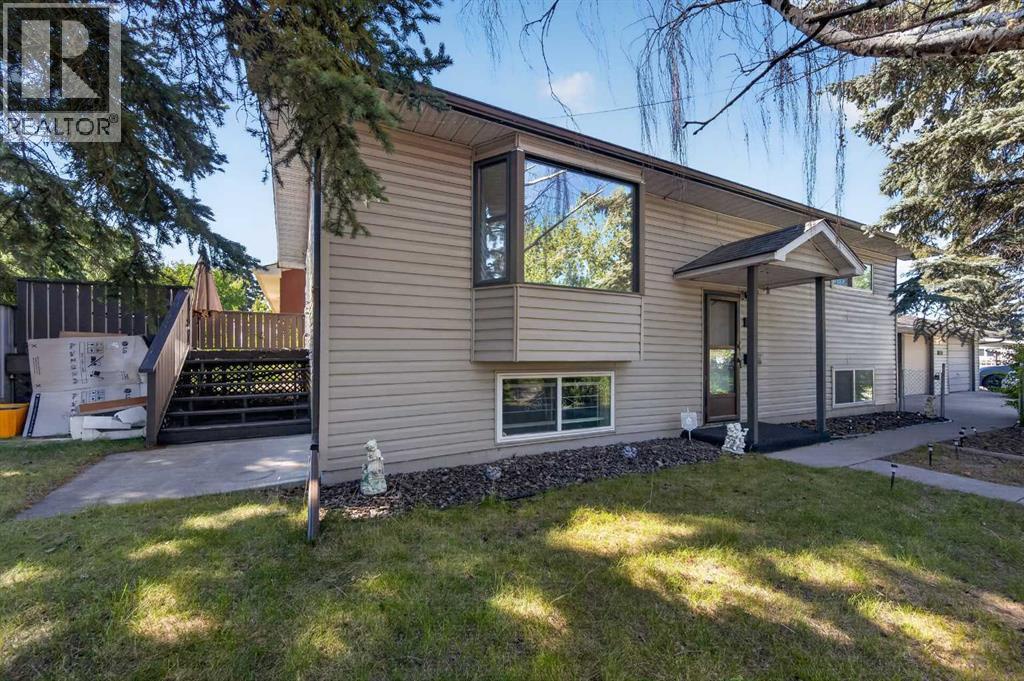
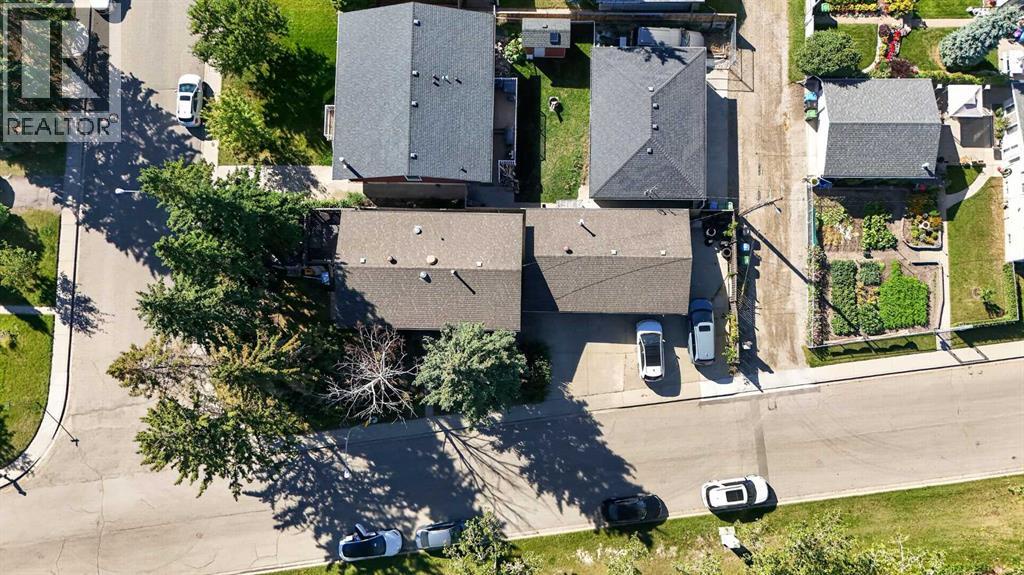
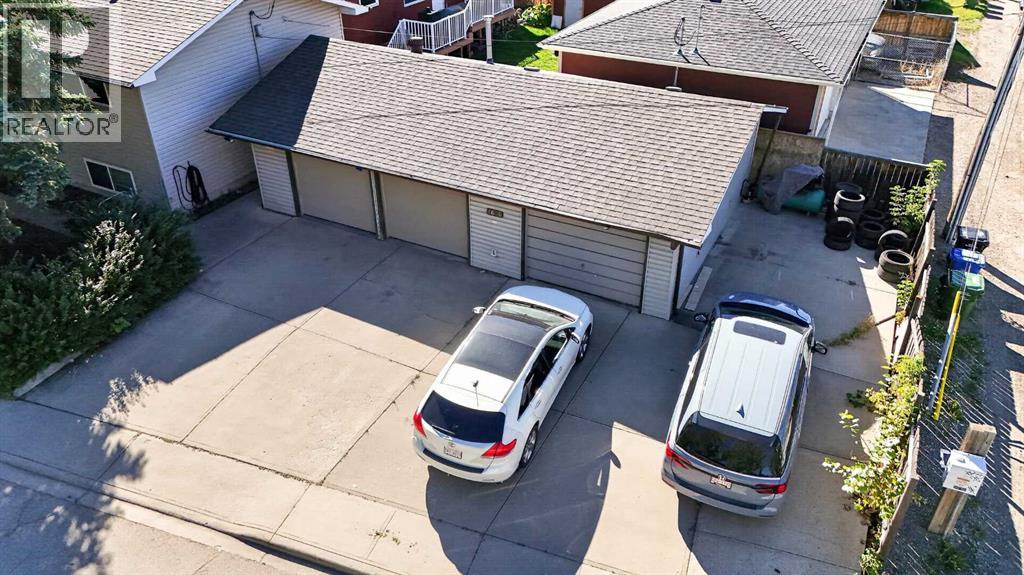
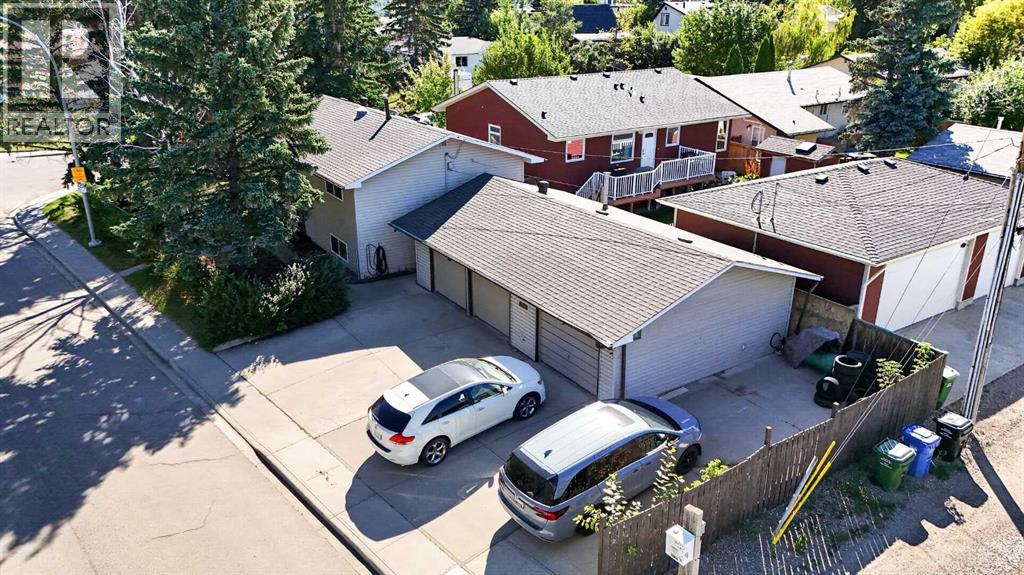
4604 29 Avenue Nw, Calgary, Alberta
1 / 42
Images

Images

Video

Video

Book Tour

Book Tour

Apply

Apply

4604 29 Avenue Nw, Calgary, Alberta

For Sale 13 minutes
CA$726,000
couple_bed
5 Bedrooms
bath_room
2 Bathrooms
garage
3 Parking Spaces
kitchen
1 Kitchen
size
991 sqft sqrt

Property Details

Days on Guglu

13 minutes

MLS®

A2358580

Type

Single Family
Year Built

Year Built

Jan-1965
Ownership

Ownership

Freehold
Lot size

Lot size

Unavailable

Description

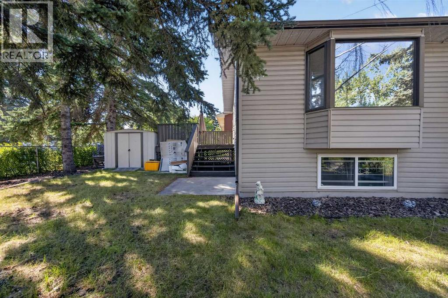
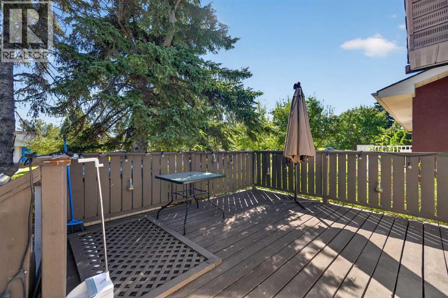
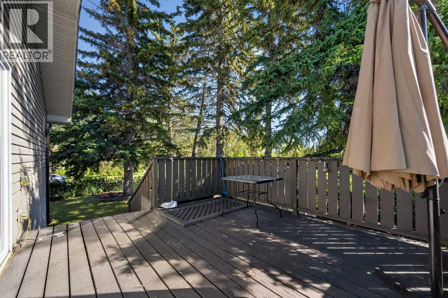
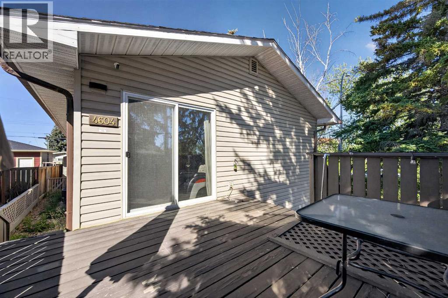
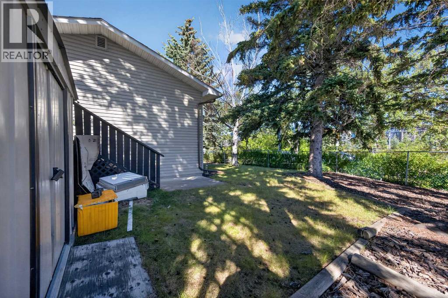
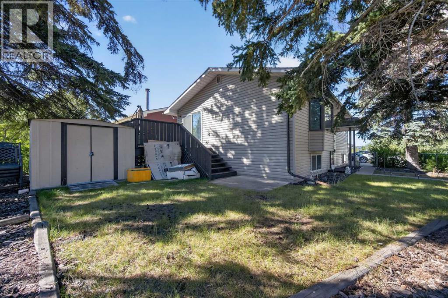
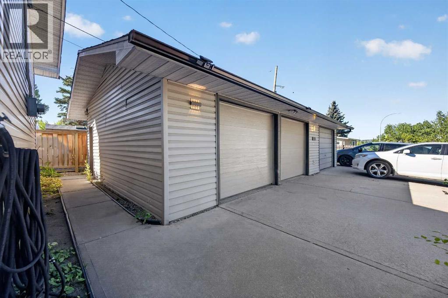
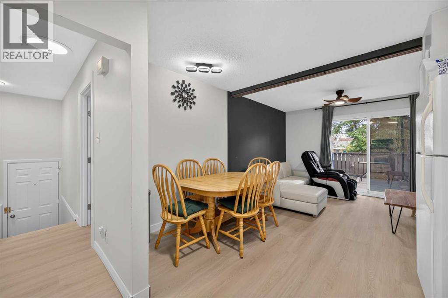
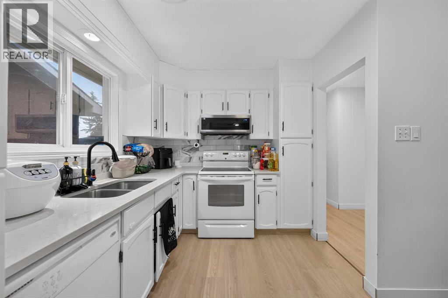
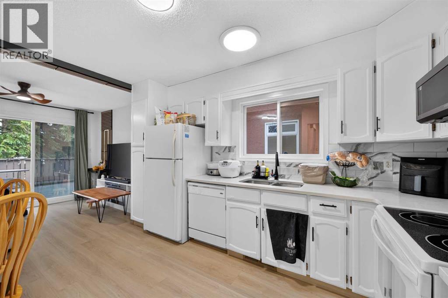
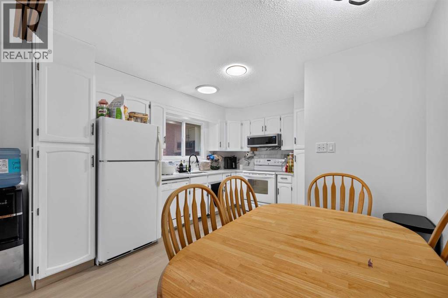
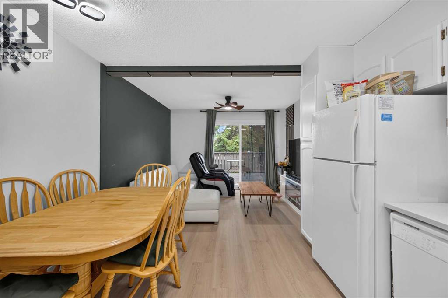
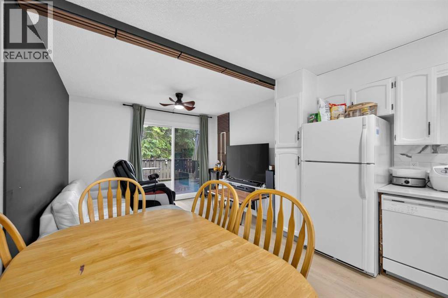
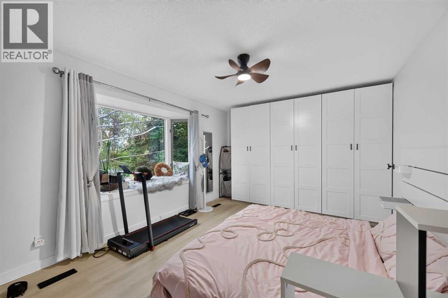
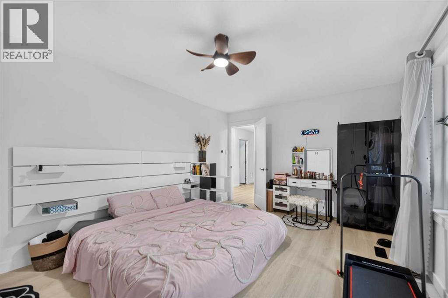
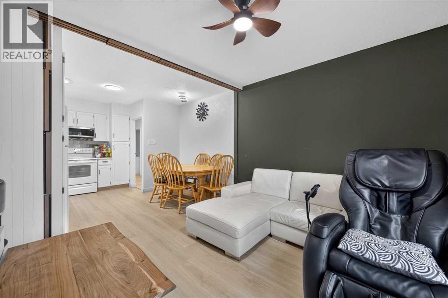
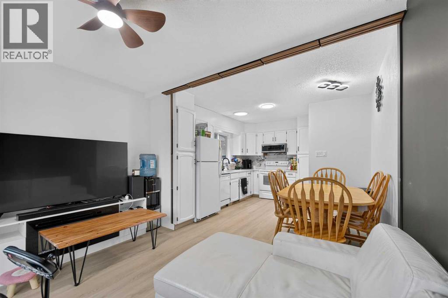
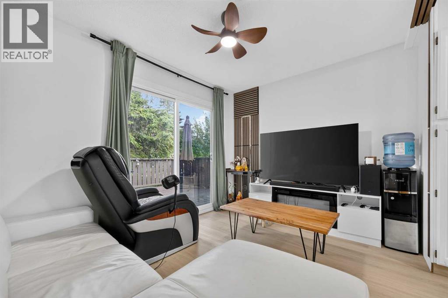
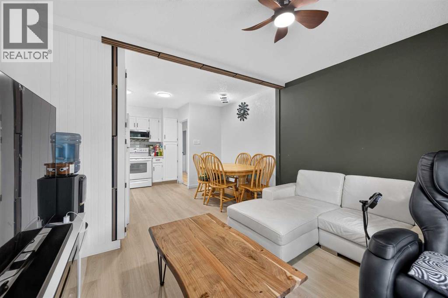
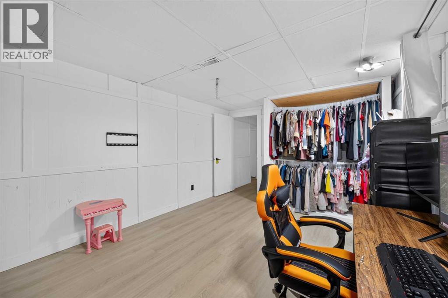
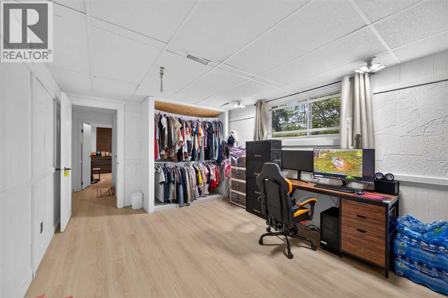
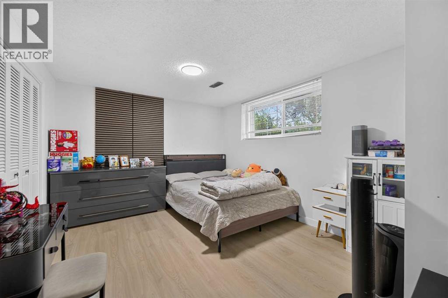
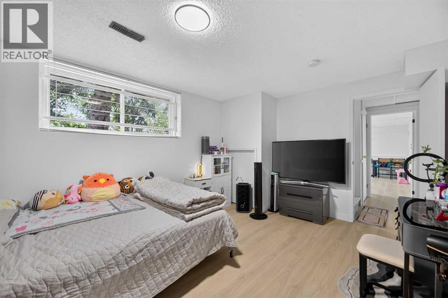
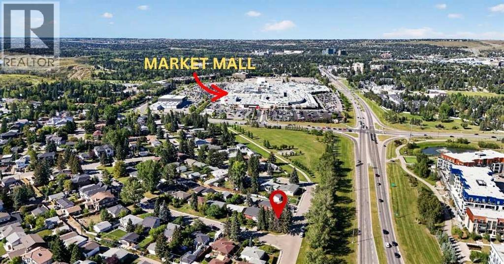
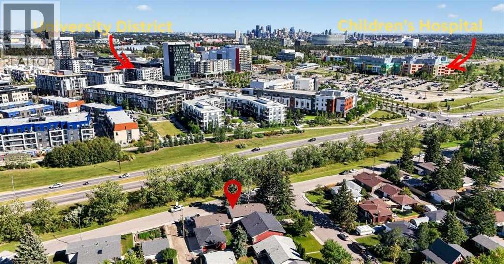
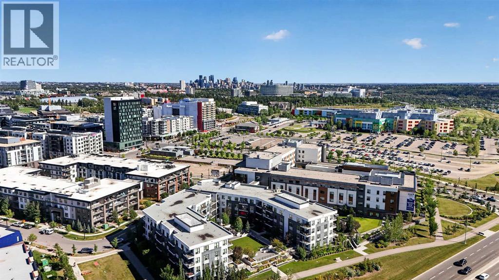
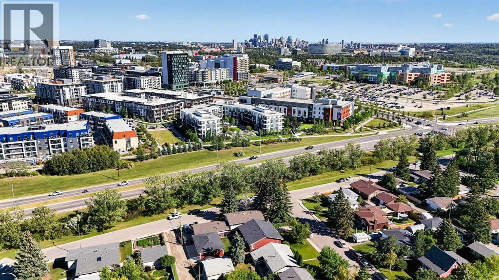
Live in Montgomery for about half the price of the new builds going up around it. This 5-bedroom, 2-bathroom detached bi-level home sits on a corner lot at 4604 29 Ave NW — walk to Market Mall, schools, the Bow River pathways and Bowmont Park — while new homes on this very street are listed at $1.1M and up.Inside, 991 sq ft of bright, updated living with quartz counters and central air conditioning, plus a fully finished lower level with two more bedrooms — room for the whole family, guests, or a home office. Outside is where it stands apart: a rare triple detached garage with 220V power, RV parking, and parking for seven — no more street-parking shuffle, no storage fees.A detached home, on your own corner lot, in an established community where new townhouses nearby are selling for over $1M — at $726,000. Priced for a family who wants to live here, not just invest here. (id:44040)

Building

Size:991 sqft
Parking Spaces:

3

Bedrooms:

5 | (3 Above Ground) | (2 Below Ground)

Bathrooms:

2

Basement:Full (Finished)
Flooring:Vinyl Plank
Roof:-
Heating:

Natural gas (Central heating)

Fireplace:-
Cooling:Central air conditioning
Utility Water:-
Foundation:Poured Concrete
Architecture:Bi-level
Construction Date:1965-01-01

Rooms

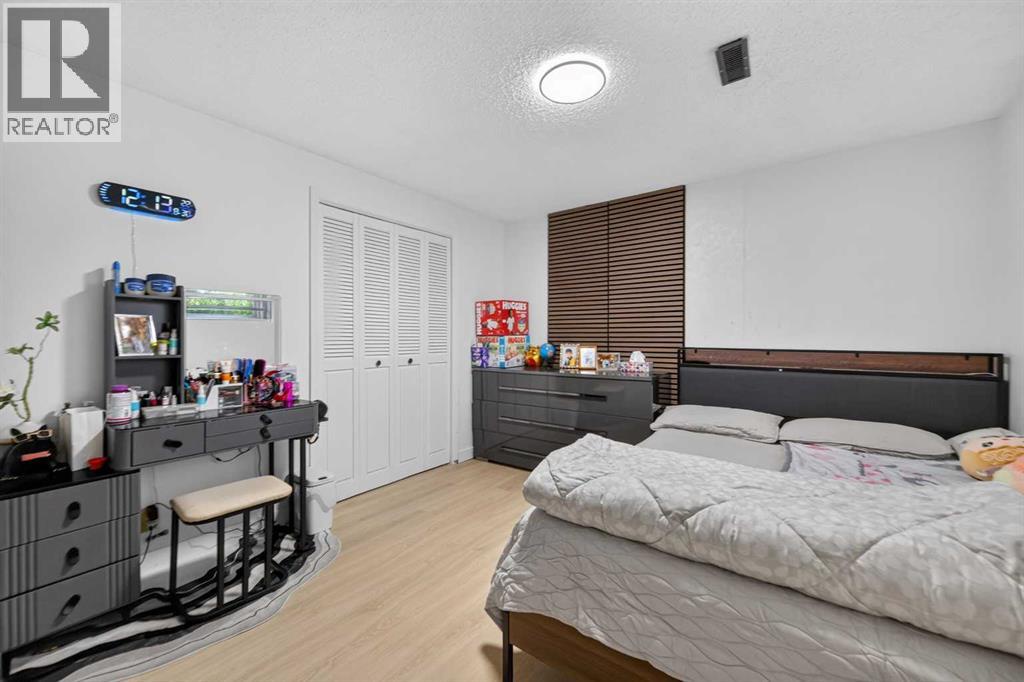
Bedroom

Basement

Dimension: 14.00 Ft x 10.83 Ft

Bedroom

Basement

Dimension: 16.33 Ft x 10.83 Ft

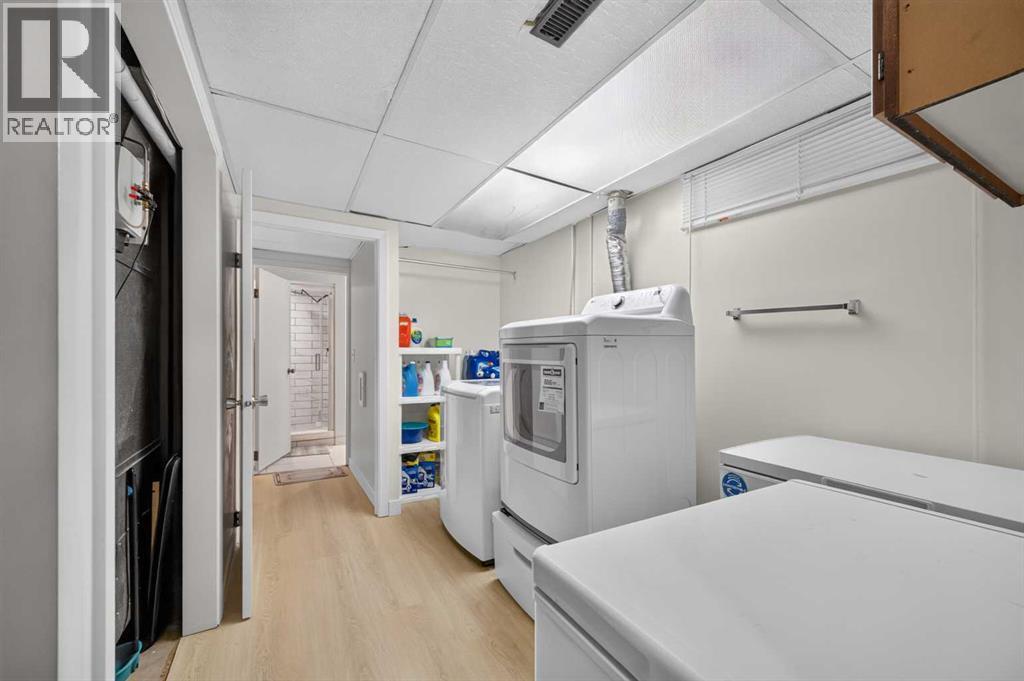
Laundry room

Basement

Dimension: 11.58 Ft x 8.42 Ft

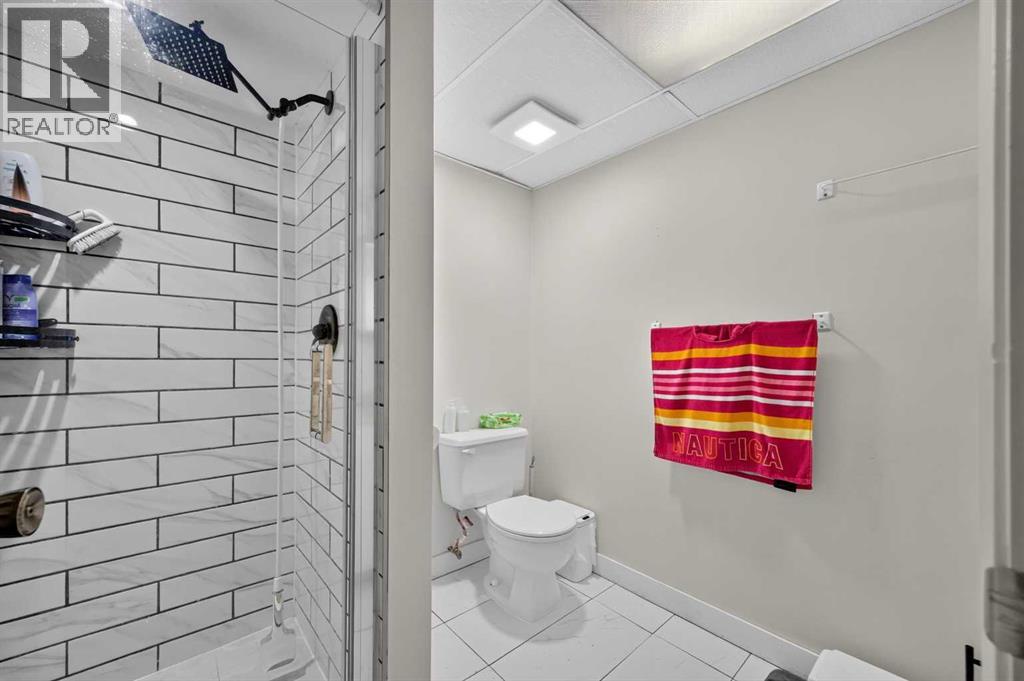
3pc Bathroom

Basement

Dimension: 7.83 Ft x 7.00 Ft

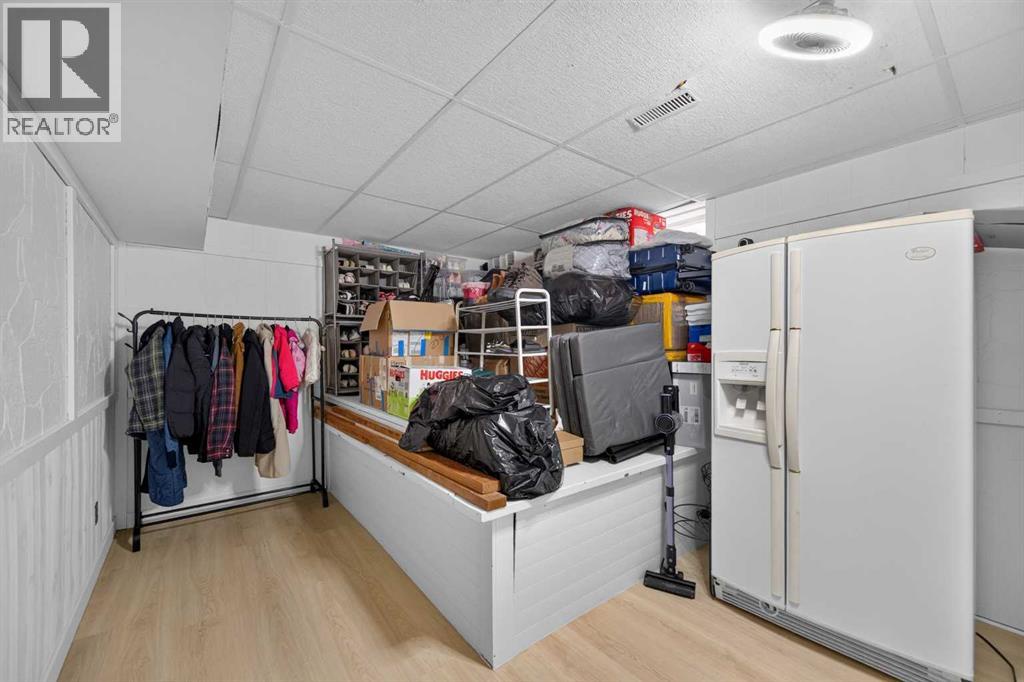
Storage

Basement

Dimension: 19.25 Ft x 10.67 Ft

Storage

Basement

Dimension: 3.75 Ft x 10.83 Ft

Furnace

Basement

Dimension: 6.83 Ft x 3.33 Ft

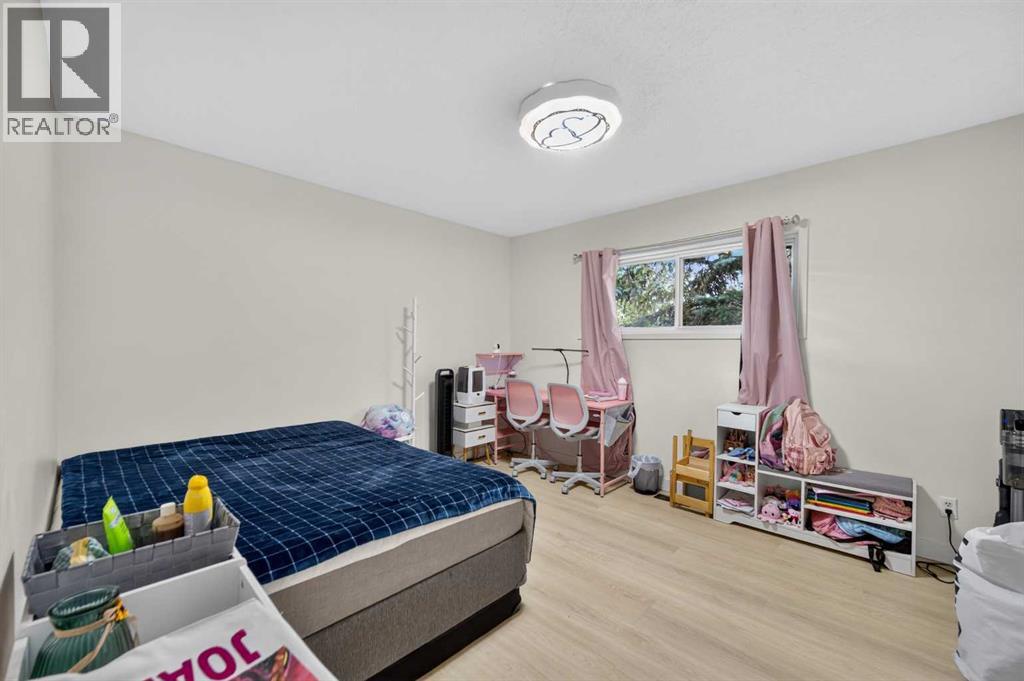
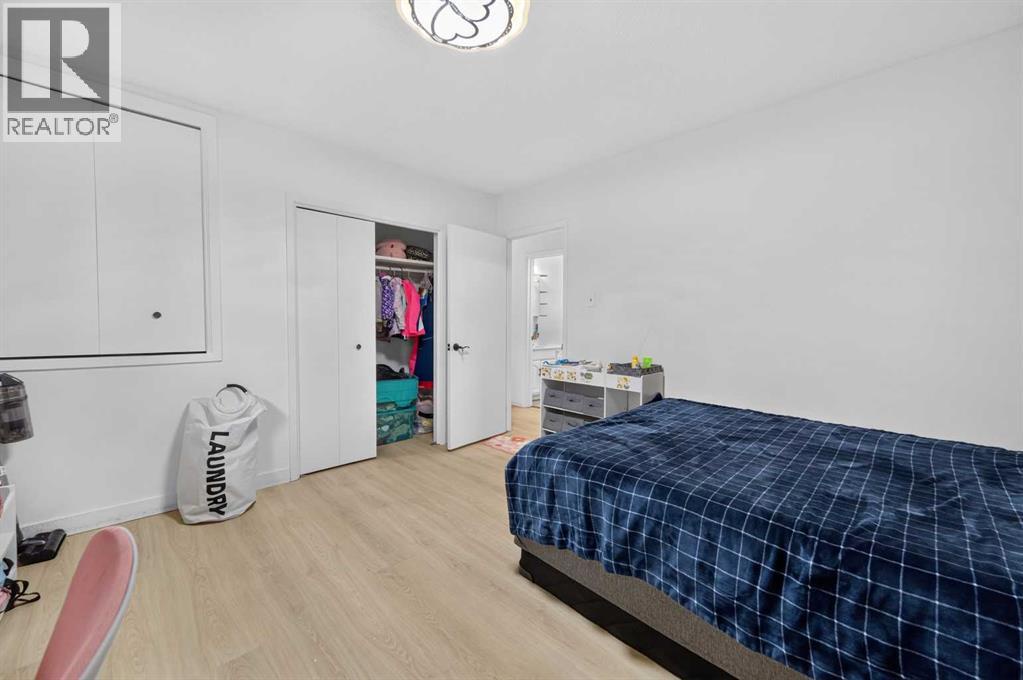
Primary Bedroom

Main level

Dimension: 17.00 Ft x 11.50 Ft

Bedroom

Main level

Dimension: 12.67 Ft x 11.50 Ft

Bedroom

Main level

Dimension: 9.00 Ft x 11.50 Ft

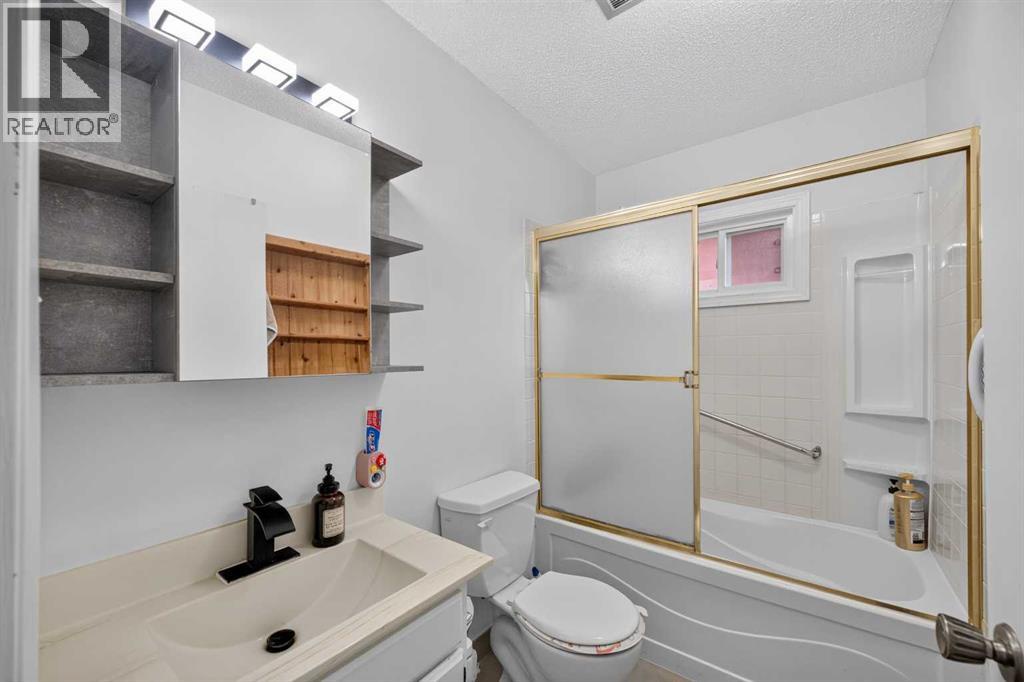
4pc Bathroom

Main level

Dimension: 5.00 Ft x 7.92 Ft

Kitchen

Main level

Dimension: 13.17 Ft x 7.92 Ft

Dining room

Main level

Dimension: 7.83 Ft x 5.25 Ft

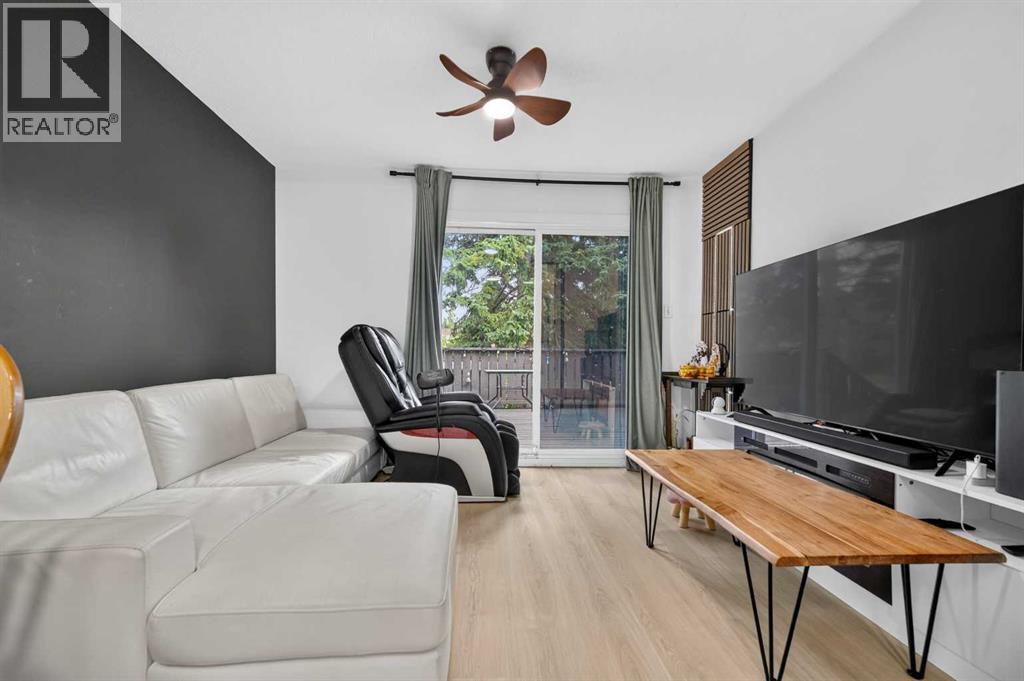
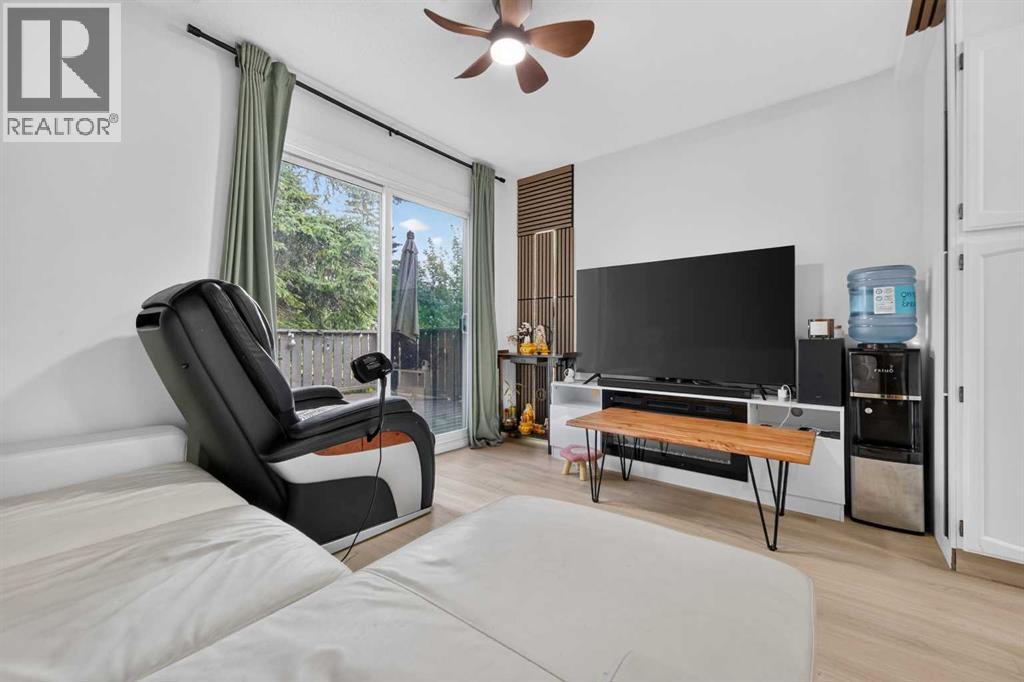
Living room

Main level

Dimension: 9.08 Ft x 11.50 Ft

Features

No Animal Home

Area Amenities With Map

Comparables

This listing doesn't have any similar comparables!

The listing data above is provided under copyright by the Canadian Real Estate Association. The listing data is deemed reliable but is not guaranteed accurate by the Canadian Real Estate Association or Guglu.