
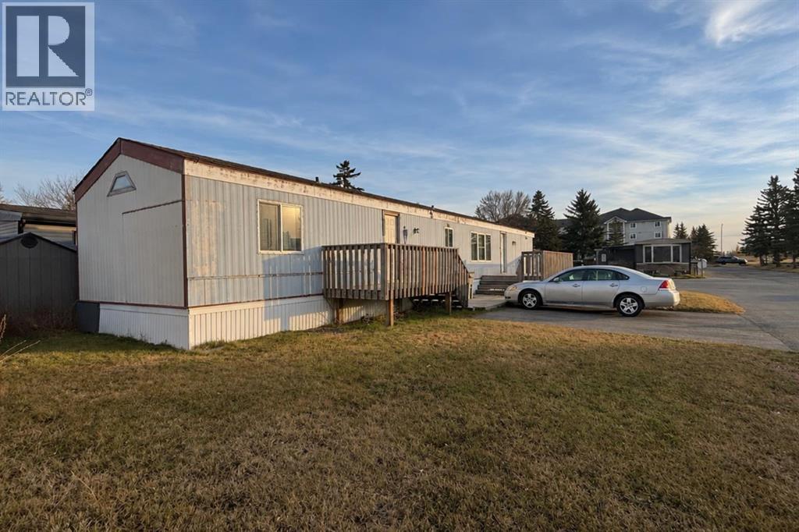
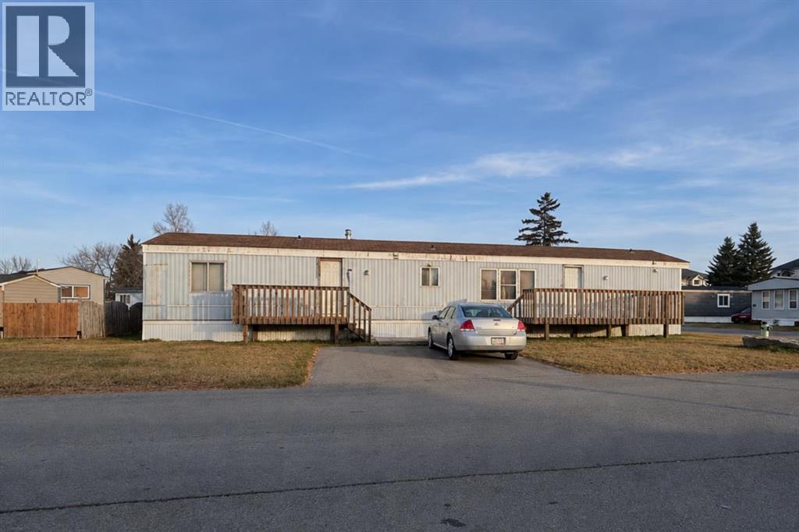
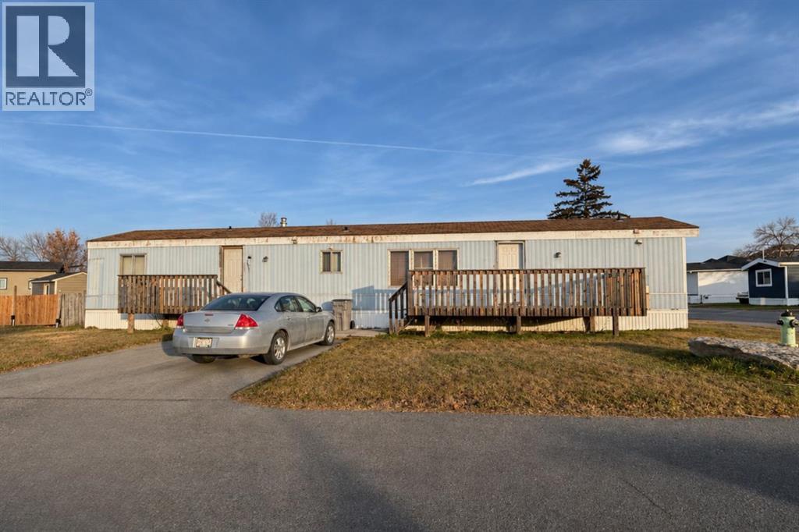
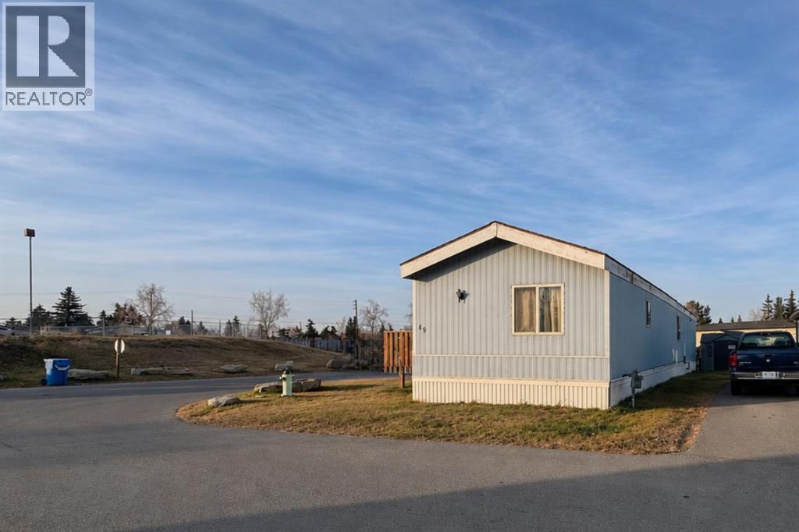
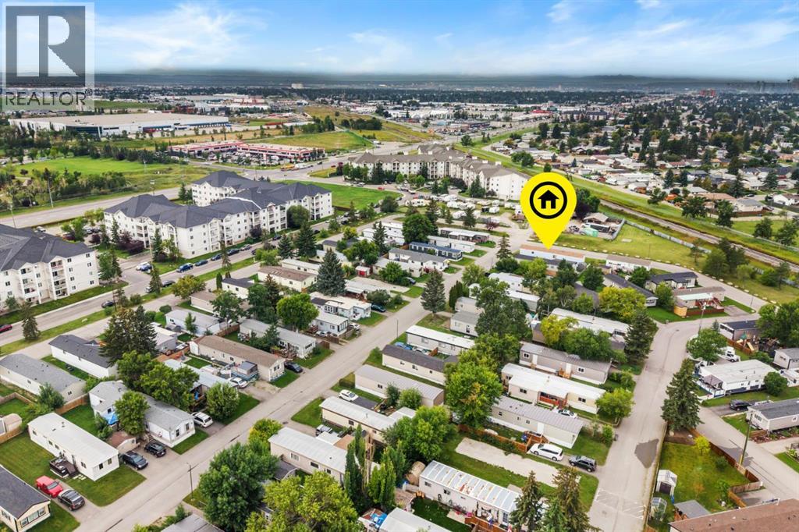
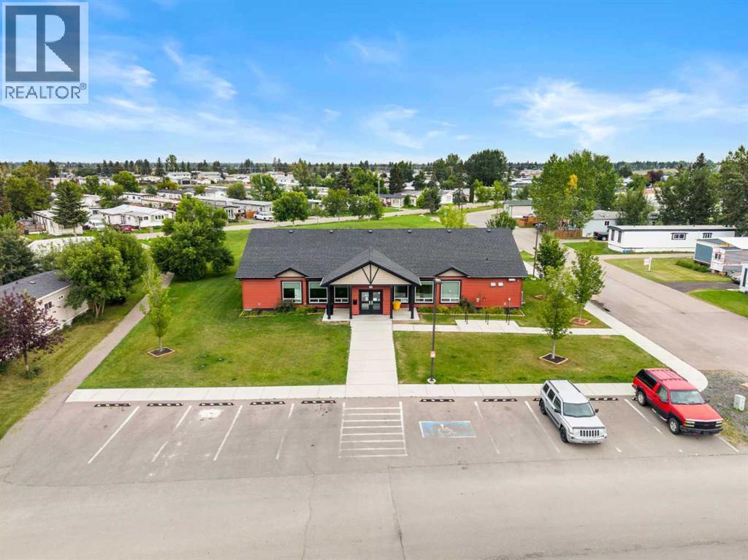
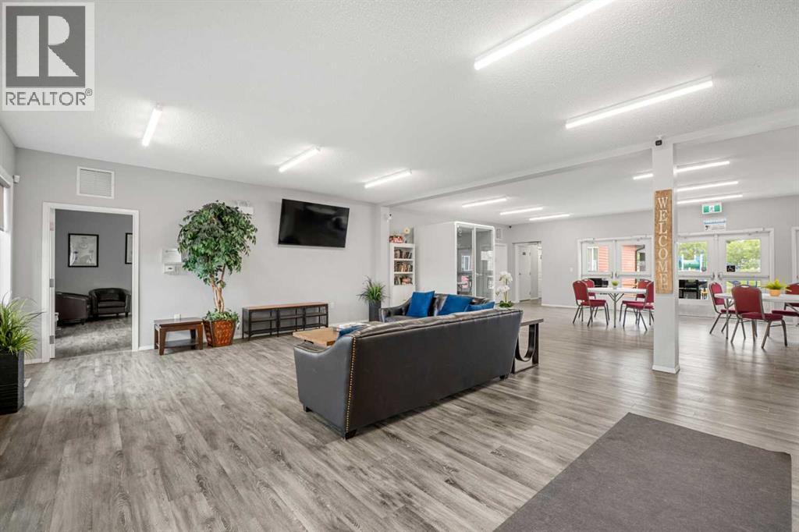
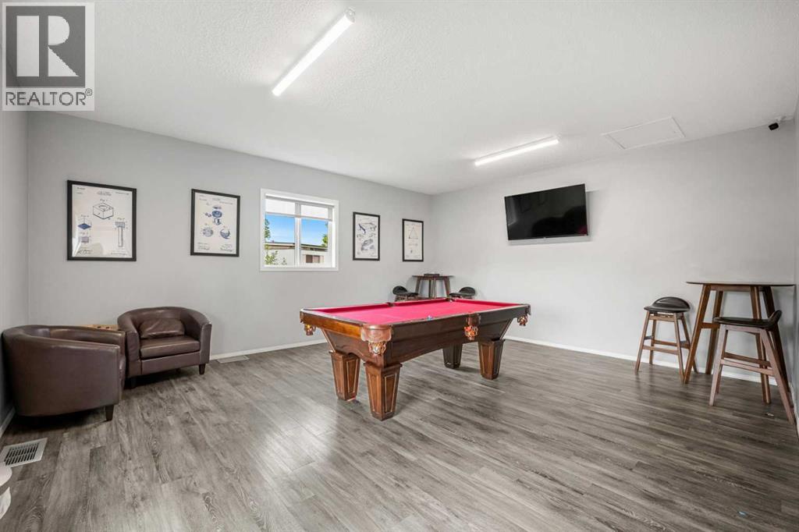
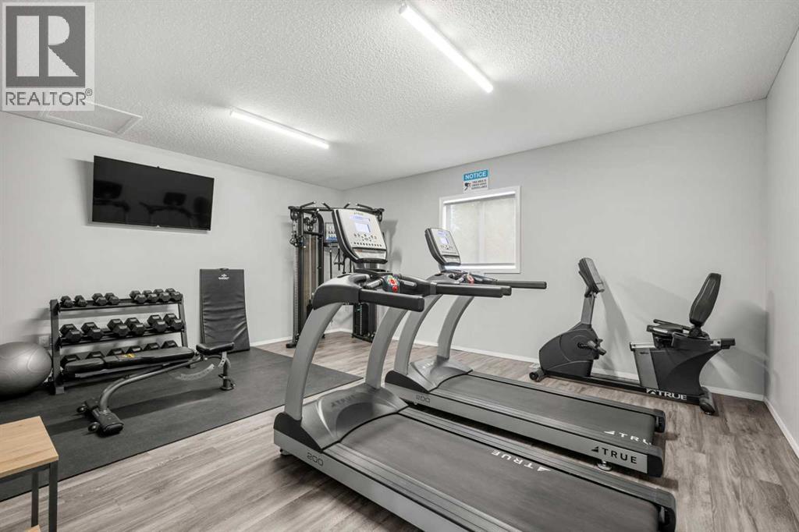
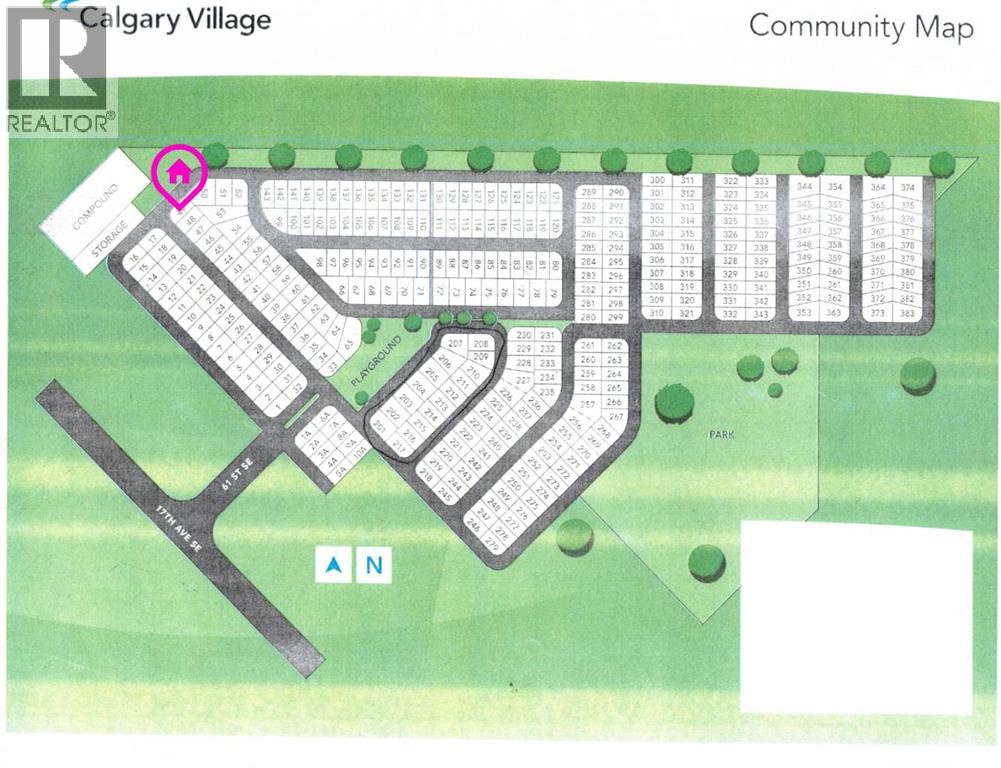
49, 6220 17 Avenue Se, Calgary, Alberta
1 / 26
Images

Images

Video

Video

Book Tour

Book Tour

Apply

Apply

49, 6220 17 Avenue Se, Calgary, Alberta

For Sale 11 minutes
CA$6,000
couple_bed
2 Bedrooms
bath_room
2 Bathrooms
garage
2 Parking Spaces
kitchen
Unavailable
size
1145 sqft sqrt

Property Details

Days on Guglu

11 minutes

MLS®

A2358598

Type

Single Family
Year Built

Year Built

Jan-1988
Ownership

Ownership

Unavailable
Lot size

Lot size

Unavailable

Description

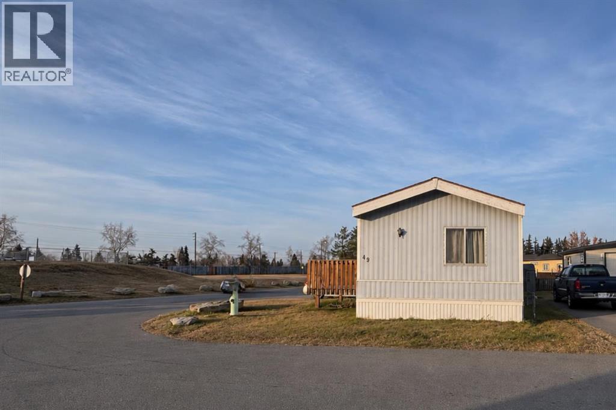
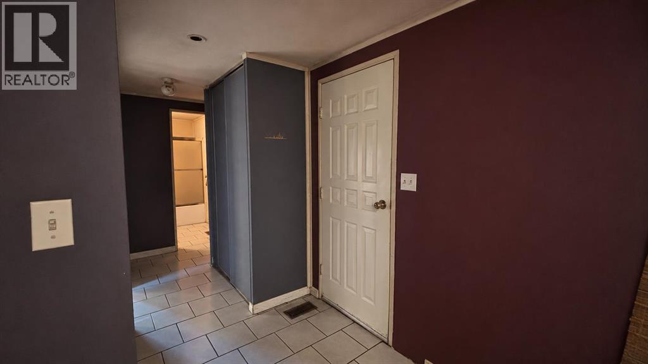
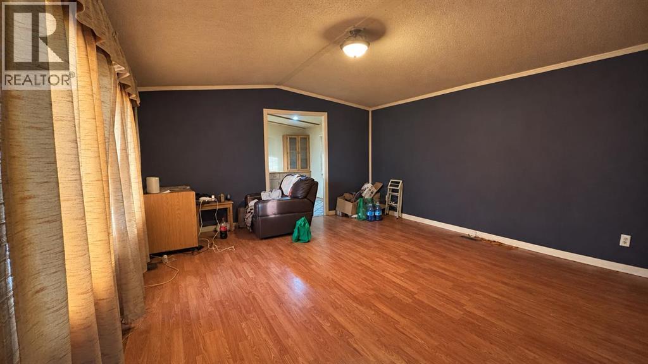
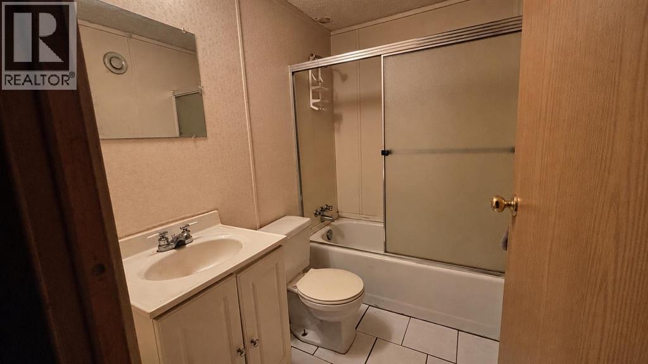
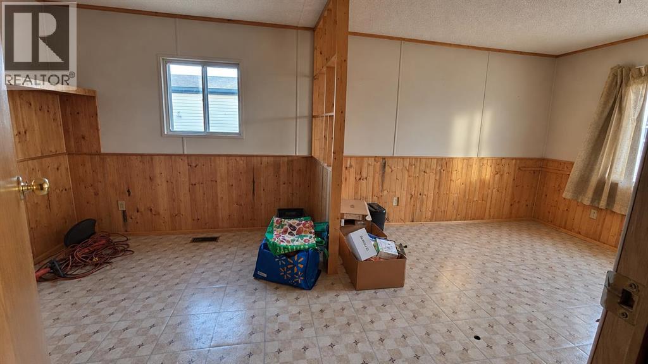
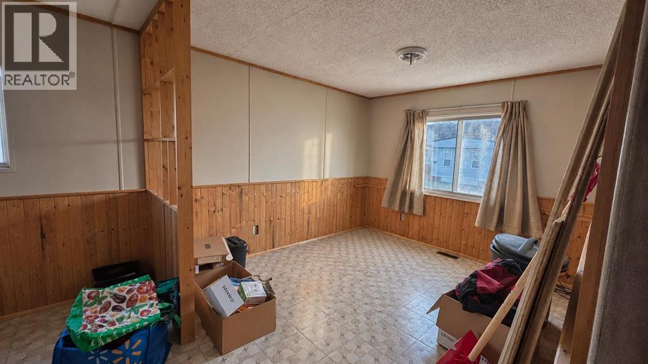
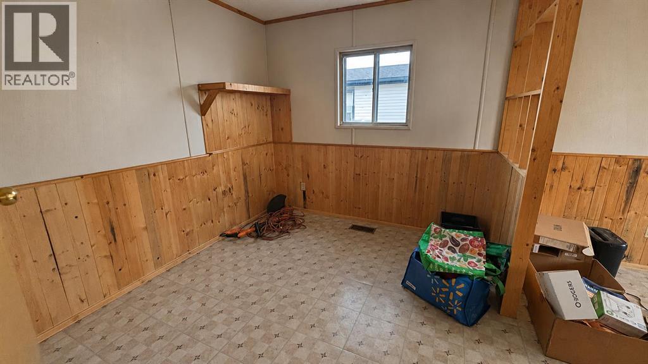
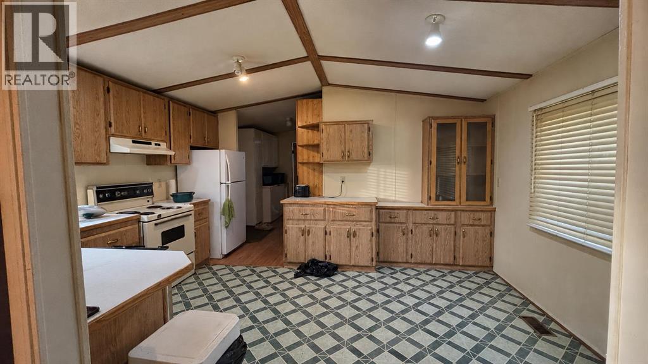
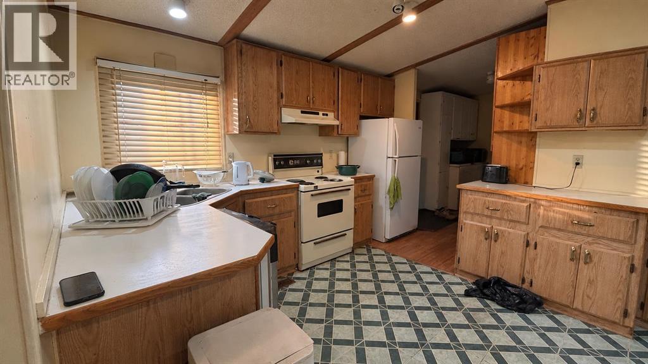
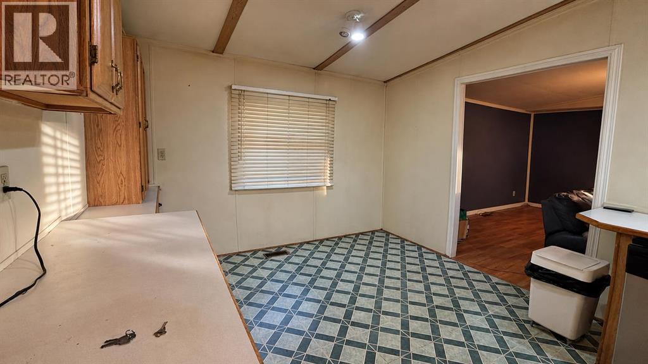
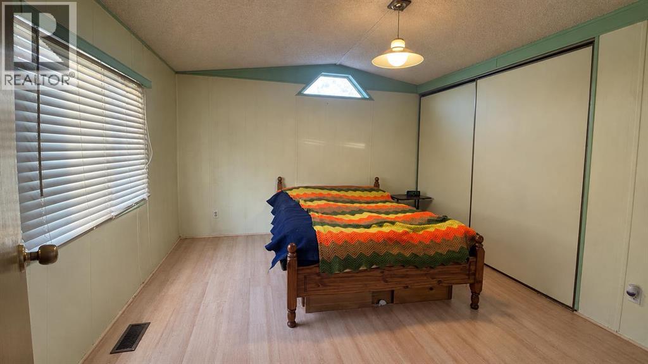
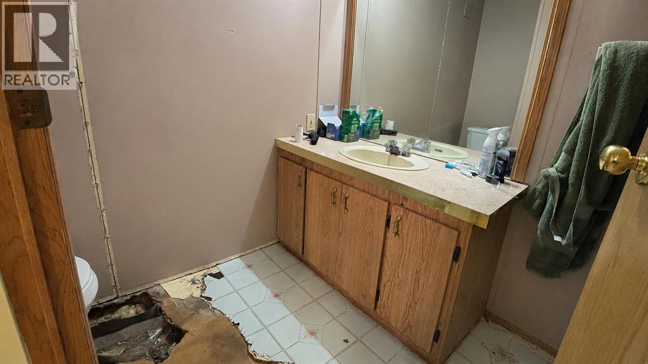
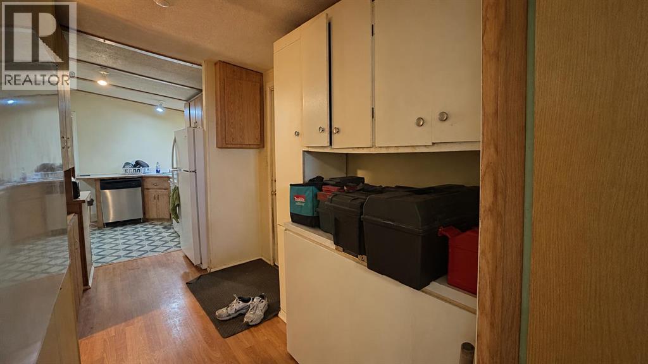
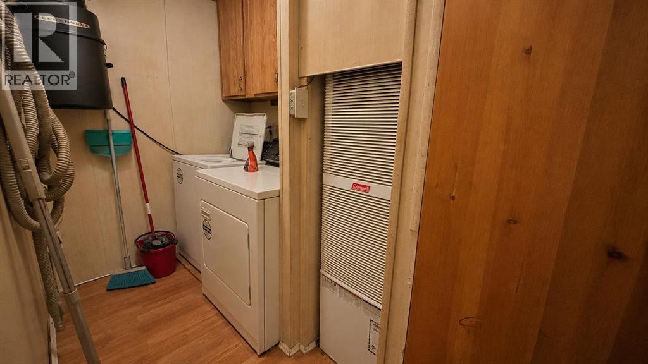
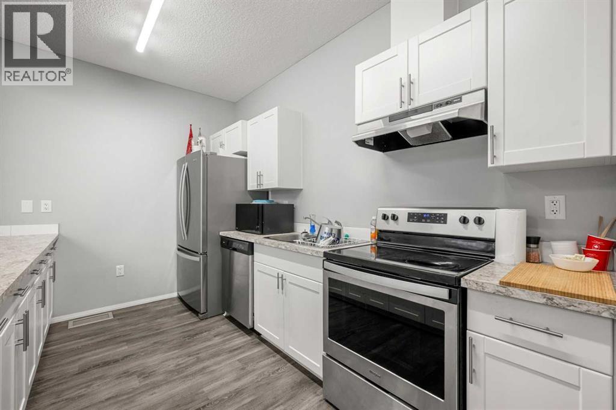
**HANDYMAN SPECIAL** This mobile home needs repairs, including to the bathroom floor, and is being sold AS-IS, WHERE-IS. There is a leak in the water line beneath the home, most appliances do not work and the bathroom floor needs repair. The asking price reflects the work needed, and the home has great potential for a buyer ready to renovate.The single-level layout features a spacious living room with a vaulted ceiling, an eat-in kitchen with plenty of cabinet and counter space, and a separate laundry room. The primary bedroom has a full wall of closet storage, and the generously sized second bedroom offers potential to be divided into two rooms. (id:44040)

Building

Size:1145 sqft
Parking Spaces:

2

Bedrooms:

2 | (2 Above Ground)

Bathrooms:

2

Basement:-
Flooring:Laminate, Linoleum, Tile
Roof:-
Heating:

Natural gas (Forced air)

Fireplace:-
Cooling:-
Utility Water:-
Foundation:Piled
Architecture:Mobile Home
Construction Date:1988-01-01

Rooms

4pc Bathroom

Main level

Dimension: .00 Ft x .00 Ft

Primary Bedroom

Main level

Dimension: .08 Ft x .08 Ft

Bedroom

Main level

Dimension: .08 Ft x .08 Ft

Other

Main level

Dimension: .08 Ft x .08 Ft

Living room

Main level

Dimension: .08 Ft x .08 Ft

Laundry room

Main level

Dimension: .00 Ft x .00 Ft

3pc Bathroom

Main level

Dimension: .00 Ft x .00 Ft

Features

No Animal Home

Area Amenities With Map

Comparables

This listing doesn't have any similar comparables!

The listing data above is provided under copyright by the Canadian Real Estate Association. The listing data is deemed reliable but is not guaranteed accurate by the Canadian Real Estate Association or Guglu.