
55 Skyview Ranch Lane Ne, Calgary, Alberta
1 / 48
Images

Images

Video

Video

Book Tour

Book Tour

Apply

Apply

55 Skyview Ranch Lane Ne, Calgary, Alberta

For Sale 8 minutes
CA$519,999
couple_bed
3 Bedrooms
bath_room
3 Bathrooms
garage
2 Parking Spaces
kitchen
Unavailable
size
1600 sqft sqrt

Property Details

Days on Guglu

8 minutes

MLS®

A2358590

Type

Single Family
Year Built

Year Built

Jan-2013
Ownership

Ownership

Freehold
Lot size

Lot size

7.93 m x 34.01 m

Description

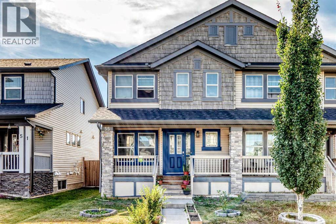
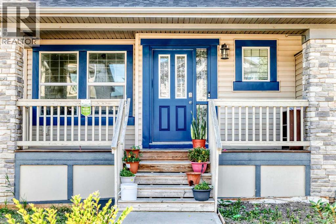
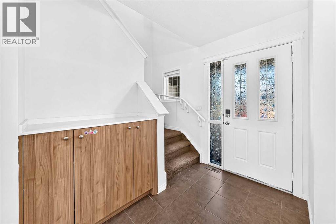
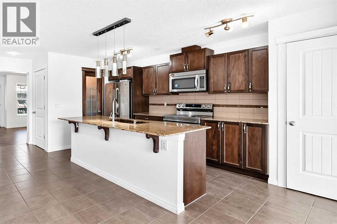
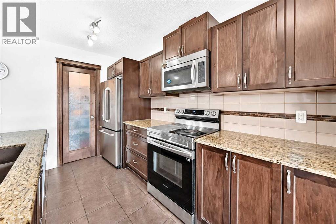
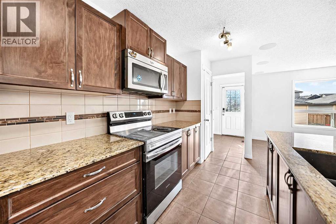
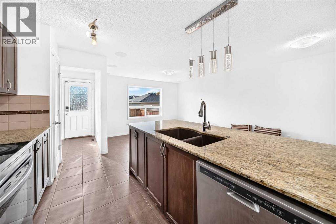
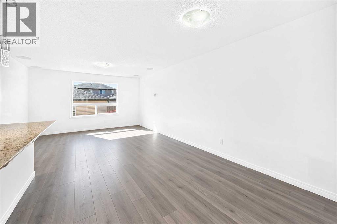
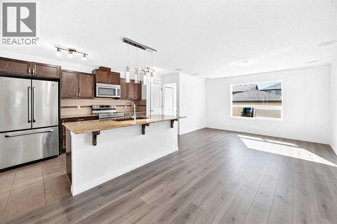
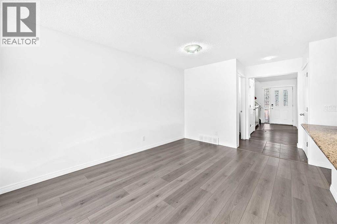
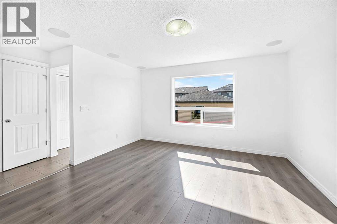
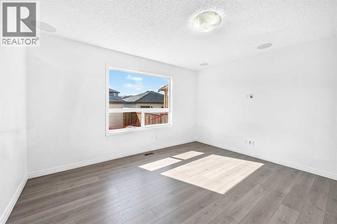
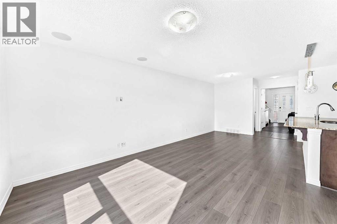
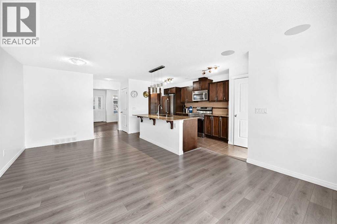
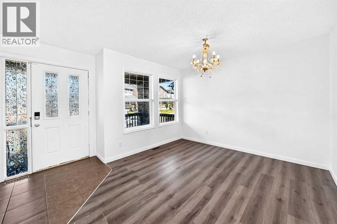
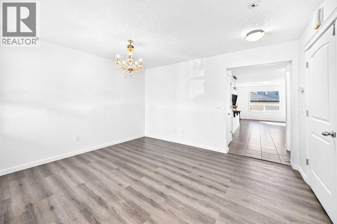
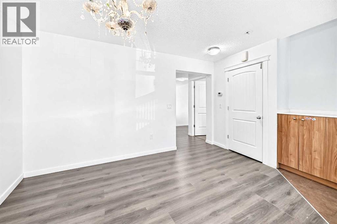
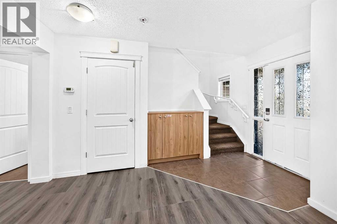
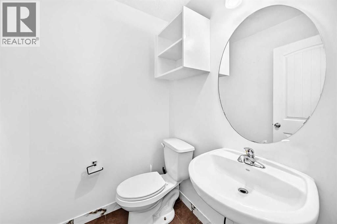
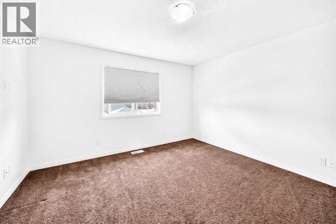
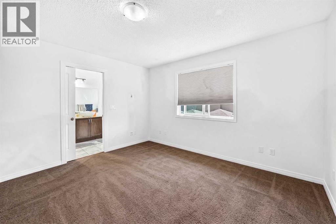
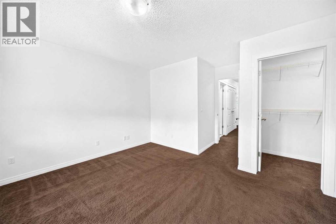
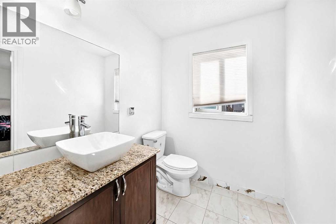
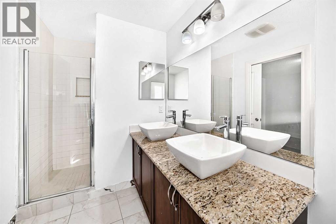
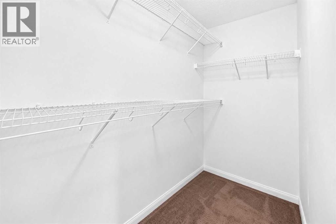
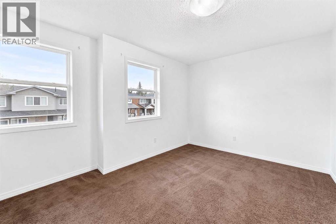
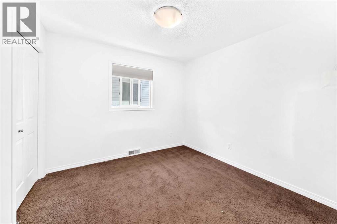
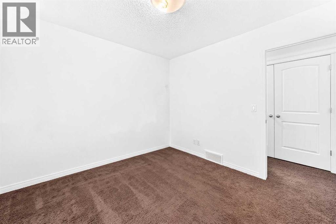
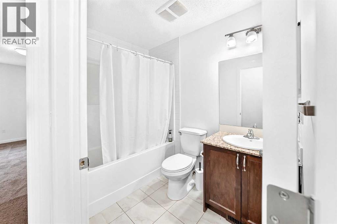
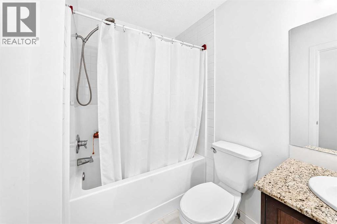
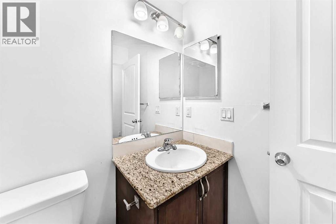
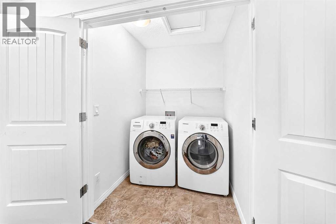
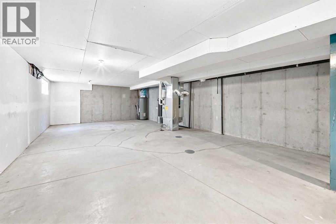
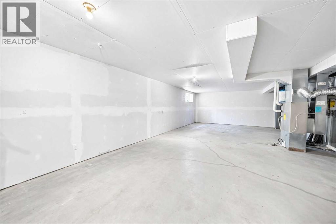
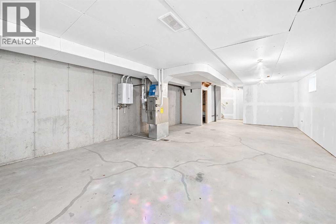
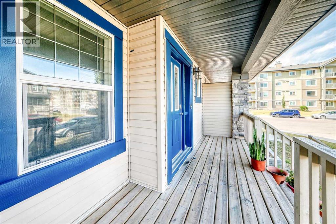
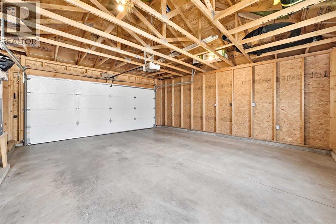
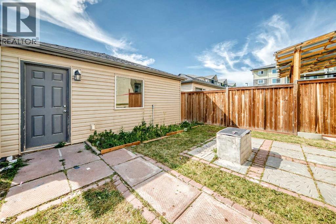
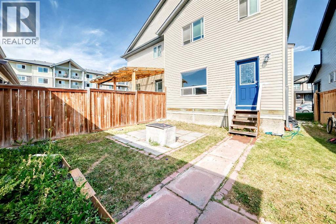
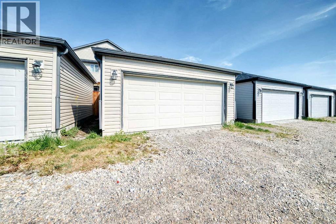
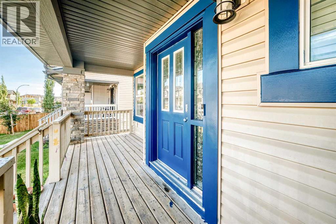
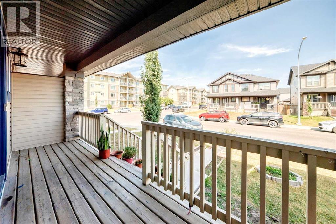
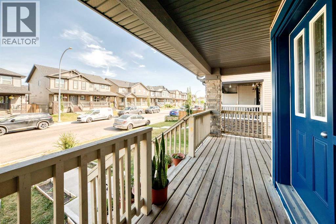
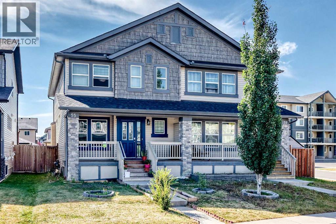
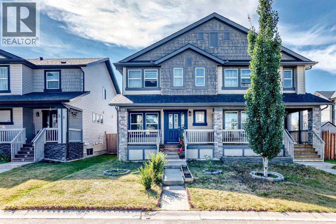
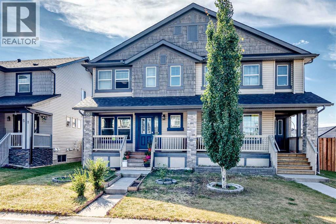
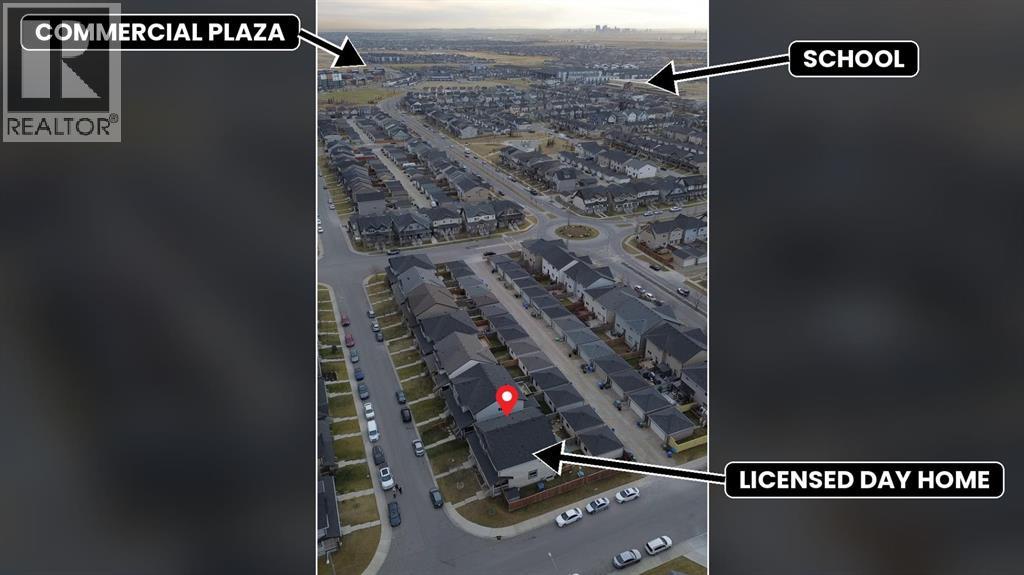
Welcome to 55 Skyview Ranch Lane NE! This two-storey semi-detached home offers approximately 1,600 sq. ft. of above-grade living space, 3 bedrooms, 2.5 bathrooms and a detached double garage.The main floor features a versatile front flex space, ideal for a home office or sitting area, along with a comfortable living room and generous dining area. The kitchen offers ample cabinetry, an island and pantry storage, with a convenient mudroom and half bathroom completing the main level.Upstairs, the primary bedroom includes a walk-in closet and private 4-piece ensuite. Two additional bedrooms, a second full bathroom and upper-floor laundry provide a practical layout for everyday living.The full unfinished basement offers space for storage and future development to suit your needs. Outside, enjoy a covered front porch, backyard and rear-lane access to the detached double garage. Located in Skyview Ranch with access to shopping and everyday amenities, this home offers a great combination of space and functionality. (id:44040)

Building

Size:1600 sqft
Parking Spaces:

2

Bedrooms:

3 | (3 Above Ground)

Bathrooms:

3 | (1 Half)

Basement:Full (Partially finished)
Flooring:Carpeted, Ceramic Tile, Vinyl
Roof:-
Heating:

(Forced air)

Fireplace:-
Cooling:None
Utility Water:-
Foundation:Poured Concrete
Architecture:-
Construction Date:2013-01-01

Rooms

Other

Basement

Dimension: 10.92 M x 5.64 M

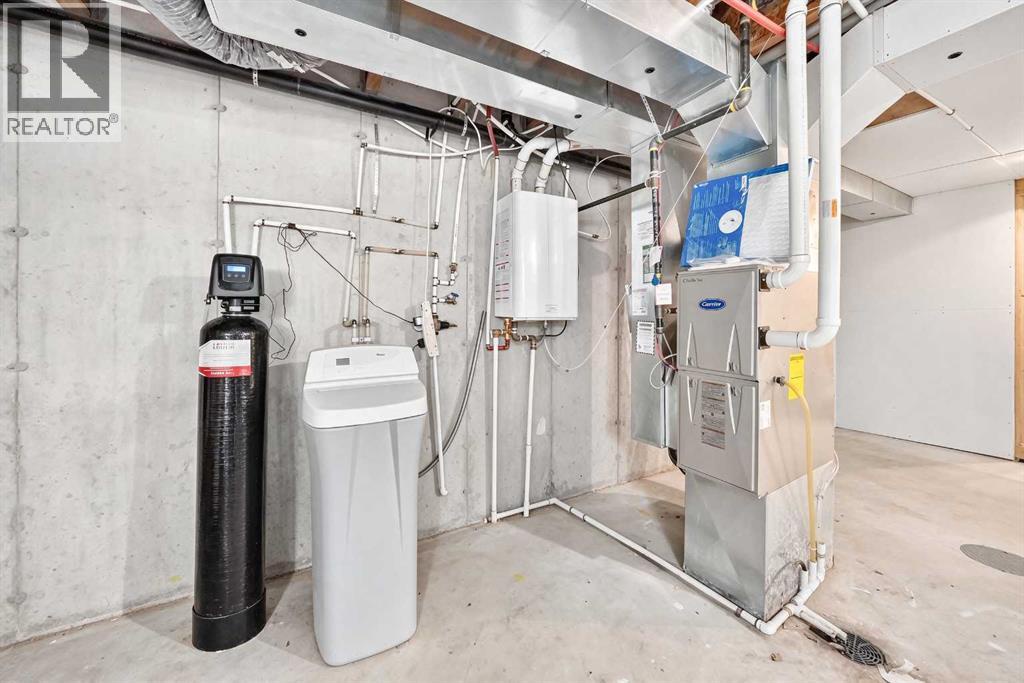
Furnace

Basement

Dimension: 3.00 M x 2.36 M

Other

Main level

Dimension: 2.19 M x 1.58 M

Other

Main level

Dimension: 3.40 M x 4.04 M

2pc Bathroom

Main level

Dimension: 1.42 M x 1.60 M

Dining room

Main level

Dimension: 3.43 M x 3.22 M

Living room

Main level

Dimension: 3.40 M x 4.09 M

Other

Main level

Dimension: 4.40 M x 2.77 M

Pantry

Main level

Dimension: 1.07 M x 1.70 M

Other

Main level

Dimension: 2.06 M x 1.55 M

Other

Main level

Dimension: 1.88 M x 5.82 M

Bedroom

Upper Level

Dimension: 2.90 M x 4.04 M

Bedroom

Upper Level

Dimension: 3.05 M x 2.95 M

Primary Bedroom

Upper Level

Dimension: 3.83 M x 3.91 M

4pc Bathroom

Upper Level

Dimension: 3.63 M x 1.75 M

Other

Upper Level

Dimension: 1.22 M x 2.97 M

4pc Bathroom

Upper Level

Dimension: 2.41 M x 1.65 M

Laundry room

Upper Level

Dimension: 1.62 M x 1.50 M

Features

Other
Back lane

Area Amenities With Map

Comparables

This listing doesn't have any similar comparables!

The listing data above is provided under copyright by the Canadian Real Estate Association. The listing data is deemed reliable but is not guaranteed accurate by the Canadian Real Estate Association or Guglu.