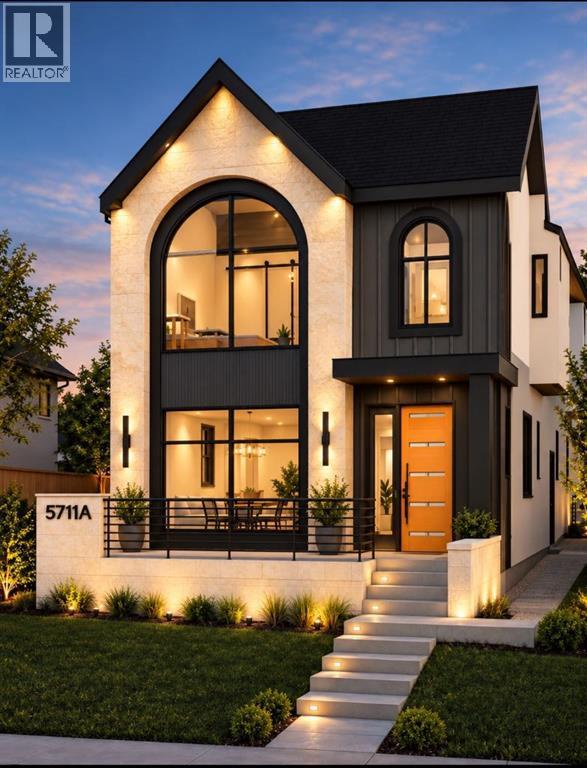
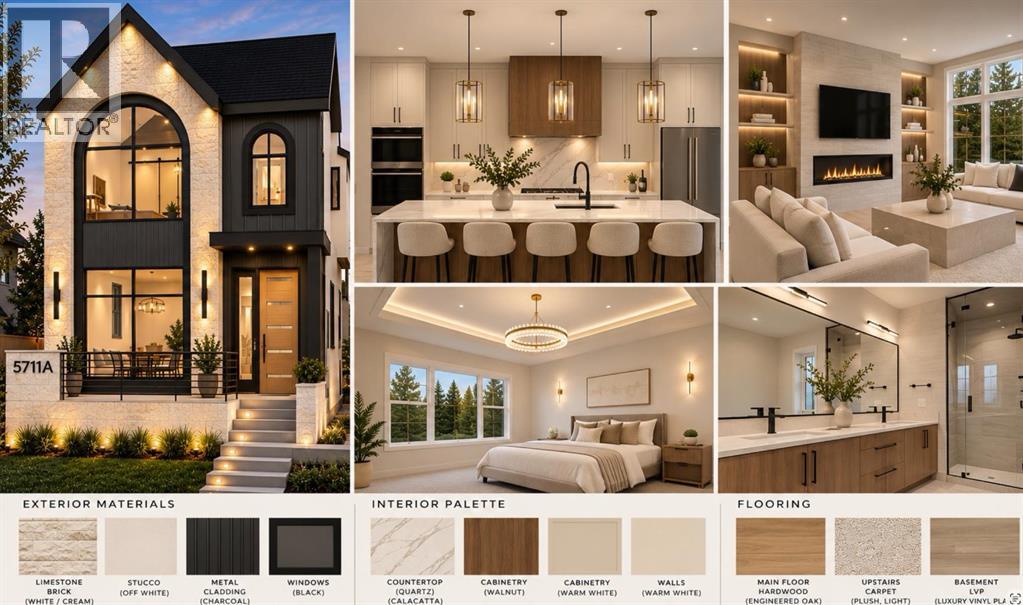
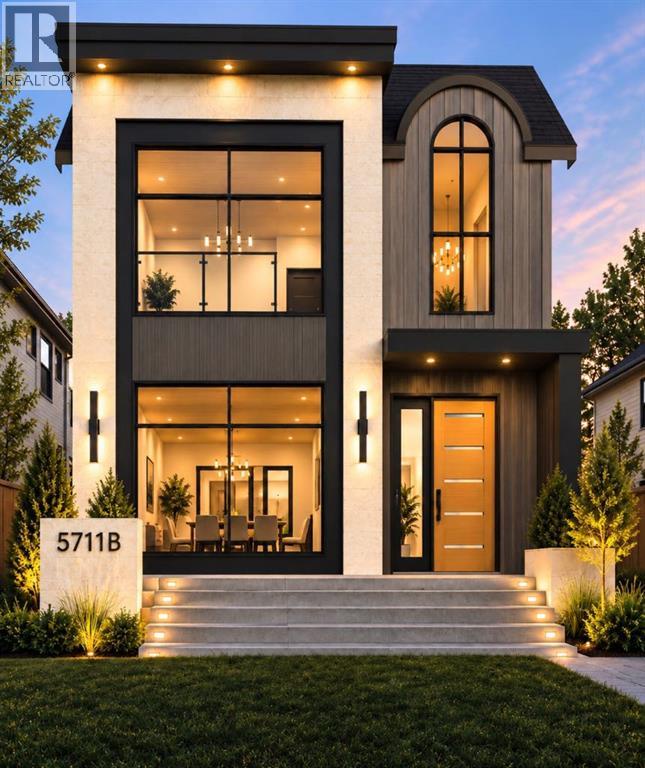
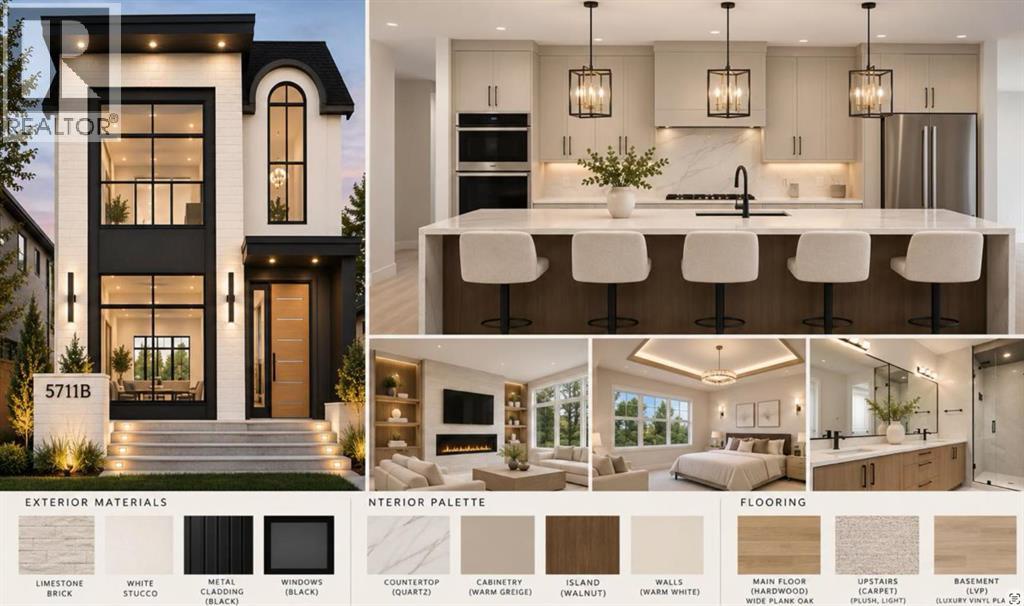
Welcome to this stunning brand-new detached infill in the desirable community of Dalhousie, Calgary, built by Ashmore Homes, offering an impressive 3,345 SQ FT of thoughtfully designed total living space with exceptional craftsmanship, modern architecture, and luxurious finishes throughout. **Buyers still have the incredible opportunity to work directly with the builder and design team to select their own finishes, customize key design elements, and truly make this home their own!** Designed with both luxury and everyday functionality in mind, the main floor features an elegant formal dining room at the front of the home, creating the perfect setting for hosting family gatherings and special occasions. A separate private office provides a quiet and dedicated workspace, ideal for professionals working from home. The heart of the home showcases a stunning chef-inspired kitchen featuring full-height cabinetry, quartz countertops, an oversized central island, dedicated pantry storage, and a gas cooktop. The open-concept layout seamlessly connects the kitchen, dining, and living areas, creating a bright and inviting atmosphere with an abundance of natural light flowing through oversized windows. The spacious rear living room is highlighted by a contemporary fireplace feature, while oversized bi-parting patio doors provide a beautiful connection to the backyard, perfect for indoor-outdoor entertaining. A convenient powder room and functional mudroom with built-in storage complete the main level. Upstairs, the luxurious primary retreat features a stunning vaulted ceiling, a spacious walk-in closet, and a spa-inspired ensuite complete with a steam shower. Each of the three upper-level bedrooms features its own private ensuite bathroom and walk-in closet, offering an exceptional level of comfort, convenience, and privacy. A dedicated upper-level laundry room adds to the home's thoughtful design. The basement offers incredible flexibility, allowing buyers to customize the spa ce to suit their lifestyle. Choose to incorporate a legal basement suite option, subject to required municipal approvals and permits, ideal for potential rental income or multigenerational living, or create the ultimate entertainment retreat featuring a spacious recreation room, stylish wet bar, glass-enclosed home gym, additional bedroom, and full bathroom. With an exceptional layout, premium finishes, and the rare opportunity to personalize your home before completion, this Ashmore Homes masterpiece offers the perfect combination of luxury, versatility, and modern living in one of Calgary's established communities. Don't miss your opportunity to create your dream home in Dalhousie! (id:44040)
Building
Size:2366 sqft
Parking Spaces:
2
Bedrooms:
5 | (3 Above Ground) | (2 Below Ground)
Bathrooms:
5 | (1 Half)
Basement:Full (Finished)
Flooring:Carpeted, Hardwood, Tile
Roof:-
Heating:
(Forced air)
Fireplace:
1
Cooling:See Remarks
Utility Water:-
Foundation:Poured Concrete
Architecture:-
Construction Date:2027-01-01
Rooms
Bonus Room
Second level
Dimension: 11.00 Ft x 10.00 Ft
Laundry room
Second level
Dimension: 9.00 Ft x 6.17 Ft
Primary Bedroom
Second level
Dimension: 13.17 Ft x 13.00 Ft
Bedroom
Second level
Dimension: 10.00 Ft x 9.58 Ft
Bedroom
Second level
Dimension: 13.00 Ft x 11.00 Ft
3pc Bathroom
Second level
Dimension: 9.58 Ft x 5.50 Ft
3pc Bathroom
Second level
Dimension: 9.42 Ft x 4.92 Ft
5pc Bathroom
Second level
Dimension: 11.75 Ft x 9.42 Ft
Living room
Basement
Dimension: 13.00 Ft x 19.42 Ft
Bedroom
Basement
Dimension: 11.50 Ft x 10.50 Ft
Bedroom
Basement
Dimension: 11.50 Ft x 10.50 Ft
Kitchen
Basement
Dimension: 12.00 Ft x 9.00 Ft
Laundry room
Basement
Dimension: 3.67 Ft x 3.00 Ft
4pc Bathroom
Basement
Dimension: 8.00 Ft x 5.92 Ft
Dining room
Main level
Dimension: 13.00 Ft x 12.50 Ft
Living room
Main level
Dimension: 17.42 Ft x 14.00 Ft
Office
Main level
Dimension: 7.50 Ft x 7.50 Ft
Kitchen
Main level
Dimension: 19.08 Ft x 13.50 Ft
2pc Bathroom
Main level
Dimension: 5.50 Ft x 4.50 Ft
Area Amenities With Map
Comparables
This listing doesn't have any similar comparables!
The listing data above is provided under copyright by the Canadian Real Estate Association. The listing data is deemed reliable but is not guaranteed accurate by the Canadian Real Estate Association or Guglu.