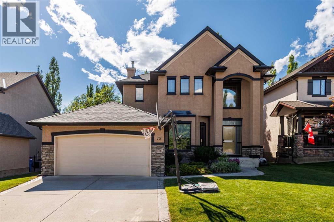
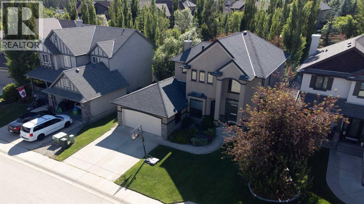
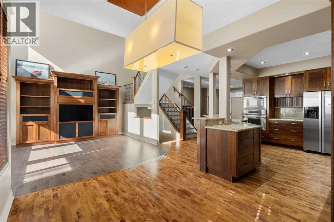
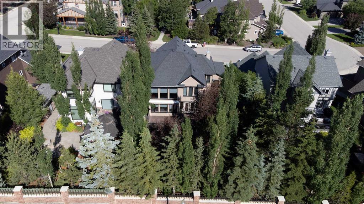
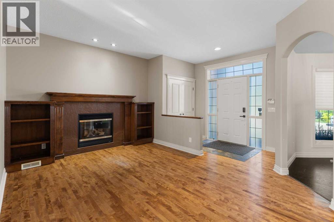
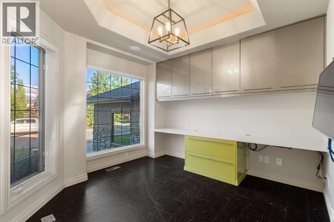
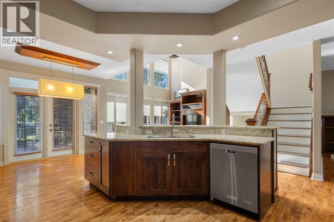
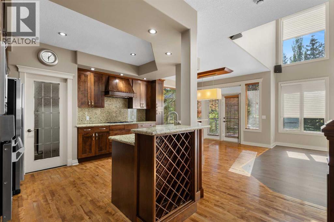
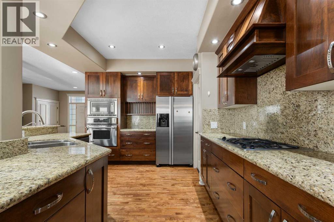
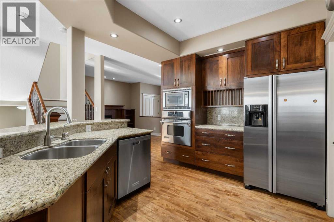
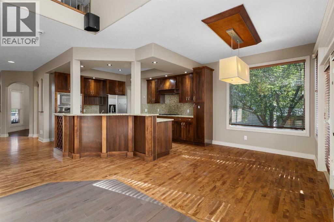
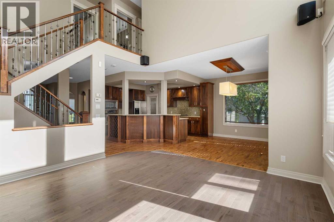
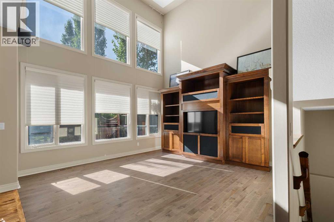
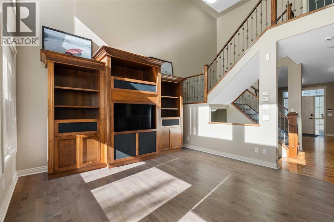
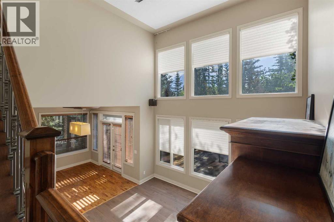
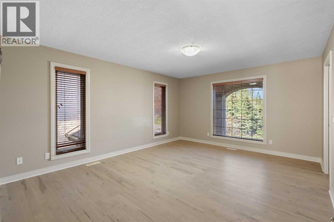
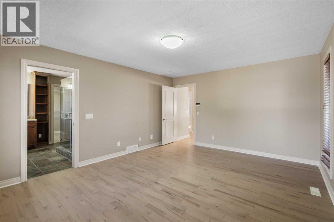
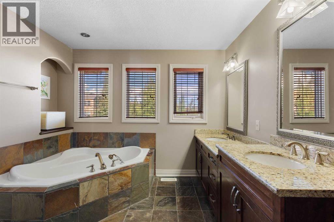
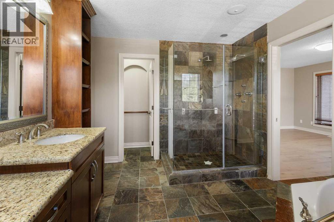
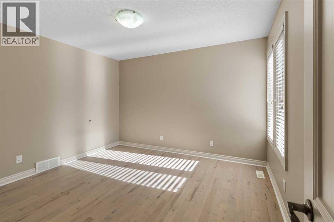
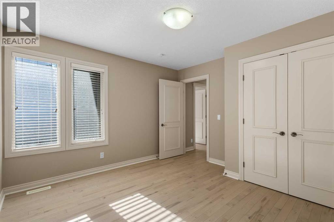
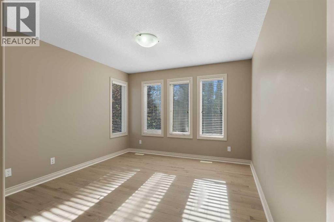
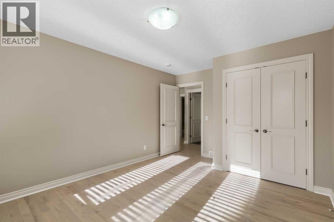
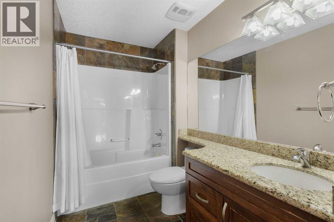
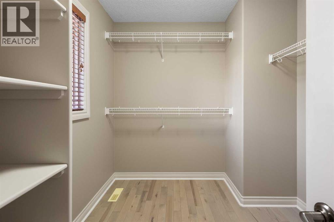
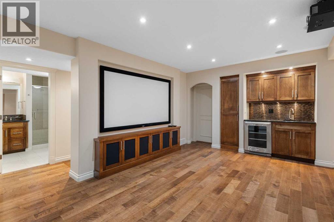
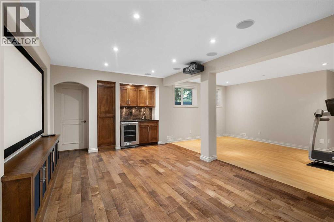
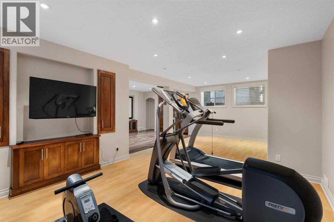
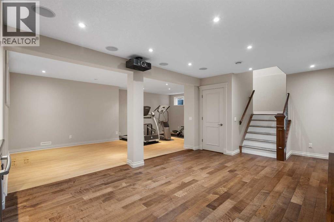
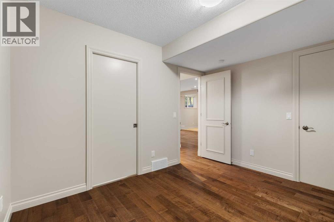
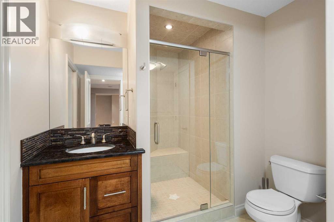
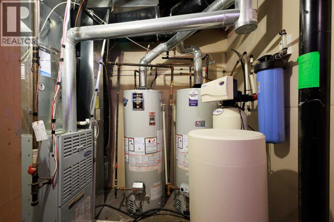
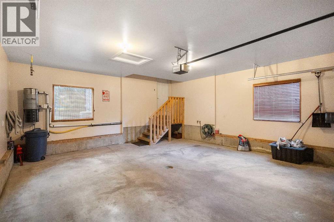
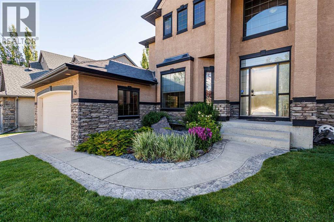
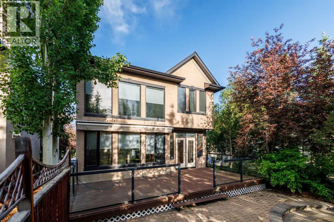
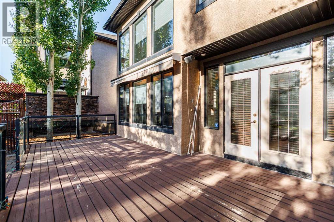
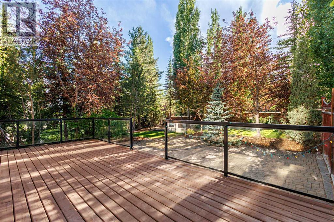
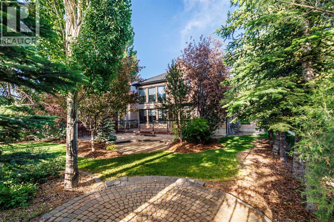
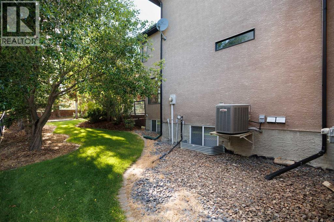
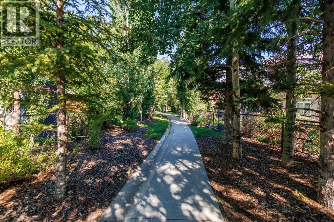
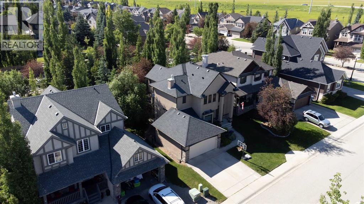
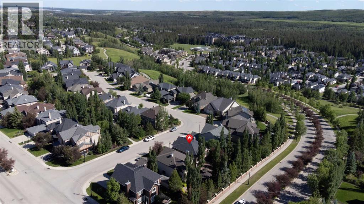
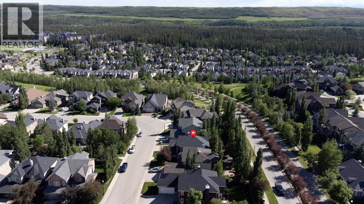
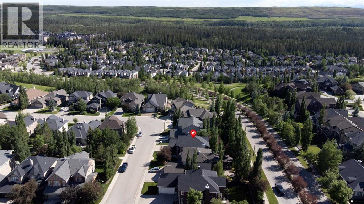
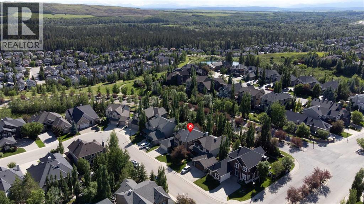
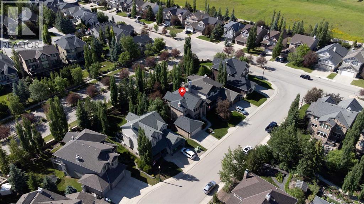
Ideally situated on a quiet, low-traffic lot within the highly sought-after, forest-lined community of Discovery Ridge, this exceptional property is surrounded by mature trees and features direct access to serene walking paths right out front. Sitting on an expansive lot of over 7,000 sq.ft., this classic family home offers over 2,100 sq.ft. of living space, perfectly combining timeless elegance with a functional layout. From the moment you arrive, the commanding curb appeal welcomes you into the entrance. Right beside the front door is a bright, sunlit home office, perfect for working from home. The main floor then flows seamlessly into the principal living area, featuring beautiful hardwood flooring that extends throughout both the main and upper levels. Here, a huge wall of windows brings in a very airy feel, complete with a beautiful custom wood entertainment unit. The kitchen features rich traditional cabinetry, solid granite countertops, a premium gas stove, high-end stainless steel appliances, and a central island—perfect for family gatherings. Upstairs, the spacious layout continues with well-appointed bedrooms, including a primary suite complete with a private ensuite bath and a large walk-in closet. The fully developed basement is an entertainer’s dream, featuring a massive home theatre screen, a custom wet bar with a built-in wine cooler, a dedicated fitness area/gym, and a full bathroom. Step outside to your beautiful, private backyard—a peaceful retreat fully surrounded by big, mature trees that offer great privacy and a beautiful natural view. The beautifully landscaped yard features a large wood deck and a charming interlocking stone patio, making it the perfect spot to unwind. Incredible location immersed in nature, yet just moments from Griffith Woods Park, top schools, and shopping! Additional Highlights:Real hardwood flooring updated in 2023, a new water tank installed in 2025, one new sump pump, and a professionally maintained lawn (id:44040)
Building
Size:2187 sqft
Parking Spaces:
4
Bedrooms:
4 | (3 Above Ground) | (1 Below Ground)
Bathrooms:
4 | (1 Half)
Basement:Full (Finished)
Flooring:Hardwood
Roof:-
Heating:
(Forced air)
Fireplace:
1
Cooling:Central air conditioning
Utility Water:-
Foundation:Poured Concrete
Architecture:-
Construction Date:2002-01-01
Rooms
4pc Bathroom
Second level
Dimension: 5.75 Ft x 10.67 Ft
5pc Bathroom
Second level
Dimension: 11.25 Ft x 14.58 Ft
Bedroom
Second level
Dimension: 11.17 Ft x 14.08 Ft
Bedroom
Second level
Dimension: 11.58 Ft x 12.00 Ft
Primary Bedroom
Second level
Dimension: 13.17 Ft x 16.33 Ft
Other
Second level
Dimension: 8.42 Ft x 7.67 Ft
3pc Bathroom
Basement
Dimension: 8.33 Ft x 10.58 Ft
Bedroom
Basement
Dimension: 9.50 Ft x 11.75 Ft
Recreational, Games room
Basement
Dimension: 24.92 Ft x 25.33 Ft
Other
Basement
Dimension: 5.42 Ft x 10.58 Ft
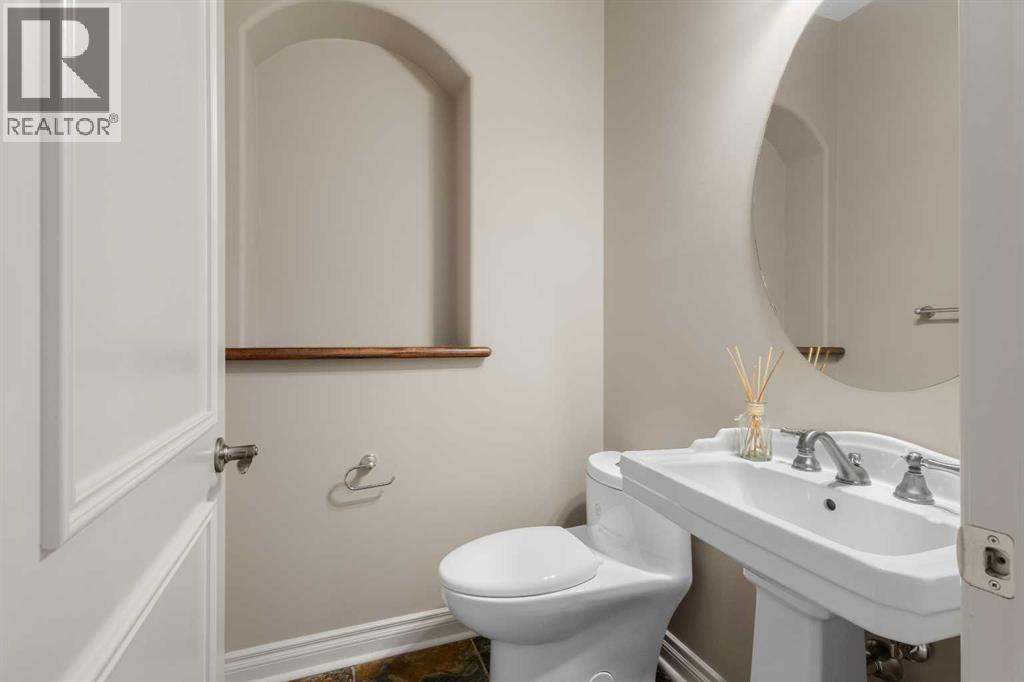
2pc Bathroom
Main level
Dimension: 4.75 Ft x 4.58 Ft
Dining room
Main level
Dimension: 11.50 Ft x 8.17 Ft
Family room
Main level
Dimension: 14.50 Ft x 14.08 Ft
Foyer
Main level
Dimension: 10.08 Ft x 5.33 Ft
Kitchen
Main level
Dimension: 16.42 Ft x 15.25 Ft
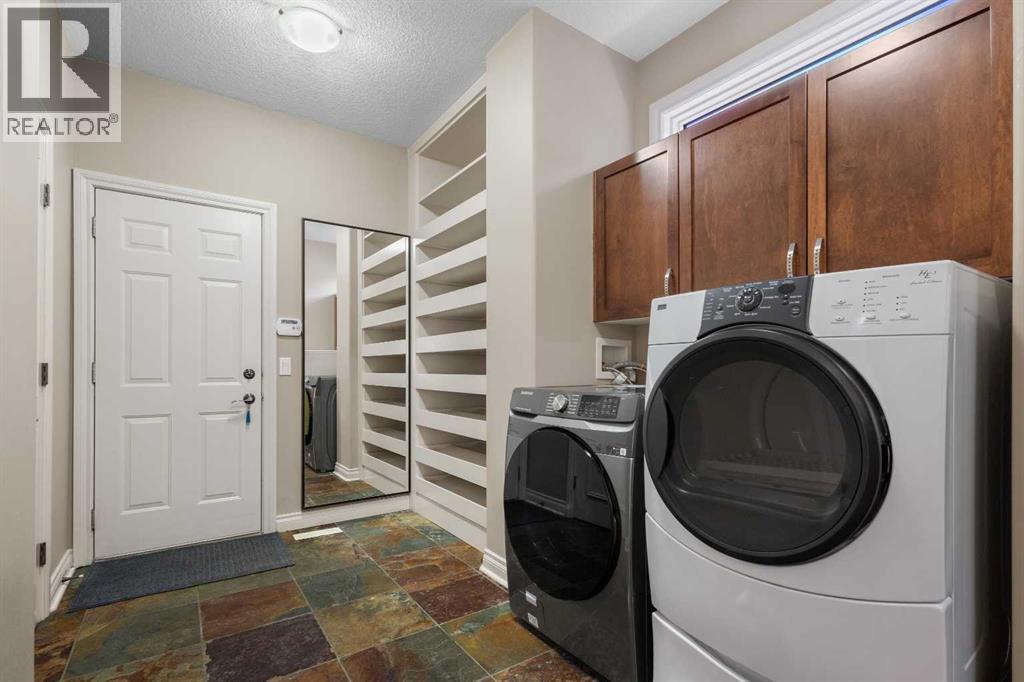
Laundry room
Main level
Dimension: 7.58 Ft x 12.92 Ft
Living room
Main level
Dimension: 14.42 Ft x 11.00 Ft
Media
Main level
Dimension: 8.17 Ft x 6.42 Ft
Office
Main level
Dimension: 11.17 Ft x 10.92 Ft
Features
Other
No neighbours behind
Area Amenities With Map
Comparables
This listing doesn't have any similar comparables!
The listing data above is provided under copyright by the Canadian Real Estate Association. The listing data is deemed reliable but is not guaranteed accurate by the Canadian Real Estate Association or Guglu.