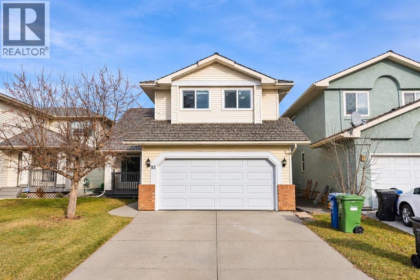
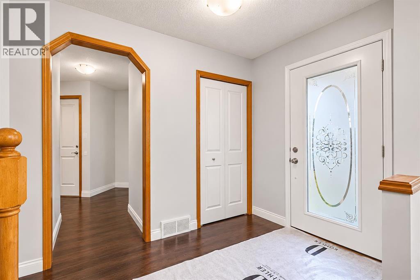
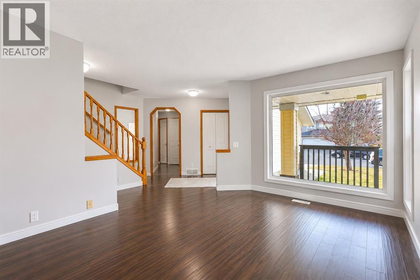
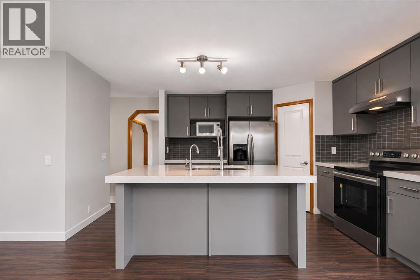
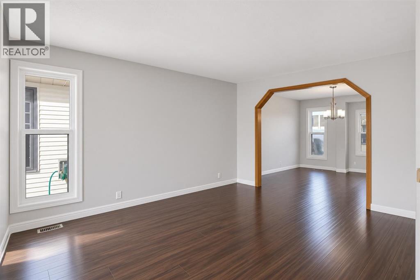
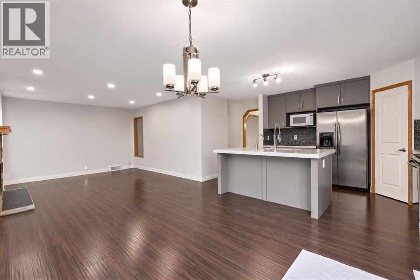
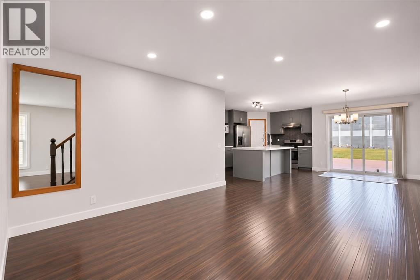
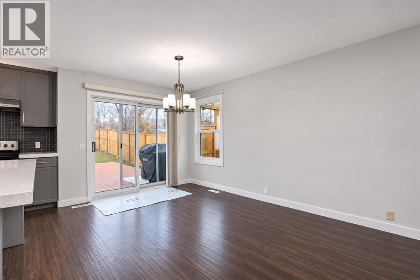
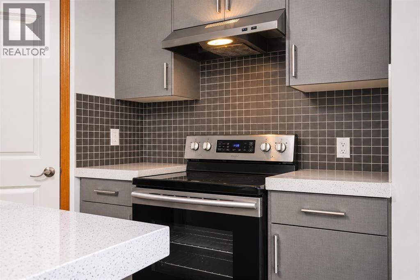
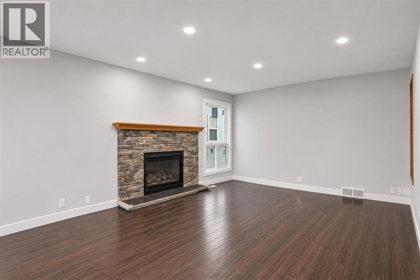
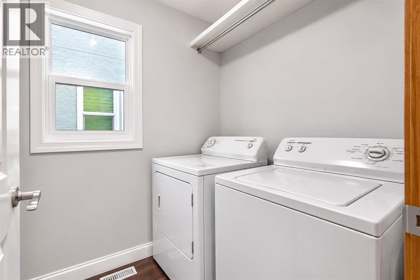
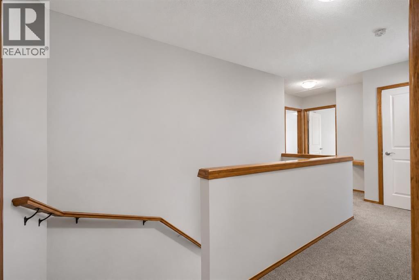
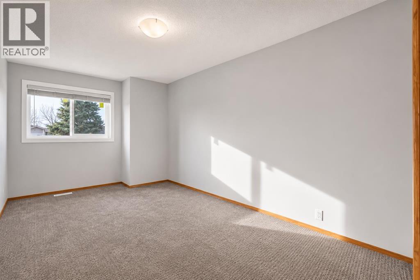
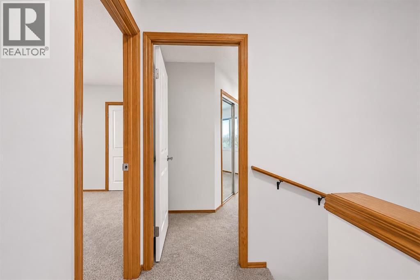
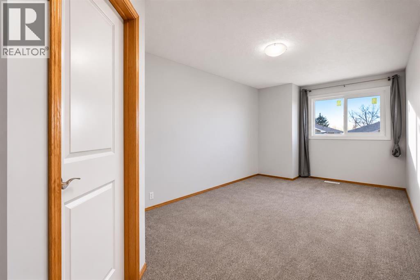
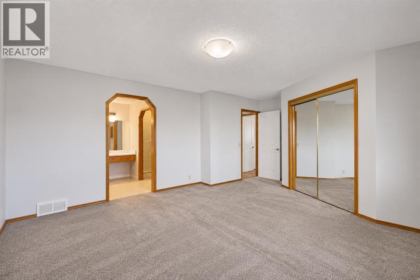
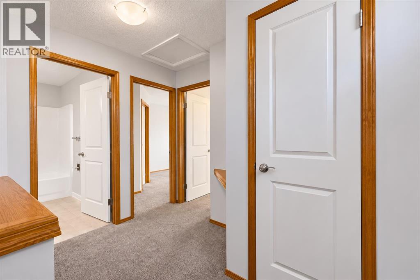
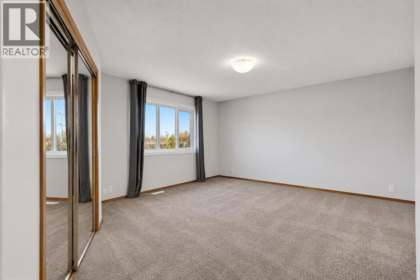
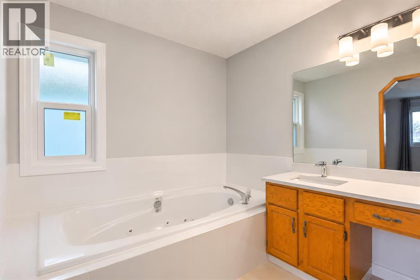
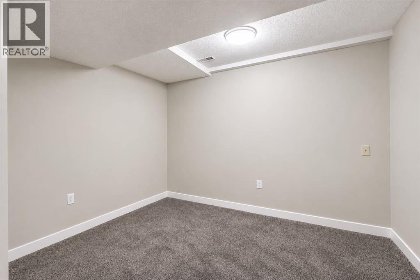
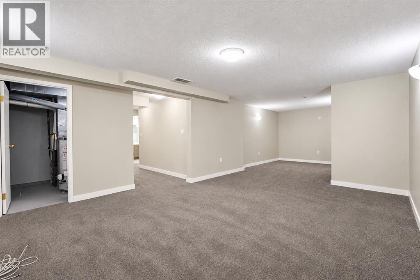
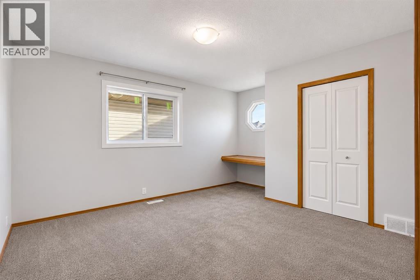
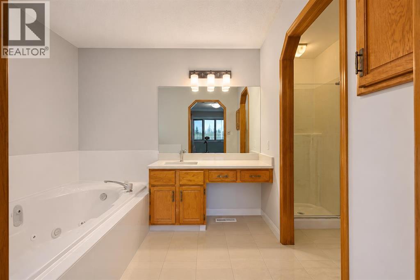
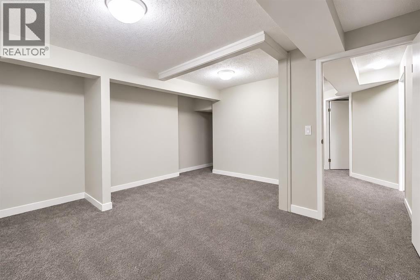
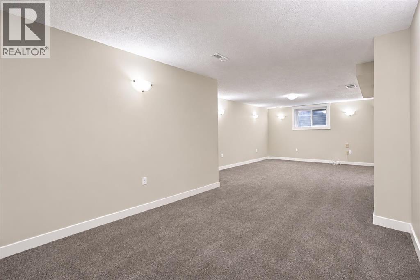
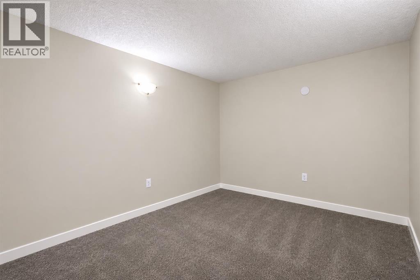
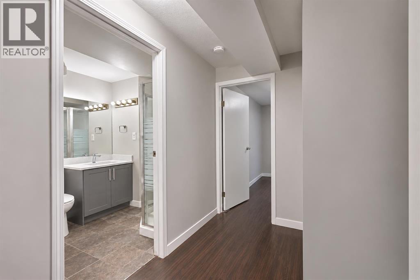
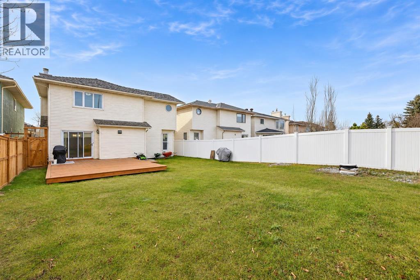
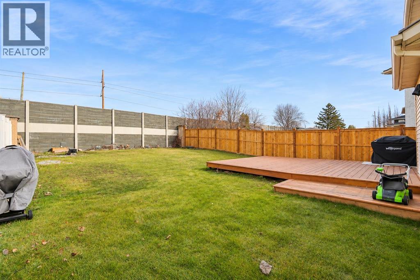
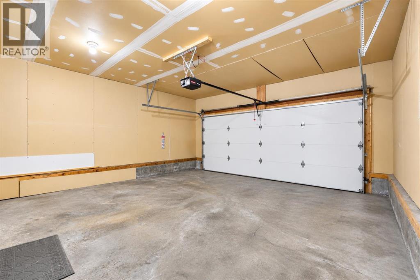
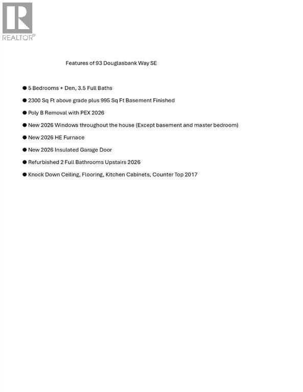
NEW 2026 WINDOWS | NEW 2026 FURNACE | NEW INSULATED GARAGE DOOR | REFURBISHED 2 FULL BATHROOM UPSTAIRS 2026 | POLY B REMOVAL WITH PEX 2026 | Welcome to 93 Douglasbank Way SE, Calgary - a rare opportunity to own a spacious, beautifully updated family home in the highly sought-after community of Douglasdale. Offering over 3,295 sq. ft. of developed living space, this impressive residence features 6 bedrooms, and 3.5 bathrooms, providing exceptional flexibility for growing families, multi-generational living, or those seeking extra space to work and entertain. Updated kitchen with quartz countertop, kitchen island, modern backsplash, stainless steel appliances. The heart of the home offers ample room for family gatherings and everyday living, creating a warm and welcoming atmosphere throughout. Upstairs, you'll find 4 spacious bedrooms, including a comfortable primary retreat, with two fully refurbished bathrooms (2026) featuring fresh modern finishes. The upper level is perfectly designed to accommodate family living while maintaining privacy and functionality. The fully finished basement adds approximately 995 sq. ft. of additional living space, complete with 2 additional bedrooms, a full bathroom, and versatile recreation space, making it ideal for teenagers, guests, extended family, or a home gym and media area. This home has been enhanced with significant recent upgrades, including new windows throughout most of the home (2026), a new high-efficiency furnace (2026), and a new insulated garage door (2026), offering comfort, energy efficiency, and peace of mind for years to come. Outside, enjoy the benefits of living in one of Calgary's most established family communities, with close proximity to schools, parks, playgrounds, shopping, restaurants, golf courses, and the scenic Bow River pathway system. Convenient access to Deerfoot Trail makes commuting throughout the city effortless. Move-in ready, extensively updated, and perfectly located, 93 Douglasbank Way SE co mbines size, functionality, and long-term value in one exceptional package. Don't miss your chance to call this Douglasdale gem home. Schedule your private tour today! (id:44040)
Building
Size:2300 sqft
Parking Spaces:
2
Bedrooms:
6 | (4 Above Ground) | (2 Below Ground)
Bathrooms:
4 | (1 Half)
Basement:Full (Finished)
Flooring:Carpeted, Laminate, Tile
Roof:-
Heating:
(Forced air)
Fireplace:
1
Cooling:None
Utility Water:-
Foundation:Poured Concrete
Architecture:-
Construction Date:1989-01-01
Rooms
4pc Bathroom
Second level
Dimension: 9.33 Ft x 4.92 Ft
4pc Bathroom
Second level
Dimension: 12.00 Ft x 8.83 Ft
Bedroom
Second level
Dimension: 9.33 Ft x 20.92 Ft
Bedroom
Second level
Dimension: 11.67 Ft x 14.33 Ft
Bedroom
Second level
Dimension: 9.25 Ft x 17.58 Ft
Primary Bedroom
Second level
Dimension: 19.00 Ft x 14.75 Ft
3pc Bathroom
Basement
Dimension: 7.92 Ft x 6.50 Ft
Bedroom
Basement
Dimension: 14.50 Ft x 17.75 Ft
Bedroom
Basement
Dimension: 10.50 Ft x 11.25 Ft
2pc Bathroom
Main level
Dimension: 7.08 Ft x 2.83 Ft
Area Amenities With Map
Comparables
This listing doesn't have any similar comparables!
The listing data above is provided under copyright by the Canadian Real Estate Association. The listing data is deemed reliable but is not guaranteed accurate by the Canadian Real Estate Association or Guglu.