
230 Kerwood Drive, Cambridge, Ontario
1 / 47
Images

Images

Video

Video

Book Tour

Book Tour

Apply

Apply

230 Kerwood Drive, Cambridge, Ontario

For Sale 4 minutes
CA$969,000
couple_bed
3 Bedrooms
bath_room
4 Bathrooms
garage
4 Parking Spaces
kitchen
1 Kitchen
size
3193 sqft sqrt

Property Details

Days on Guglu

4 minutes

MLS®

40877311

Type

Single Family
Year Built

Year Built

Jan-2003
Ownership

Ownership

Freehold
Lot size

Lot size

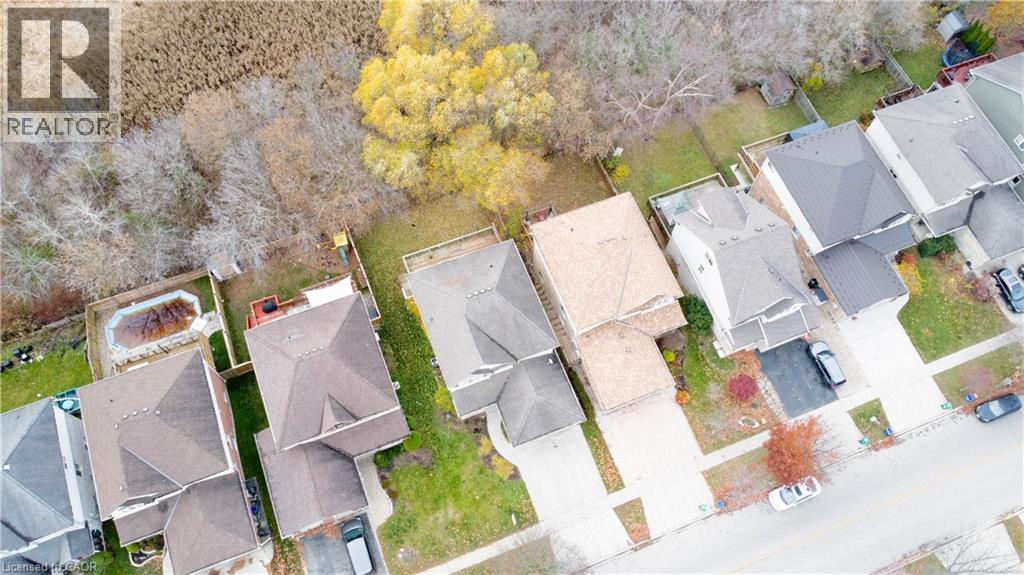
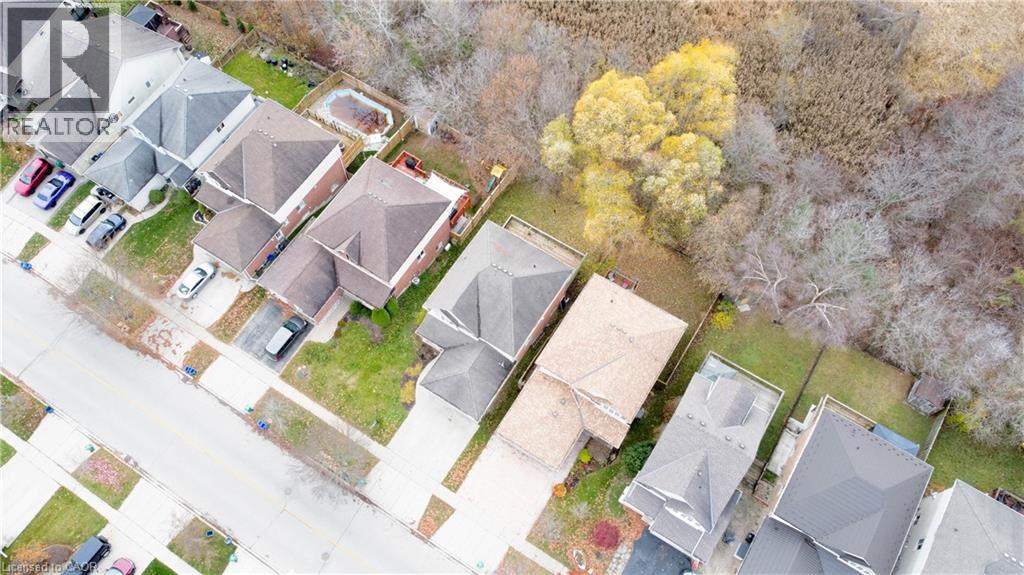
48 ft x 115 ft

Description

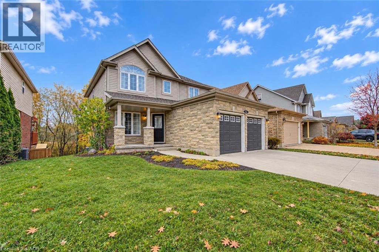
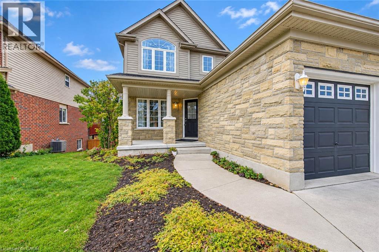
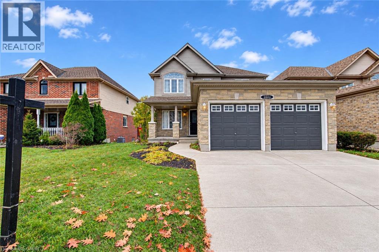
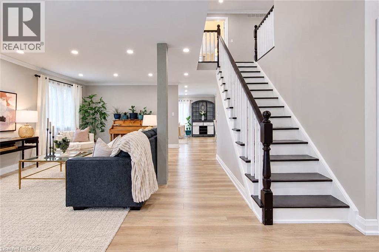
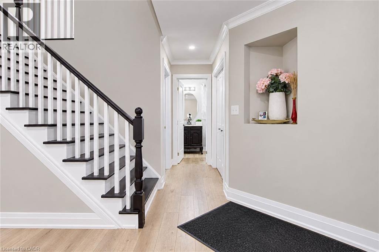
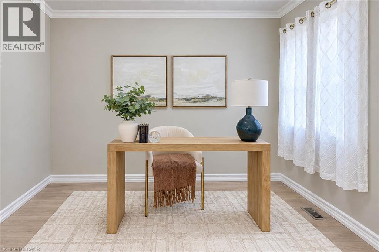
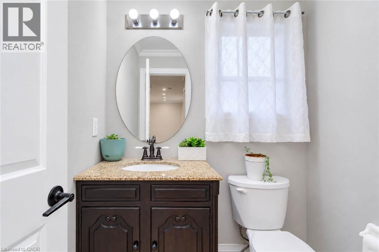
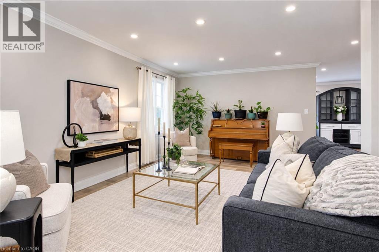
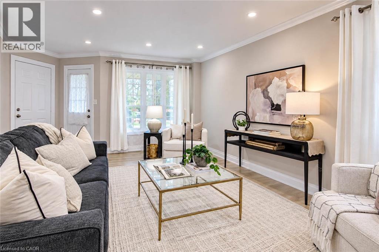
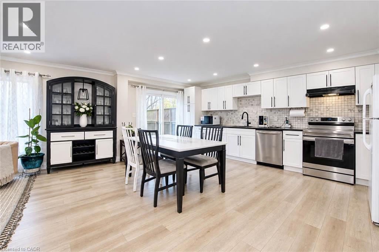
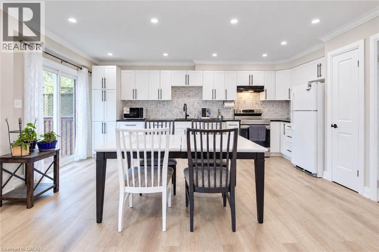
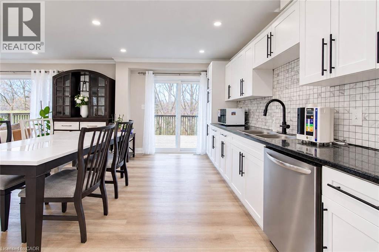
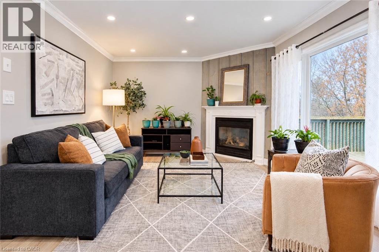
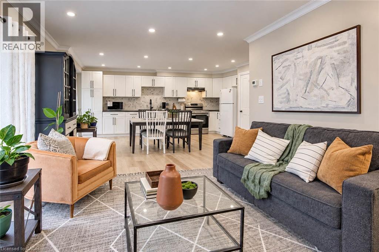
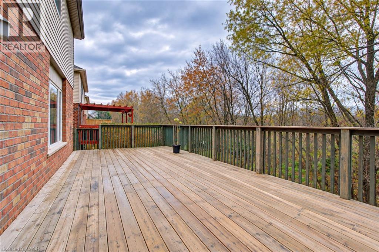
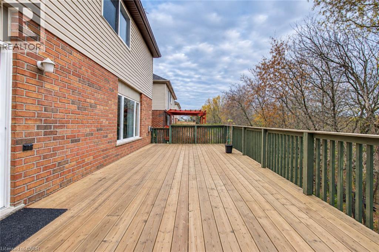
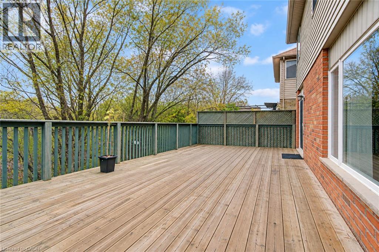
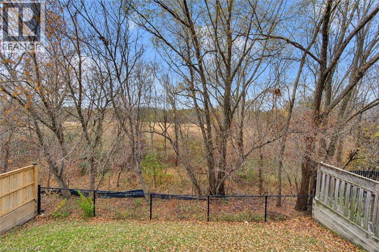
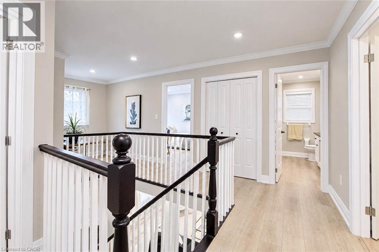
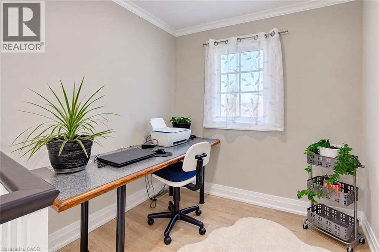
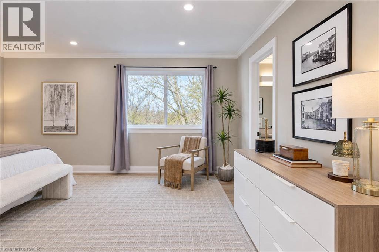
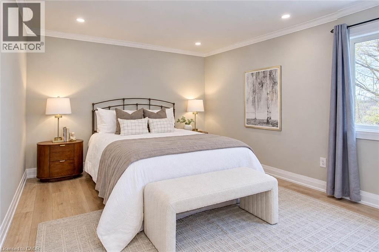
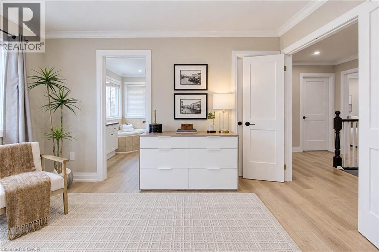
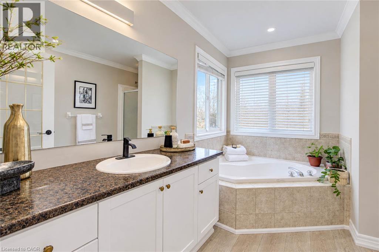
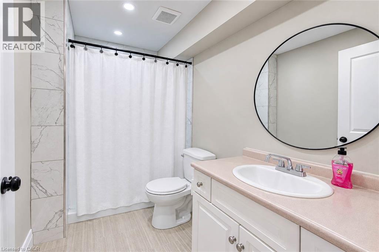
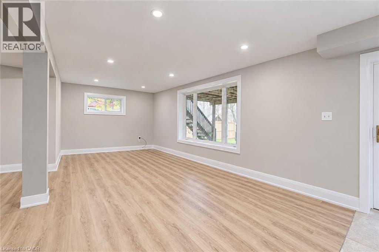
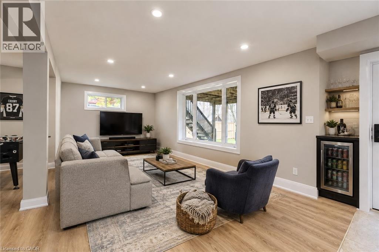
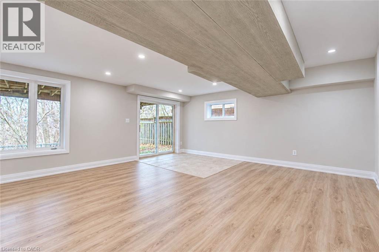
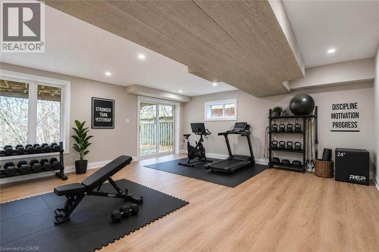
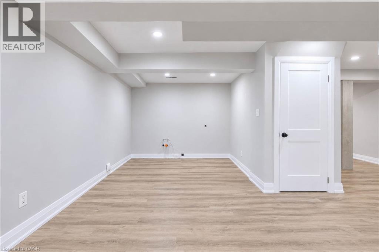
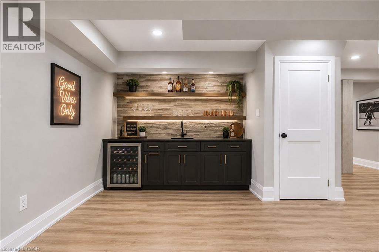
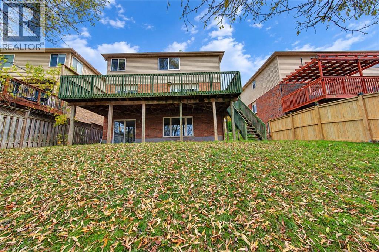
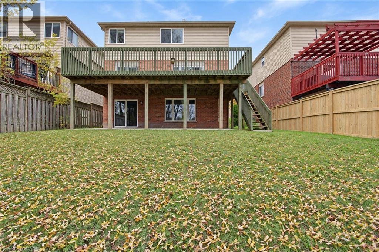
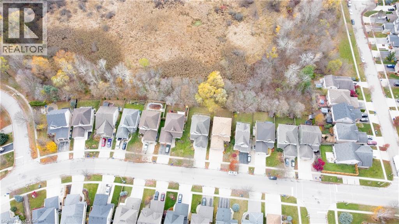
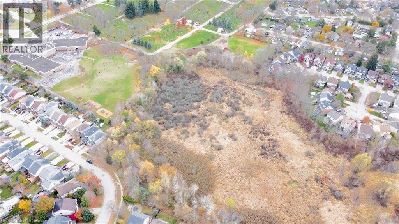
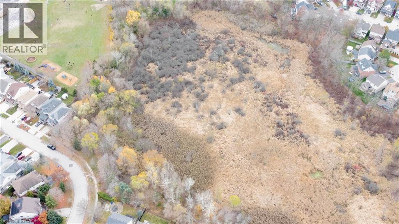
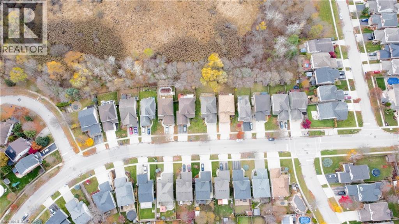
Welcome to this beautifully designed 3-bedroom, 4-bathroom home in family friendly Hespeler!... ...Featuring an inviting open-concept layout, high ceilings and plenty of space for family and friends.... The generous eat-in kitchen offers a walkout to a spacious deck overlooking peaceful greenspace, perfect for outdoor living and entertaining.... The spacious primary bedroom boasts a private ensuite and generous walk-in closet, with the added convenience of second-floor laundry... A main-floor office is perfect for working from home, while the double-car garage adds everyday convenience.... The fully finished walkout basement features a 3-piece bathroom and laundry rough-in, offering the ability to have a 4th bedroom or in-law suite potential. Ideally located close to schools, amenities and highway access, this home offers the perfect blend of comfort, space and convenience! (id:44040)

Building

Size:3193 sqft
Parking Spaces:

4

Bedrooms:

3 | (3 Above Ground)

Bathrooms:

4 | (1 Half)

Basement:Full (Finished)
Flooring:-
Roof:-
Heating:

Natural gas (Forced air)

Fireplace:

1

Cooling:Central air conditioning
Utility Water:Municipal water
Foundation:Poured Concrete
Architecture:Contemporary
Construction Date:2003-01-01

Rooms

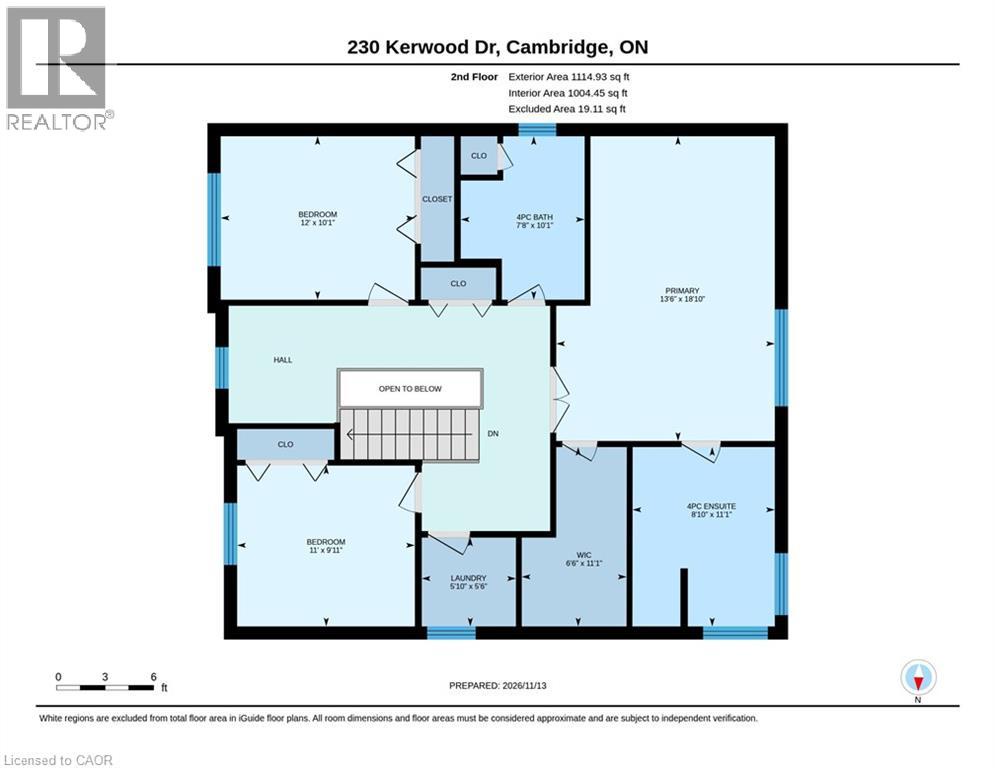
Laundry room

Second level

Dimension: 5'6'' x 5'10''

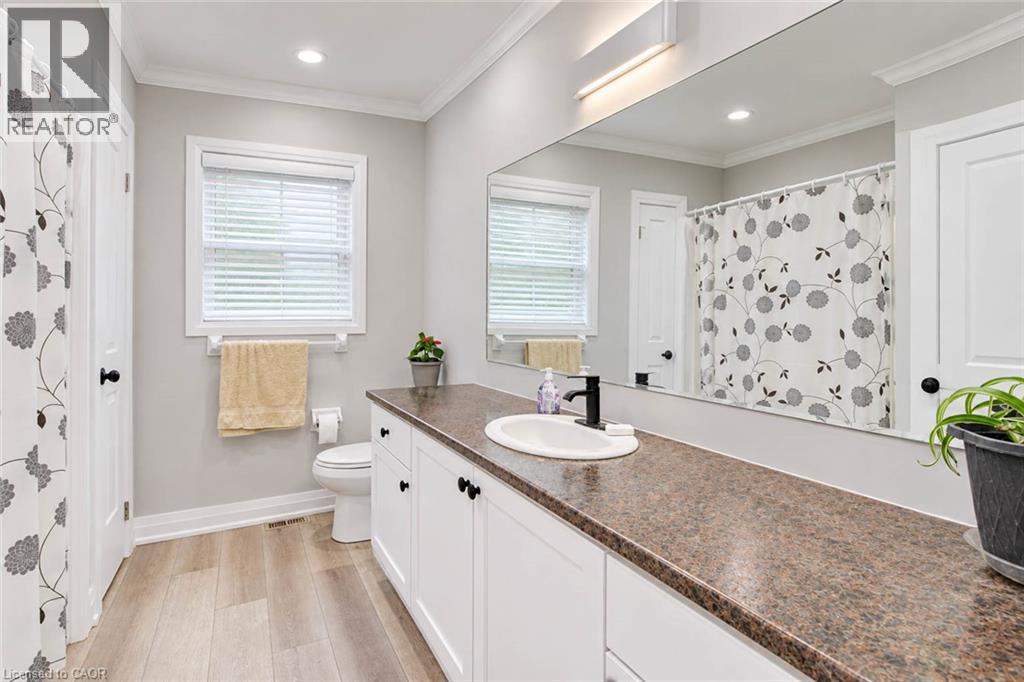
4pc Bathroom

Second level

Dimension: Measurements not available

5pc Bathroom

Second level

Dimension: Measurements not available

Bedroom

Second level

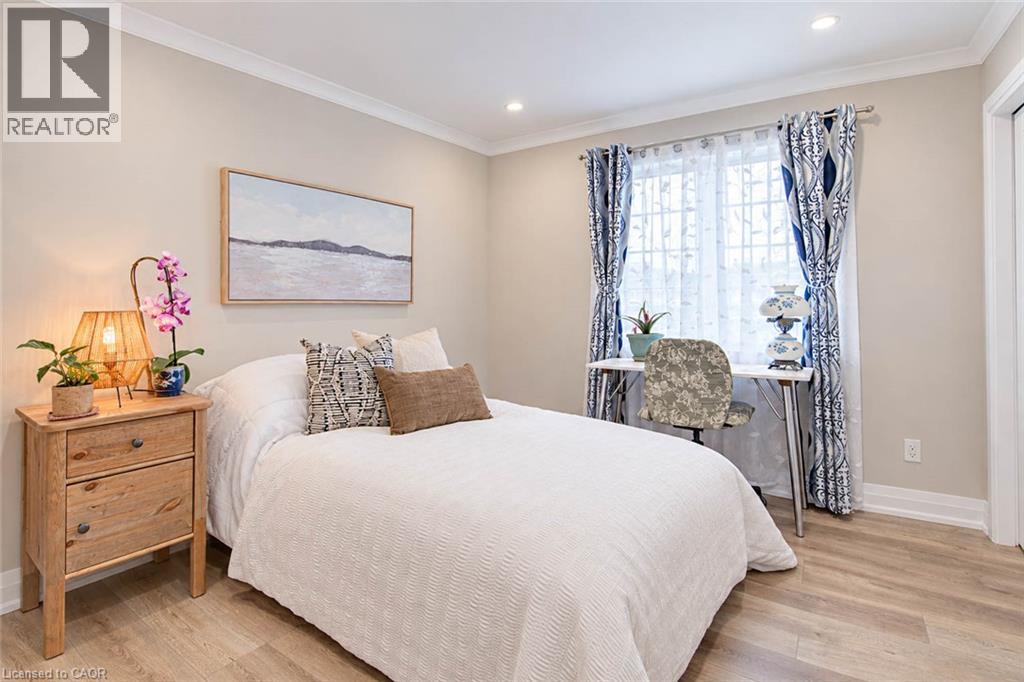
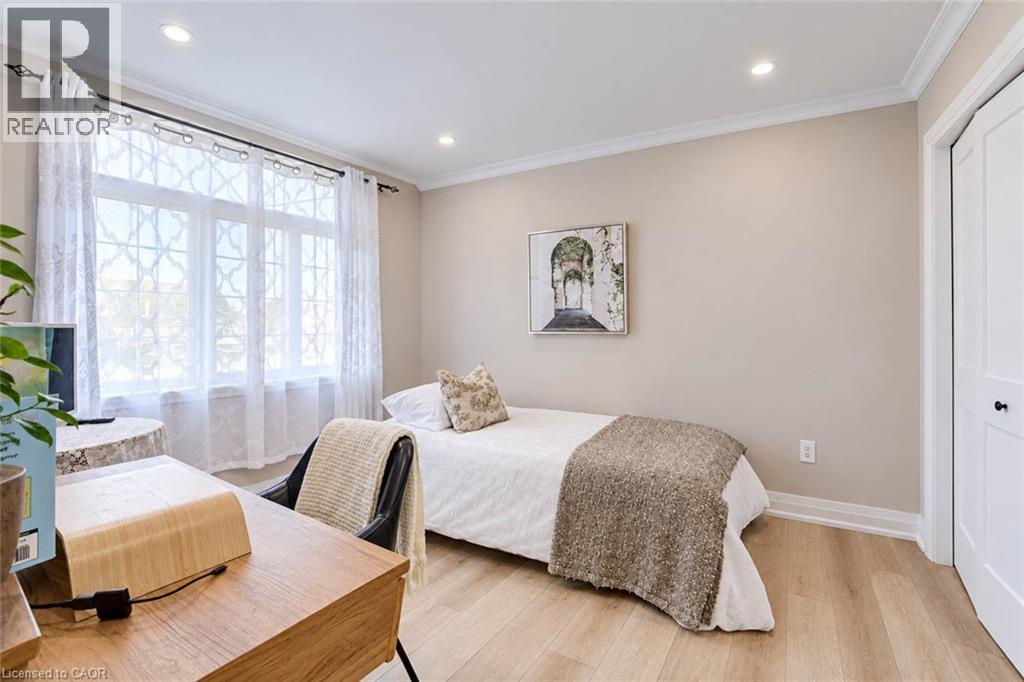
Dimension: 9'11'' x 11'0''

Bedroom

Second level

Dimension: 10'1'' x 12'0''

Primary Bedroom

Second level

Dimension: 18'10'' x 13'6''

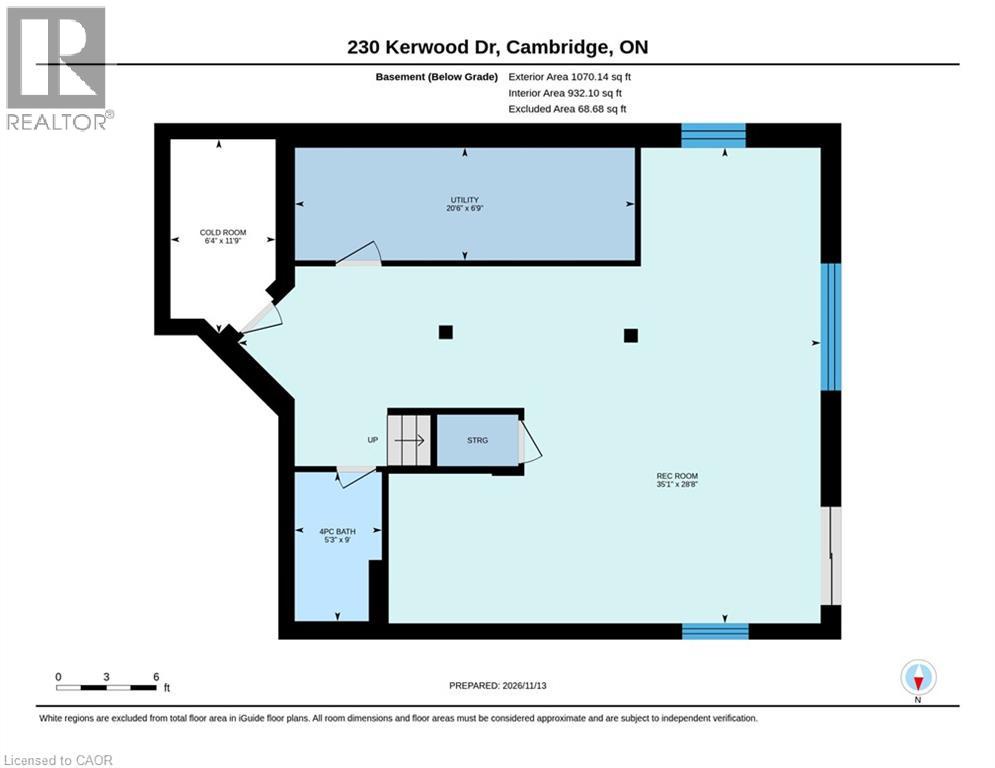
Utility room

Basement

Dimension: 6'9'' x 20'6''

Recreation room

Basement

Dimension: 28'8'' x 35'1''

3pc Bathroom

Basement

Dimension: Measurements not available

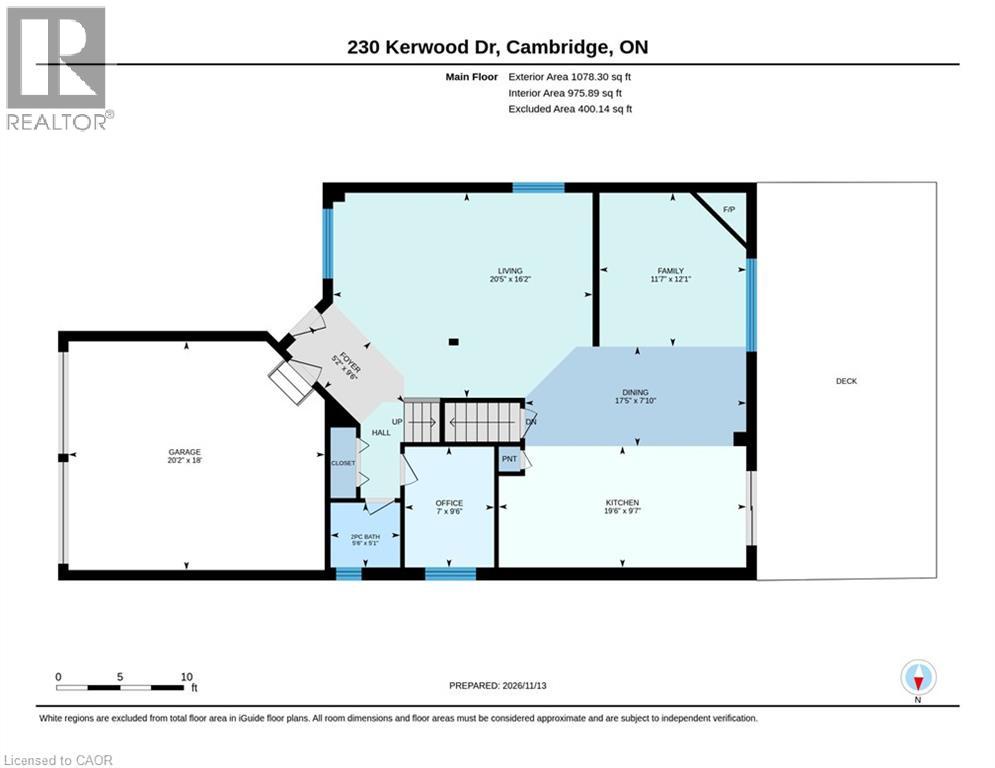
Foyer

Main level

Dimension: 9'6'' x 5'2''

Dining room

Main level

Dimension: 7'10'' x 17'5''

Family room

Main level

Dimension: 12'1'' x 11'7''

Kitchen

Main level

Dimension: 9'7'' x 19'6''

Living room

Main level

Dimension: 16'2'' x 20'5''

Office

Main level

Dimension: 9'6'' x 7'0''

2pc Bathroom

Main level

Dimension: Measurements not available

Features

Conservation/green belt

Area Amenities With Map

Comparables

This listing doesn't have any similar comparables!

The listing data above is provided under copyright by the Canadian Real Estate Association. The listing data is deemed reliable but is not guaranteed accurate by the Canadian Real Estate Association or Guglu.