
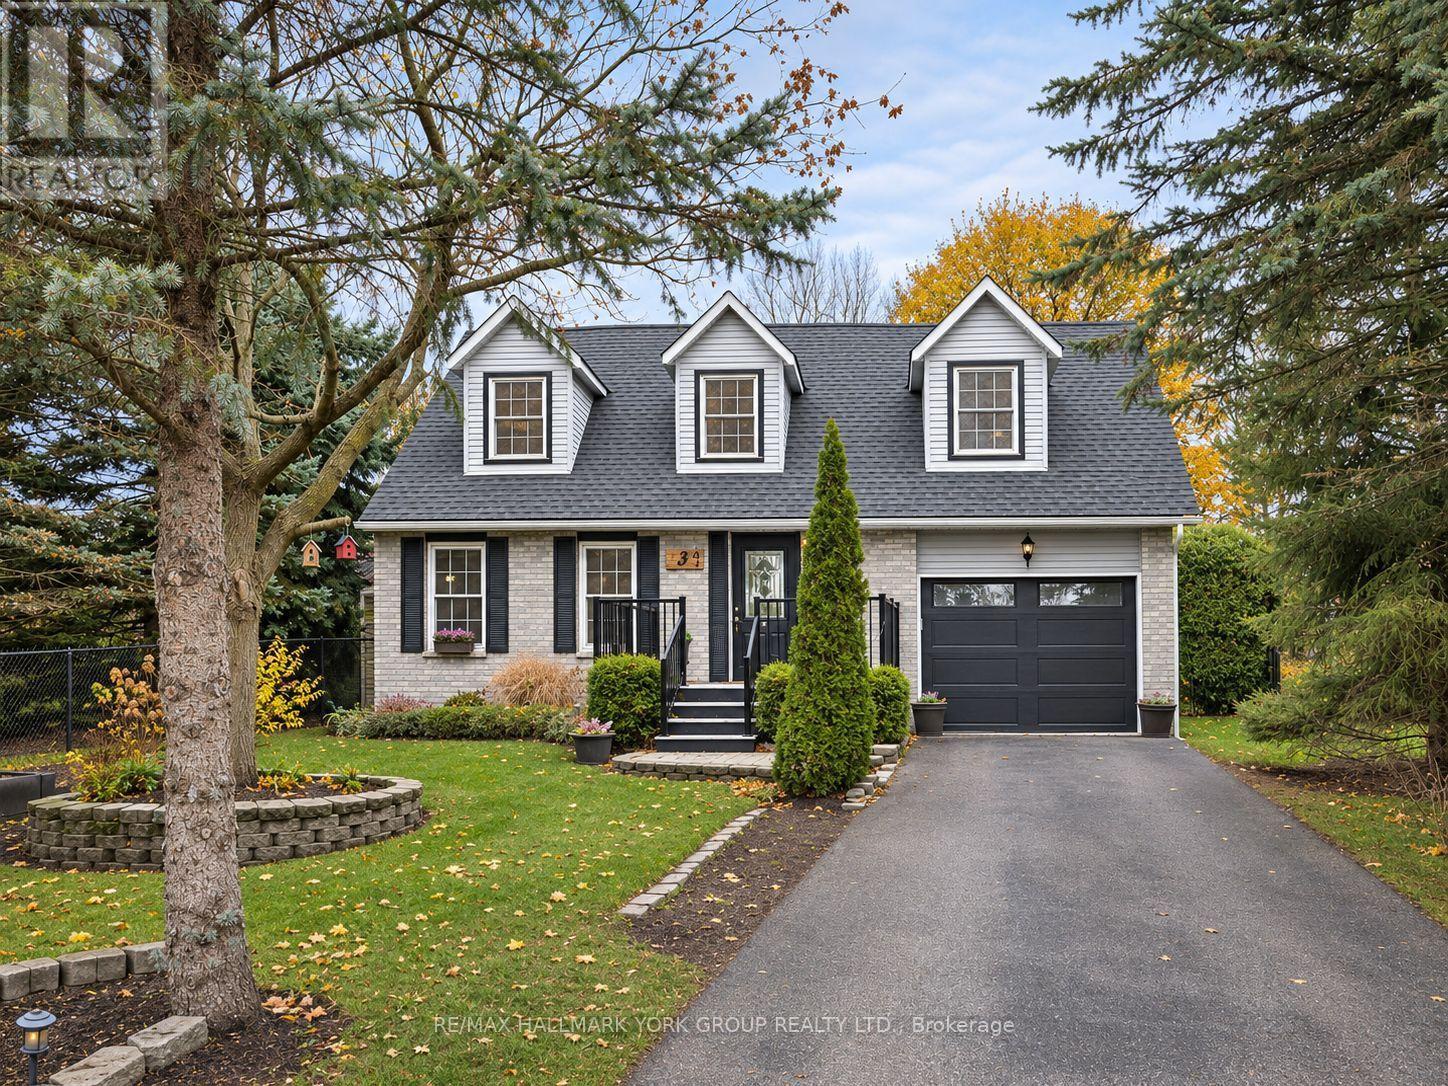
34 Peachtree Crescent, Cambridge, Ontario
1 / 20
Images

Images

Video

Video

Book Tour

Book Tour

Apply

Apply

34 Peachtree Crescent, Cambridge, Ontario

For Sale 8 minutes
CA$699,500
couple_bed
4 Bedrooms
bath_room
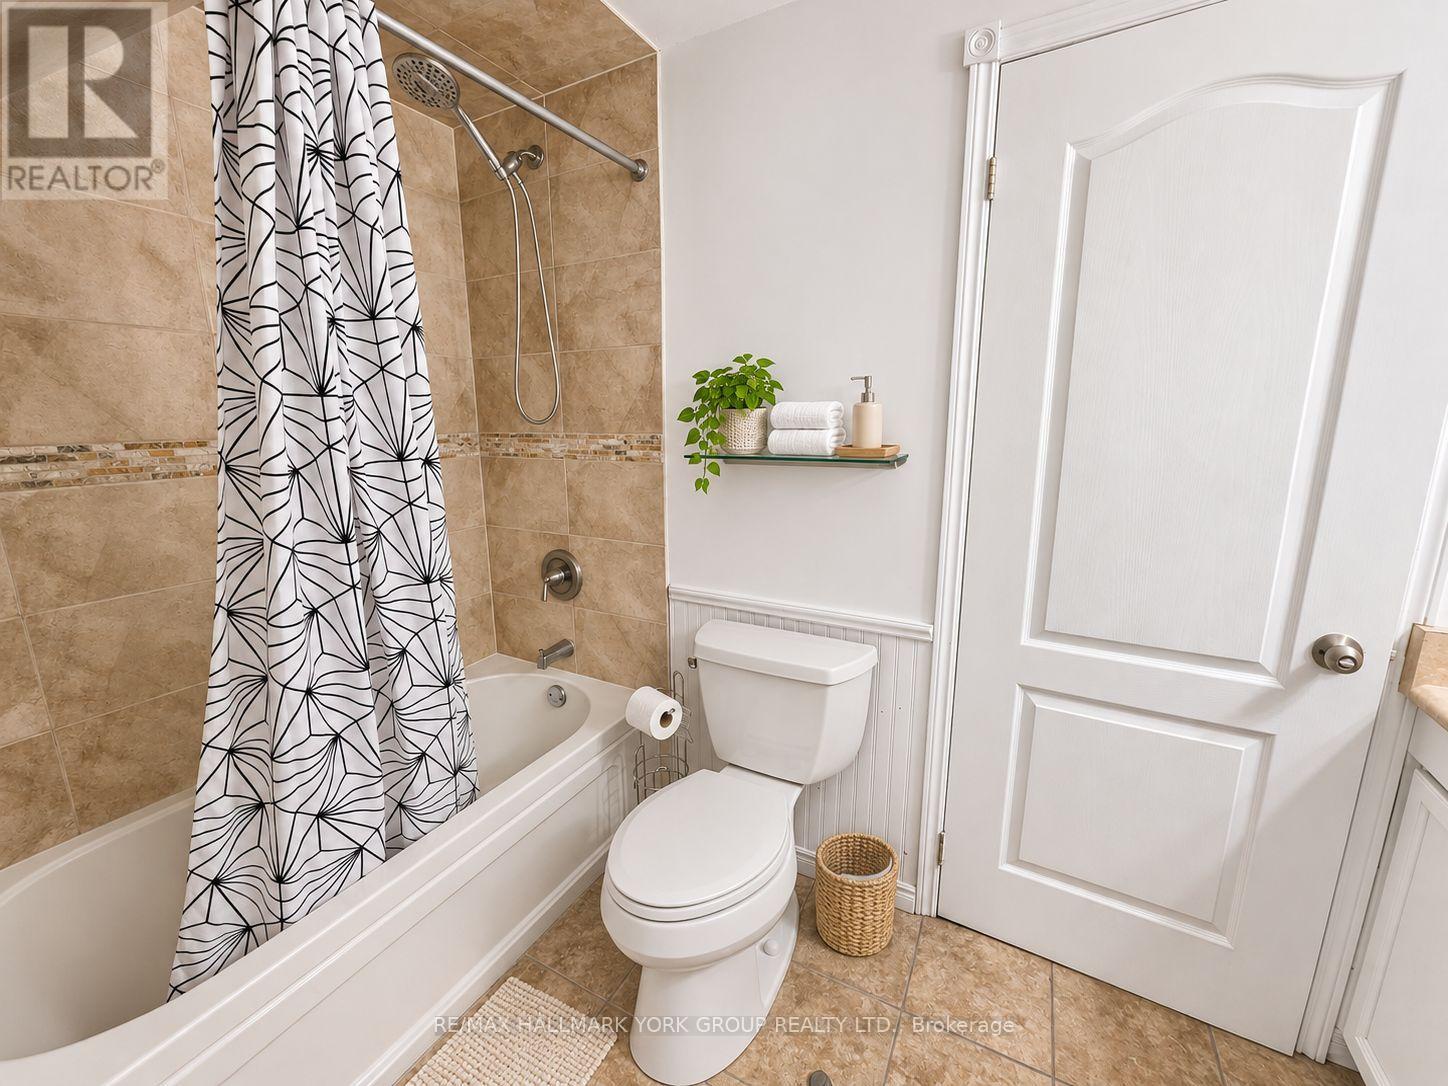
2 Bathrooms
garage
3 Parking Spaces
kitchen
1 Kitchen
size
1100 - 1500 sqft sqrt

Property Details

Days on Guglu

8 minutes

MLS®

X14175162

Type

Single Family
Year Built

Year Built

Unavailable
Ownership

Ownership

Freehold
Lot size

Lot size

47 ft ,9 in x 99 ft ,8 in

Description

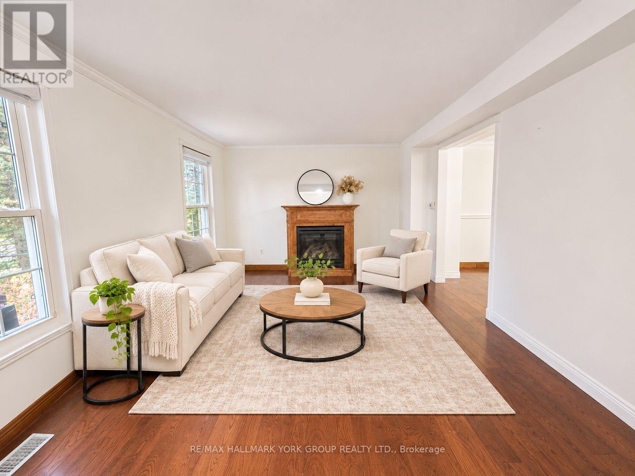
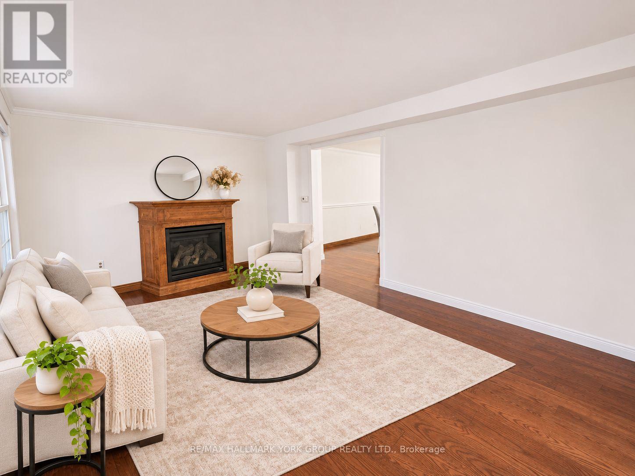
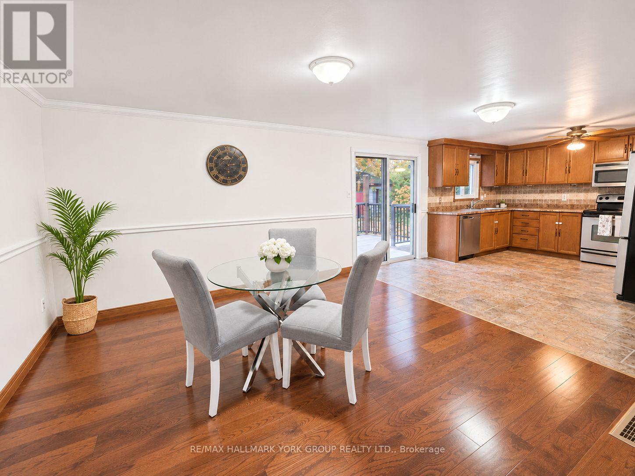
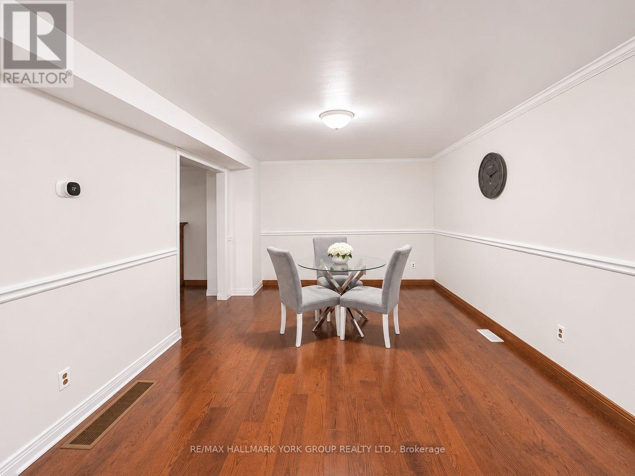
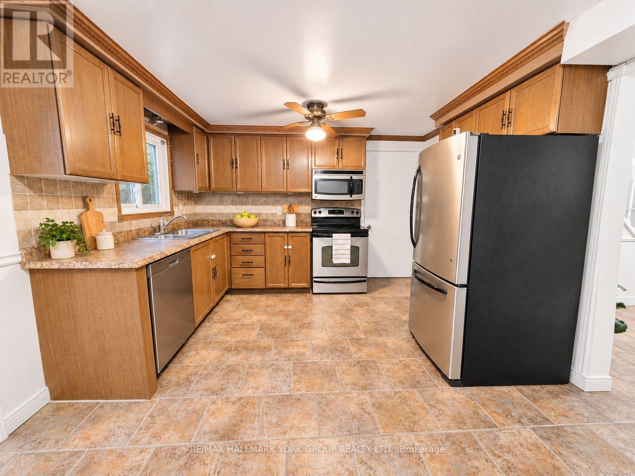
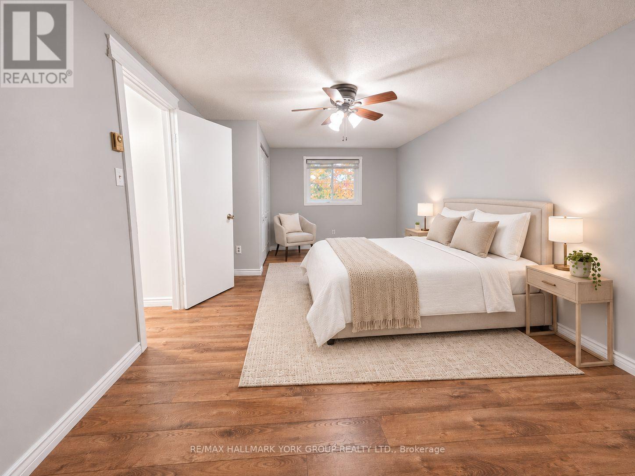
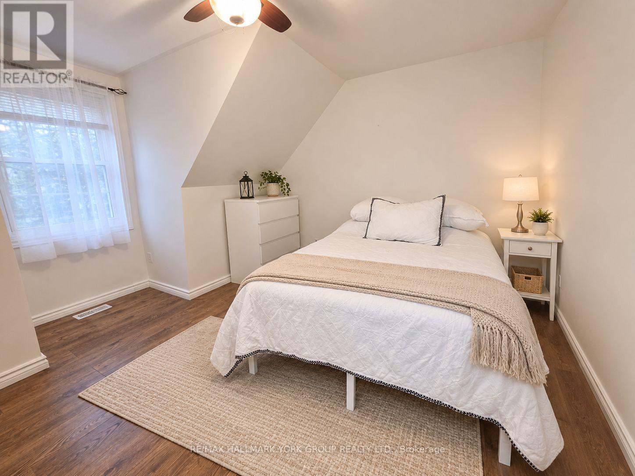
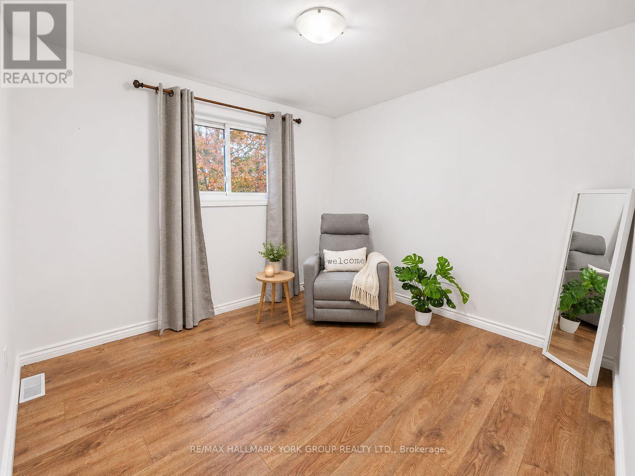
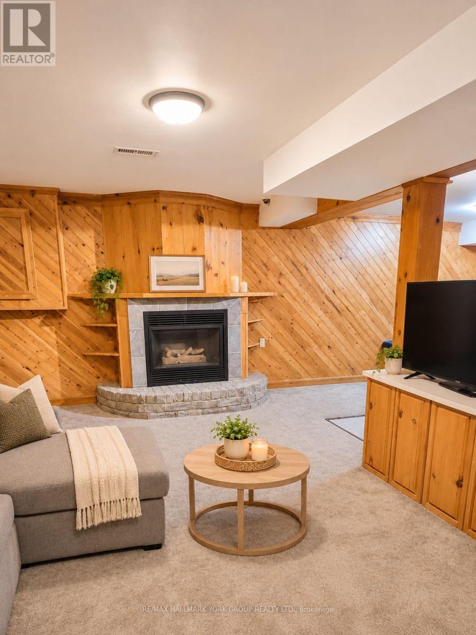
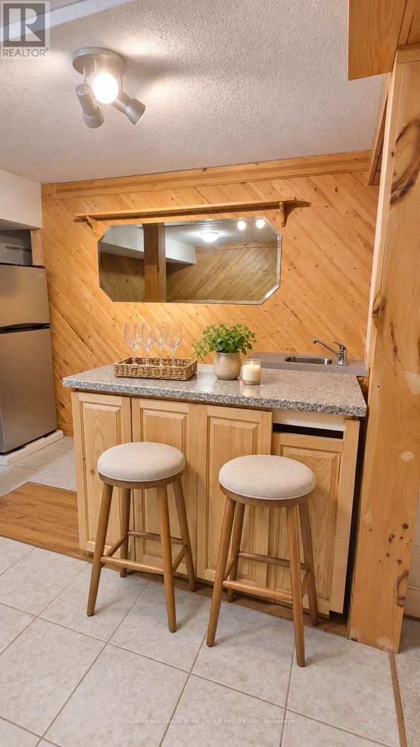
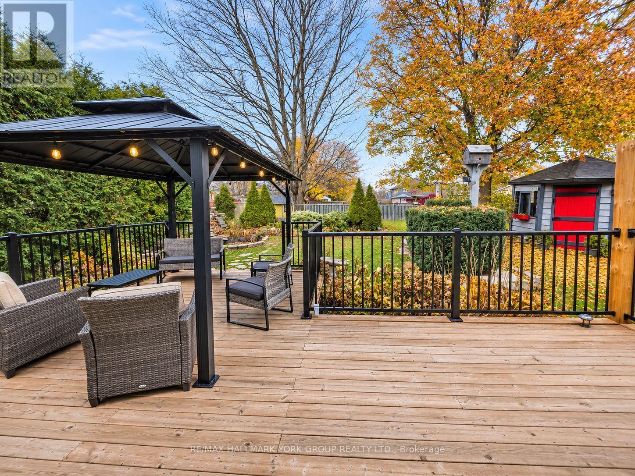
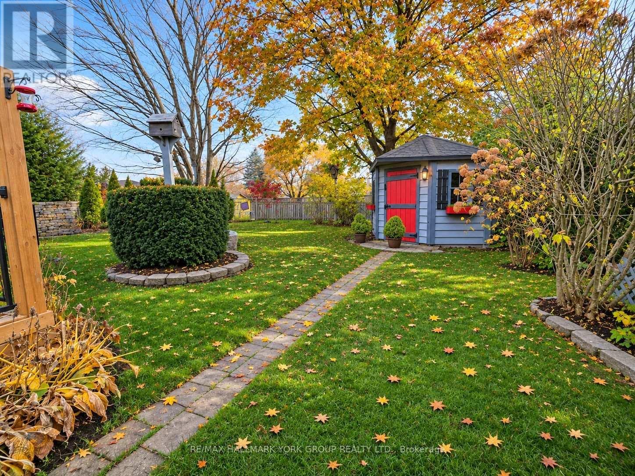
Welcome to 34 Peachtree Crescent, nestled in the desirable St. Andrews neighbourhood of Cambridge! This charming Cape Cod-style home offers 4 spacious bedrooms, 2 full bathrooms and a fully finished basement, providing plenty of room for family living, working from home and entertaining.The main floor features beautiful hardwood flooring, a bright and inviting living room, and a spacious dining area that flows naturally into the kitchen. Upstairs, you'll find four generously sized bedrooms, offering flexibility for growing families, guests or a home office. The finished lower level provides additional living space, adding to the home's versatility and appeal.Step outside to enjoy a private backyard retreat featuring a finished deck, landscaped garden beds, a large tranquil pond and a convenient garden shed. It's a wonderful setting for summer gatherings, outdoor dining or simply unwinding at the end of the day.Additional features include a built-in garage with direct access to the home, two additional driveway parking spaces, central vacuum and several valuable updates, including a high-efficiency HVAC system (2025), a newer roof (2021) and fresh paint throughout.Ideally located just 10 minutes from Highway 401 and close to schools, parks, scenic walking trails, public transit, shopping, restaurants and theatre, this home offers the perfect balance of neighbourhood charm and everyday convenience.Come discover all that 34 Peachtree Crescent has to offer. Book your private showing today! (id:44040)

Building

Size:1100 - 1500 sqft
Parking Spaces:

3

Bedrooms:

4 | (4 Above Ground)

Bathrooms:

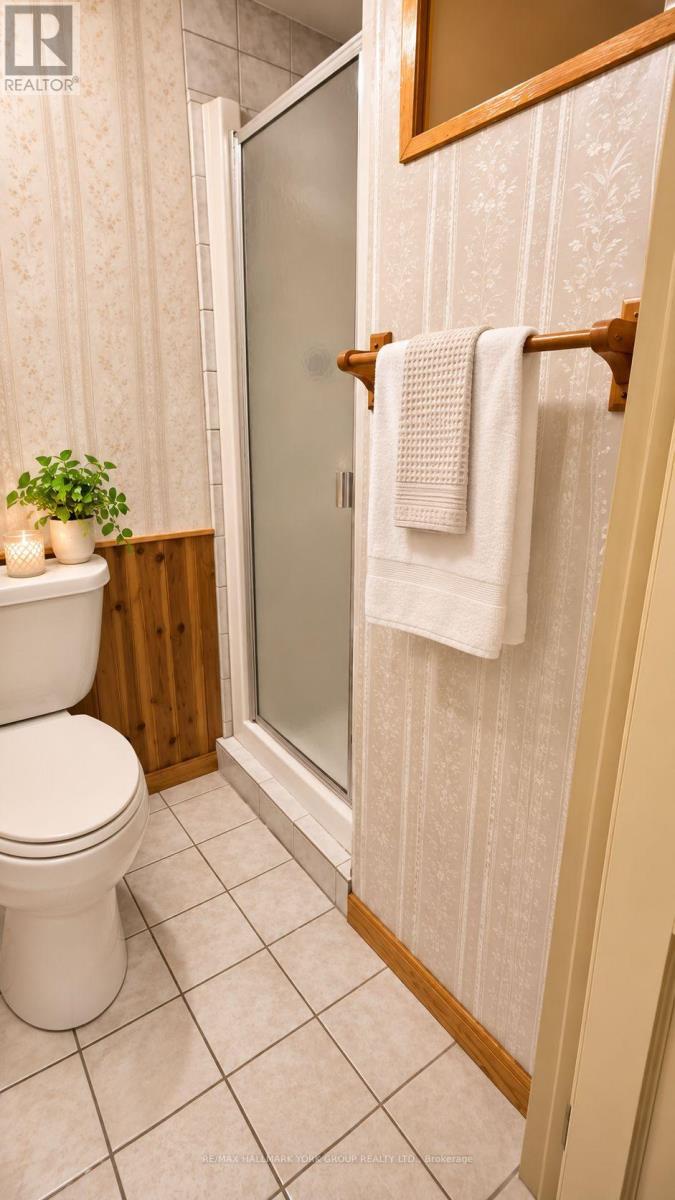
2

Basement:Full
Flooring:-
Roof:-
Heating:

Natural gas (Forced air)

Fireplace:-
Cooling:Central air conditioning
Utility Water:Municipal water
Foundation:Poured Concrete
Architecture:-
Construction Date:Invalid Date

Rooms

Primary Bedroom

Second level

Dimension: 6.61 m x 3.44 m

Bedroom 2

Second level

Dimension: 4.11 m x 2.8 m

Bedroom 3

Second level

Dimension: 3.77 m x 3.65 m

Bedroom 4

Second level

Dimension: 2.77 m x 2.8 m

Laundry room

Basement

Dimension: 3.13 m x 3.29 m

Games room

Basement

Dimension: 7.74 m x 6.91 m

Recreational, Games room

Basement

Dimension: 3.53 m x 2.28 m

Foyer

Main level

Dimension: 3.47 m x 2.28 m

Kitchen

Main level

Dimension: 4.29 m x 3.47 m

Living room

Main level

Dimension: 4.45 m x 3.47 m

Dining room

Main level

Dimension: 3.68 m x 3.44 m

Features

Gazebo

Area Amenities With Map

Comparables

This listing doesn't have any similar comparables!

The listing data above is provided under copyright by the Canadian Real Estate Association. The listing data is deemed reliable but is not guaranteed accurate by the Canadian Real Estate Association or Guglu.