
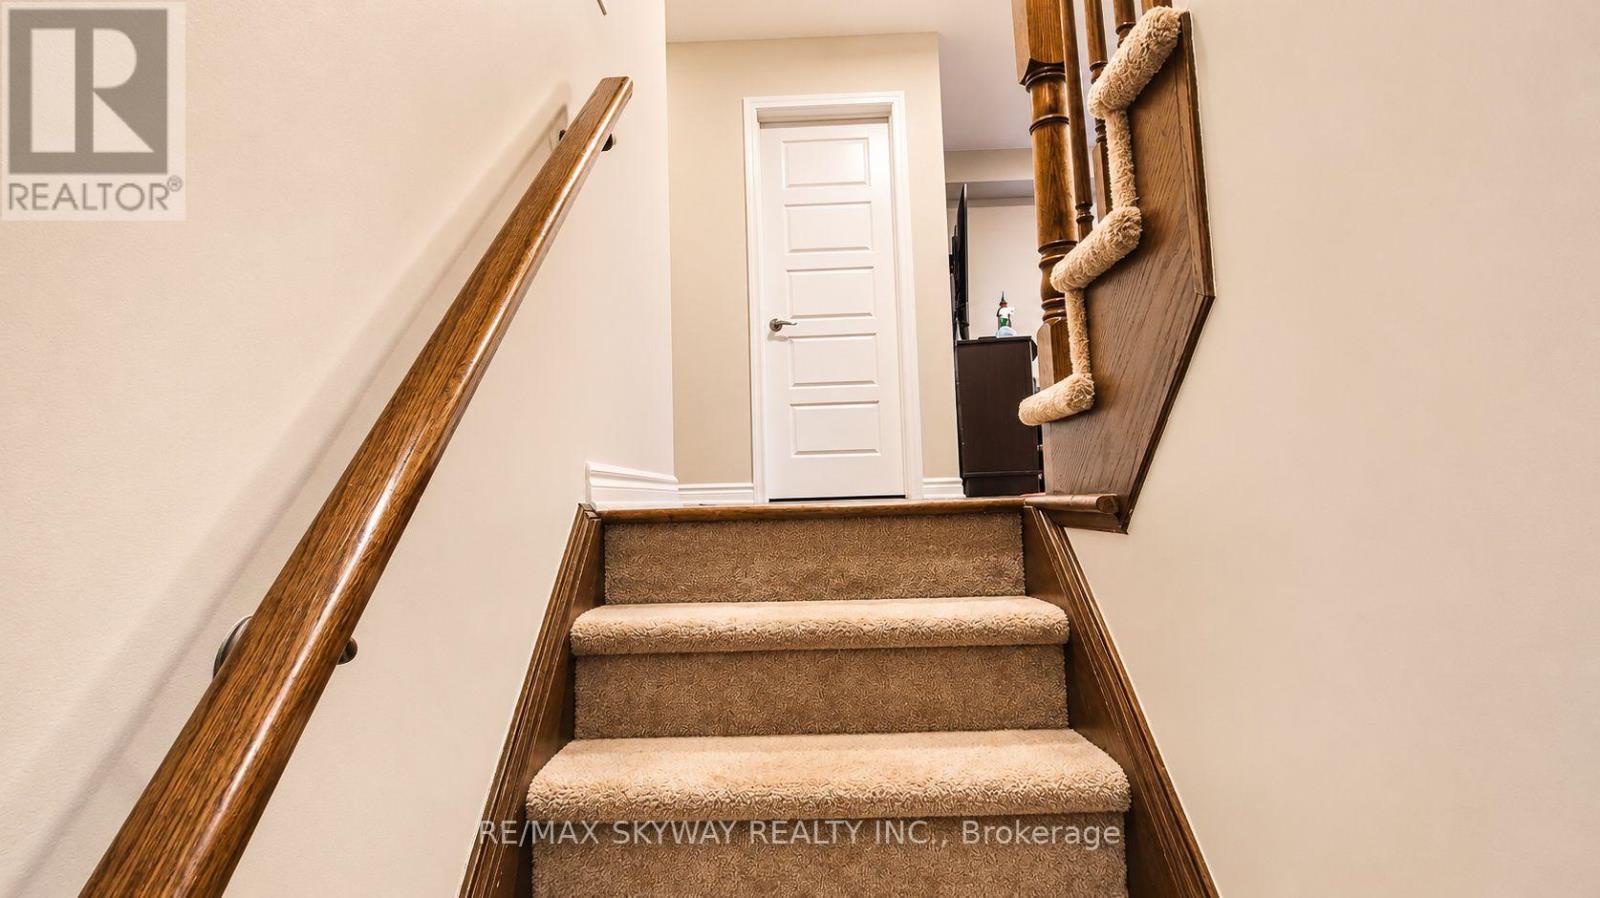
86 - 143 Ridge Road, Cambridge, Ontario
1 / 9
Images

Images

Video

Video

Book Tour

Book Tour

Apply

Apply

86 - 143 Ridge Road, Cambridge, Ontario

For Sale 8 minutes
CA$625,900
couple_bed
3 Bedrooms
bath_room
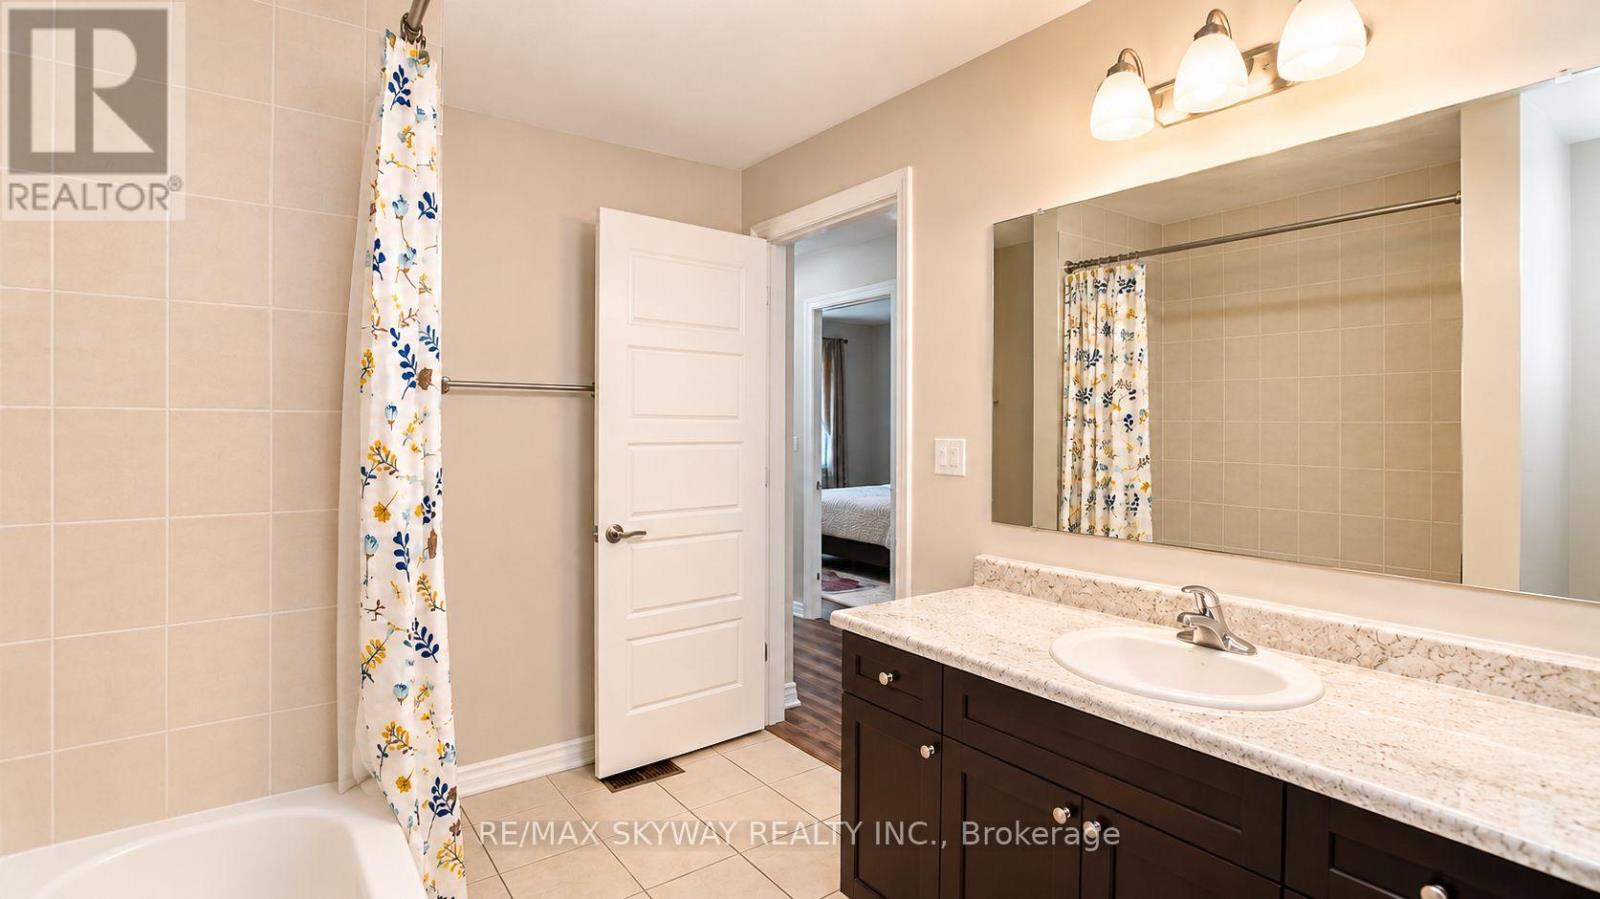
3 Bathrooms
garage
2 Parking Spaces
kitchen
1 Kitchen
size
1100 - 1500 sqft sqrt

Property Details

Days on Guglu

8 minutes

MLS®

X14180992

Type

Single Family
Year Built

Year Built

Unavailable
Ownership

Ownership

Freehold
Lot size

Lot size

21 ft ,3 in x 86 ft ,8 in

Description

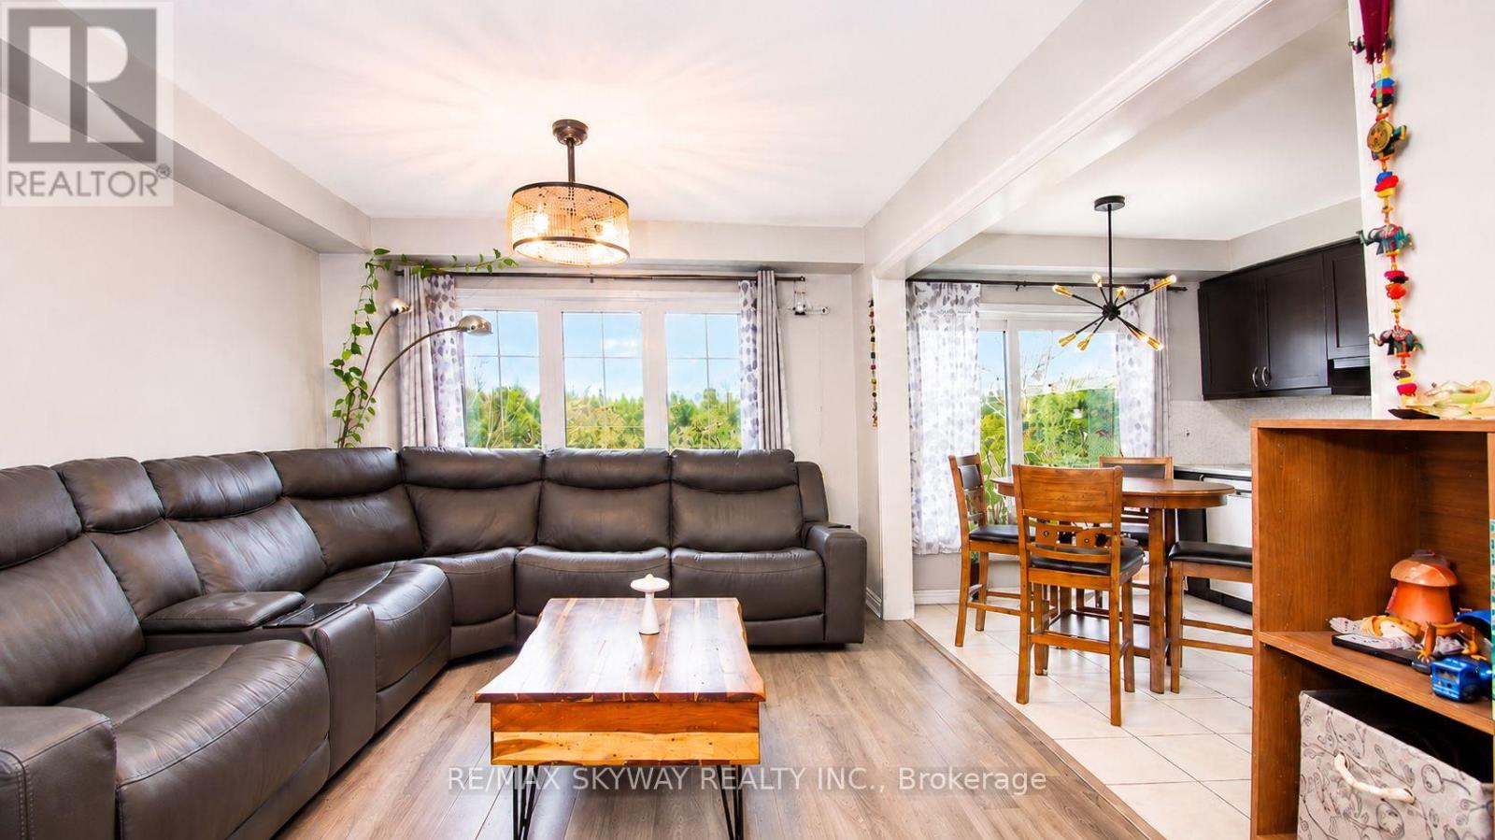
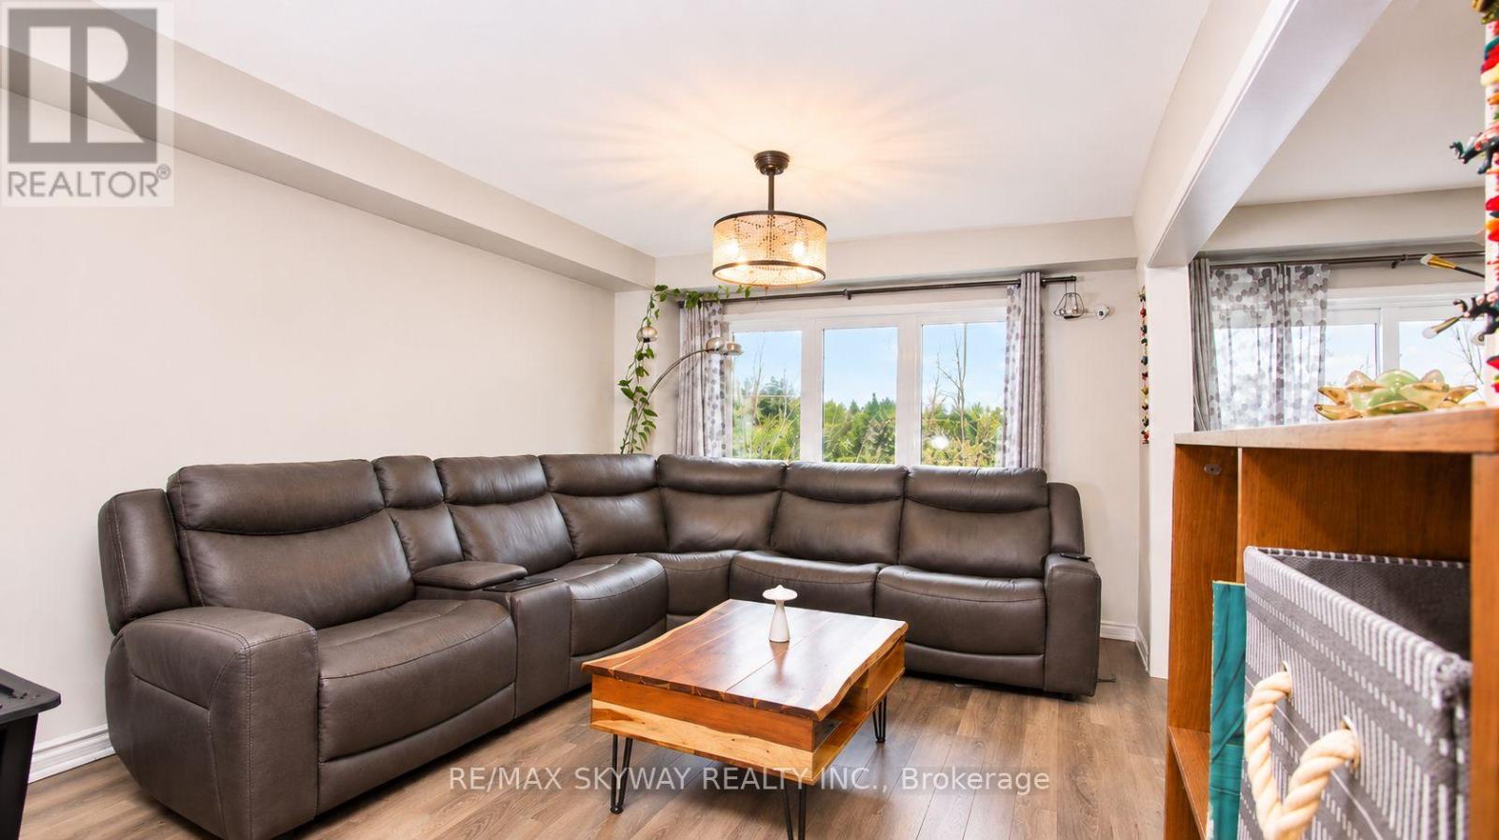
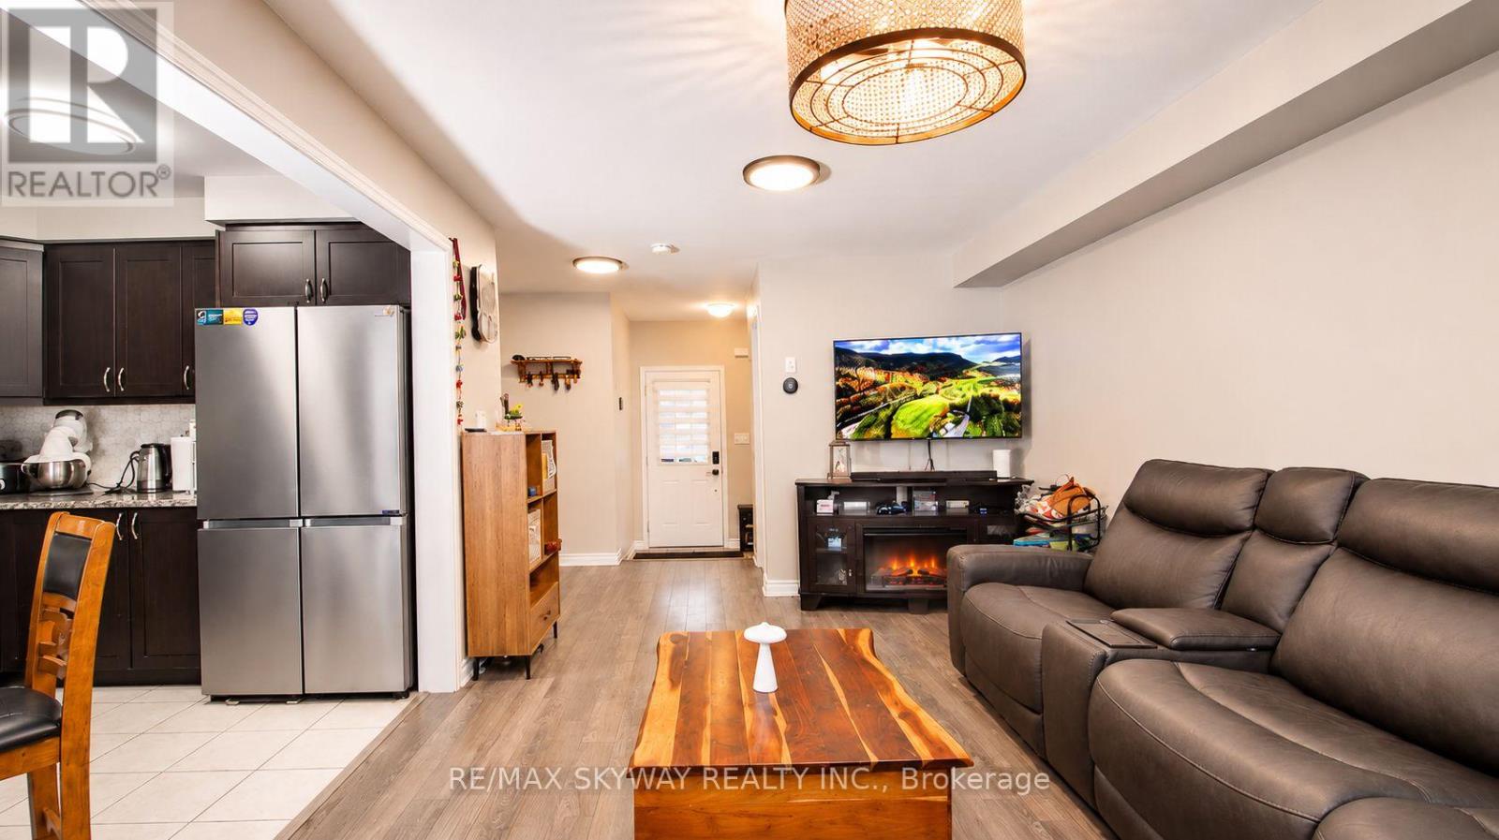
Welcome to this charming 3-bedroom, 2.5 Washroom townhouse situated in the welcoming, family-oriented River-mill neighborhood. The main-floor showcases an airy, open concept living and dining area that flows seamlessly into a kitchen complete with stainless steel appliances, granite counter. The upper level offers three spacious bedrooms, each with a generous closet. Additionally the unfinished walkout basement leads out to a ravine backyard, offering a beautiful, scenic forest view and also offering great potential for future customization. Included with the property are a stainless steel refrigerator, stove, built in Dishwasher ,OTR Microwave plus washer, dryer, Central Air conditioner, Water Softener, Water Purifier and all existing lighting fixtures. this beautiful town-home community is just minutes away from Highway 401, schools, parks, and a wide range of amenities. (id:44040)

Building

Size:1100 - 1500 sqft
Parking Spaces:

2

Bedrooms:

3 | (3 Above Ground)

Bathrooms:

3 | (1 Half)

Basement:N/A
Flooring:-
Roof:-
Heating:

Natural gas (Forced air)

Fireplace:-
Cooling:Central air conditioning
Utility Water:Municipal water
Foundation:Poured Concrete
Architecture:-
Construction Date:Invalid Date

Rooms

Primary Bedroom

Second level

Dimension: 3.96 m x 3.35 m

Bedroom 2

Second level

Dimension: 3.1 m x 3.41 m

Bedroom 3

Second level

Dimension: 2.87 m x 3.41 m

Living room

Main level

Dimension: 3.35 m x 5.43 m

Kitchen

Main level

Dimension: 2.74 m x 4.27 m

Features

Ravine
Sump Pump

Area Amenities With Map

Comparables

This listing doesn't have any similar comparables!

The listing data above is provided under copyright by the Canadian Real Estate Association. The listing data is deemed reliable but is not guaranteed accurate by the Canadian Real Estate Association or Guglu.