
42 400 Robron Rd, Campbell River, British Columbia
1 / 25
Images

Images

Video

Video

Book Tour

Book Tour

Apply

Apply

42 400 Robron Rd, Campbell River, British Columbia

For Sale 13 minutes
CA$374,900
couple_bed
3 Bedrooms
bath_room
2 Bathrooms
garage
2 Parking Spaces
kitchen
1 Kitchen
size
1275 sqft sqrt

Property Details

Days on Guglu

13 minutes

MLS®

1054278

Type

Single Family
Year Built

Year Built

Jan-1975
Ownership

Ownership

Strata
Lot size

Lot size

Unavailable

Description

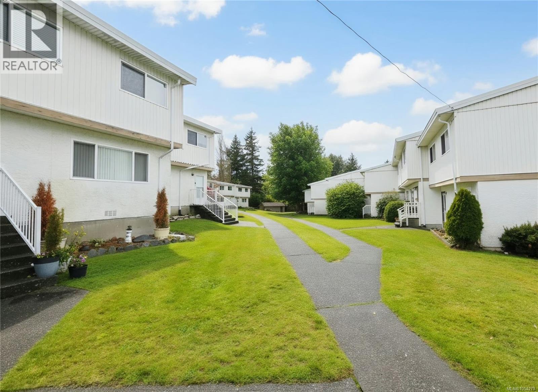
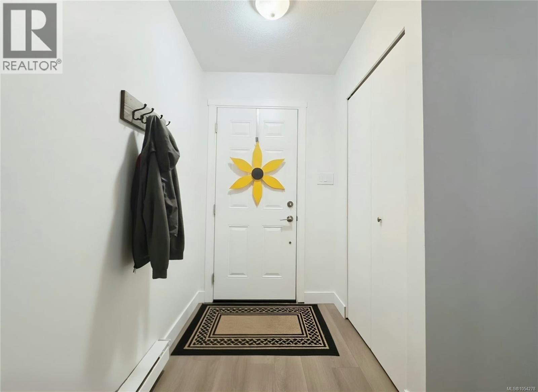
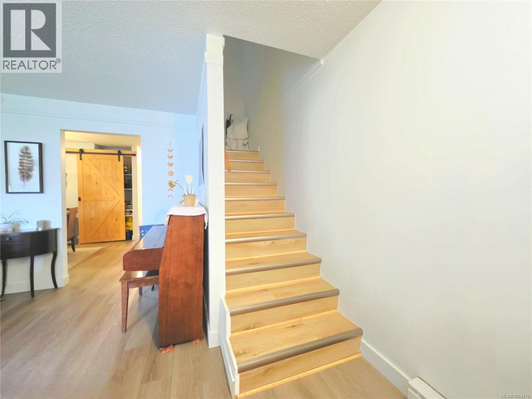
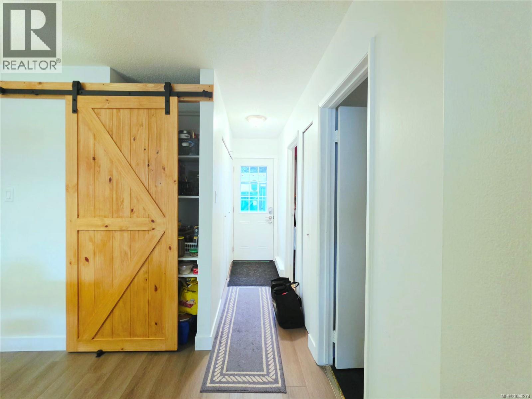
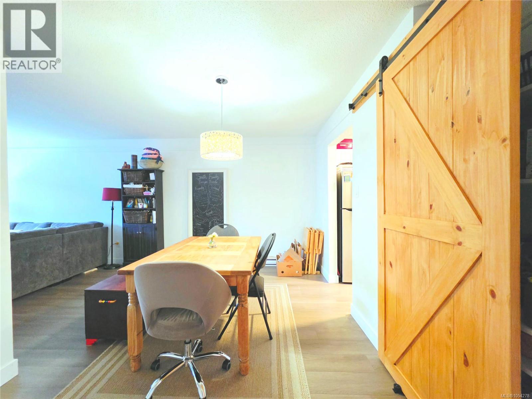
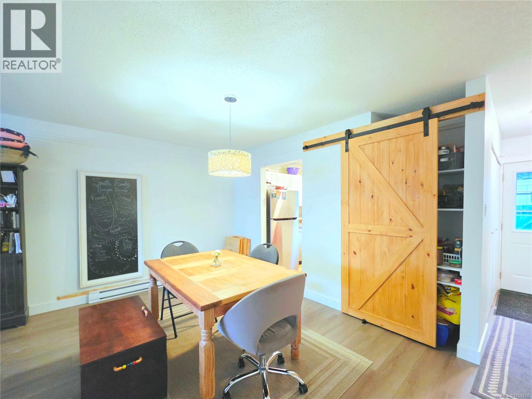
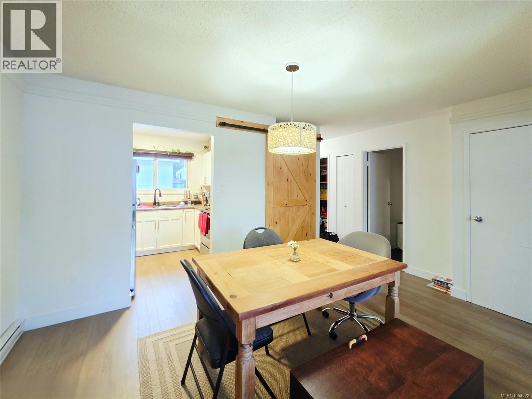
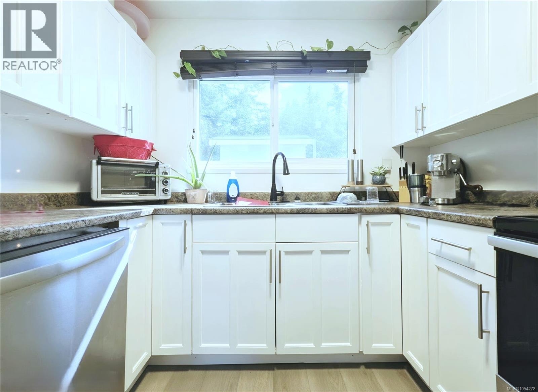
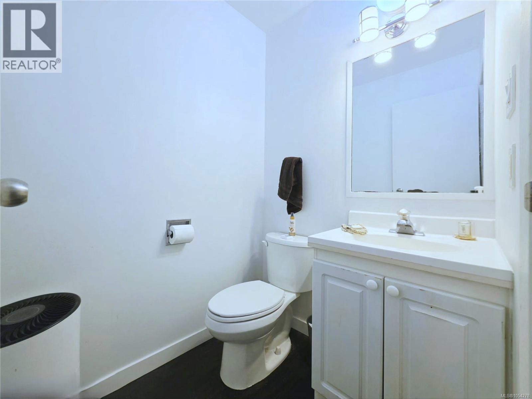
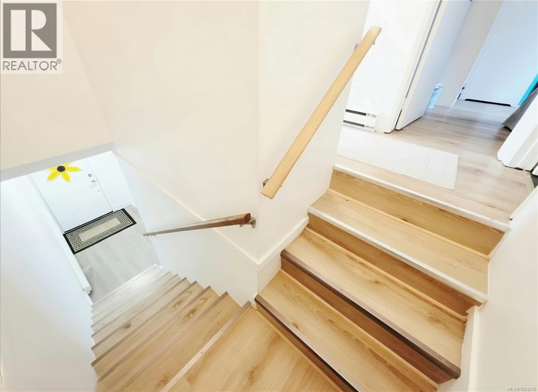
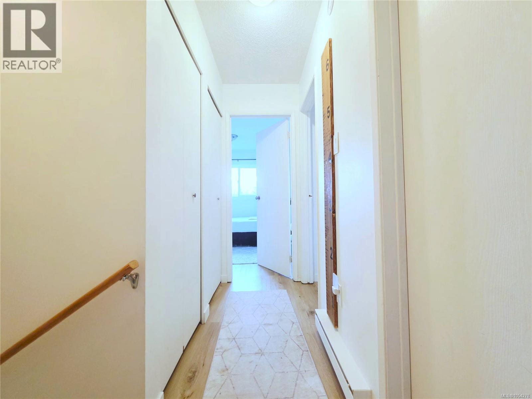
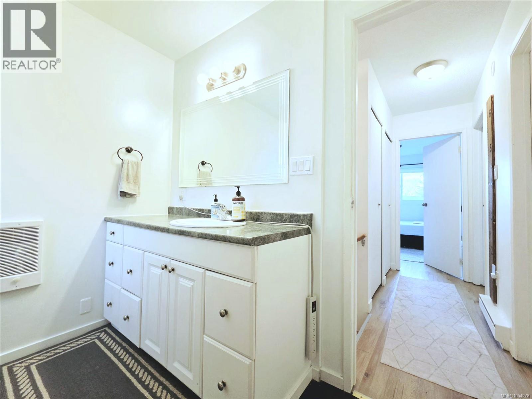
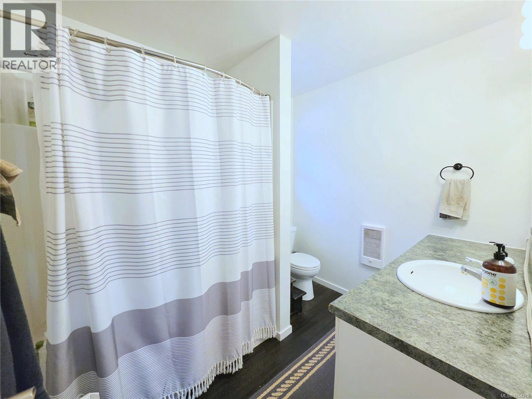
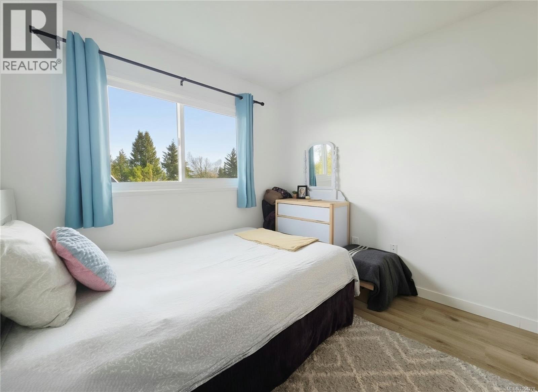
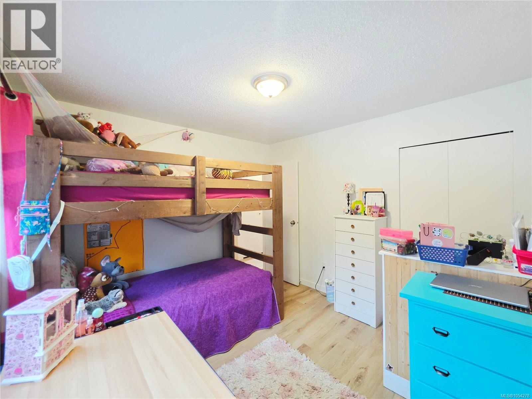
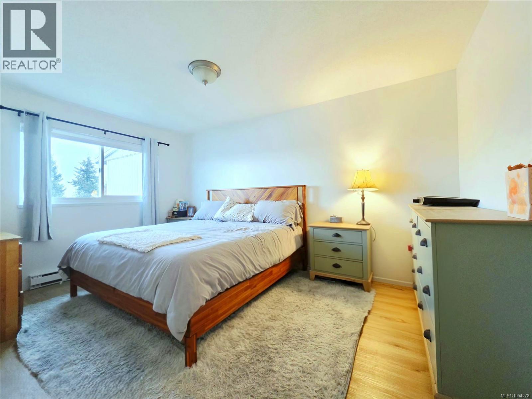
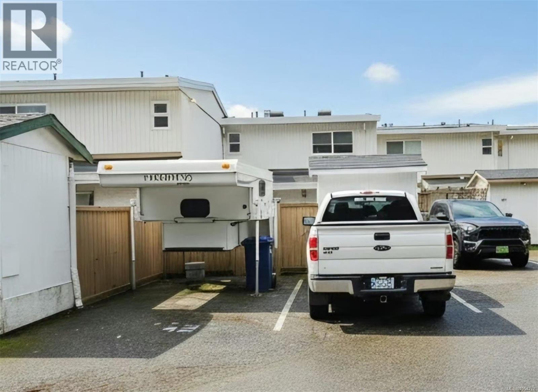
Affordable and well-maintained 3-bedroom, 1.5-bath townhome offering 1,275 sq. ft. in a convenient central Campbell River location. Situated in one of the most private spots in the complex, this home backs onto a small forest with frequent deer and songbirds, plus mountain and peek-a-boo ocean views. Recent upgrades include a new roof and fascia, added attic insulation (R50), newer appliances, exterior doors, main-level flooring, baseboards, digital thermostats, baseboard heater, garden beds, and updated kitchen cabinets. Additional features include a walk-in closet with custom storage, sliding barn door pantry, storage shed, and two parking stalls. The strata is currently exploring potential exterior updates, including fencing, siding, soffits, fascia, and sheds. Close to Merecroft Village, recreation facilities, schools, transit, and Beaver Lodge Lands trail network. (id:44040)

Building

Size:1275 sqft
Parking Spaces:

2

Bedrooms:

3

Bathrooms:

2

Basement:-
Flooring:-
Roof:-
Heating:

Electric (Baseboard heaters)

Fireplace:-
Cooling:None
Utility Water:-
Foundation:-
Architecture:-
Construction Date:1975-01-01

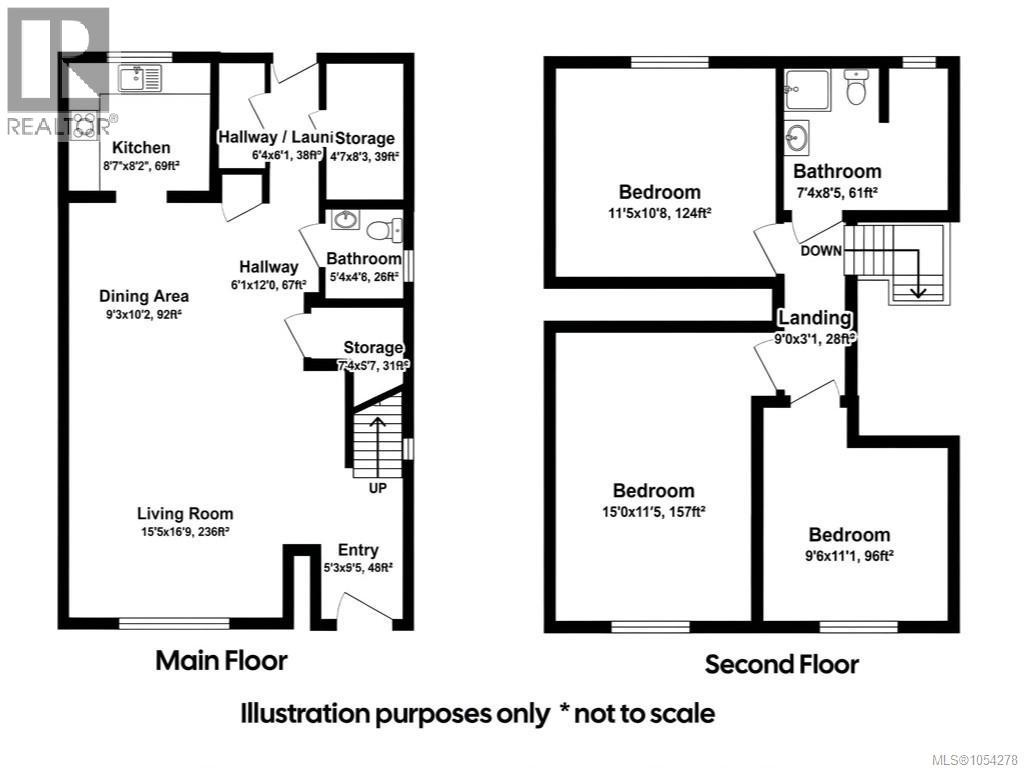
Rooms

Bathroom

Second level

Dimension: 4-Piece

Bedroom

Second level

Dimension: 9'8 x 9'1

Bedroom

Second level

Dimension: 14'8 x 10'0

Bedroom

Second level

Dimension: 11'0 x 10'5

Storage

Main level

Dimension: 6'0 x 4'7

Bathroom

Main level

Dimension: 2-Piece

Entrance

Main level

Dimension: 9'0 x 4'8

Laundry room

Main level

Dimension: 6'0 x 2'9

Kitchen

Main level

Dimension: 8'7 x 7'9

Dining room

Main level

Dimension: 11'0 x 8'10

Living room

Main level

Dimension: 16'6 x 15'0

Features

Central location
Other

Area Amenities With Map

Comparables

This listing doesn't have any similar comparables!

The listing data above is provided under copyright by the Canadian Real Estate Association. The listing data is deemed reliable but is not guaranteed accurate by the Canadian Real Estate Association or Guglu.