
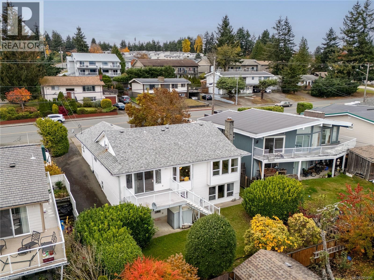
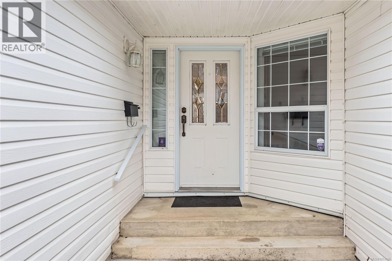
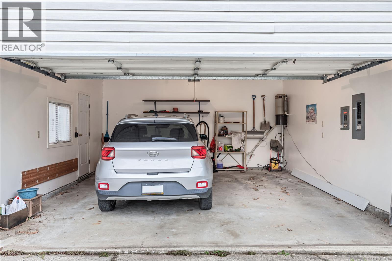
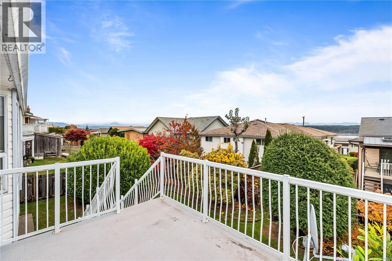
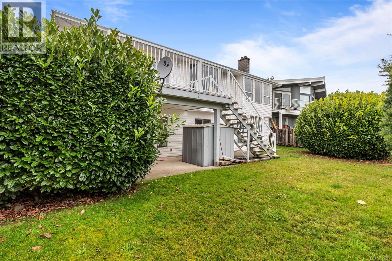
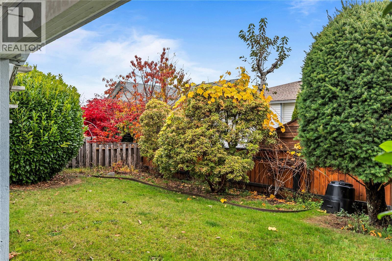
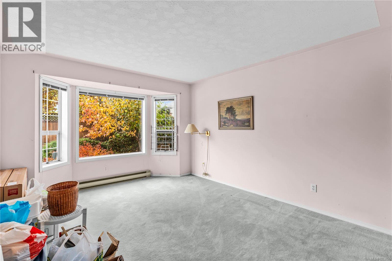
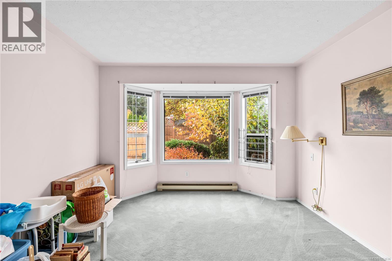
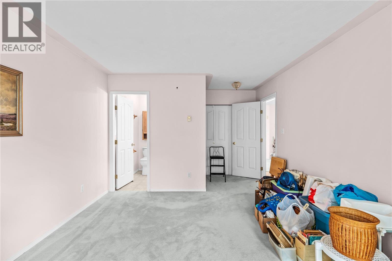
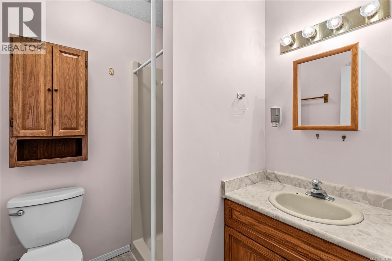
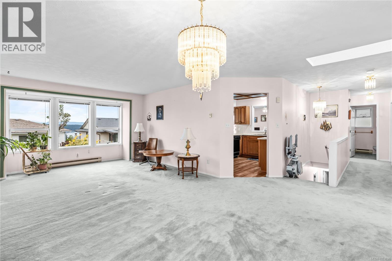
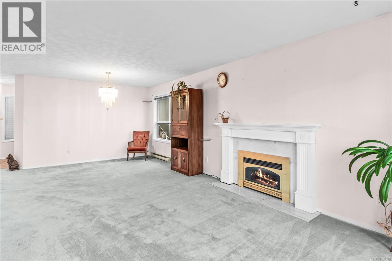
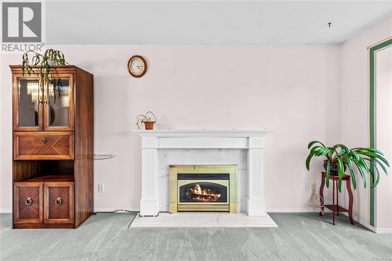
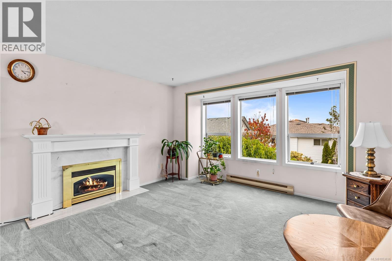
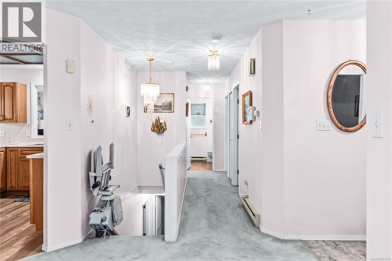
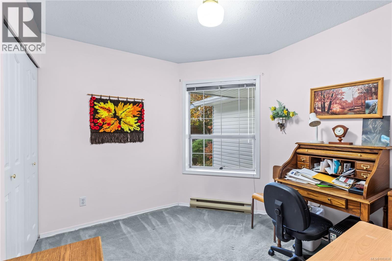
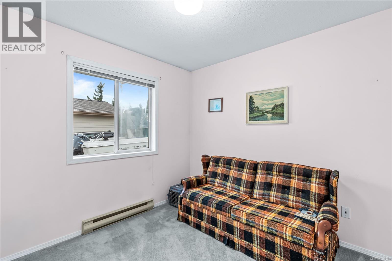
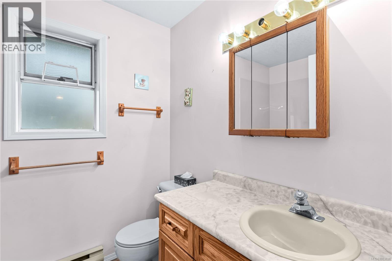
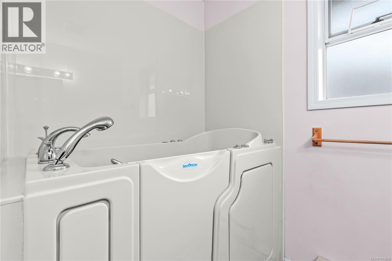
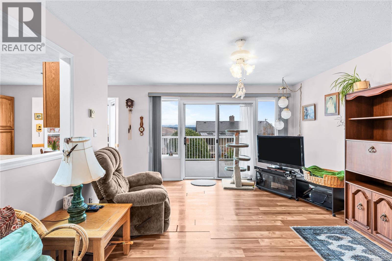
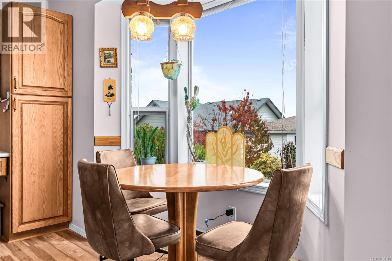
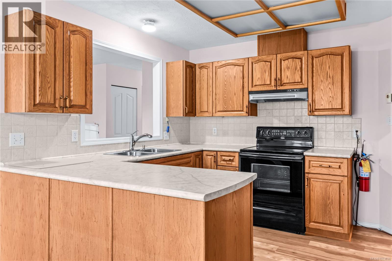
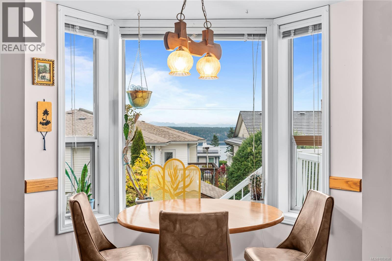
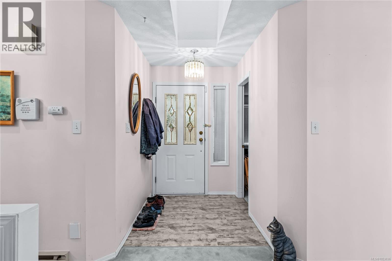
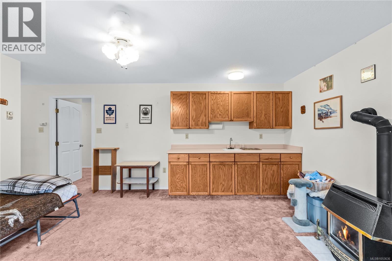
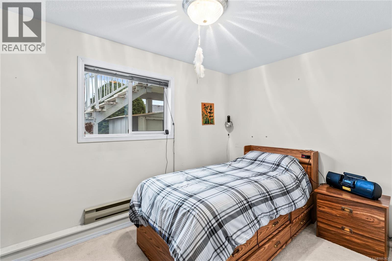
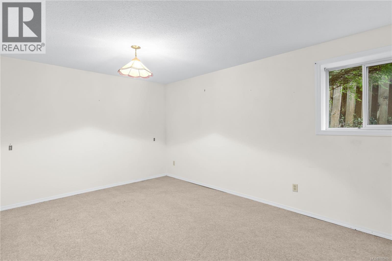
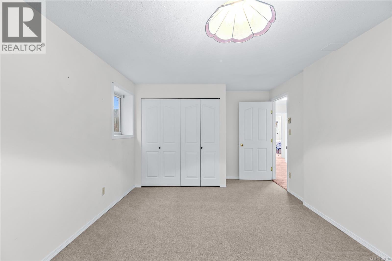
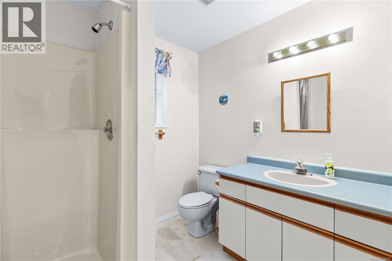
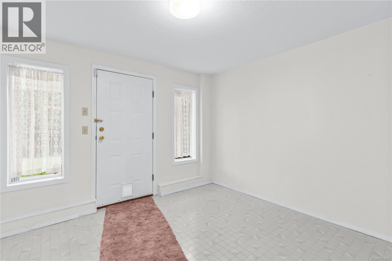
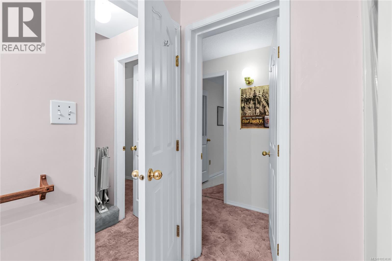
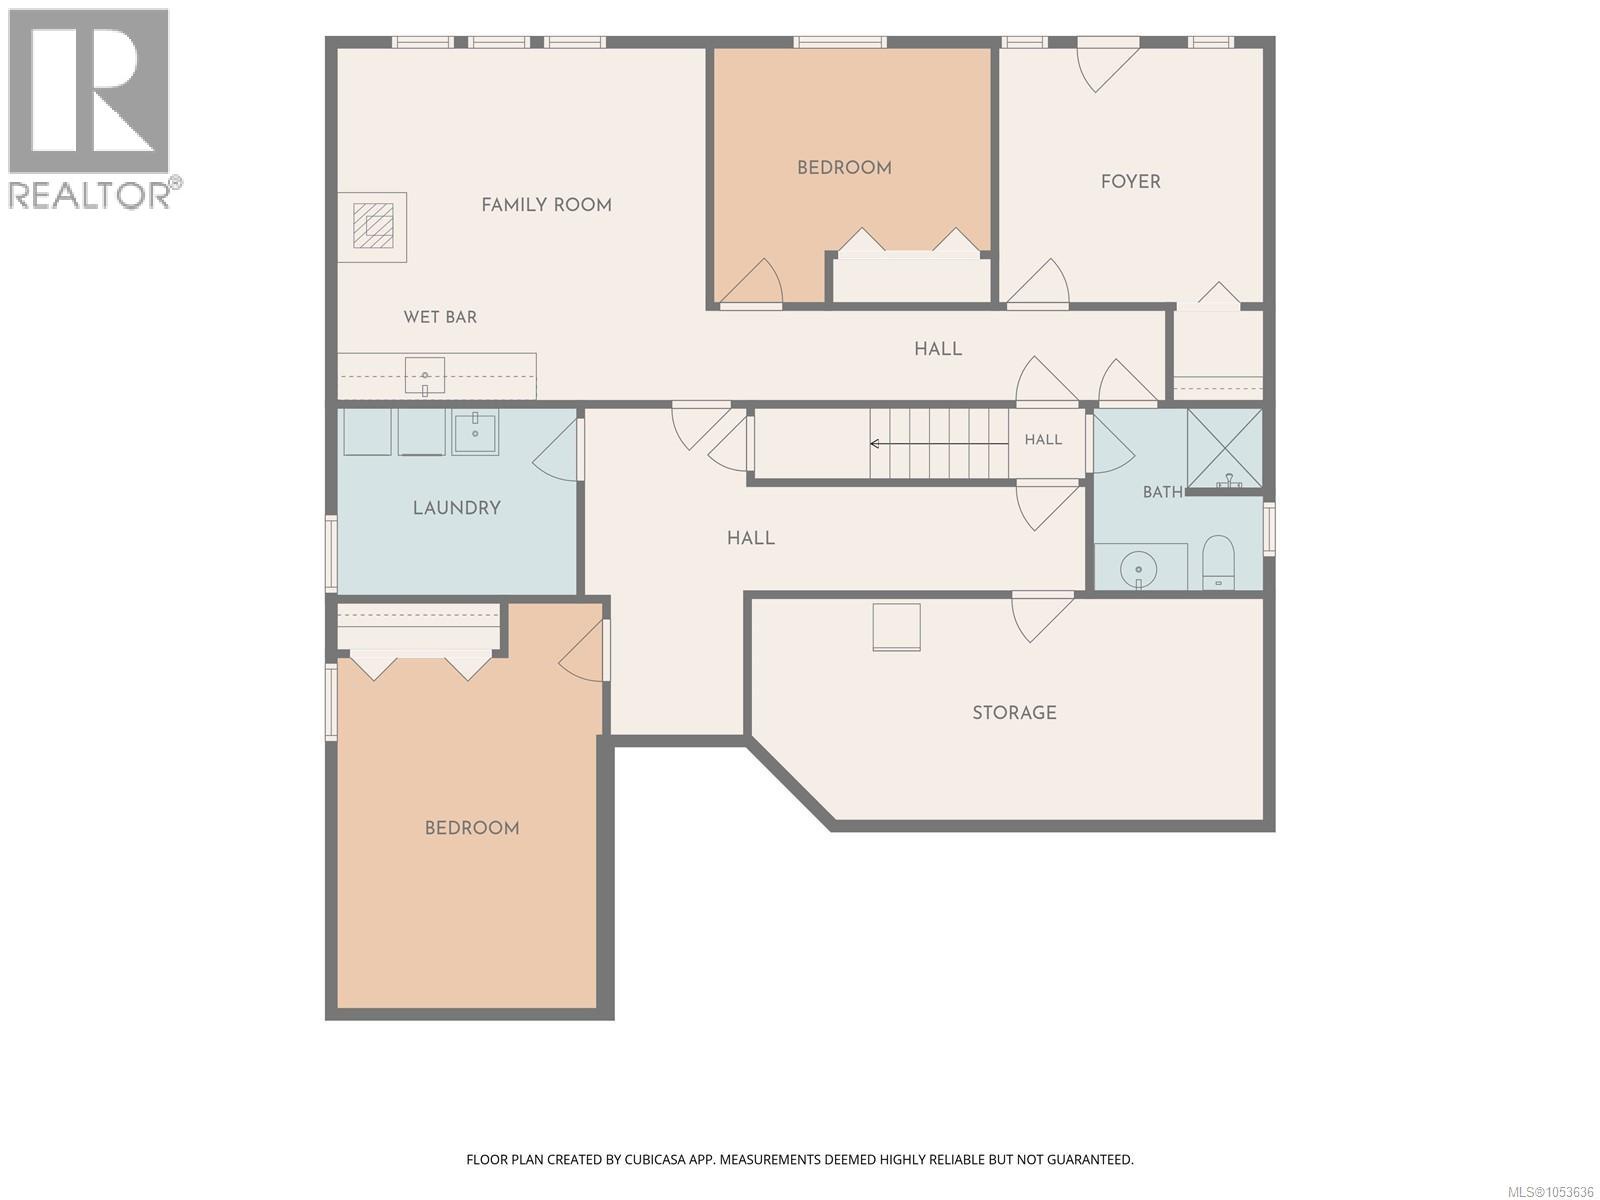
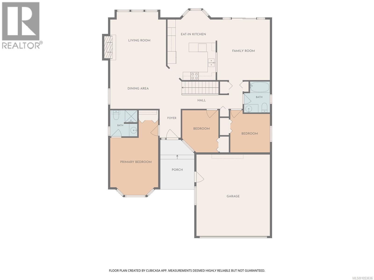
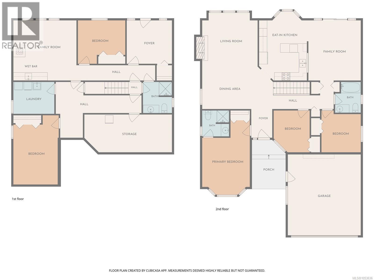
SPACE, VIEWS and ENDLESS POTENTIAL! YOUR NEXT OPPORTUNITY AWAITS! If space, flexibility, and opportunity are on your wish list, this property deserves a closer look! Offering an impressive 5 bedrooms and 3 bathrooms, this spacious home is full of possibilities for families, multi-generational living, or buyers looking to add value and make a home their own. Take in partial ocean and mountain views while enjoying the generous living space this home has to offer. Features include a walk-in soaker tub, a fully finished basement with excellent potential for an in-law suite with the right renovations, and an abundance of storage throughout. Outside, you'll appreciate the fully fenced yard, low-maintenance landscaping, double garage, and plenty of additional driveway parking for 3–4 vehicles. The central location is another bonus, with schools, bus routes, and everyday amenities conveniently nearby. Whether you're looking for room to grow, space for extended family, or an investment with exciting upside, this property offers a fantastic opportunity to bring your ideas and vision to life. Ready to explore the possibilities? Contact Mel McCutcheon, REALTOR® Royal LePage Advance Realty (id:44040)
Building
Size:2645 sqft
Parking Spaces:
6
Bedrooms:
5
Bathrooms:
3
Basement:-
Flooring:-
Roof:-
Heating:
Electric, Natural gas(Baseboard heaters)
Fireplace:
2
Cooling:None
Utility Water:-
Foundation:-
Architecture:-
Construction Date:1989-01-01
Rooms
Other
Lower level
Dimension: 3'3 x 2'11
Bedroom
Lower level
Dimension: 11'7 x 10'8
Other
Lower level
Dimension: 8'4 x 4'7
Bedroom
Lower level
Dimension: 11'1 x 17'0
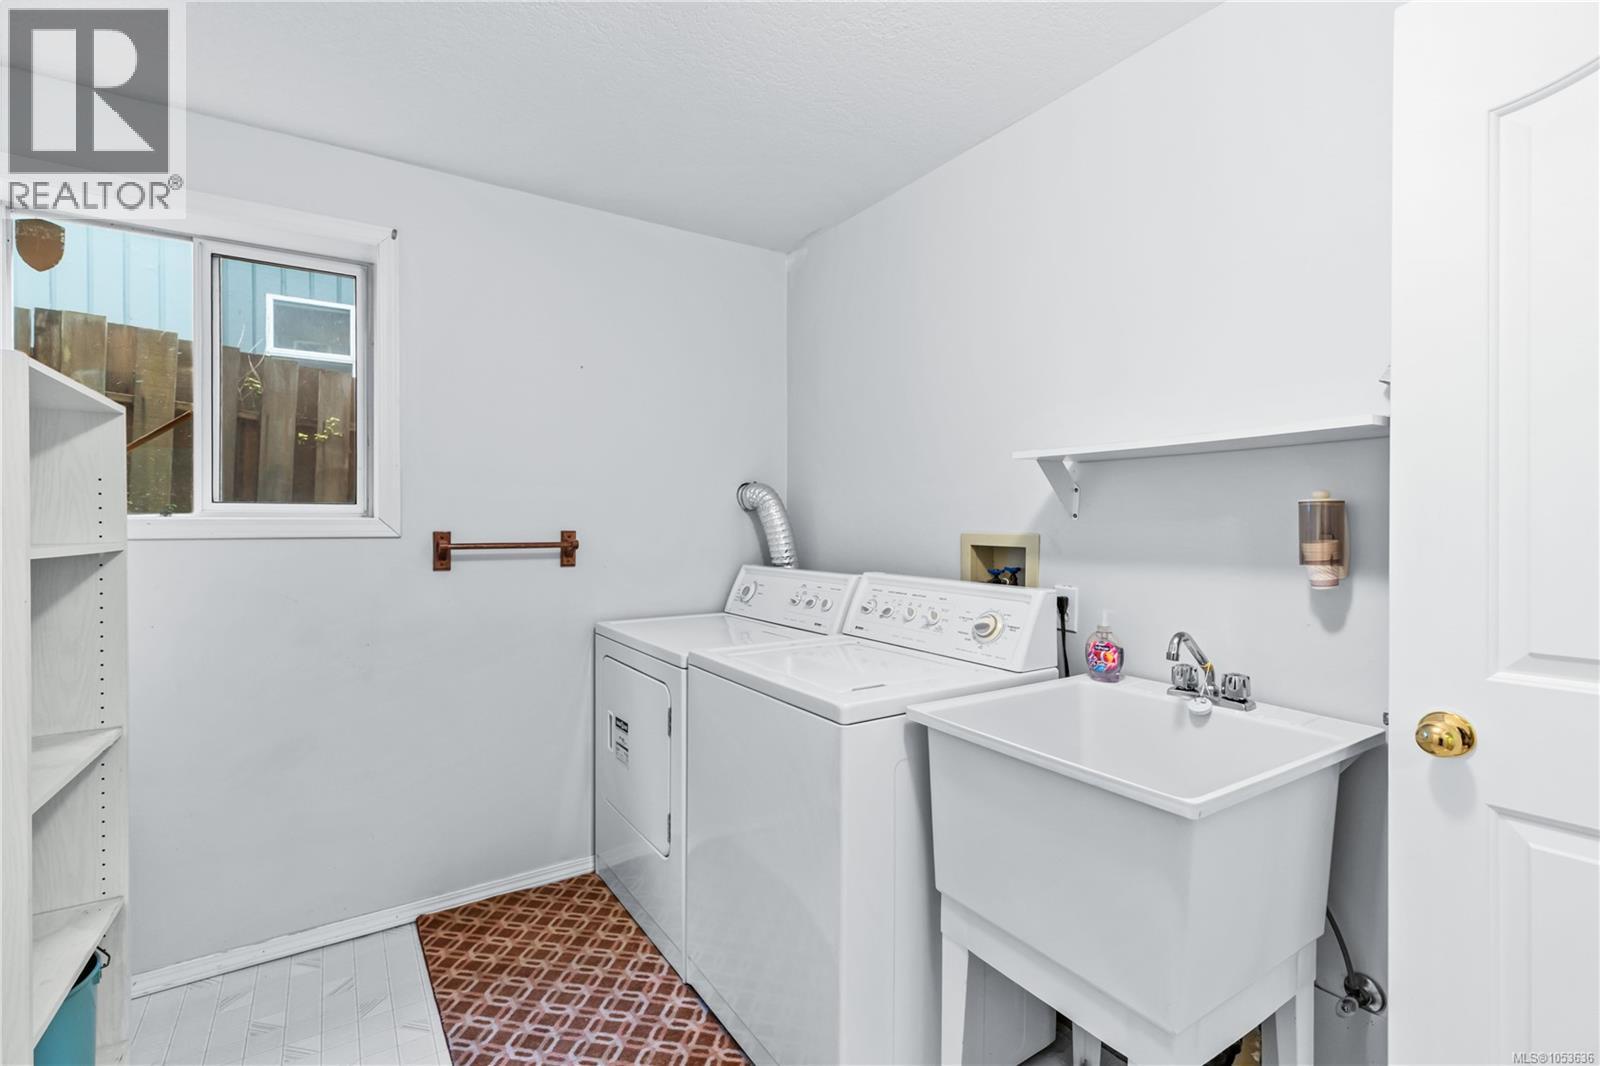
Laundry room
Lower level
Dimension: 10'0 x 7'10
Other
Lower level
Dimension: 21'0 x 13'8
Bathroom
Lower level
Dimension: 3-Piece
Storage
Lower level
Dimension: 21'5 x 9'3
Other
Lower level
Dimension: 11'1 x 10'8
Other
Lower level
Dimension: 19'3 x 3'9
Family room
Lower level
Dimension: 15'5 x 14'9
Eating area
Main level
Dimension: 13'7 x 10'5
Bathroom
Main level
Dimension: 3-Piece
Porch
Main level
Dimension: 8'3 x 12'1
Entrance
Main level
Dimension: 5'2 x 7'0
Bedroom
Main level
Dimension: 9'8 x 10'3
Bathroom
Main level
Dimension: 3-Piece
Other
Main level
Dimension: 18'7 x 10'2
Bedroom
Main level
Dimension: 8'10 x 10'3
Primary Bedroom
Main level
Dimension: 11'8 x 18'3
Kitchen
Main level
Dimension: 12'1 x 16'11
Features
Central location
See remarks
Other
Marine Oriented
Area Amenities With Map
Comparables
This listing doesn't have any similar comparables!
The listing data above is provided under copyright by the Canadian Real Estate Association. The listing data is deemed reliable but is not guaranteed accurate by the Canadian Real Estate Association or Guglu.