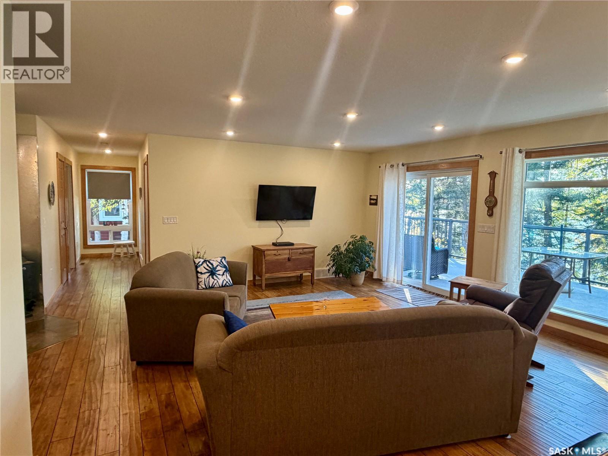
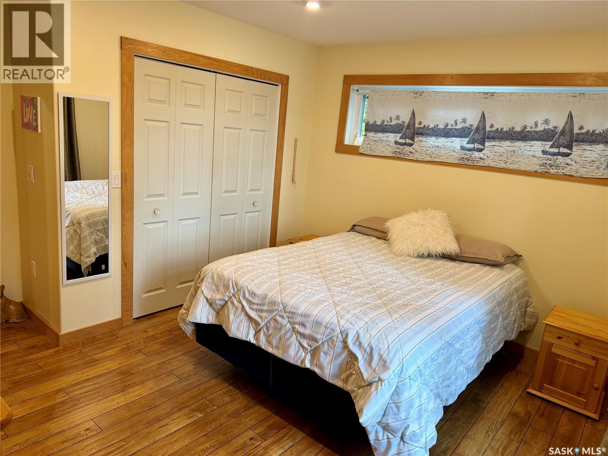
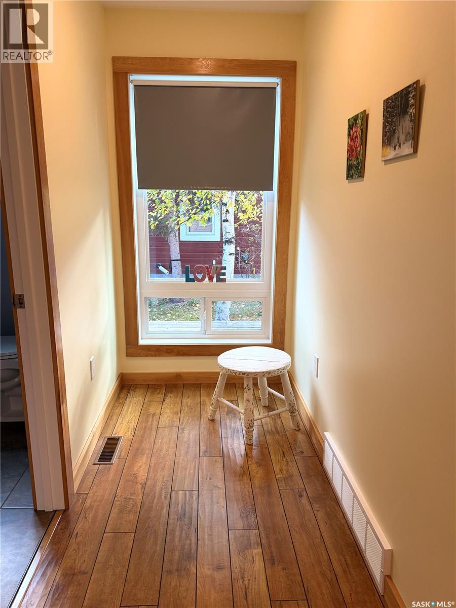
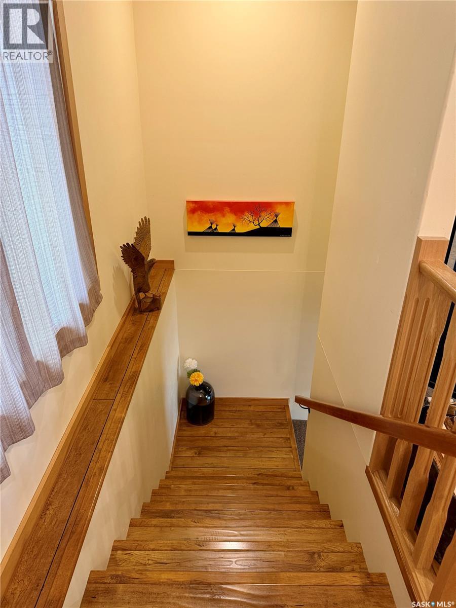
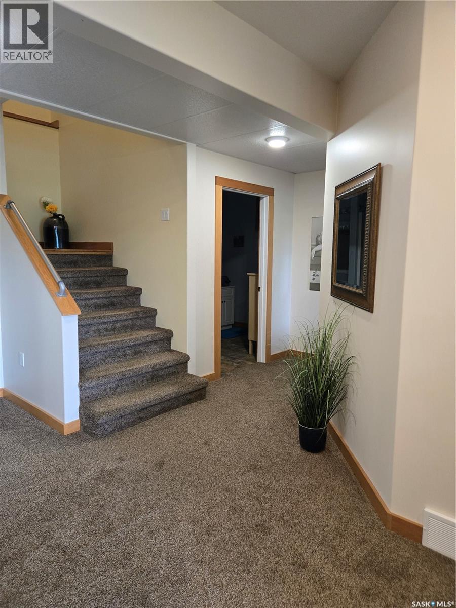
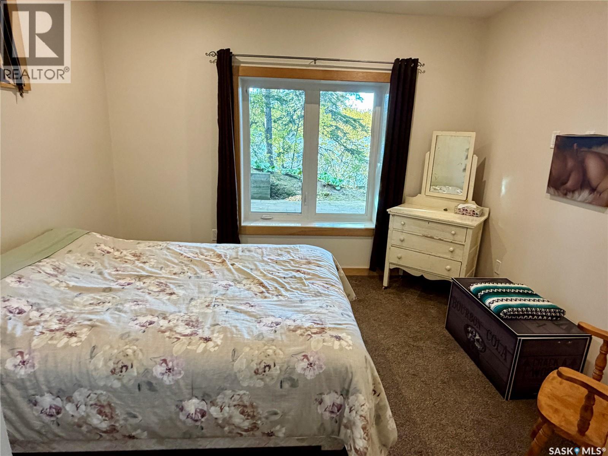
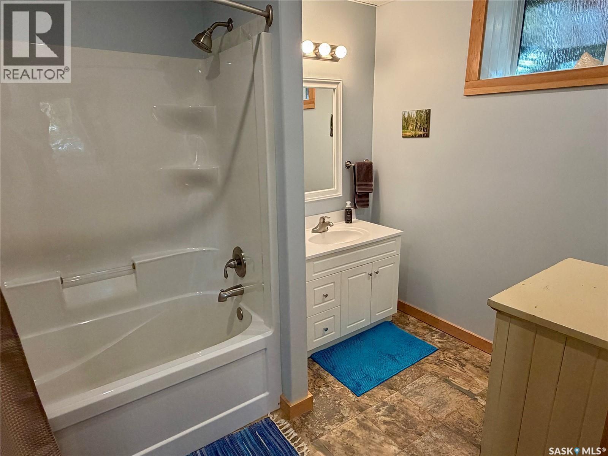
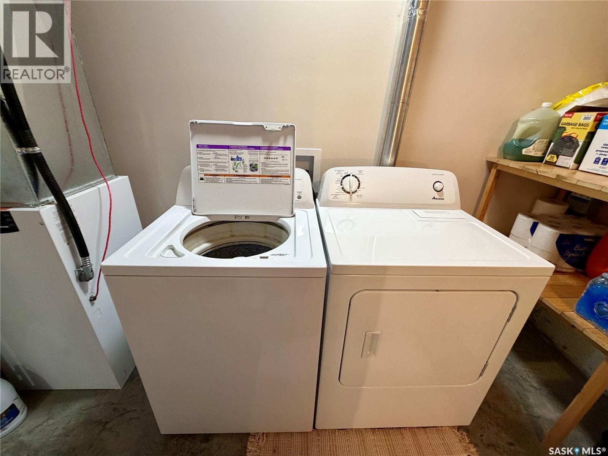
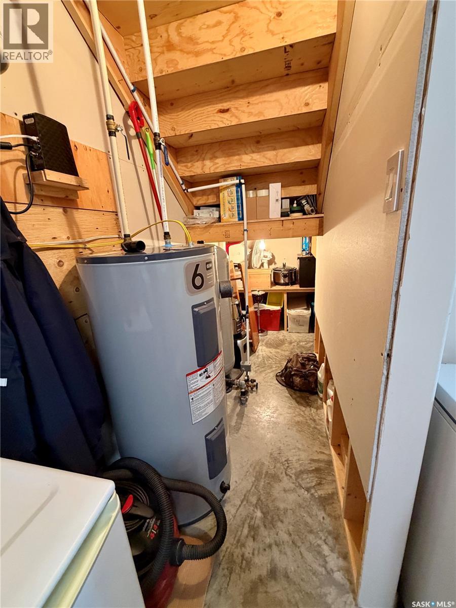
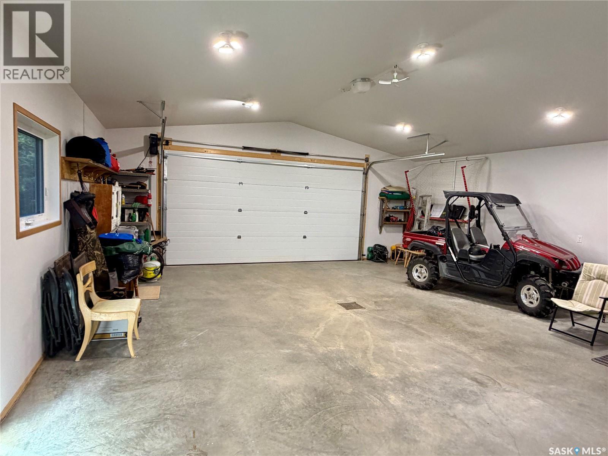
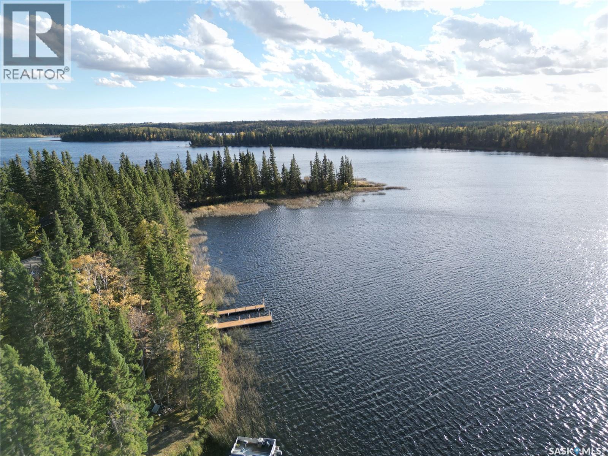
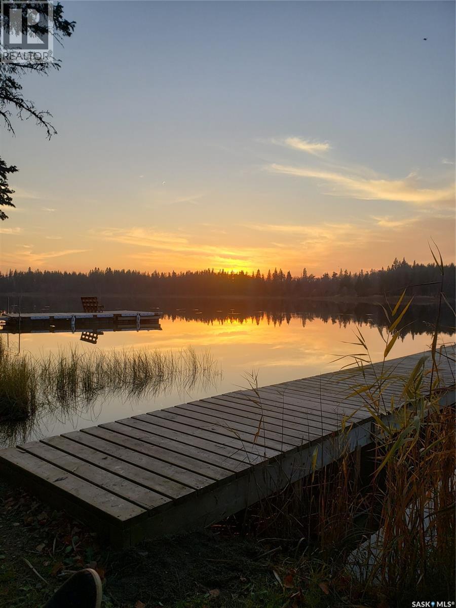
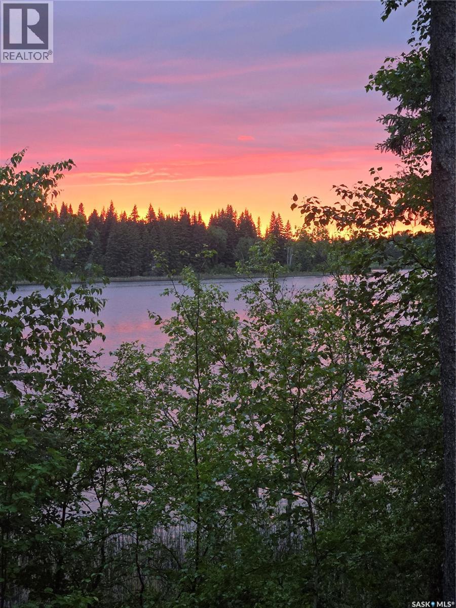
Tucked among the trees along the serene shores of Fur Lake, this immaculately maintained waterfront home offers exceptional views, peaceful surroundings, and inviting spaces inside and out. From the moment you arrive, the pride of ownership is evident. Featuring 2BD, 2BA, and 2,184 sq. ft. of living space, this bright and airy home offers an open floor plan and a walkout basement. Originally built in 1982, the home underwent extensive renovations in 2015, including additional square footage, an ICF walkout basement, and upgrades to all plumbing and electrical. Breathtaking lake views provide a beautiful backdrop to everyday life, whether you’re preparing a meal in the kitchen, relaxing in the living room, or waking up in your bedroom. A wood stove adds warmth and ambiance to the living area, creating a cozy retreat on winter evenings while helping offset heating costs. Outdoor living is equally inviting, with an upper deck overlooking the lake and a patio off the walkout basement. These spaces offer plenty of room to entertain family and friends, enjoy a quiet morning coffee, or simply unwind surrounded by the beauty of the lake. The detached, heated double garage provides ample space for vehicles, storage, and projects. A garden shed, woodshed, and shoreline boathouse add practical storage for tools, firewood, and lake essentials. The property is serviced by a private 42’ well and a 1,600gal septic tank with an alarm. Pristine, move-in ready, and available for quick possession, this exceptional waterfront property is ready for you to settle in and enjoy lake life. Fur Lakes offers an opportunity endless recreational activities, some including, lower-horsepower boating, kayaking, canoeing or paddleboarding, swimming, fishing, snowshoeing, and cross-country skiing. Located near protected Crown land surrounding Fur Lakes region, this property enjoys close proximity to wildlife habitat, protected land and some of Saskatchewan's most untouched natural landscapes. (id:44040)
Building
Size:1092 sqft
Parking Spaces:
Bedrooms:
2
Bathrooms:
2
Basement:Full (Finished)
Flooring:-
Roof:-
Heating:
Electric(Forced air)
Fireplace:-
Cooling:-
Utility Water:-
Foundation:-
Architecture:Raised bungalow
Construction Date:1982-01-01
Rooms
Family room
Basement
Dimension: 26 ft ,9 in x 11 ft ,1 in
Dining nook
Basement
Dimension: 11 ft ,7 in x 11 ft ,9 in
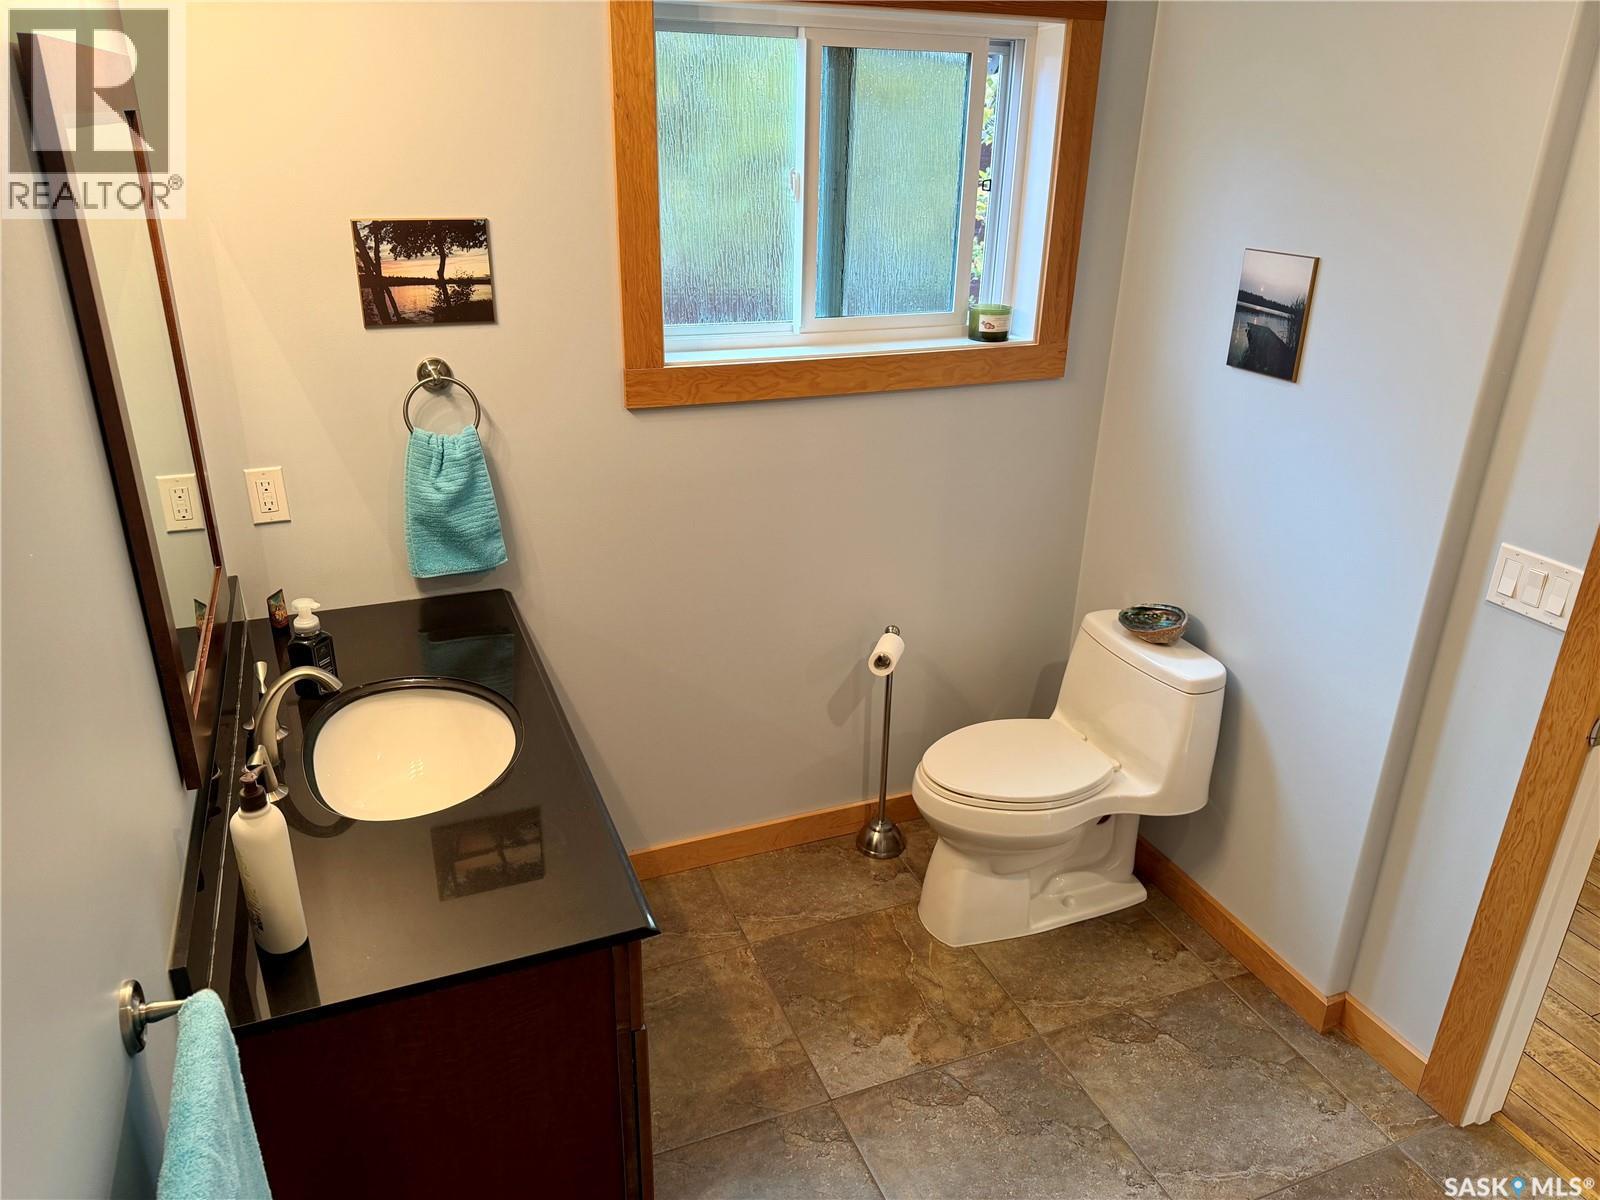
4pc Bathroom
Basement
Dimension: 9 ft ,4 in x 7 ft
Bedroom
Basement
Dimension: 11 ft ,5 in x 11 ft
Storage
Basement
Dimension: 9 ft x 3 ft
Laundry room
Basement
Dimension: 7 ft x 7 ft
Kitchen
Main level
Dimension: 11 ft ,7 in x 10 ft ,3 in
Dining room
Main level
Dimension: 10 ft ,5 in x 11 ft ,6 in
Foyer
Main level
Dimension: 9 ft ,3 in x 5 ft ,8 in
Living room
Main level
Dimension: 17 ft ,4 in x 15 ft ,2 in
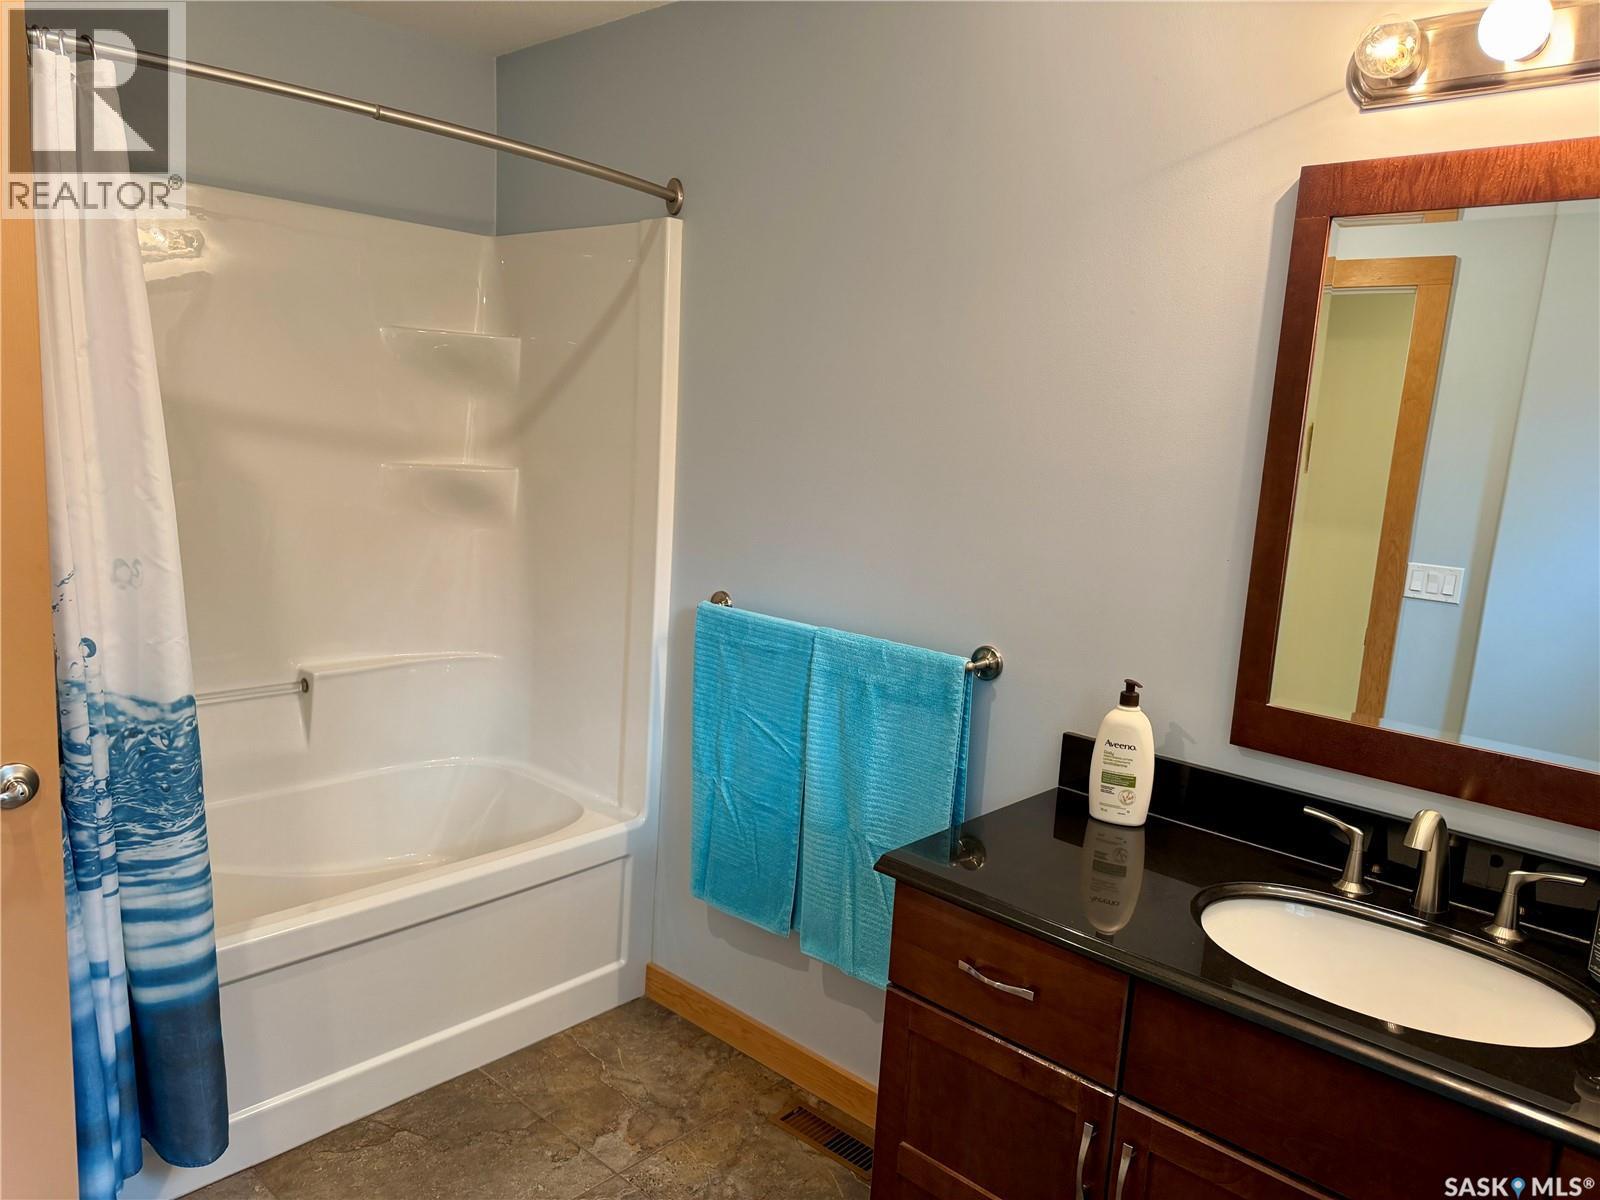
4pc Bathroom
Main level
Dimension: 9 ft ,7 in x 6 ft ,8 in
Bedroom
Main level
Dimension: 12 ft ,3 in x 12 ft ,5 in
Features
Treed
Rectangular
Recreational
Area Amenities With Map
Comparables
This listing doesn't have any similar comparables!
The listing data above is provided under copyright by the Canadian Real Estate Association. The listing data is deemed reliable but is not guaranteed accurate by the Canadian Real Estate Association or Guglu.