
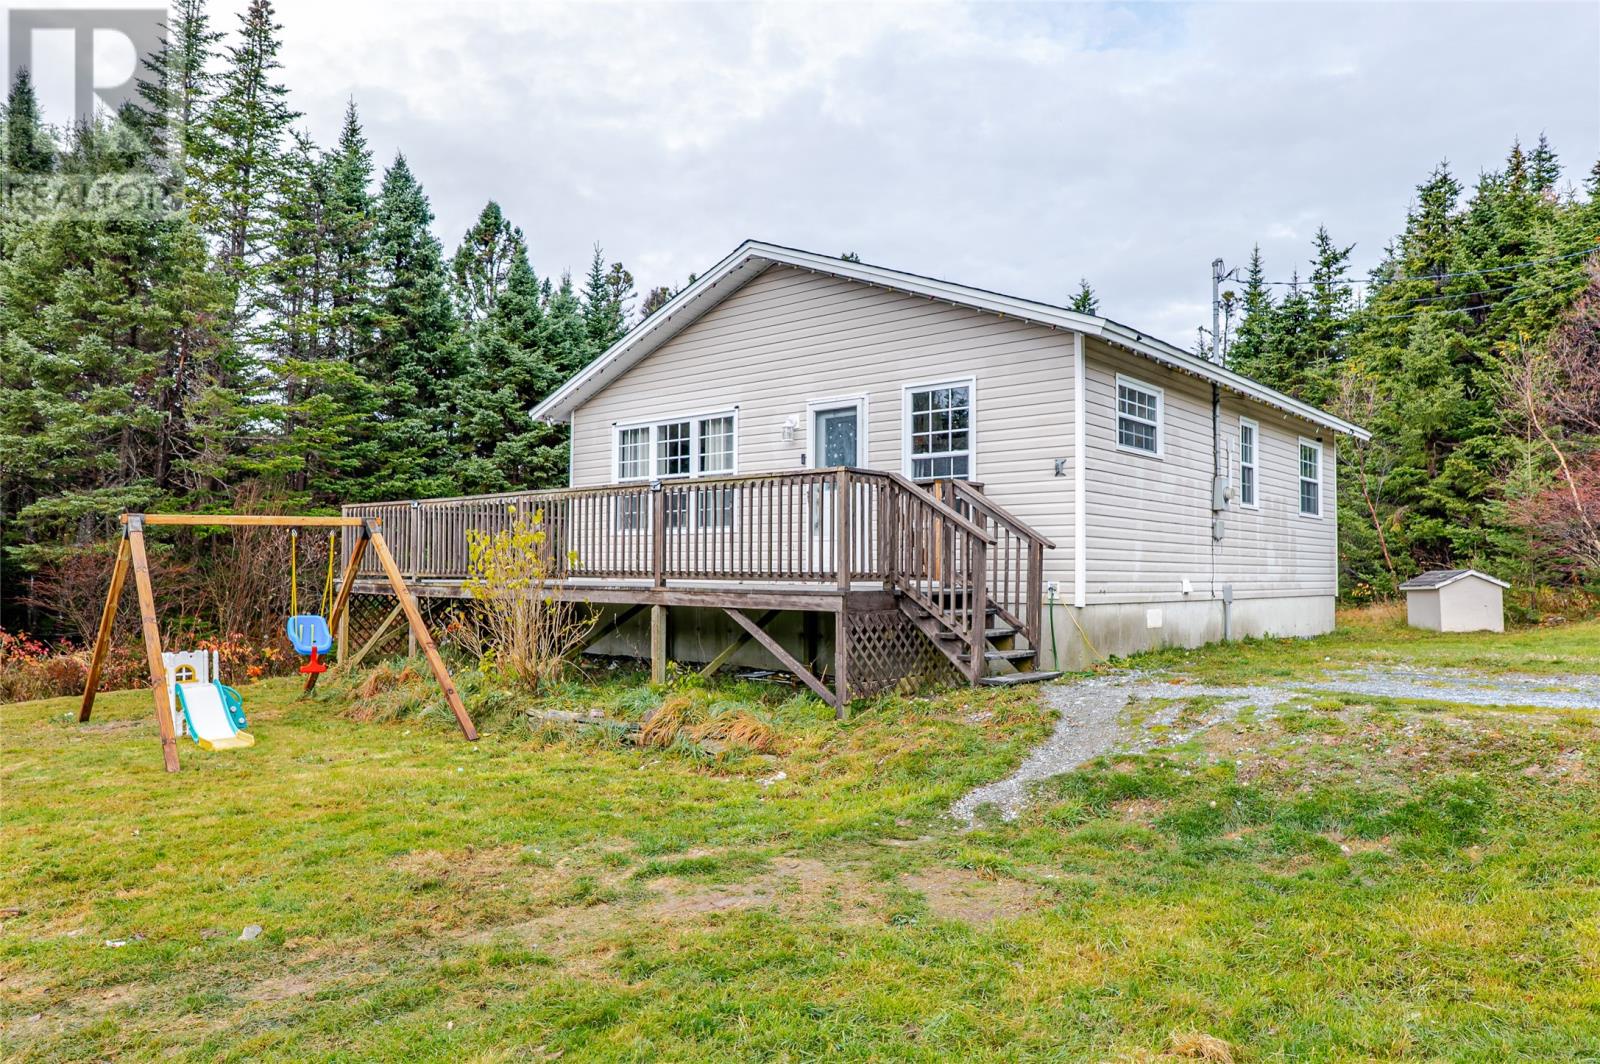
8 Benmores Road, Cape Broyle, Newfoundland And Labrador
For Sale14 minutes
CA$259,900
2 Bedrooms
1 Bathrooms
Unavailable
1 Kitchen
890 sqft sqrt
Property Details
Days on Guglu
14 minutes
MLS®
1305370
Type
Single Family
Year Built
Jan-2005
Ownership
Freehold
Lot size
Unavailable
Description
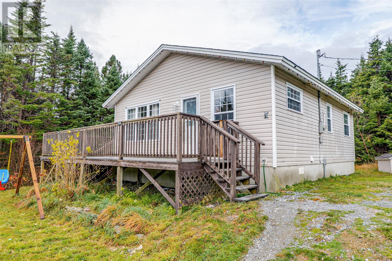
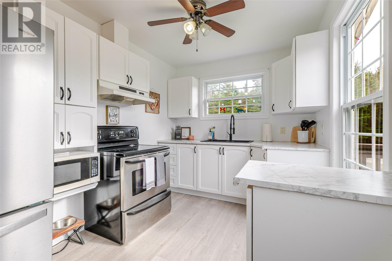
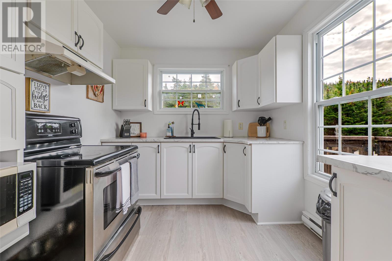
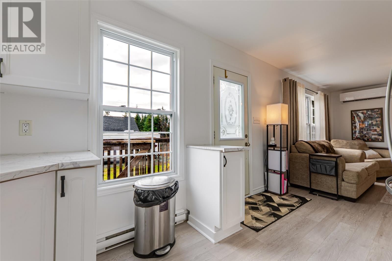
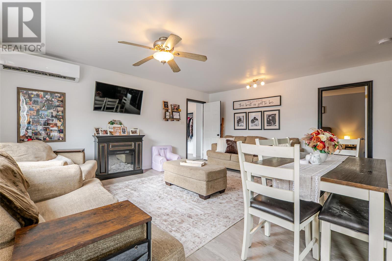
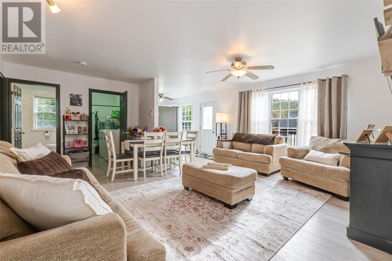
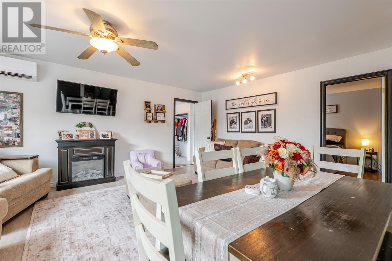
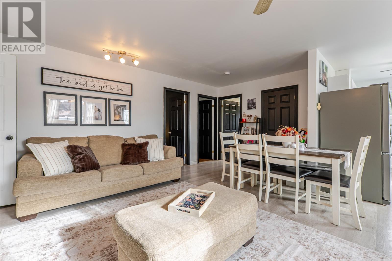
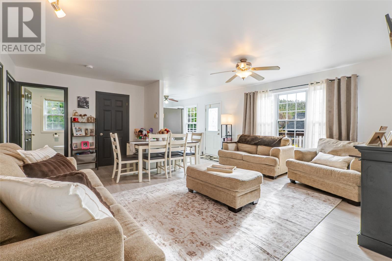
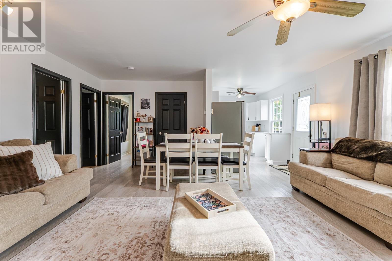
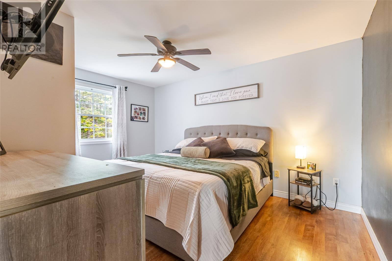
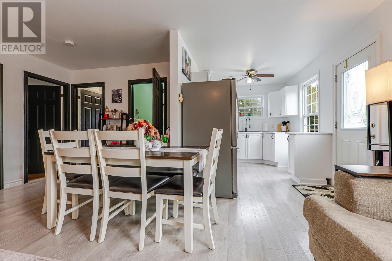
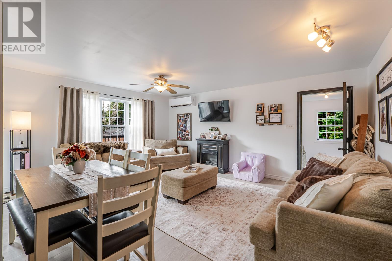
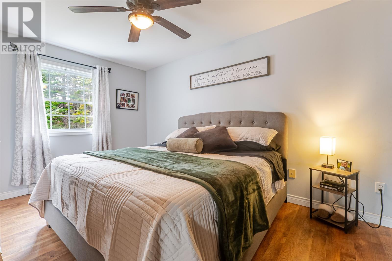
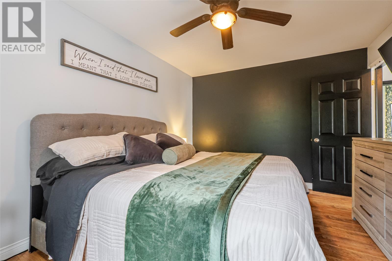
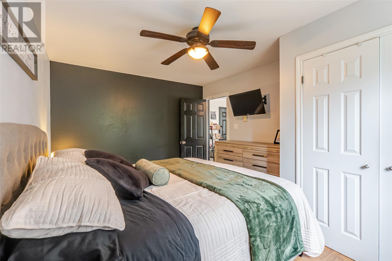
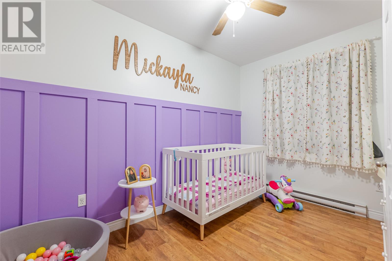
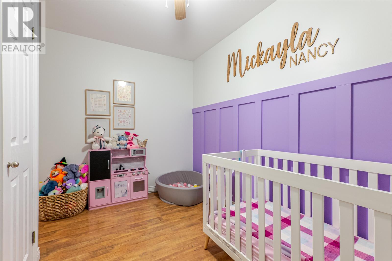
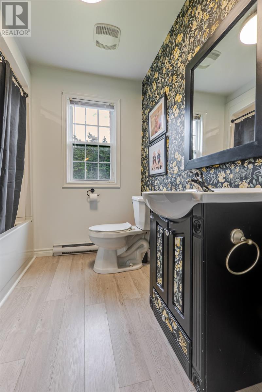
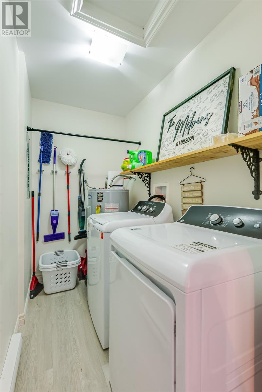
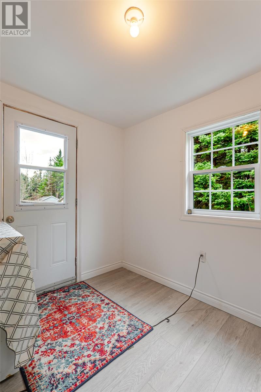
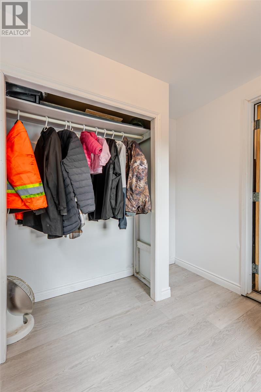
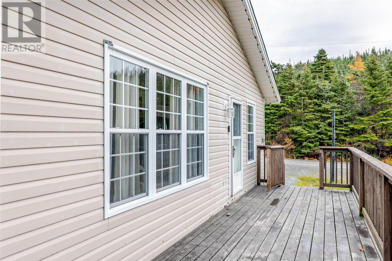
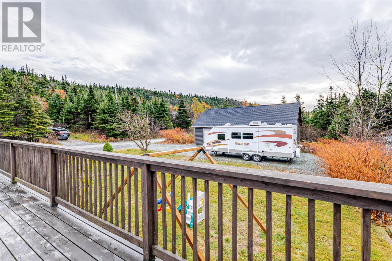
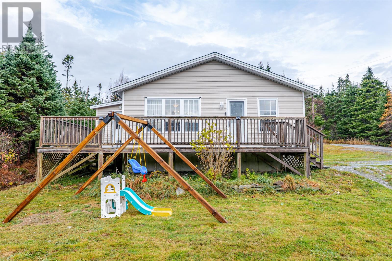
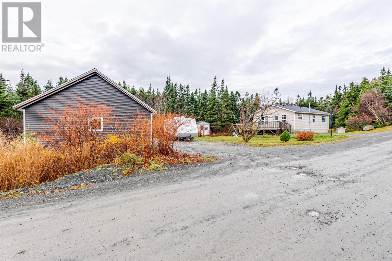
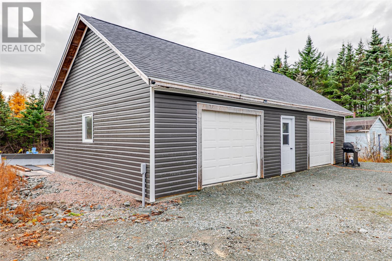
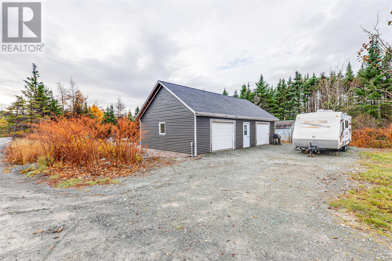
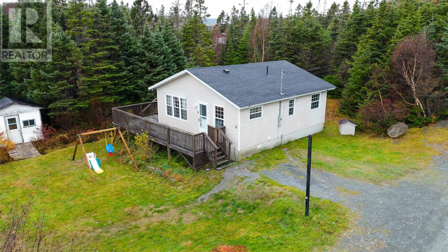
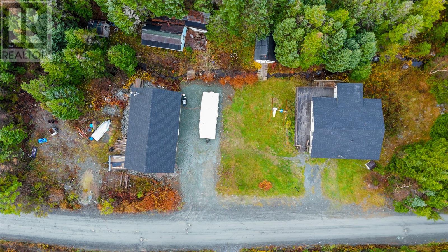
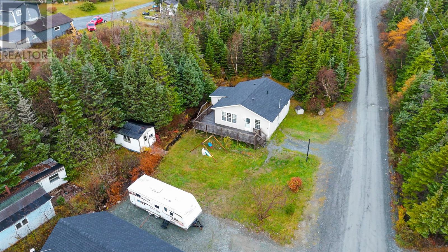
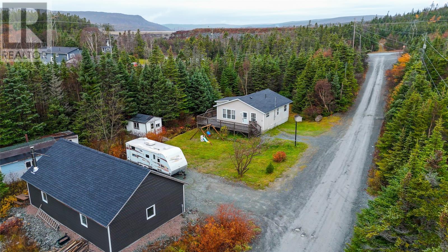
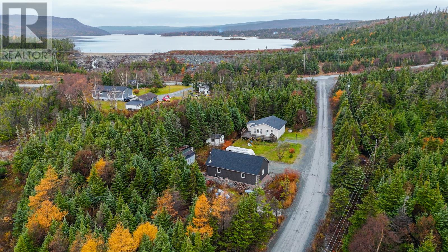
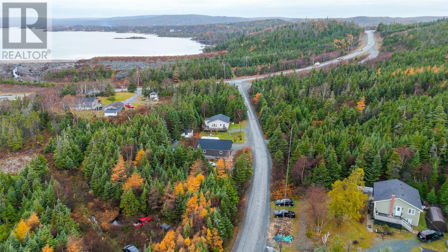
If you've been looking for a country property, then check out this lovely 2 bedroom home, less than 1 hour from town and just minutes from Cape Broyle. This property is perfect for those looking for a weekend getaway, a summer cottage or a year round residence. It's also a great option for those looking to downsize or as a 1st time home. The cozy layout offers an open concept living and dining area, plus an updated kitchen with brand new countertop and sink. The primary bedroom is spacious and the 2nd bedroom is tastefully decorated and currently used as a nursery. The bathroom has new flooring and tub kit. The laundry area and a convenient side entry complete the home. Upgrades since purchase in 2021 include new flooring, updated kitchen, renos to the side entry, a mini split for energy efficiency and more. Is a garage a must have? There's a 24' X 40' garage with concrete floor and double garage doors for all your storage and recreational needs. It is separated into 2 areas so you can keep the stored items from the man shed / she cave side and there's also a loft area that can be further developed for your additional storage needs. The generous lot, just under 1 acre, offers plenty of room for parking, recreational vehicles, evening campfires and more. Located in an area known for its abundance of outdoor recreation, this is an ideal home base for riding, fishing, boating, or simply unplugging and enjoying nature, while being less than an hour from the city. Just minutes from Lamanche Provincial Park, the Lamanche Suspension bridge, the East Trail system and the Southern Shore Trailway. Enjoy year round access, just seconds from the main road. (id:44040)
Building
Size:890 sqft
Parking Spaces:
Bedrooms:
2 | (2 Above Ground)
Bathrooms:
1
Basement:-
Flooring:Laminate, Other
Roof:
Unknown (Asphalt shingle)
Heating:
Electric(Baseboard heaters, Mini-Split)
Fireplace:-
Cooling:-
Utility Water:Dug Well
Foundation:Concrete
Architecture:Bungalow
Construction Date:2005-01-01
Rooms
Laundry room
Main level
Dimension: 4.6 X 7.8
Mud room
Main level
Dimension: 7.6 X 9.3
Bath (# pieces 1-6)
Main level
Dimension: 7.3 X 7.8
Bedroom
Main level
Dimension: 7.11 X 11.6
Primary Bedroom
Main level
Dimension: 10.9 X 14.4
Living room/Dining room
Main level
Dimension: 18.1 X 18.2
Kitchen
Main level
Dimension: 8.1 X 11.5
Area Amenities With Map
Comparables
This listing doesn't have any similar comparables!
The listing data above is provided under copyright by the Canadian Real Estate Association. The listing data is deemed reliable but is not guaranteed accurate by the Canadian Real Estate Association or Guglu.