
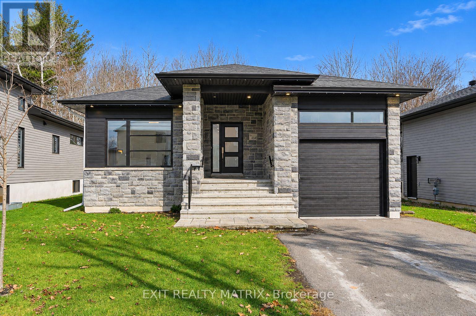
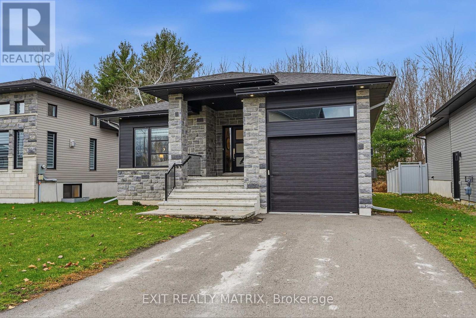
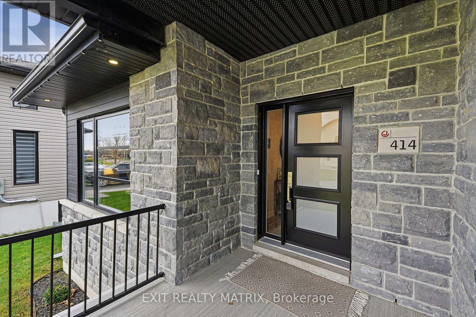
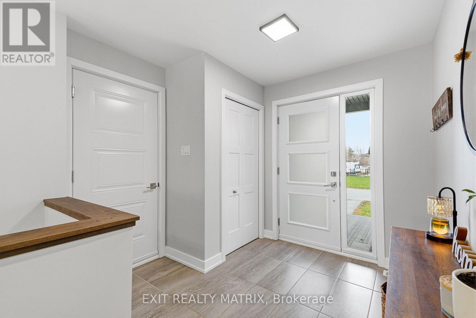
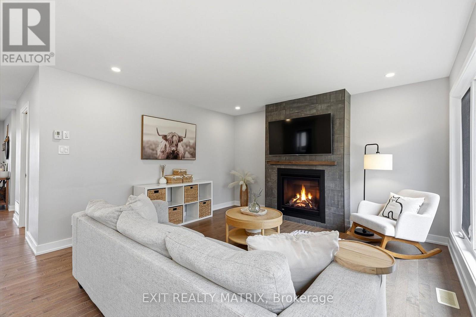
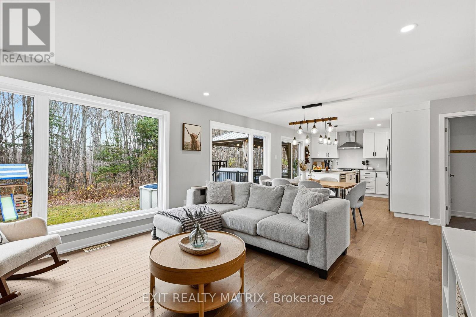
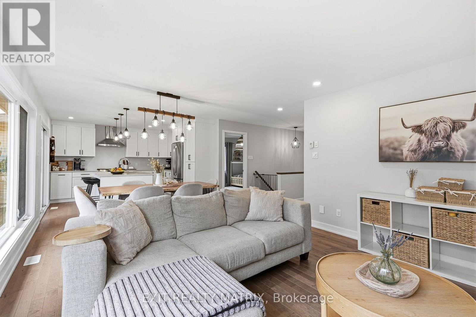
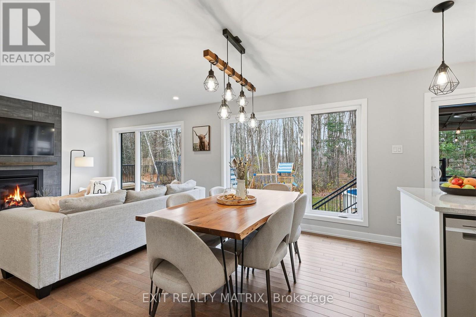
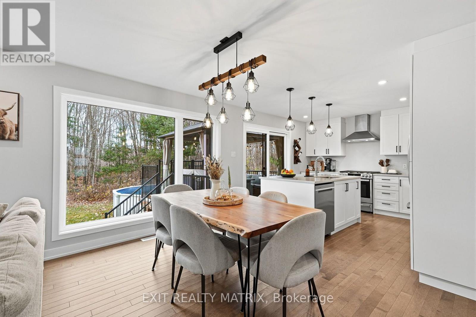
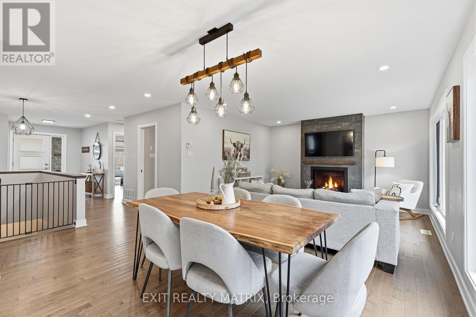
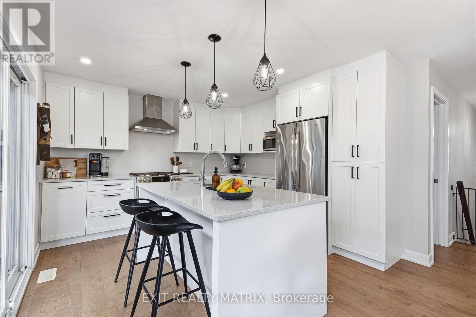
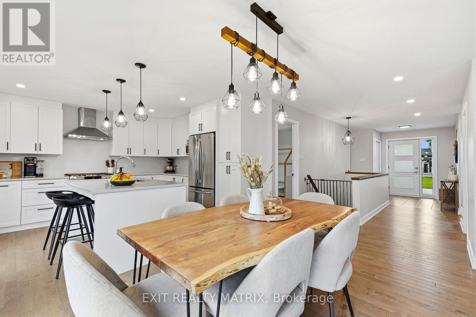
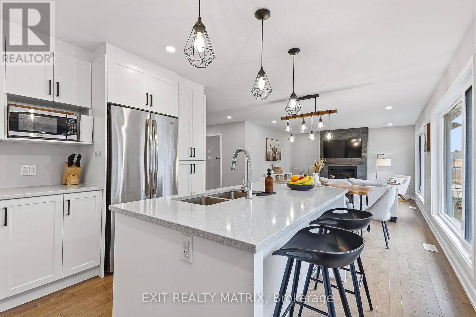
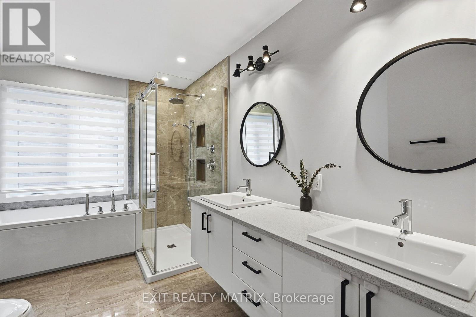
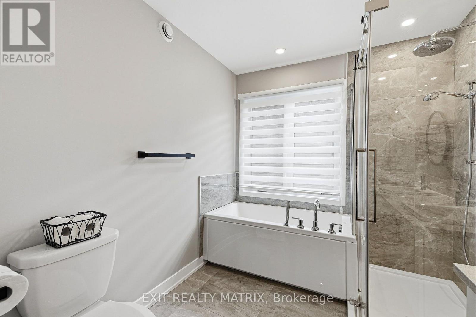
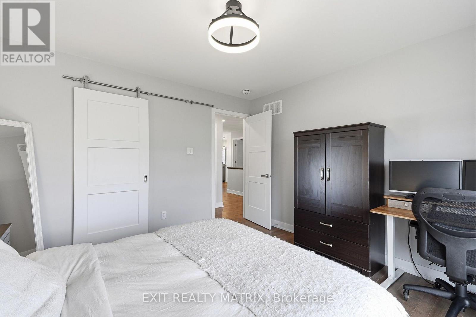
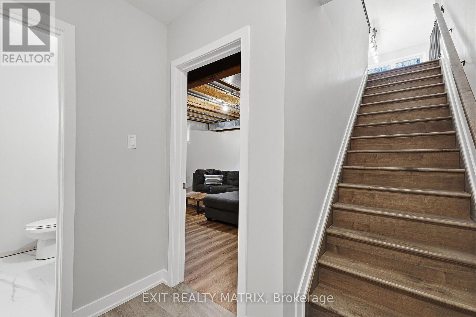
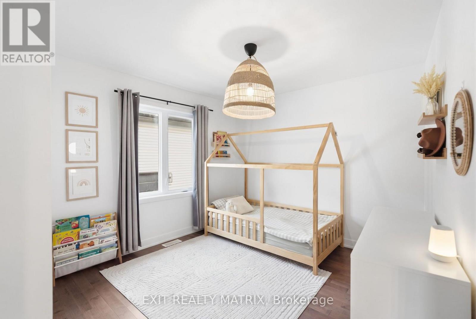
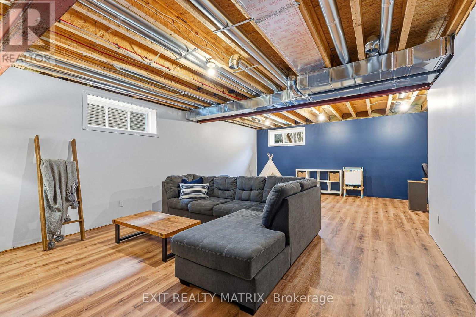
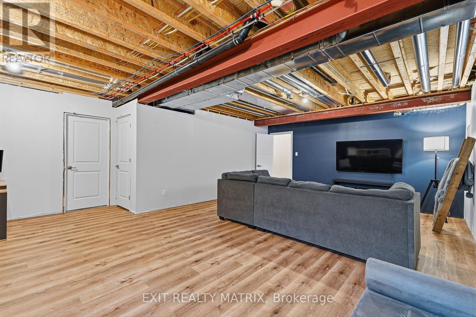
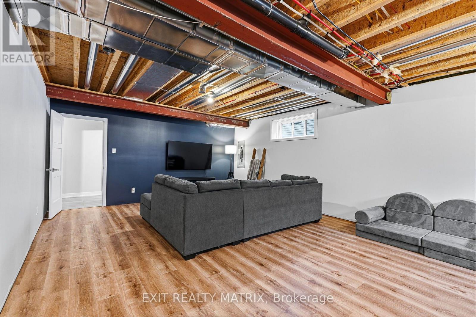
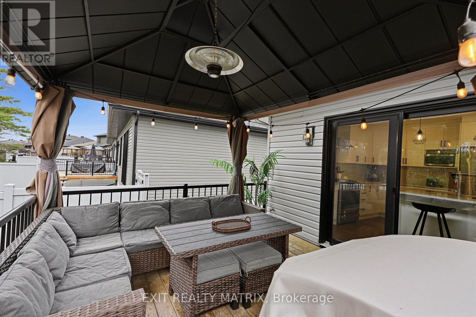
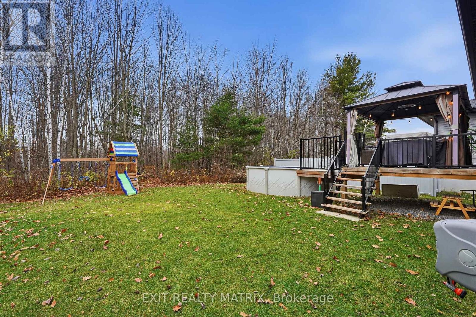
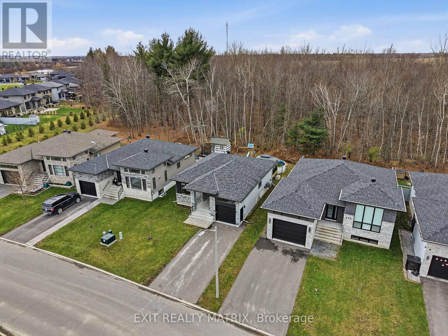
**OPEN HOUSE Sun Nov. 15th, 2-4pm** WELCOME TO THIS BEAUTIFUL 2021 HOME BY JOROMA, OFFERING MODERN FINISHES, A PREMIUM TREED LOT and NO REAR NEIGHBOURS! From the moment you step inside, you'll appreciate the bright, welcoming atmosphere, beautiful hardwood flooring and thoughtfully designed open-concept layout that's perfect for everyday living and entertaining. Large windows fill the home with natural light, while the inviting living room features a stunning gas fireplace with a floor-to-ceiling fireplace surround, creating a beautiful focal point. The gorgeous kitchen is sure to impress with crisp white cabinetry, stylish quartz countertops, stainless steel appliances, a large island with seating and modern pendant lighting. The adjoining dining area offers plenty of room to gather with family and friends, making this space as functional as it is inviting! The spacious primary bedroom offers a relaxing retreat, while the beautifully finished bathroom features a double-sink vanity, soaker tub and separate glass shower with gorgeous tilework. Downstairs, the lower level provides additional living space with updated flooring (2023), ideal for movie nights, a playroom or a comfortable family retreat. STEP OUTSIDE TO YOUR OWN BACKYARD OASIS! Situated on a premium treed lot with no rear neighbours, this property offers a wonderful sense of privacy and a fantastic setting for outdoor enjoyment. Spend summer days cooling off in the 15-foot above-ground chlorine pool or relax and entertain on the spacious deck with a covered gazebo, surrounded by the beauty of mature trees. A BEAUTIFUL HOME INSIDE AND OUT, OFFERING MODERN COMFORT, THOUGHTFUL DETAILS & A BACKYARD YOU'LL LOVE COMING HOME TO! (id:44040)
Building
Size:1100 - 1500 sqft
Parking Spaces:
5
Bedrooms:
2 | (2 Above Ground)
Bathrooms:
2 | (1 Half)
Basement:N/A (Partially finished)
Flooring:-
Roof:-
Heating:
Natural gas(Forced air)
Fireplace:-
Cooling:Central air conditioning, Air exchanger
Utility Water:Municipal water
Foundation:Poured Concrete
Architecture:Bungalow
Construction Date:Invalid Date
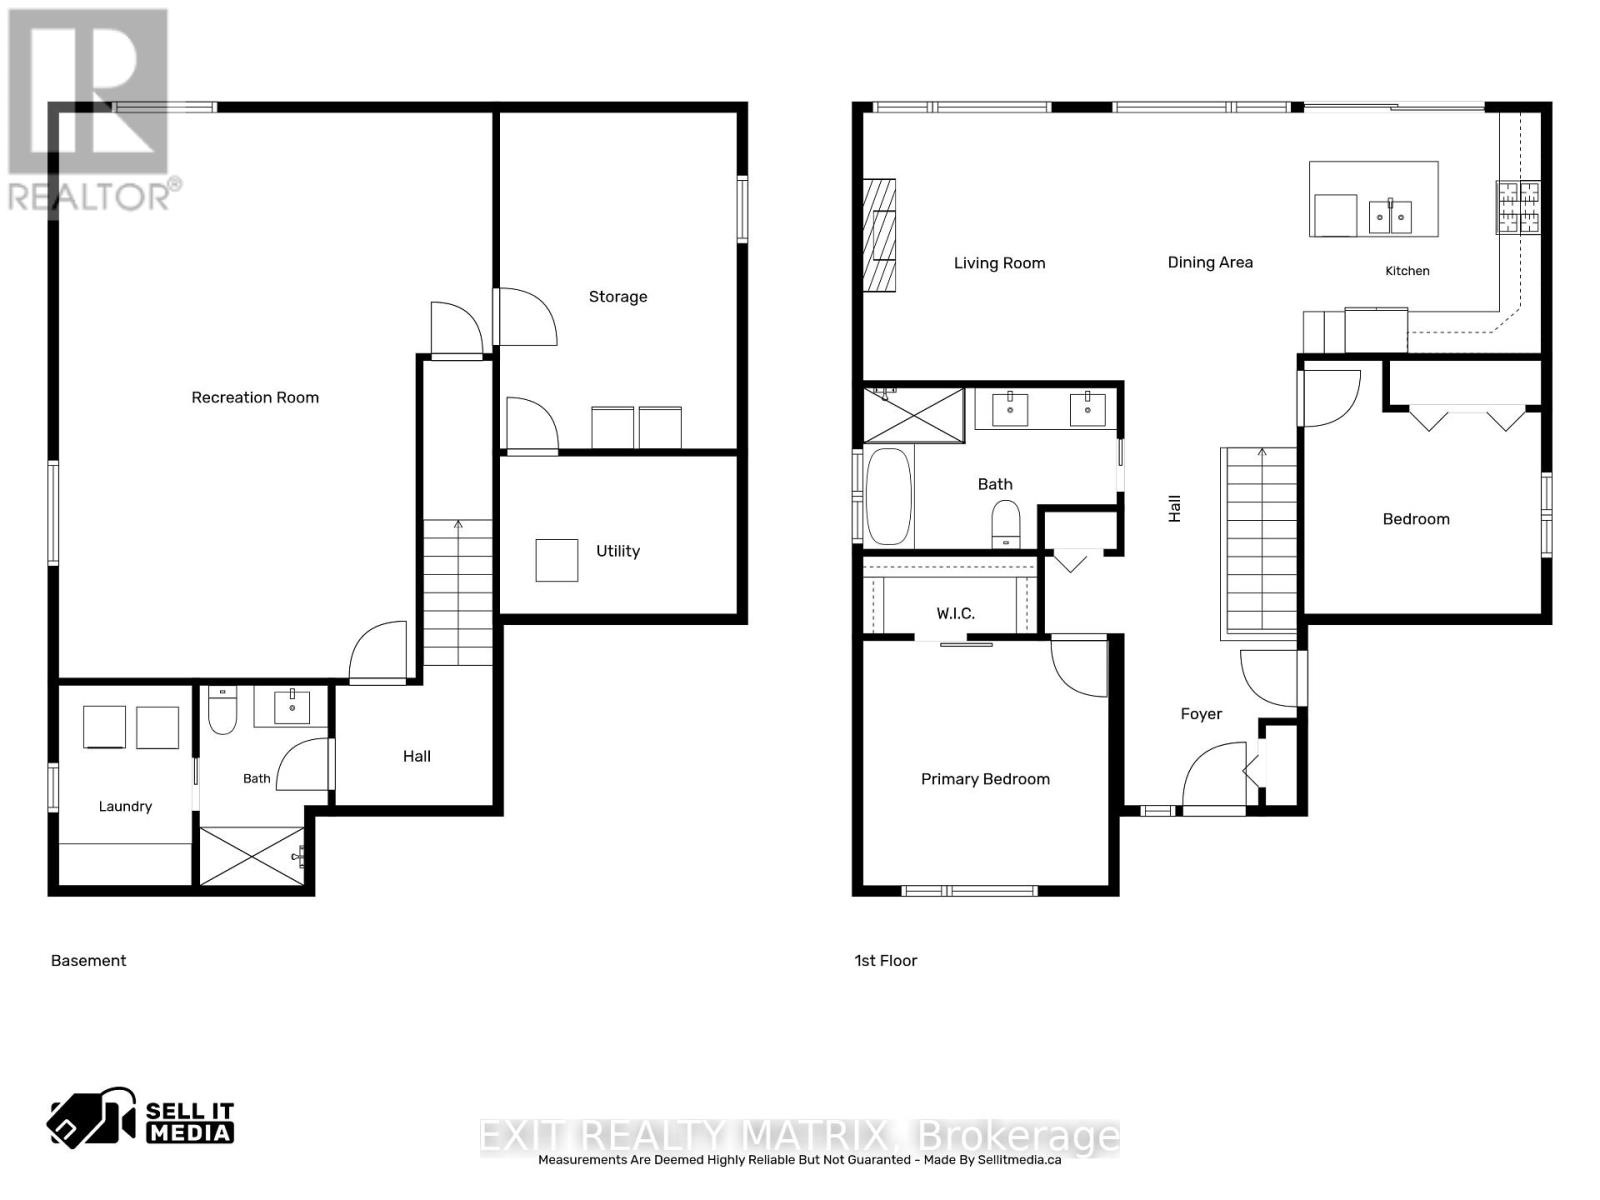
Rooms
Utility room
Lower level
Dimension: 3.41 m x 2.27 m
Recreational, Games room
Lower level
Dimension: 6.23 m x 8.11 m
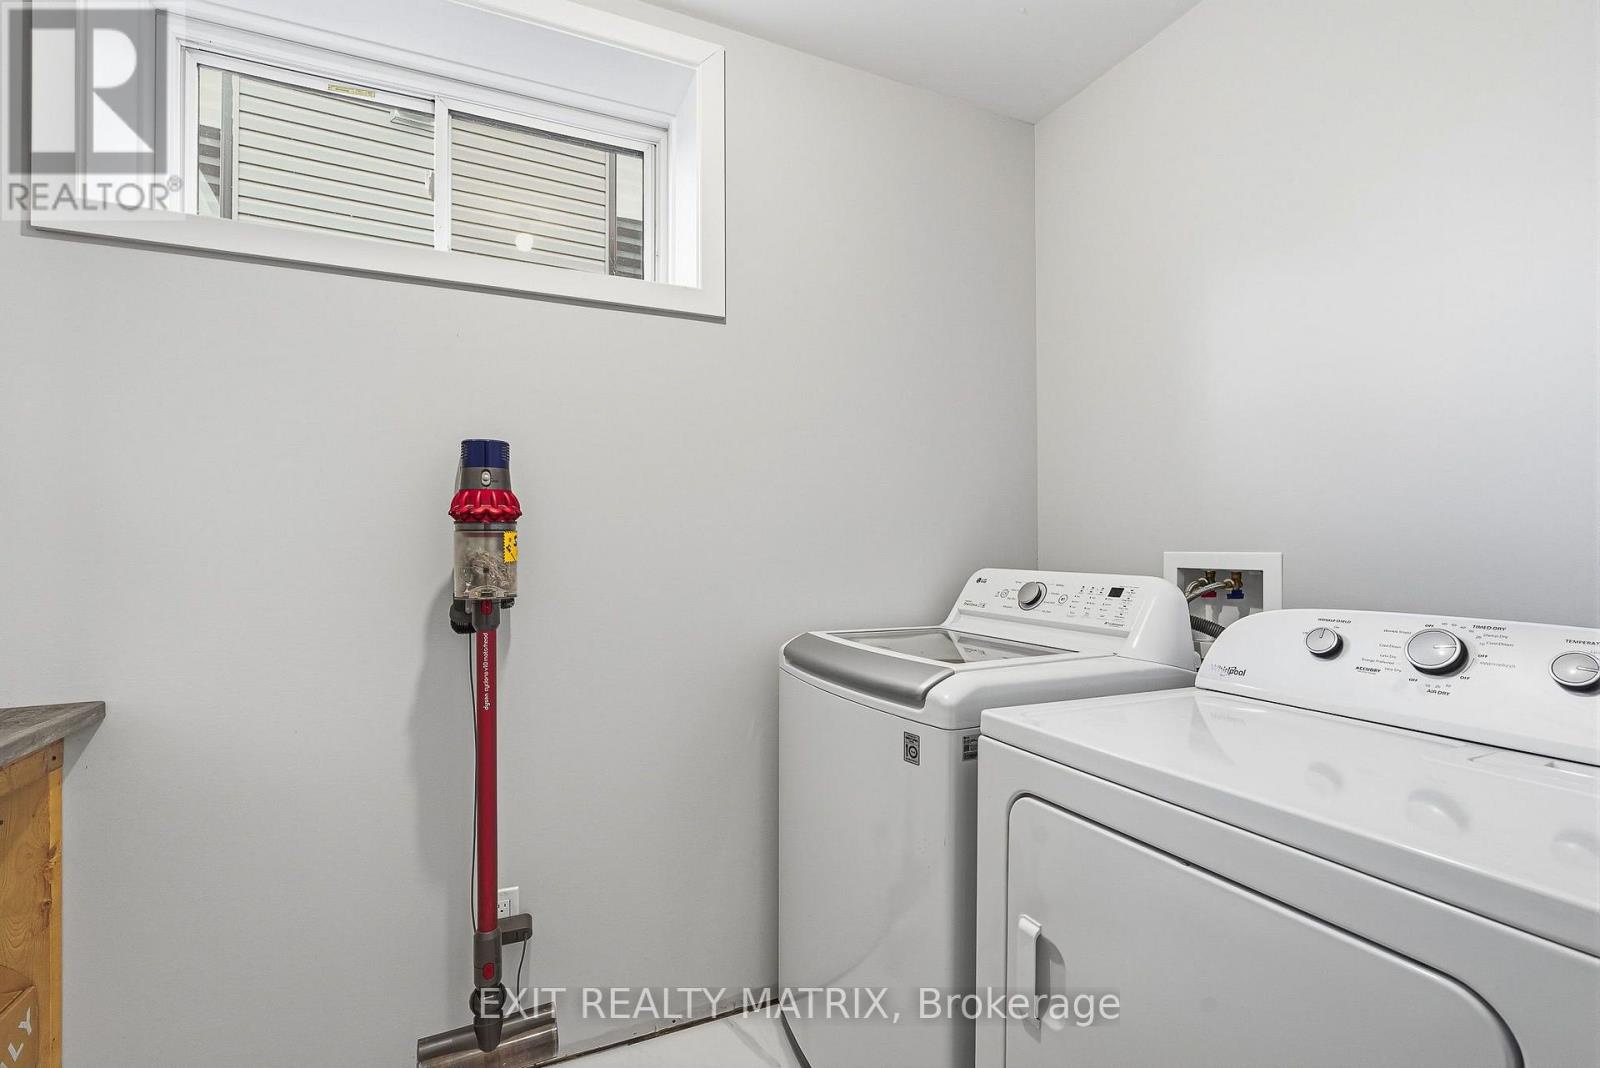
Laundry room
Lower level
Dimension: 1.92 m x 2.88 m
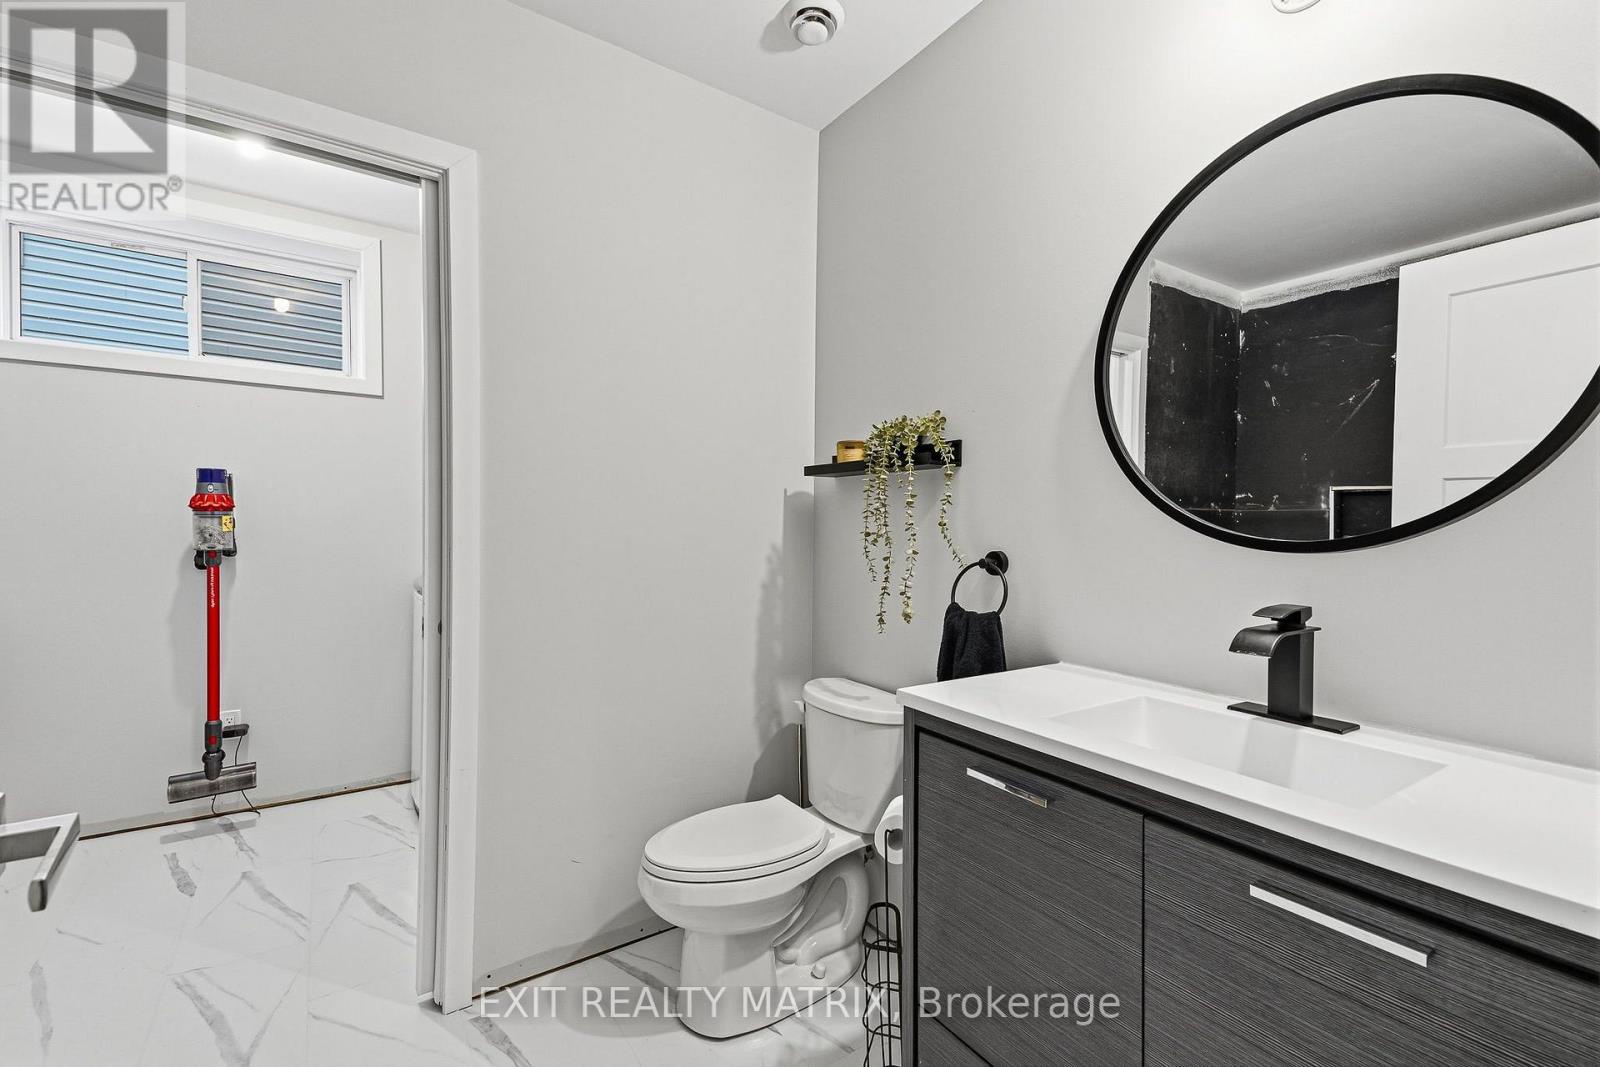
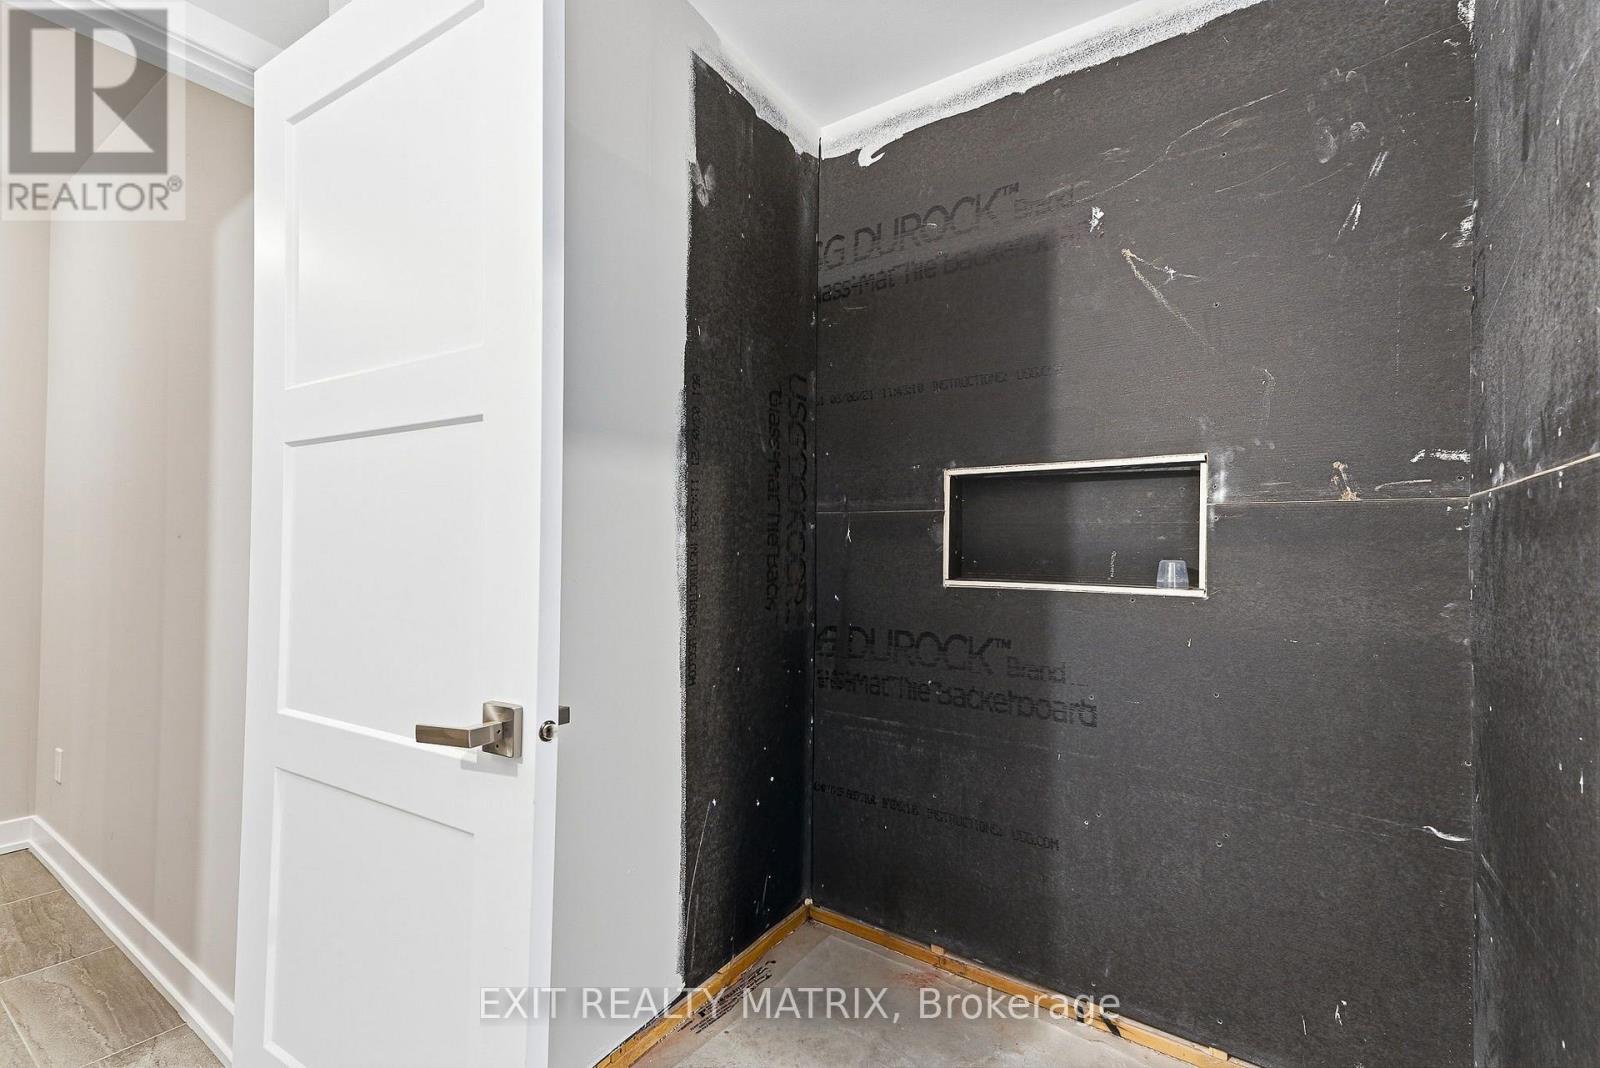
Bathroom
Lower level
Dimension: 1.85 m x 2.88 m
Foyer
Main level
Dimension: 2.48 m x 2.47 m
Kitchen
Main level
Dimension: 3.51 m x 3.46 m
Dining room
Main level
Dimension: 2.47 m x 3.85 m
Living room
Main level
Dimension: 3.74 m x 3.85 m
Bathroom
Main level
Dimension: 3.65 m x 2.32 m
Primary Bedroom
Main level
Dimension: 3.52 m x 3.52 m
Bedroom
Main level
Dimension: 3.4 m x 3.64 m
Features
Wooded area
Gazebo
Area Amenities With Map
Comparables
This listing doesn't have any similar comparables!
The listing data above is provided under copyright by the Canadian Real Estate Association. The listing data is deemed reliable but is not guaranteed accurate by the Canadian Real Estate Association or Guglu.