
424 - 6523 Wellington 7 Road, Centre Wellington (elora/salem), Ontario
1 / 31
Images

Images

Video

Video

Book Tour

Book Tour

Apply

Apply

424 - 6523 Wellington 7 Road, Centre Wellington (elora/salem), Ontario

For Sale 12 minutes
CA$750,000
couple_bed
2 Bedrooms
bath_room
2 Bathrooms
garage
1 Parking Spaces
kitchen
1 Kitchen
size
1000 - 1199 sqft sqrt

Property Details

Days on Guglu

12 minutes

MLS®

X14178106

Type

Single Family
Year Built

Year Built

Unavailable
Ownership

Ownership

Condominium/Strata
Lot size

Lot size

Unavailable

Description

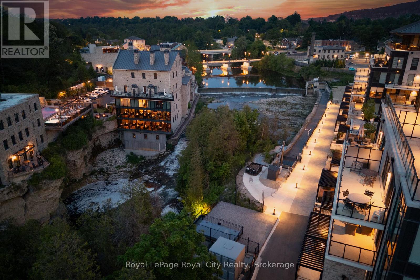
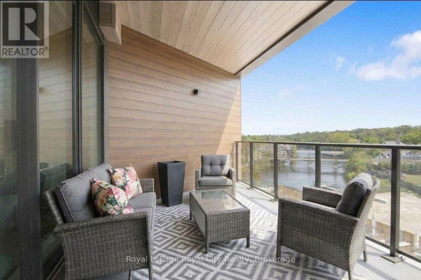
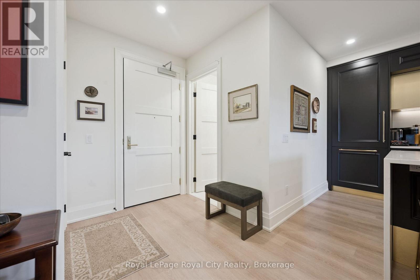
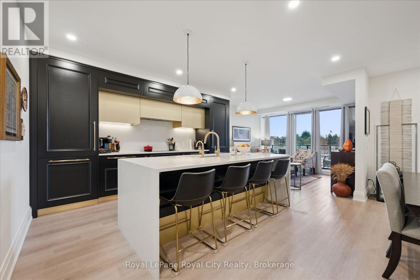
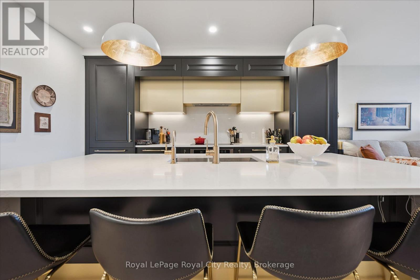
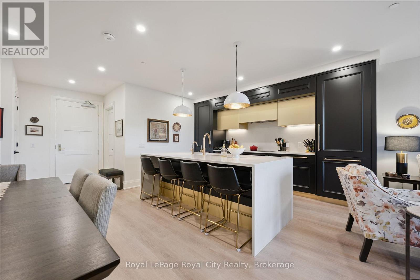
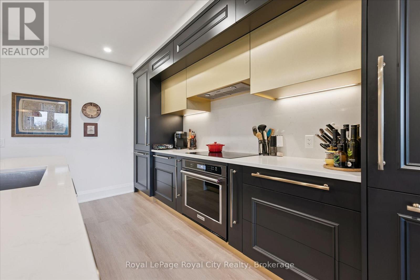
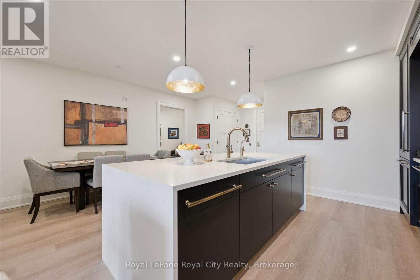
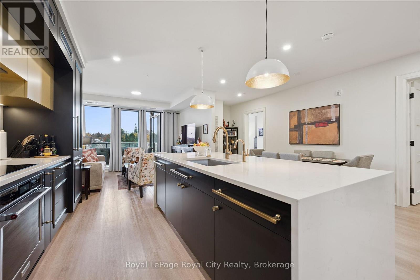
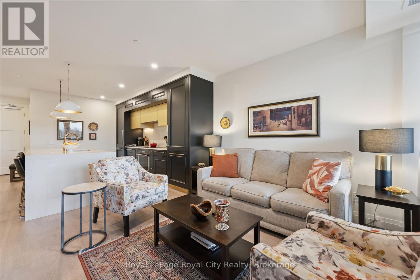
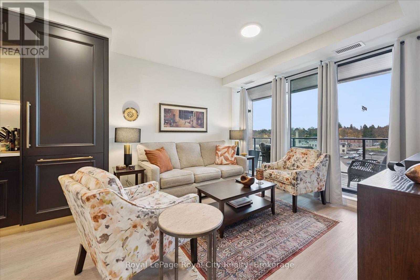
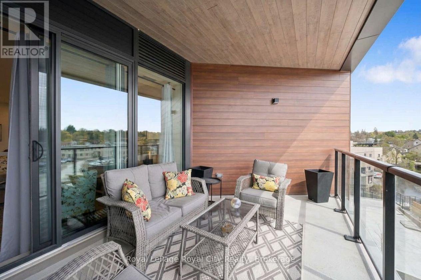
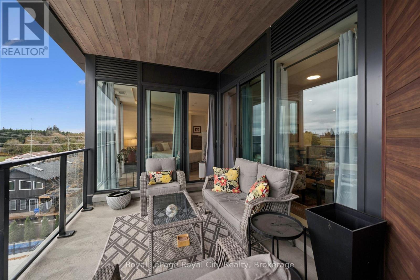
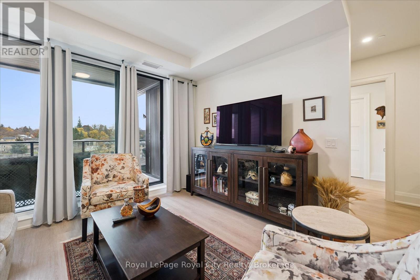
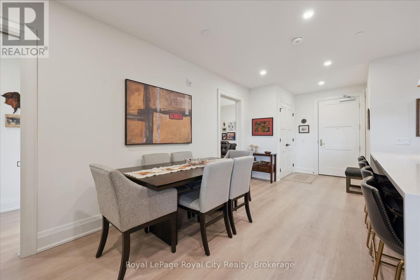
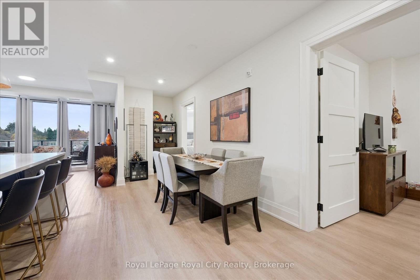
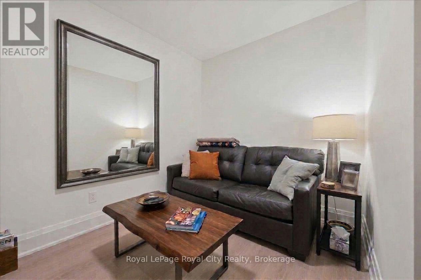
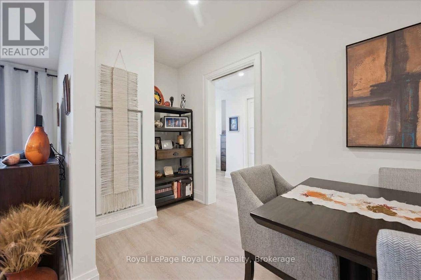
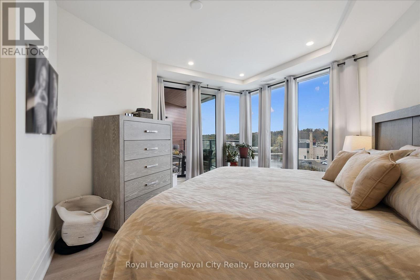
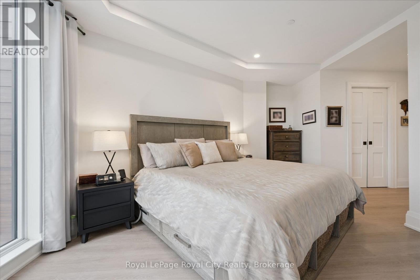
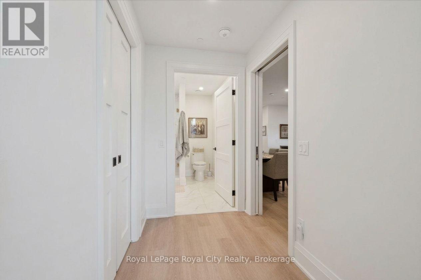
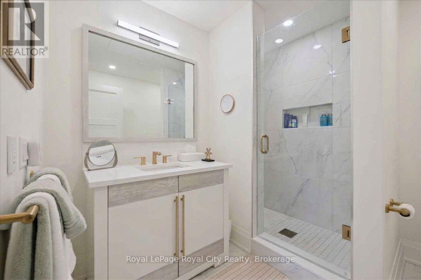
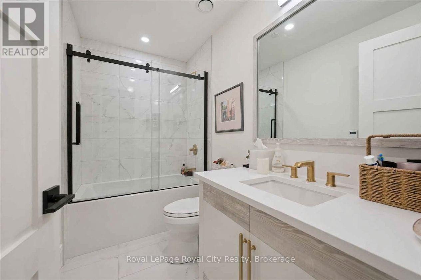
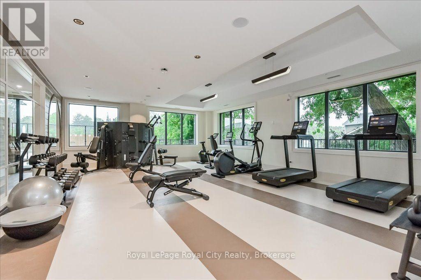
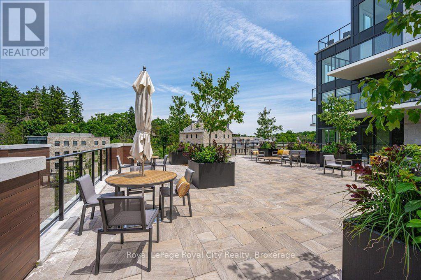
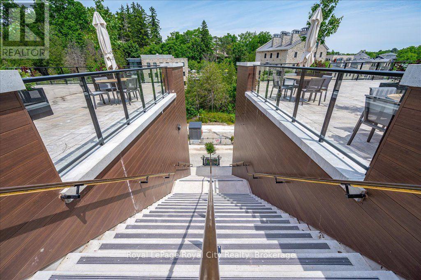
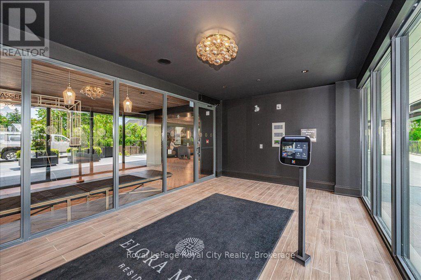
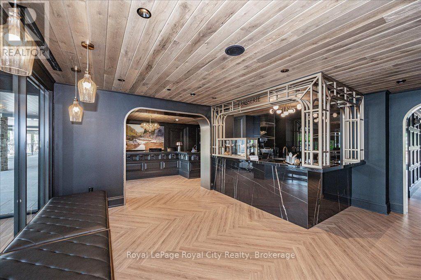
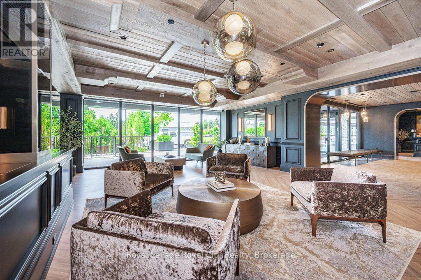
Elegance, Privacy and the Spectacular view that only the 4th floor can offer at this price point. Primary Suite + Den, all solid wood doors, built-in appliances and two full luxurious bathrooms. High enough to see the River and festive lights of downtown Elora while maintaining privacy on the covered balcony, overlooking the salt water pool. Four piece guest bathroom with glass doors and handy storage pullouts under the sink, three piece Ensuite with tiled walk-in shower and more convenient storage pullouts. The King Size primary features a wall of windows which overlook the Downtown skyline facing the Grand River. A Laundry closet and private den or second bedroom finish off this space. All the amenities you have come to expect from such a well appointed and secure building. Concierge, coffee bar and lounge, underground parking, locker, bike storage, exercise room, yoga room and a large pool patio. (id:44040)

Building

Size:1000 - 1199 sqft
Parking Spaces:

1

Bedrooms:

2 | (1 Above Ground) | (1 Below Ground)

Bathrooms:

2

Basement:None
Flooring:-
Roof:-
Heating:

Other (Heat Pump)

Fireplace:-
Cooling:Central air conditioning
Utility Water:-
Foundation:-
Architecture:-
Construction Date:Invalid Date

Rooms

Kitchen

Main level

Dimension: 3.7 m x 3.55 m

Dining room

Main level

Dimension: 4.83 m x 1.72 m

Living room

Main level

Dimension: 3.79 m x 2.76 m

Primary Bedroom

Main level

Dimension: 6.19 m x 5.11 m

Den

Main level

Dimension: 3.21 m x 2.62 m

Bathroom

Main level

Dimension: 2.84 m x 1.62 m

Bathroom

Main level

Dimension: 2.67 m x 2.62 m

Features

Balcony
Carpet Free

Area Amenities With Map

Comparables

This listing doesn't have any similar comparables!

The listing data above is provided under copyright by the Canadian Real Estate Association. The listing data is deemed reliable but is not guaranteed accurate by the Canadian Real Estate Association or Guglu.