
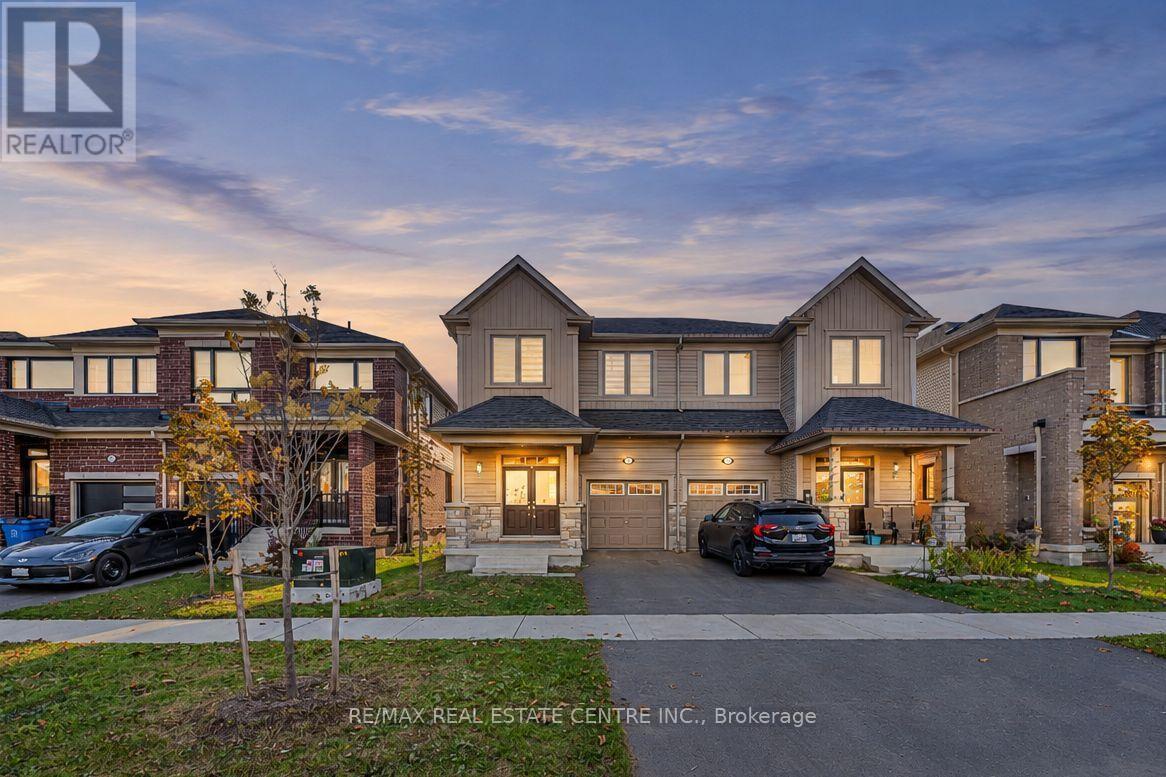
214 Elliot Avenue W, Centre Wellington (fergus), Ontario
1 / 36
Images

Images

Video

Video

Book Tour

Book Tour

Apply

Apply

214 Elliot Avenue W, Centre Wellington (fergus), Ontario

For Sale 7 minutes
CA$709,900
couple_bed
5 Bedrooms
bath_room
3 Bathrooms
garage
2 Parking Spaces
kitchen
1 Kitchen
size
1500 - 2000 sqft sqrt

Property Details

Days on Guglu

7 minutes

MLS®

X14131124

Type

Single Family
Year Built

Year Built

Unavailable
Ownership

Ownership

Freehold
Lot size

Lot size

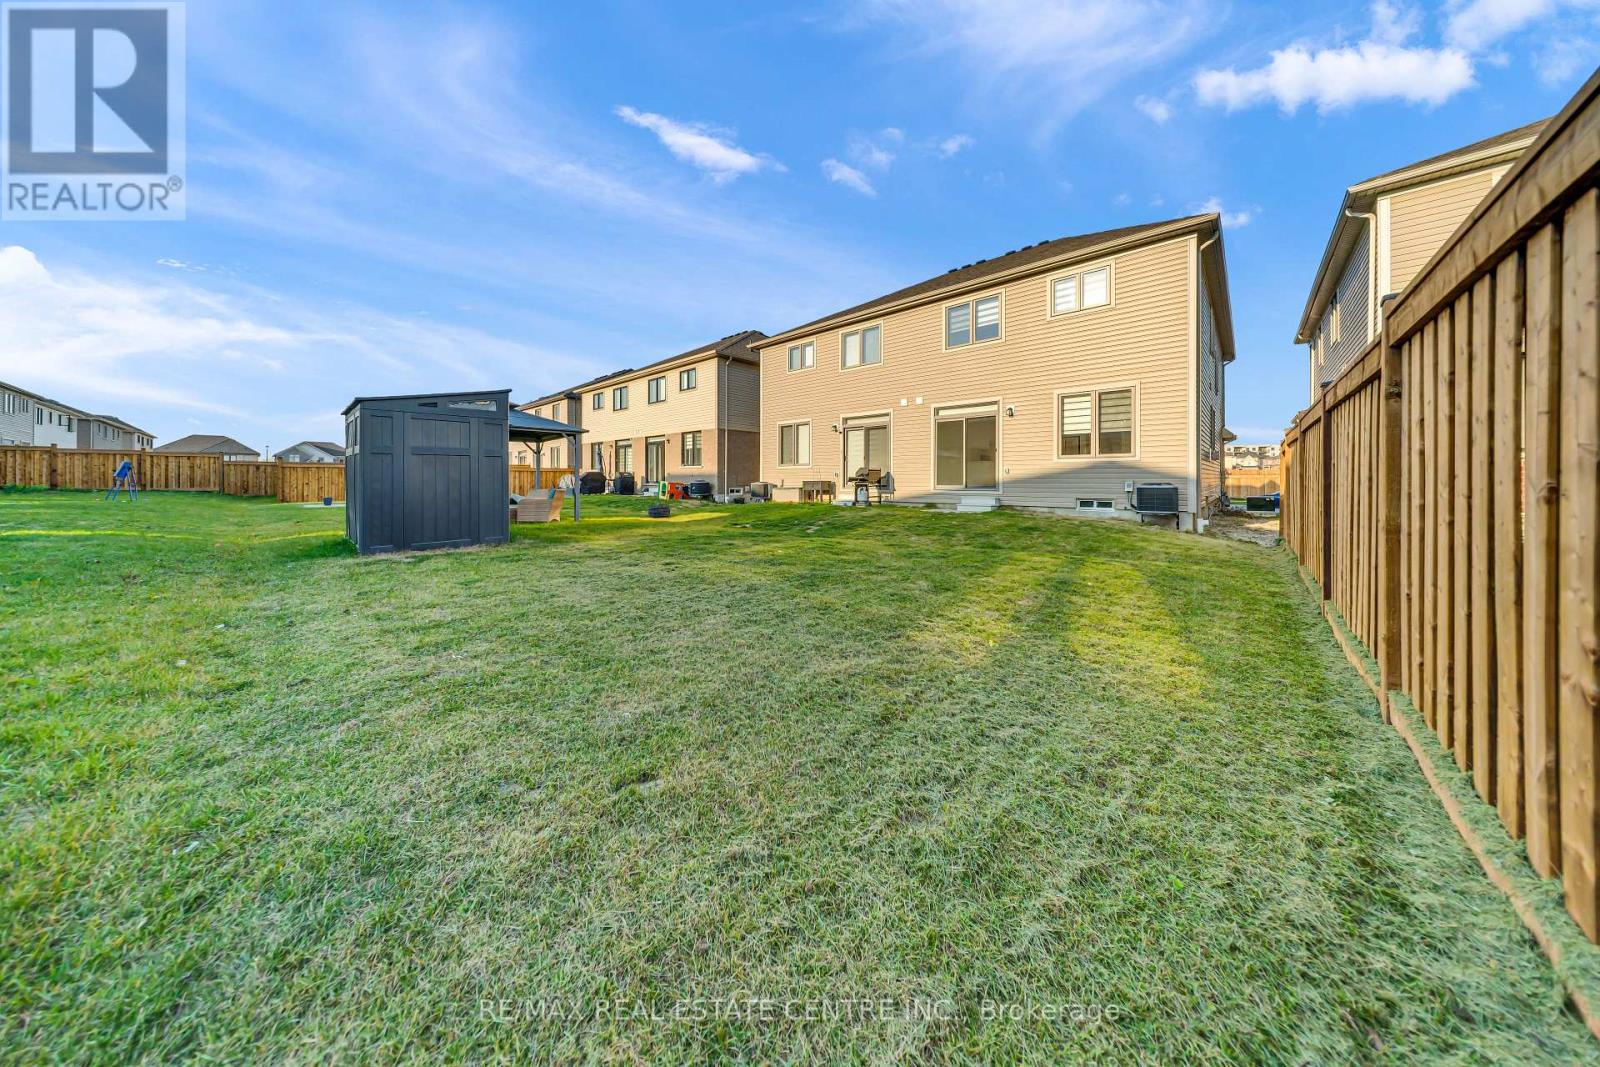
25 ft x 110 ft

Description

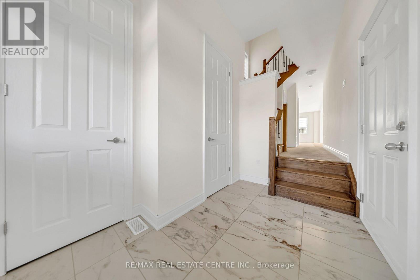
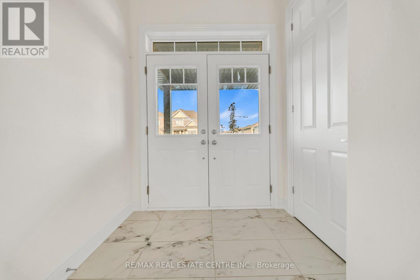
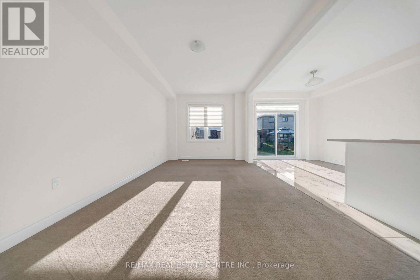
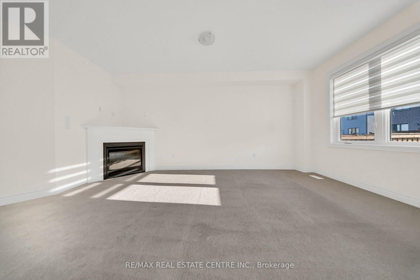
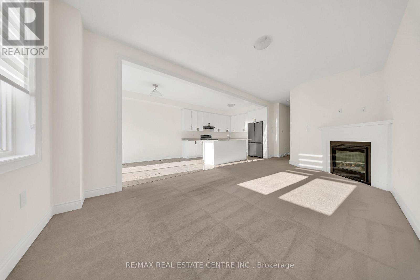
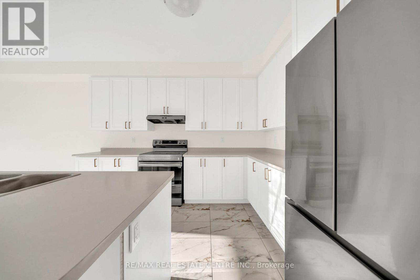
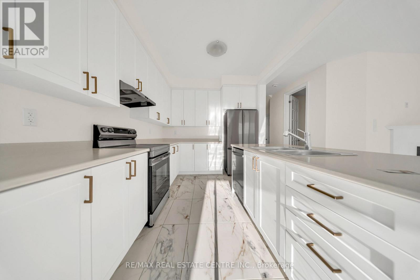
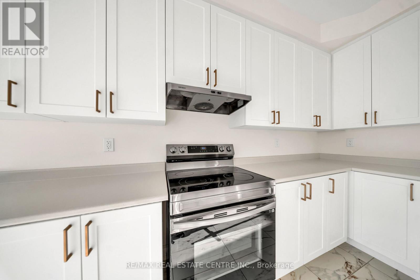
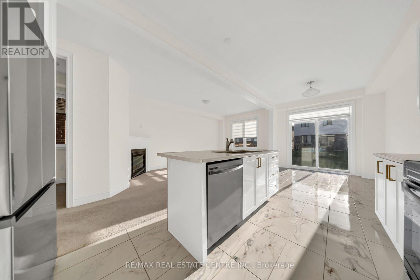
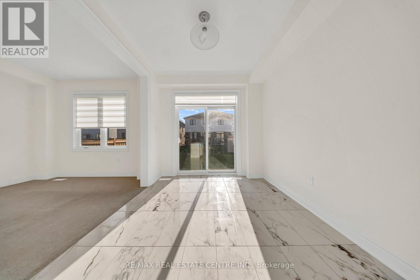
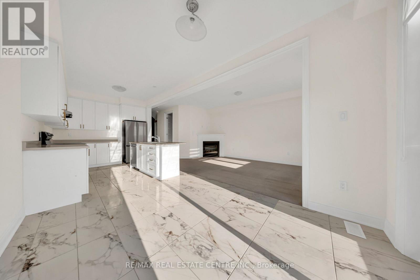
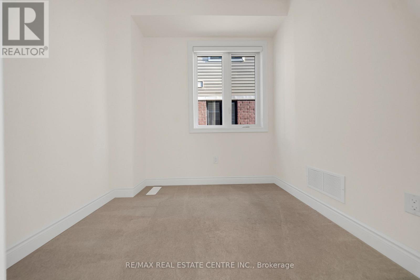
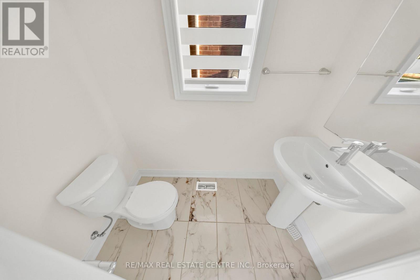
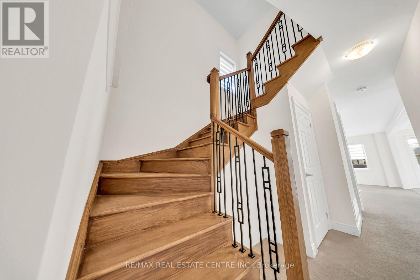
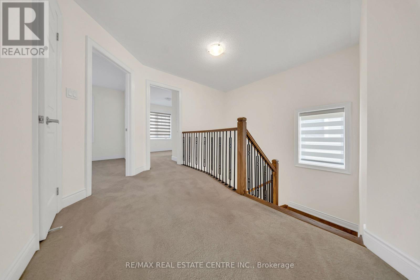
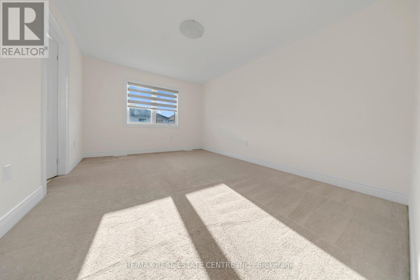
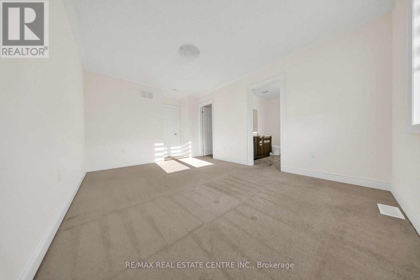
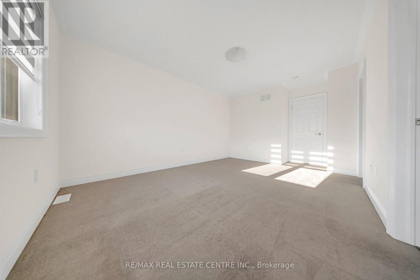
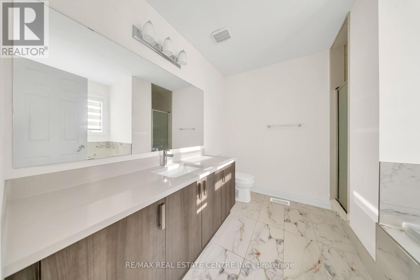
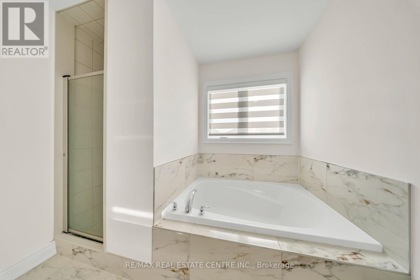
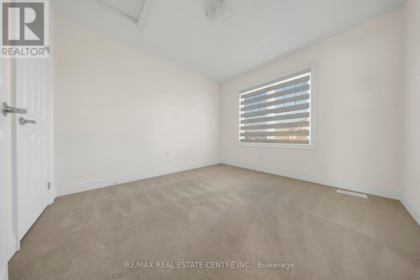
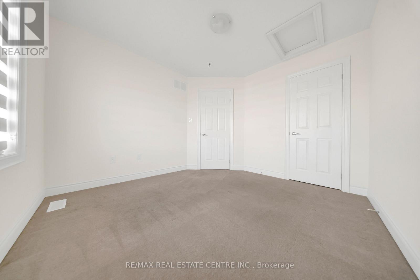
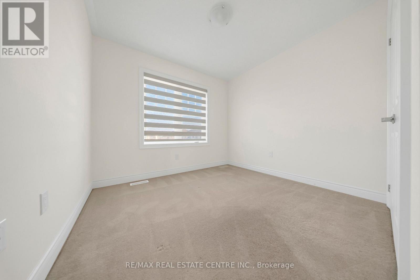
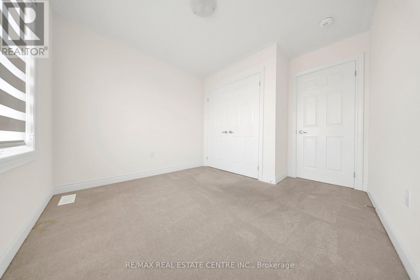
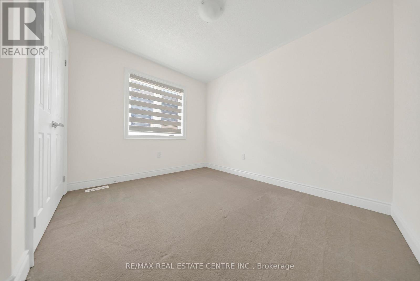
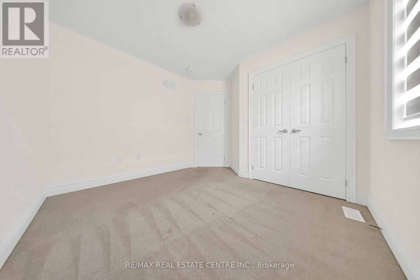
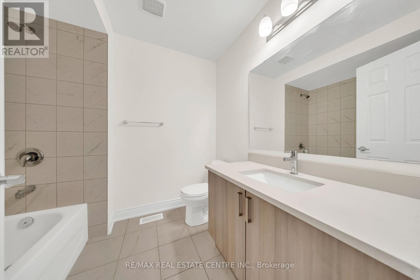
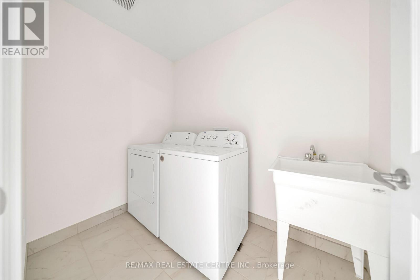
Absolutely Stunning Almost Two Years New 4 Bedrooms 3 Washroom Available In A Beautiful Community of Fergus. The Throughout Newly Painted House Offers a Fresh Start In a Modern and Open Concept Environment. This sun-filled 9 Ft ceiling Main level with 8ft Doors On The Main Floor, Oak Stairs With Iron Pickets And Gas Fire Place. Upper Floor Comes With Master Bedroom With Ensuite And a Walk In Closet. Other Three Decent Size Bedrooms Come With Their Own Closets, Large Windows, a Common Washroom And Conveniently Located Upper Floor Laundry. Home Comes With Welcoming Foyer, a Beautiful Living Room, Stunning Open-Concept Kitchen With Stainless Steel Appliances, Breakfast And a Decent Size Office On The Main Floor. The Kitchen Offers A beautiful Island And Breakfast Bar. Indoor East Access To Garage. Very close to Amenities, Transportation, Recreation And Shopping. (id:44040)

Building

Size:1500 - 2000 sqft
Parking Spaces:

2

Bedrooms:

5 | (4 Above Ground) | (1 Below Ground)

Bathrooms:

3 | (1 Half)

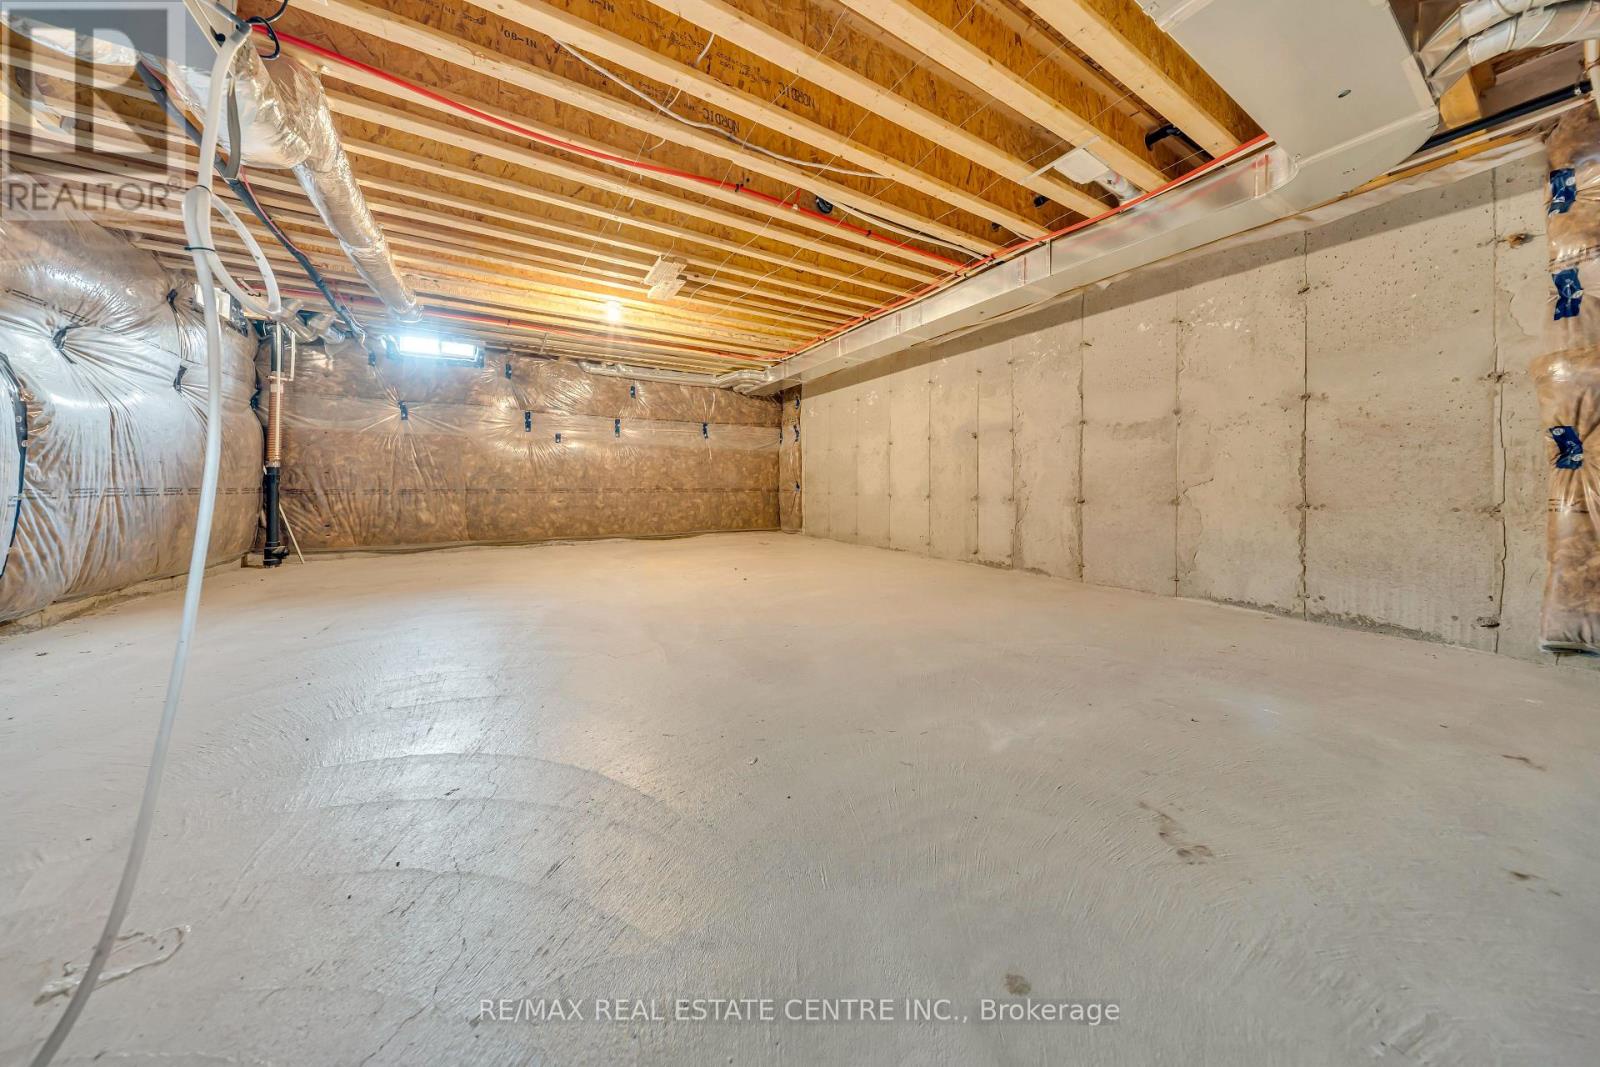
Basement:Full (Unfinished)
Flooring:Carpeted, Tile
Roof:-
Heating:

Natural gas (Forced air)

Fireplace:-
Cooling:Central air conditioning
Utility Water:Municipal water
Foundation:Concrete
Architecture:-
Construction Date:Invalid Date

Rooms

Bedroom

Second level

Dimension: 4.3 m x 3.35 m

Bedroom 2

Second level

Dimension: 3.11 m x 3.05 m

Bedroom 3

Second level

Dimension: 2.81 m x 2.56 m

Bedroom 4

Second level

Dimension: 3.15 m x 2.75 m

Laundry room

Second level

Dimension: Measurements not available

Kitchen

Main level

Dimension: 2.8 m x 3.75 m

Eating area

Main level

Dimension: 2.8 m x 3.35 m

Great room

Main level

Dimension: 3.05 m x 4.45 m

Office

Main level

Dimension: 1.98 m x 2.44 m

Area Amenities With Map

Comparables

This listing doesn't have any similar comparables!

The listing data above is provided under copyright by the Canadian Real Estate Association. The listing data is deemed reliable but is not guaranteed accurate by the Canadian Real Estate Association or Guglu.