
996 Scotland Street, Centre Wellington (fergus), Ontario
For Sale14 minutes
CA$8,500,000
4 Bedrooms
2 Bathrooms
20 Parking Spaces
1 Kitchen
3500 - 5000 sqft sqrt
Property Details
Days on Guglu
14 minutes
MLS®
X14176404
Type
Single Family
Year Built
Unavailable
Ownership
Freehold
Lot size
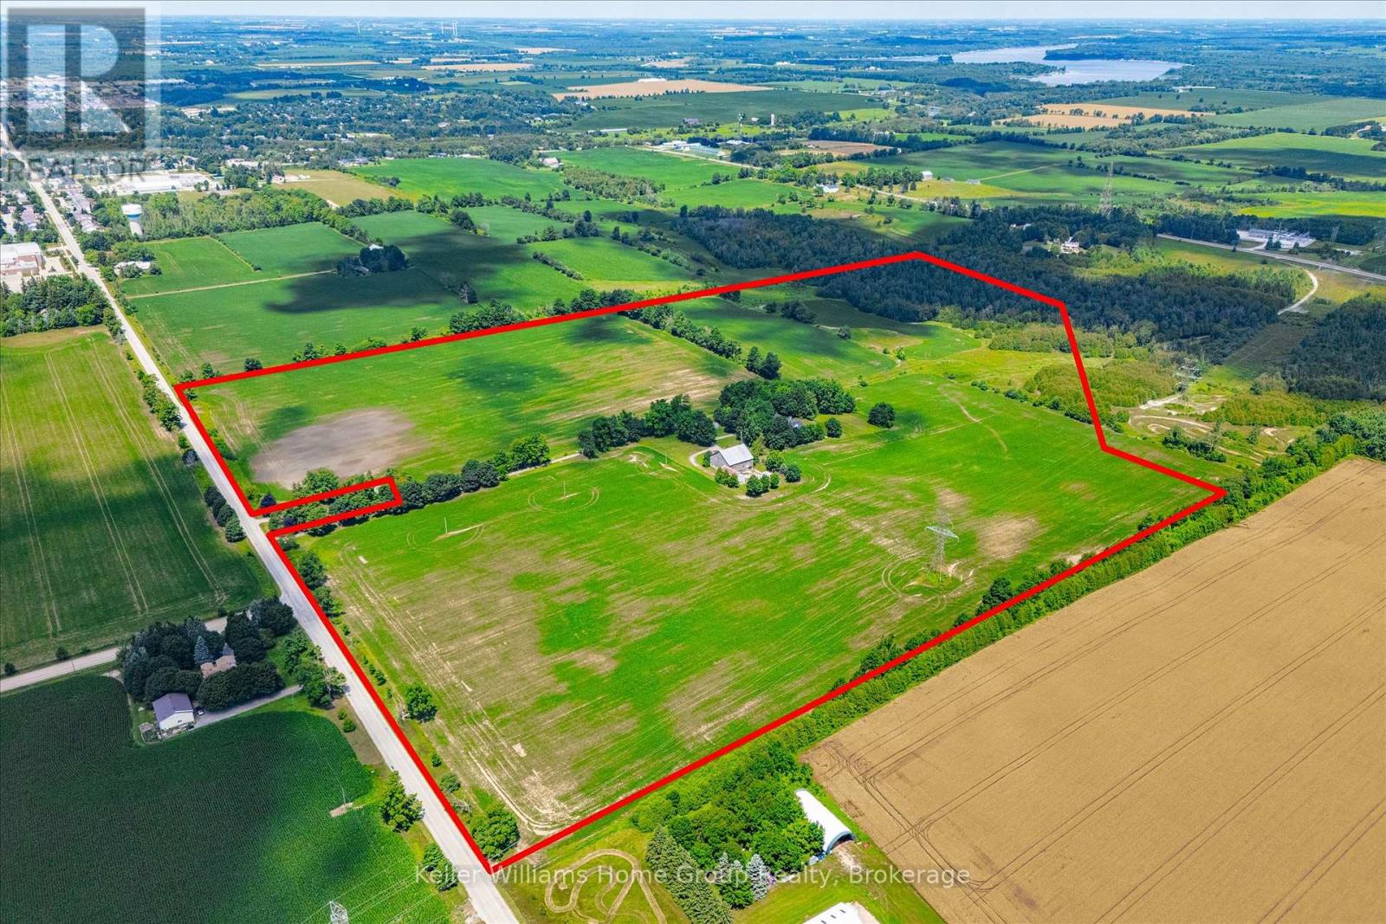
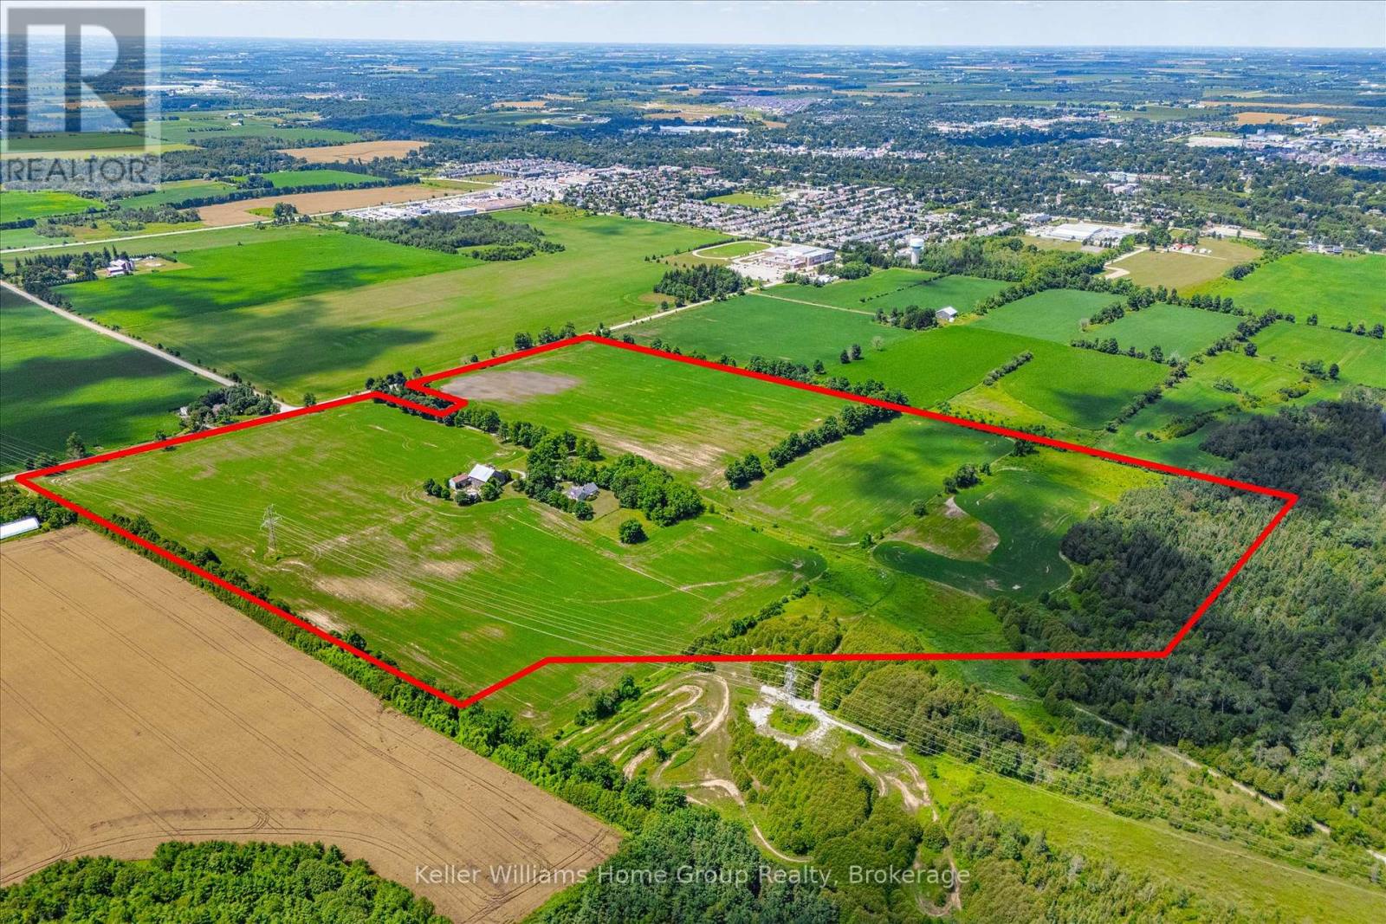
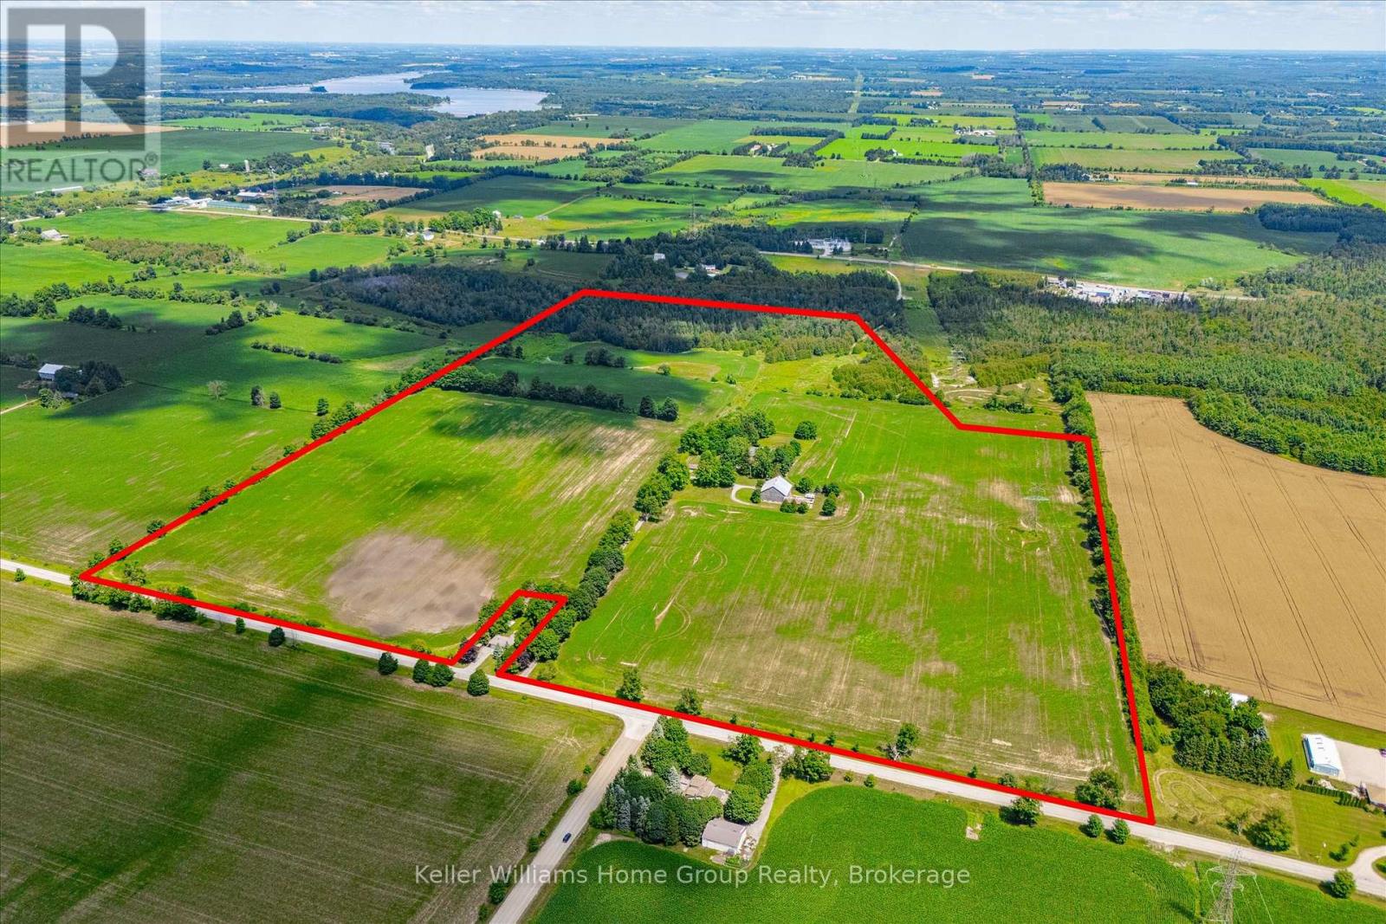
862 ft x 1880 ft
Description
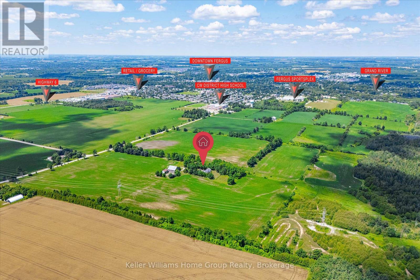
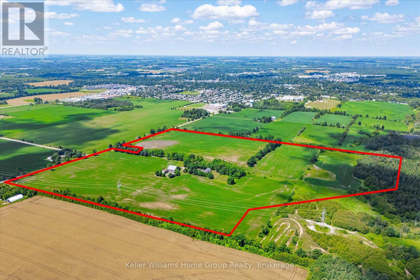
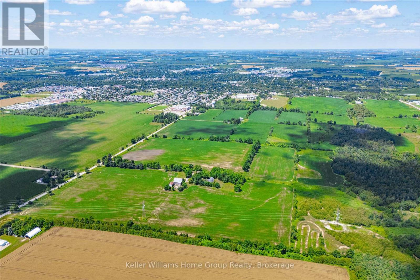
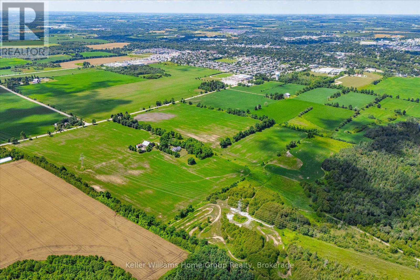
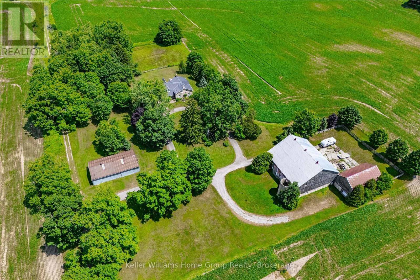
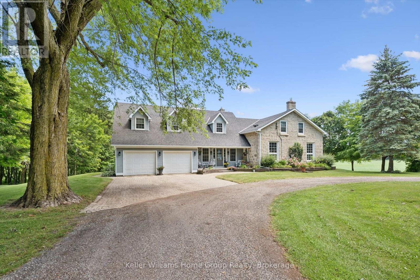
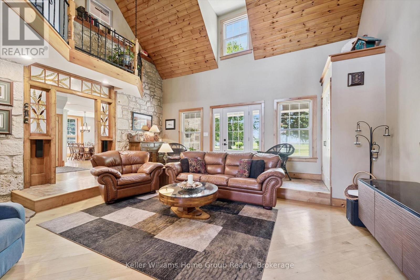
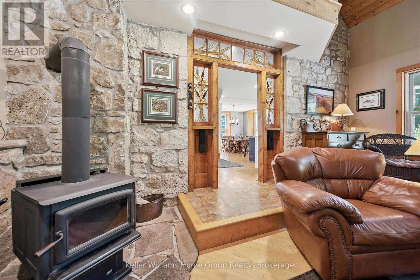
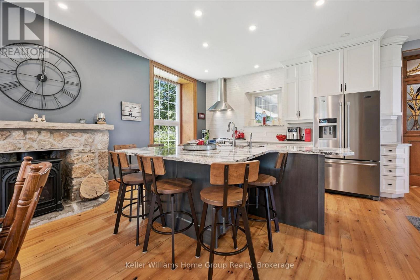
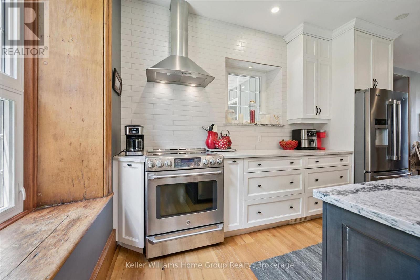
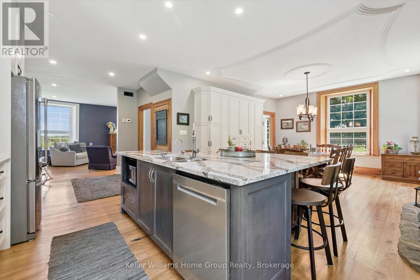
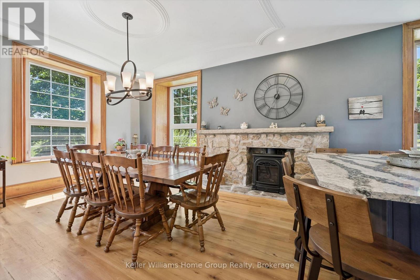
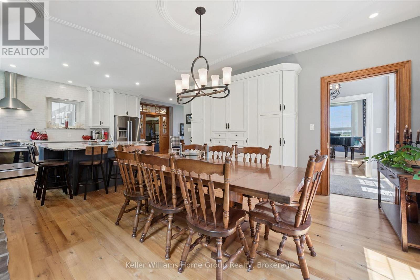
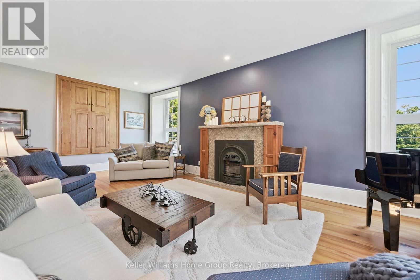
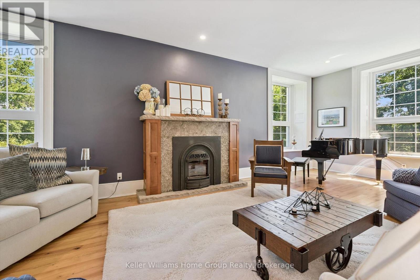
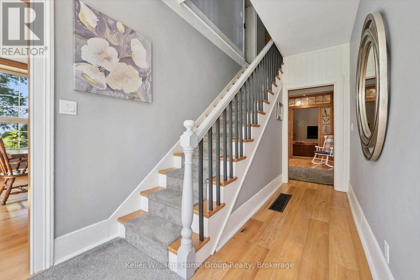
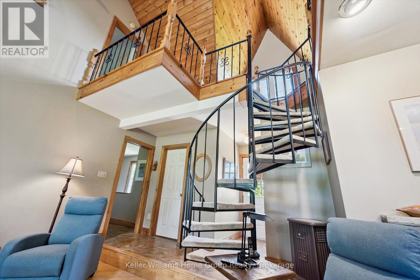
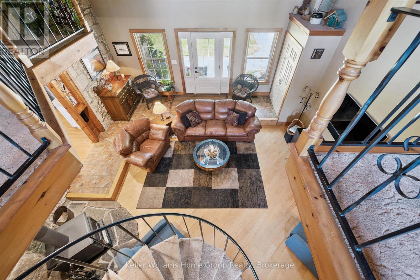
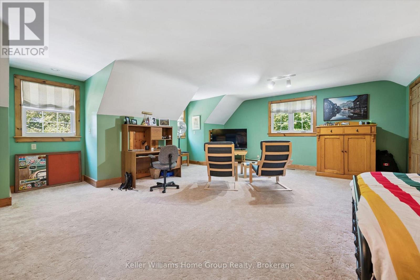
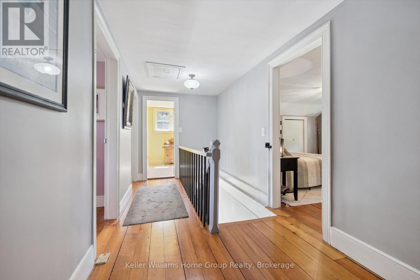
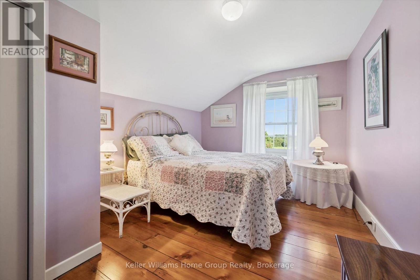
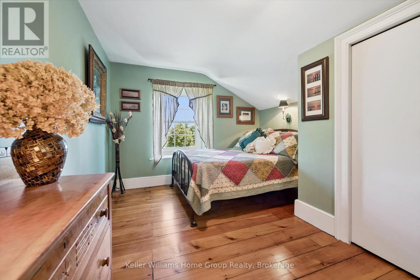
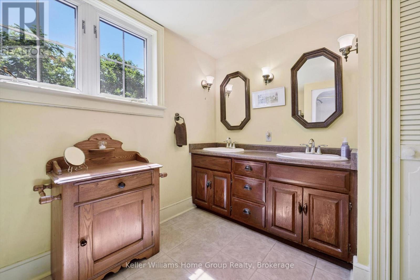
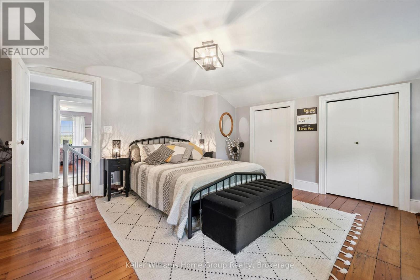
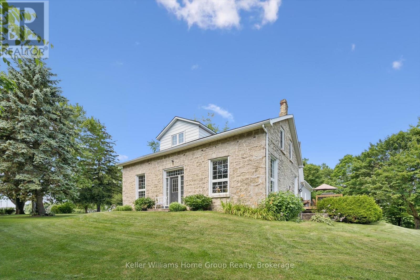
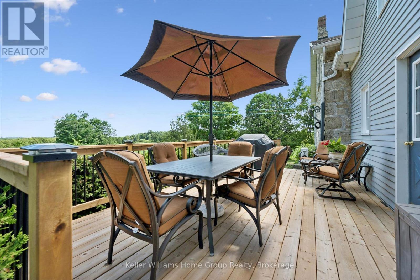
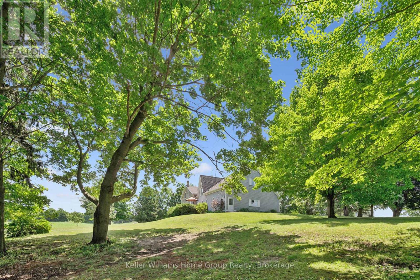
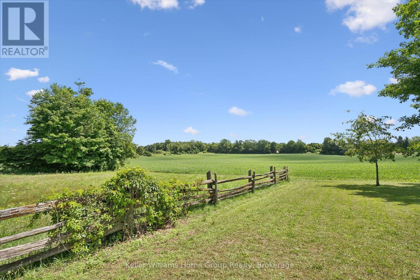
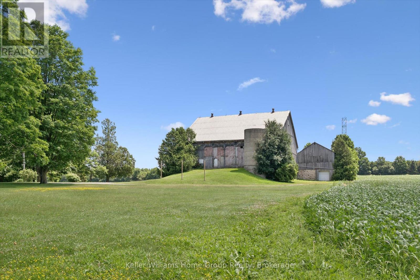
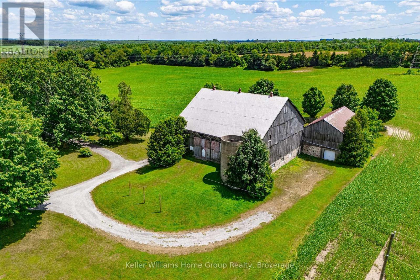
A rare opportunity to secure one of Centre Wellington's most significant strategic landholdings.Encompassing approximately 107 acres, including 75 workable acres, this exceptional property isimmediately adjacent to the Centre Wellington Settlement Area Boundary, placing it in a highly desirablelocation where future growth and development are anticipated. As Centre Wellington continues toexperience strong residential and commercial expansion, the demand for additional lands to accommodate long-term growth is expected to continue. With existing neighbourhoods located nearby and municipalinfrastructure advancing toward the south end of Fergus, this property is exceptionally positioned as apotential future expansion area. Properties bordering an established settlement boundary are increasinglyscarce, making this an outstanding opportunity to invest in a substantial landholding with significant longtermupside. In the meantime, the property offers an exceptional rural lifestyle and productive agriculturaloperation. The beautifully restored 3,810 sq. ft. stone home has been thoughtfully updated whilepreserving its historic character and features 4 bedrooms, 2 bathrooms, spacious living areas, and qualitycraftsmanship throughout. Complementing the residence is a remarkable early 1900s bank barn, largedrive shed, and mature wood lot. Whether your vision is to enjoy a distinguished country estate, continuefarming, or acquire a premier investment property with exceptional future potential, this offeringrepresents a unique opportunity to own a landmark farm in one of Wellington County's most sought-aftergrowth corridors. Large, contiguous land parcels in this location rarely become available, making this alegacy investment for today and the generations ahead. (id:44040)
Building
Size:3500 - 5000 sqft
Parking Spaces:
20
Bedrooms:
4 | (4 Above Ground)
Bathrooms:
2
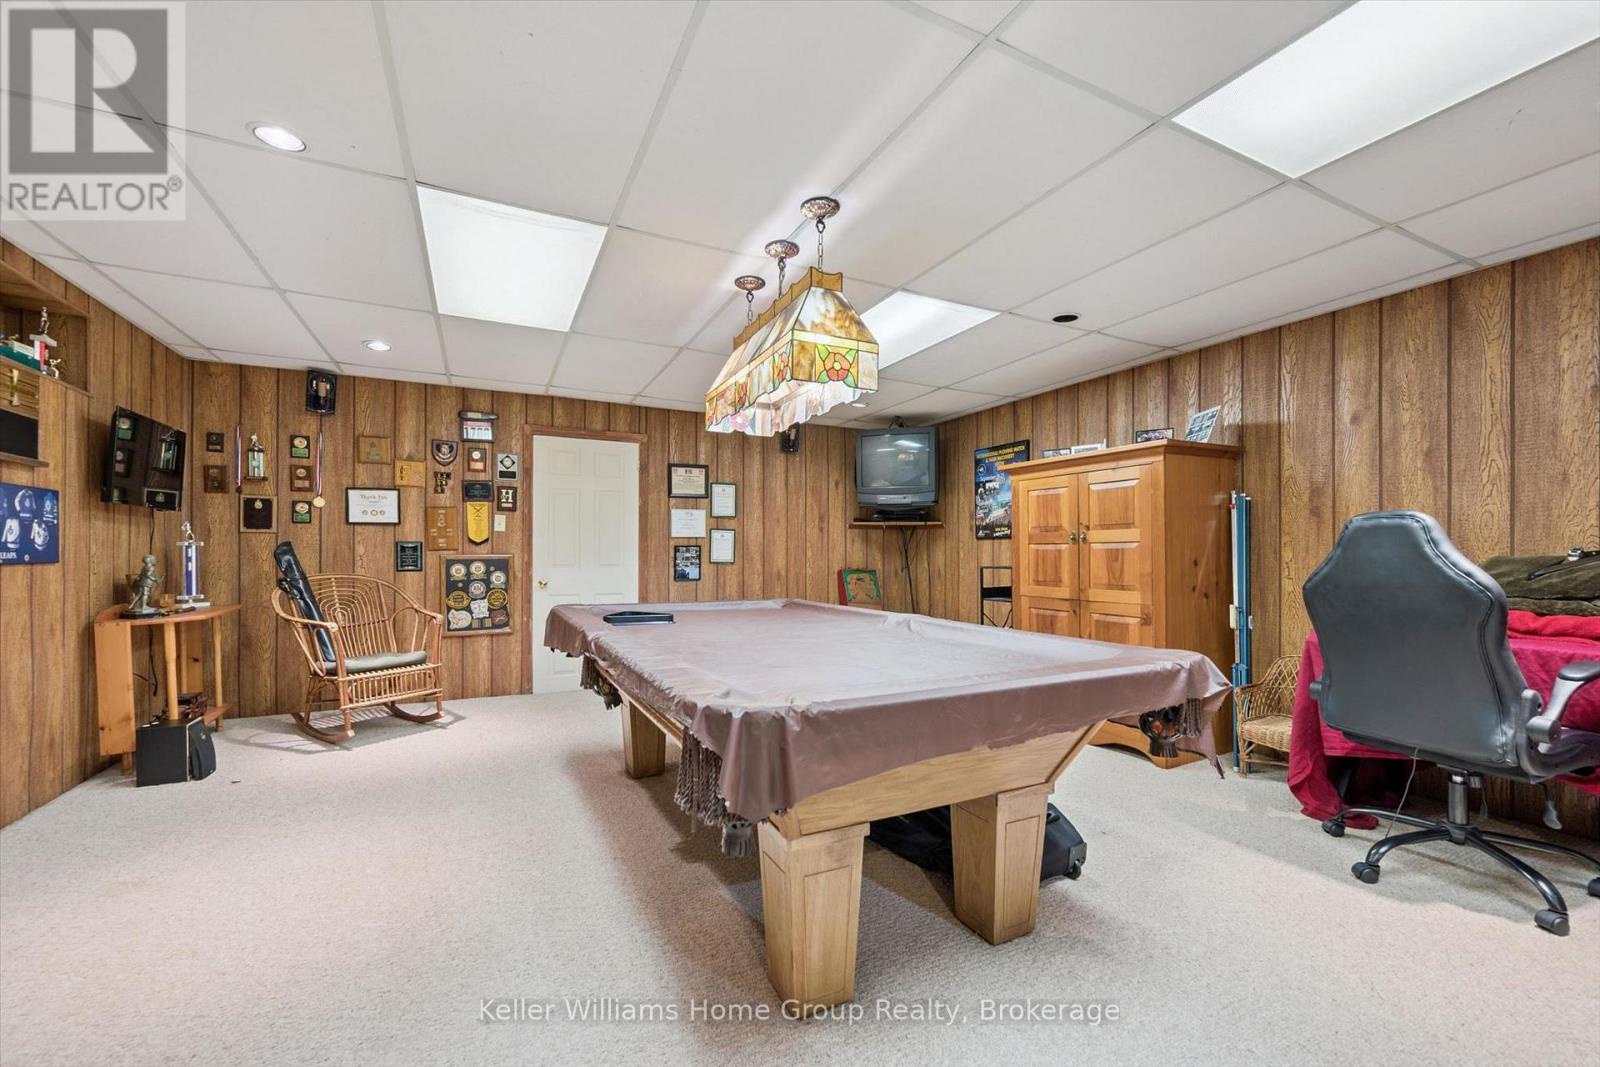
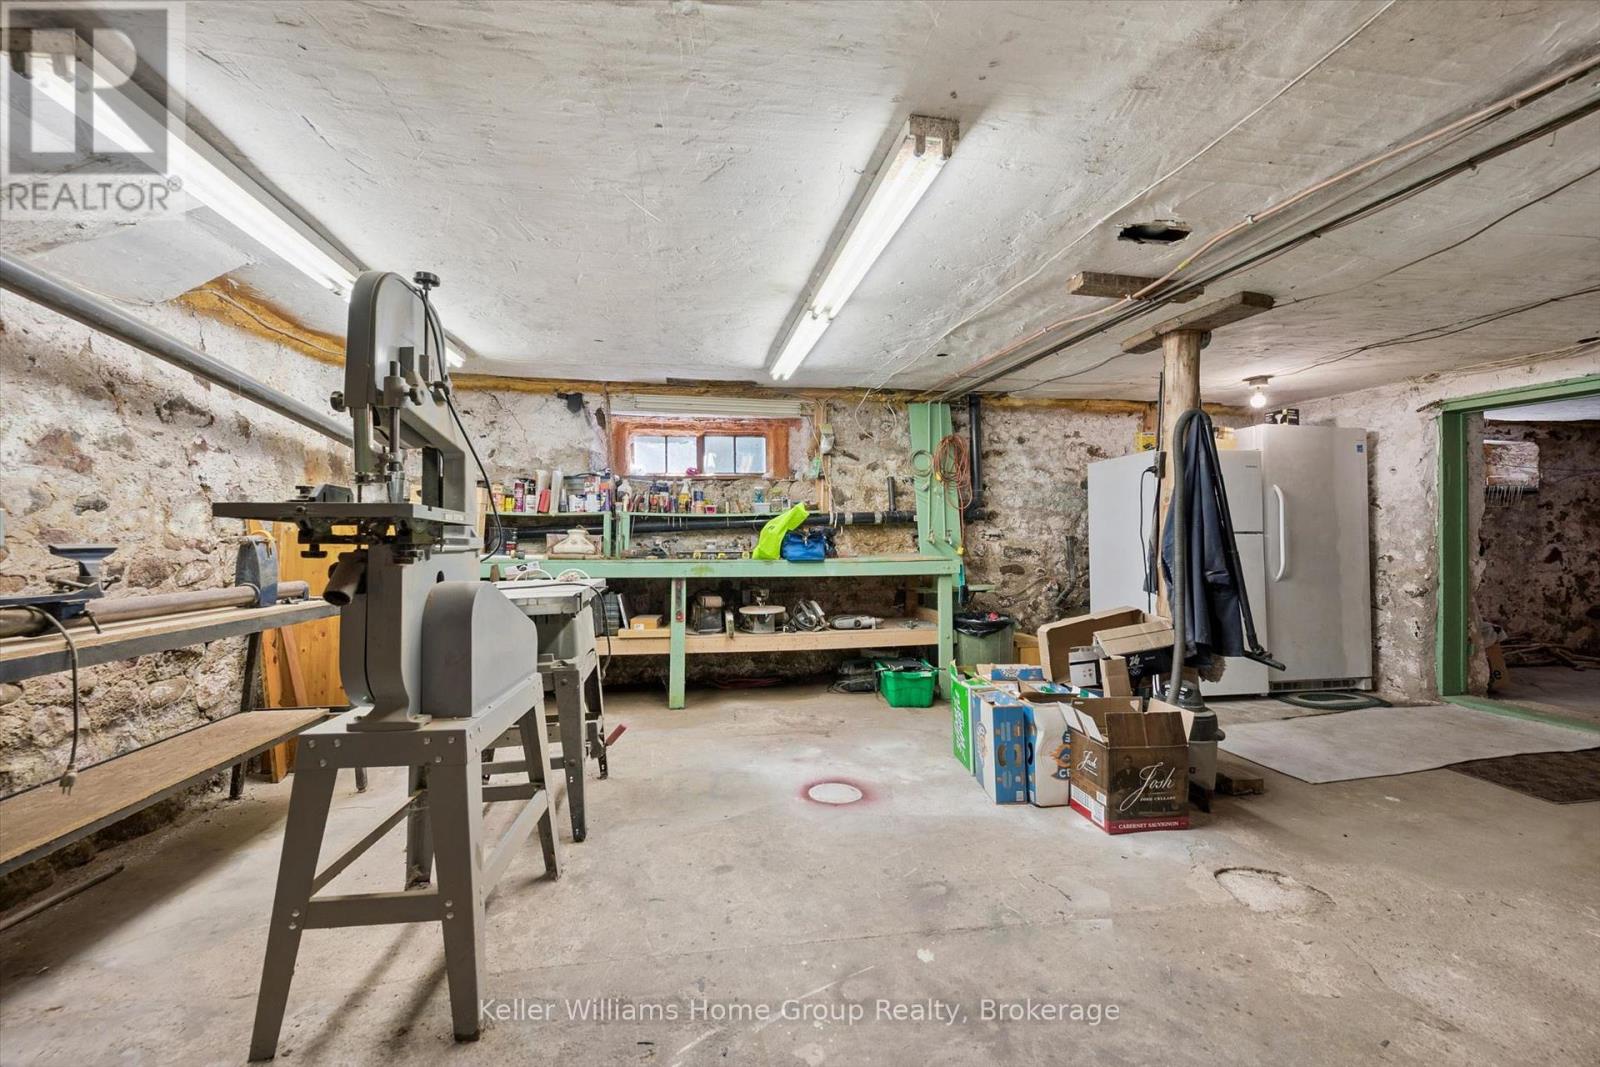
Basement:Full (Partially finished)
Flooring:-
Roof:-
Heating:
Propane(Forced air)
Fireplace:
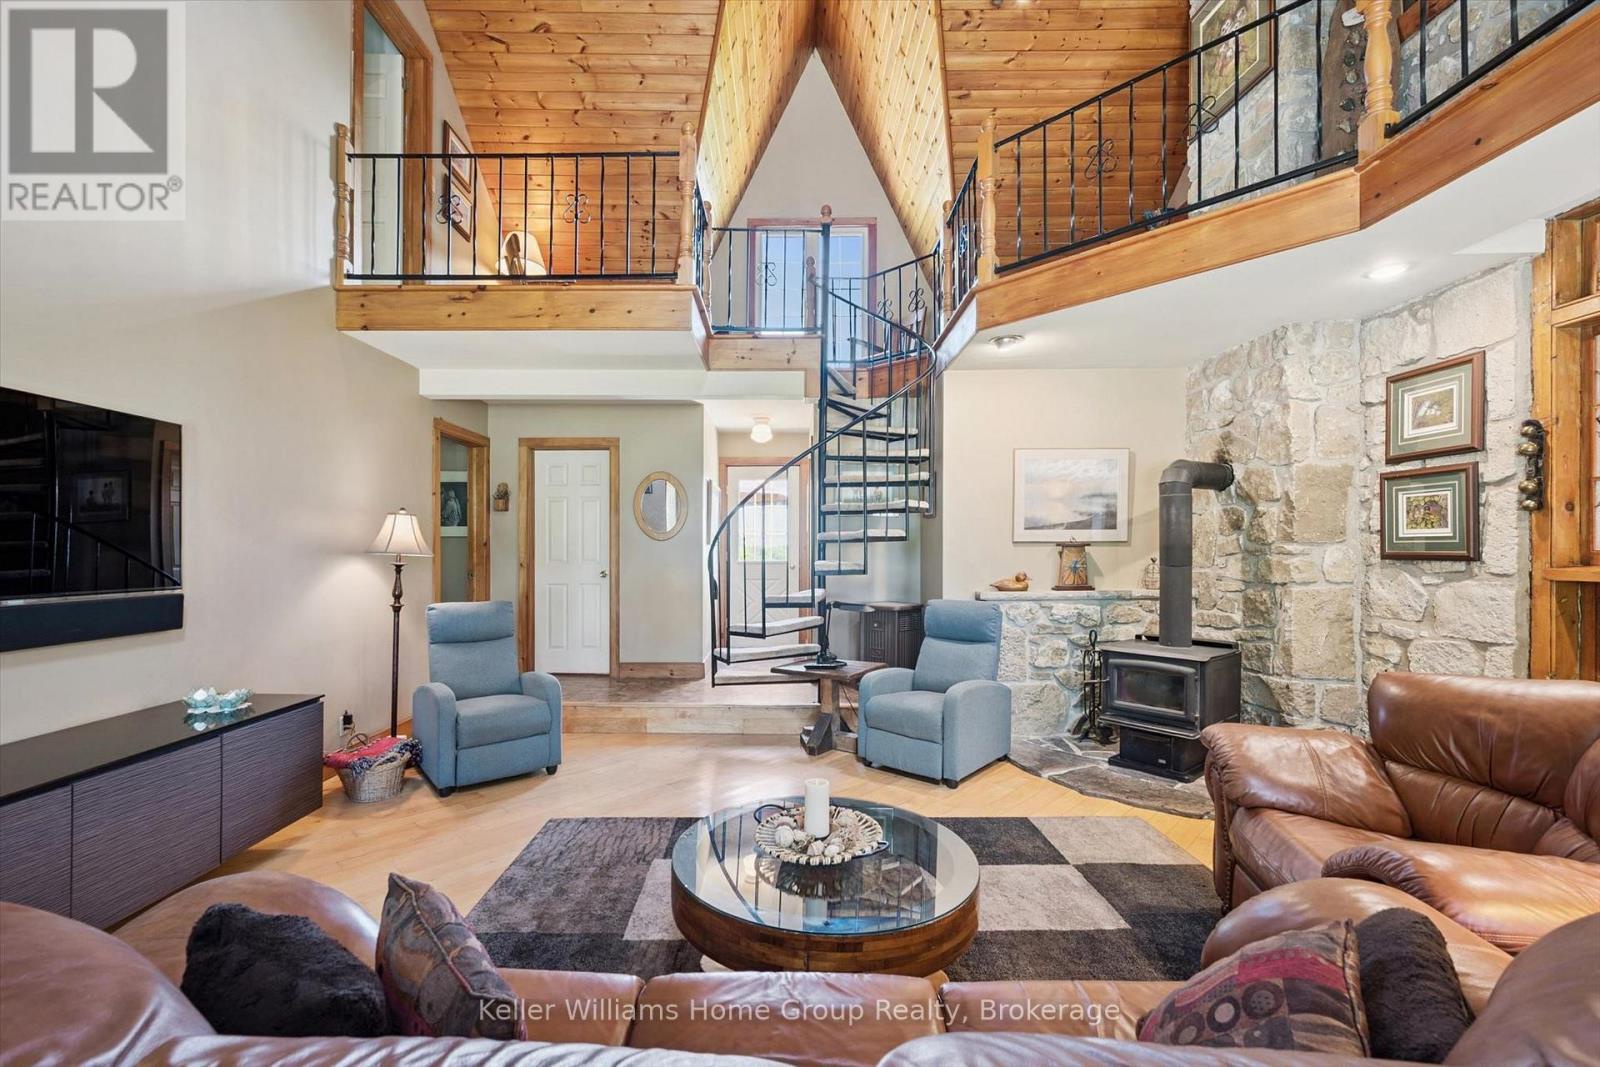
3 (Woodstove)
Cooling:Central air conditioning
Utility Water:-
Foundation:Poured Concrete, Stone
Architecture:-
Construction Date:Invalid Date
Rooms
Bedroom
Second level
Dimension: 4.41 m x 3.04 m
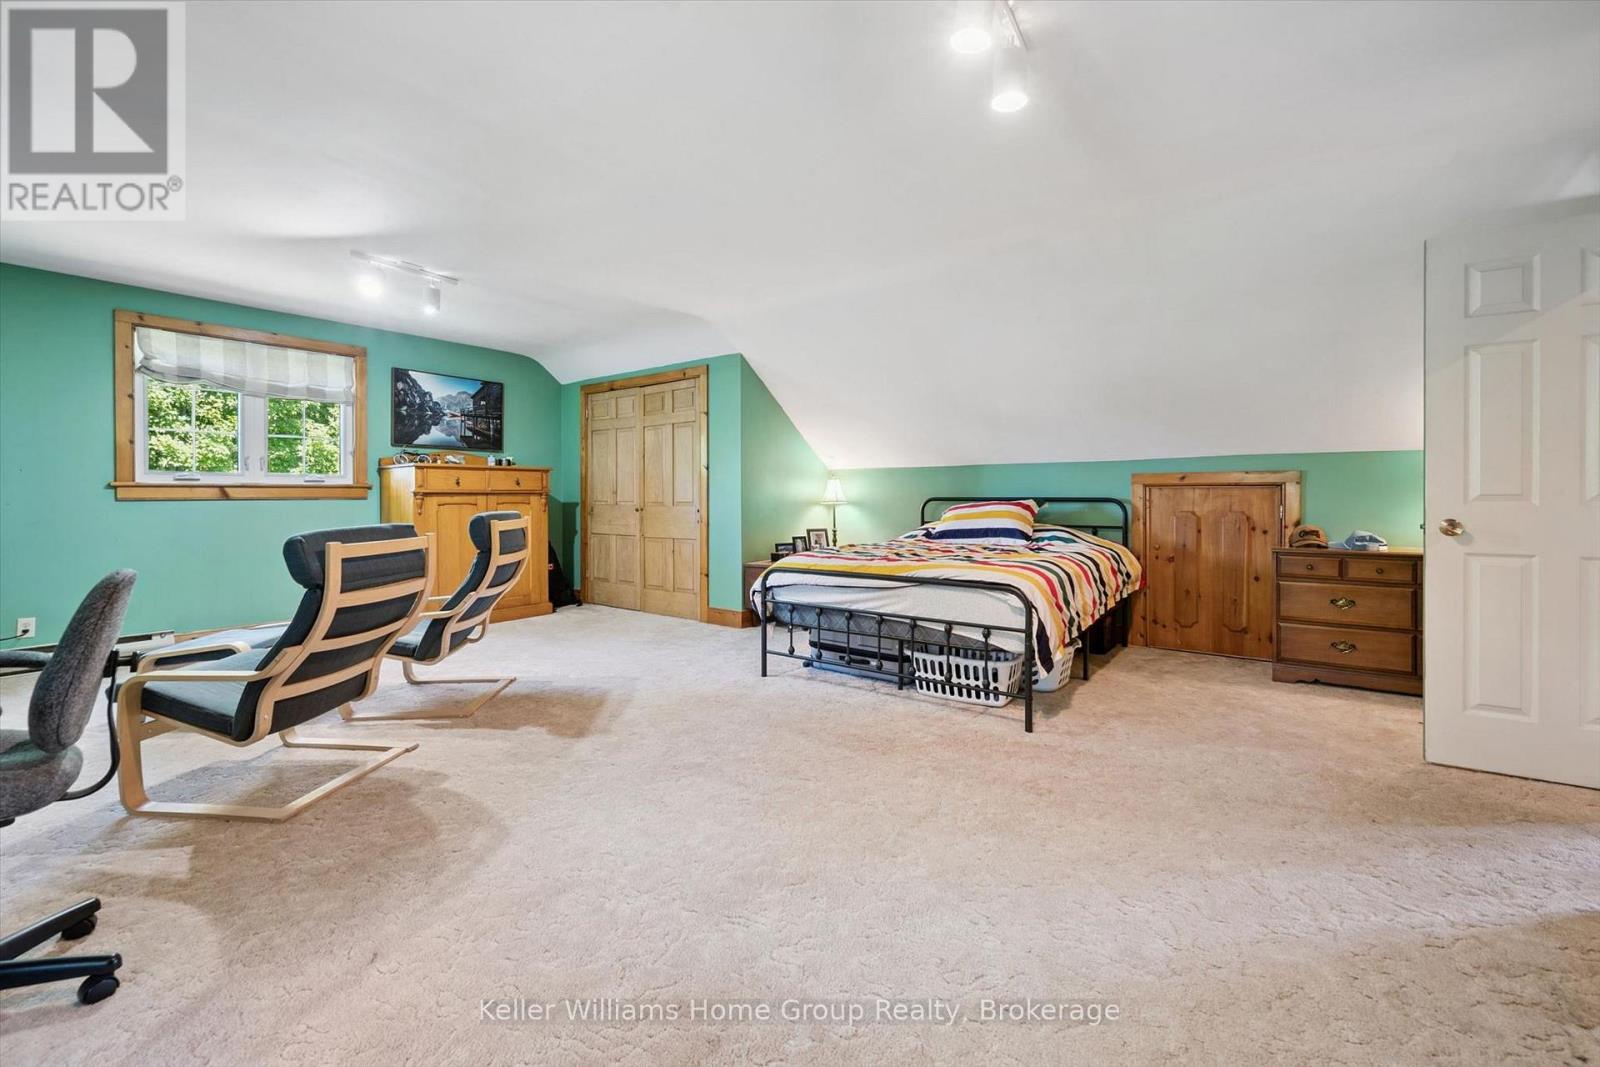
Primary Bedroom
Second level
Dimension: 7.3 m x 7.16 m
Bathroom
Second level
Dimension: 3.39 m x 2.41 m
Bedroom
Second level
Dimension: 4.26 m x 5.33 m
Bedroom
Second level
Dimension: 4.4 m x 2.93 m
Cold room
Basement
Dimension: 1.07 m x 5.51 m
Recreational, Games room
Basement
Dimension: 5.54 m x 5.29 m
Utility room
Basement
Dimension: 6.82 m x 8.49 m
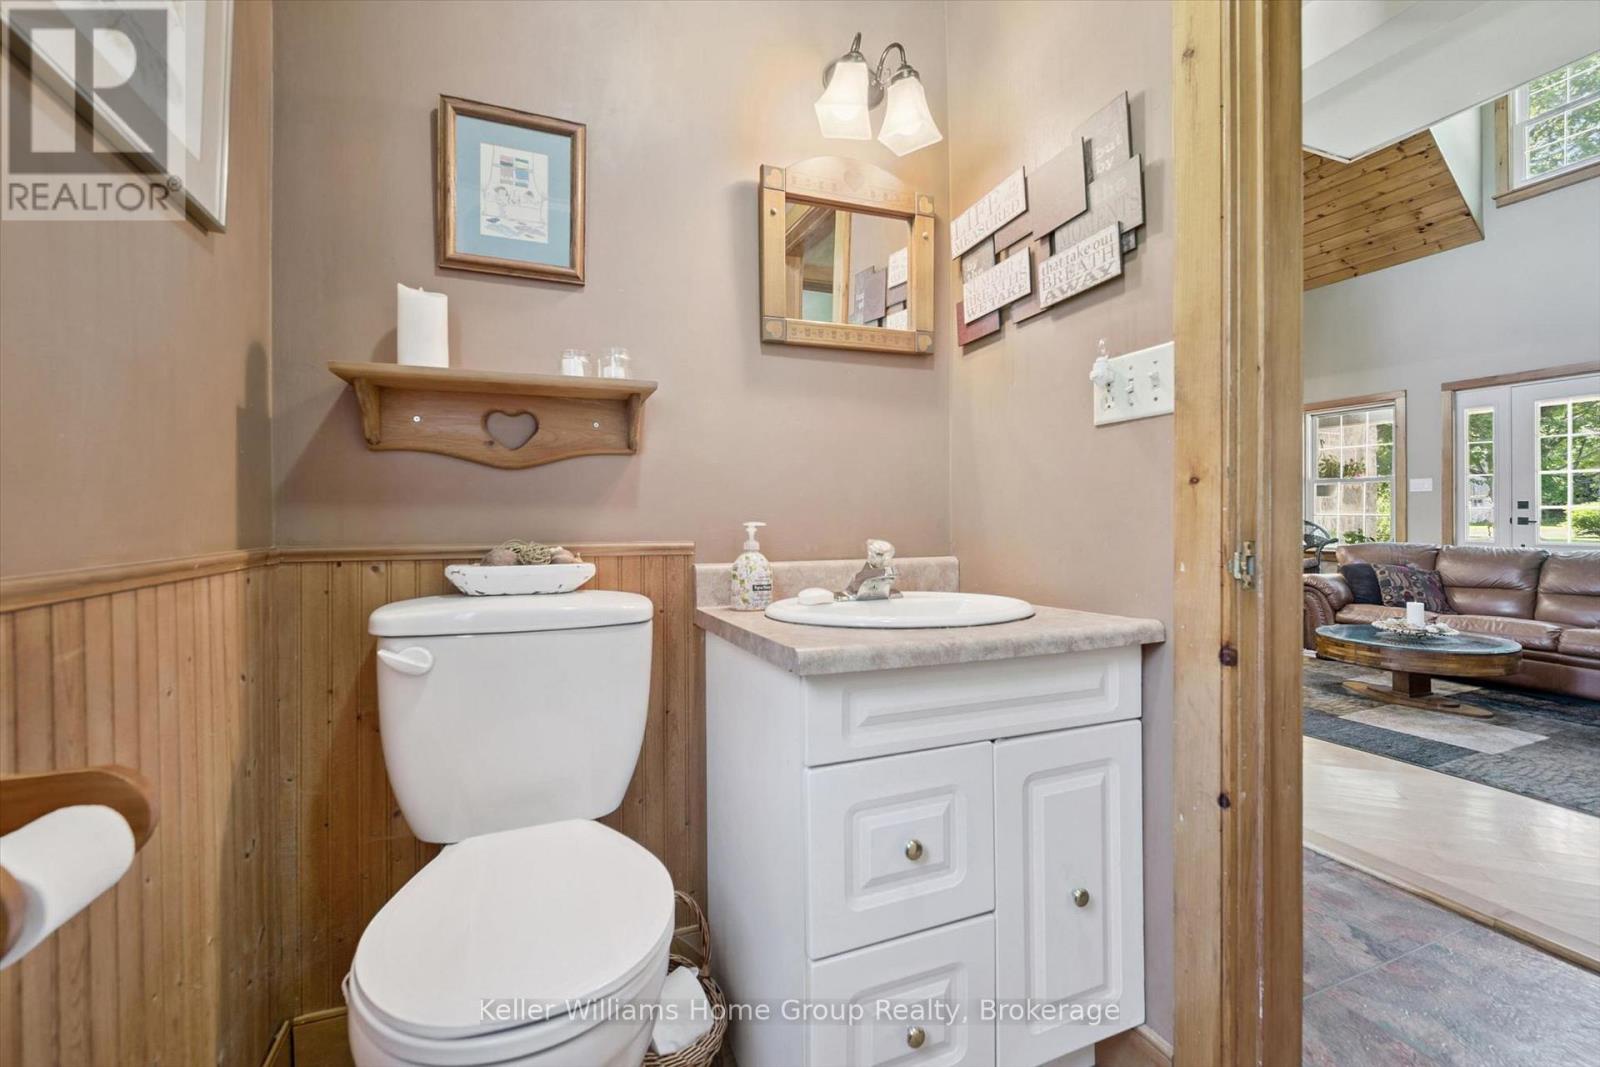
Bathroom
Main level
Dimension: 1.41 m x 2.85 m
Dining room
Main level
Dimension: 4.3 m x 3.8 m
Family room
Main level
Dimension: 6.9 m x 6.03 m
Kitchen
Main level
Dimension: 4.24 m x 4.39 m
Laundry room
Main level
Dimension: 2.5 m x 2.94 m
Living room
Main level
Dimension: 6.73 m x 8.56 m
Mud room
Main level
Dimension: 2.54 m x 4.47 m
Features
Irregular lot size
Conservation/green belt
Area Amenities With Map
Comparables
This listing doesn't have any similar comparables!
The listing data above is provided under copyright by the Canadian Real Estate Association. The listing data is deemed reliable but is not guaranteed accurate by the Canadian Real Estate Association or Guglu.