
420 Macpherson Street, Chase, British Columbia
1 / 51
Images

Images

Video

Video

Book Tour

Book Tour

Apply

Apply

420 Macpherson Street, Chase, British Columbia

For Sale 11 minutes
CA$610,000
couple_bed
3 Bedrooms
bath_room
3 Bathrooms
garage
2 Parking Spaces
kitchen
1 Kitchen
size
2226 sqft sqrt

Property Details

Days on Guglu

11 minutes

MLS®

10405888

Type

Single Family
Year Built

Year Built

Jan-2007
Ownership

Ownership

Freehold
Lot size

Lot size

Unavailable

Description

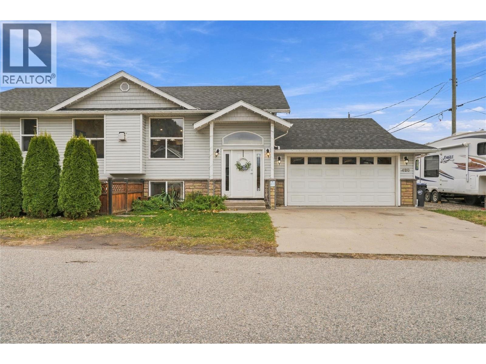
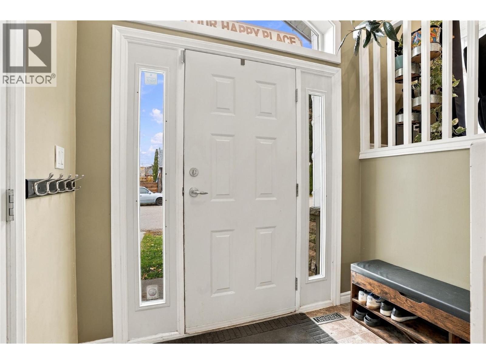
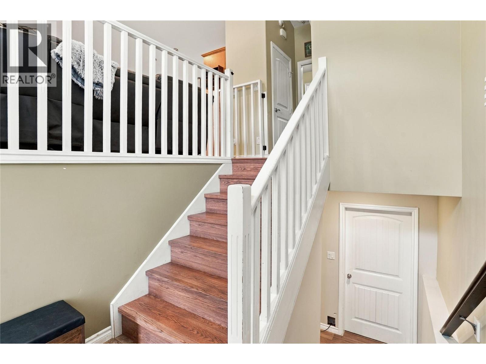
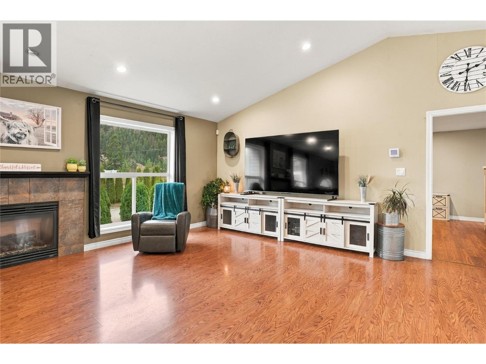
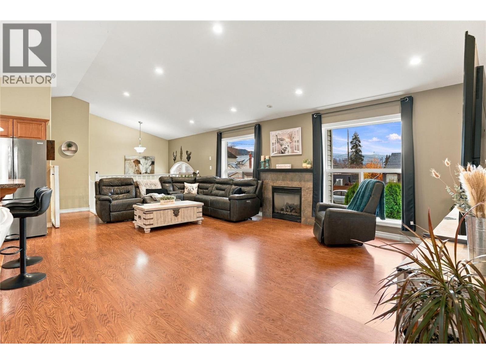
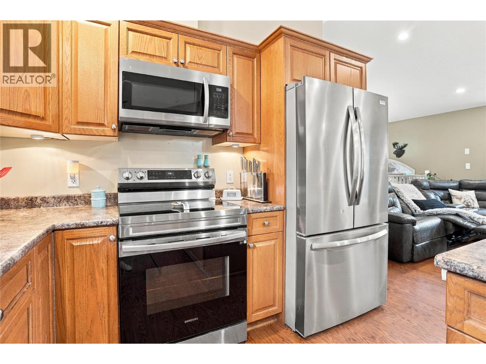
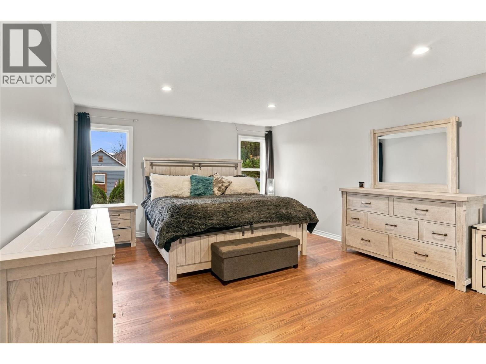
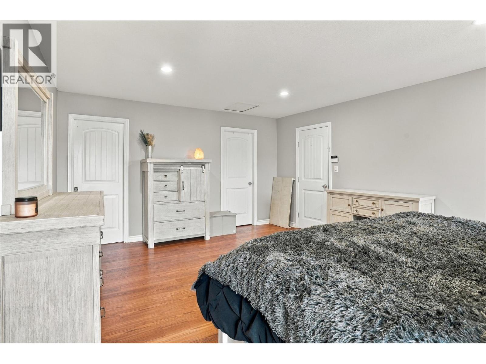
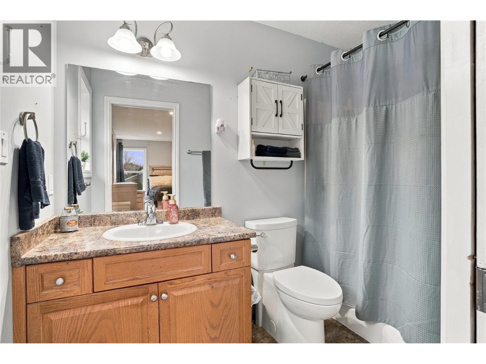
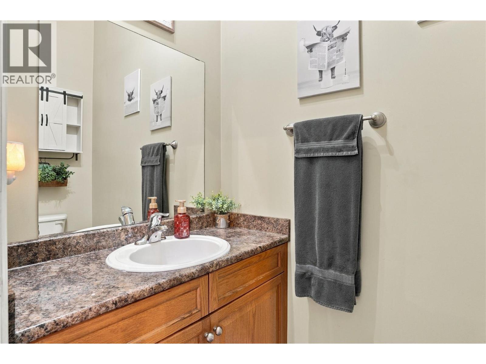
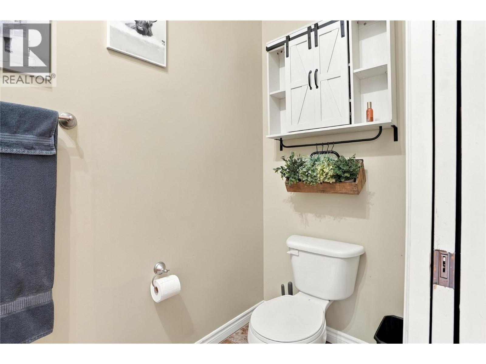
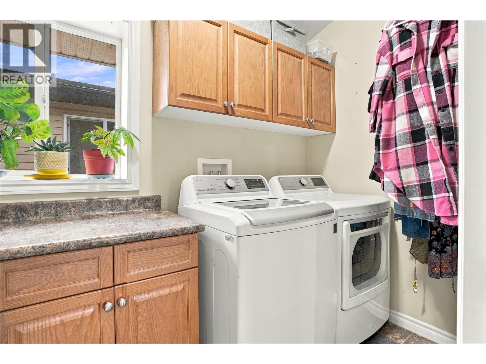
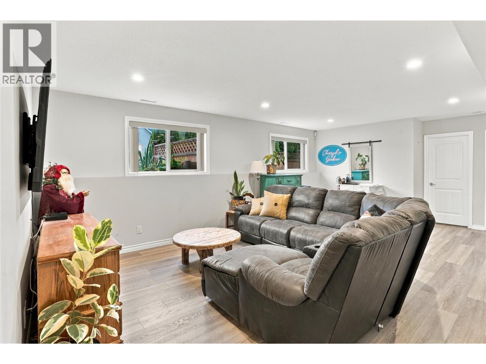
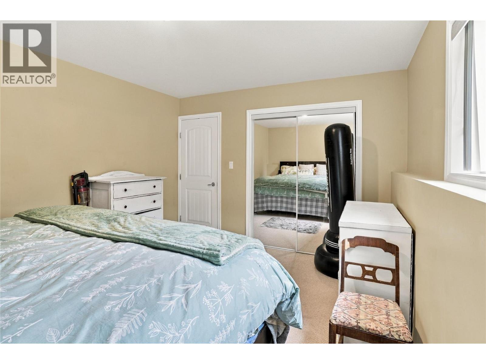
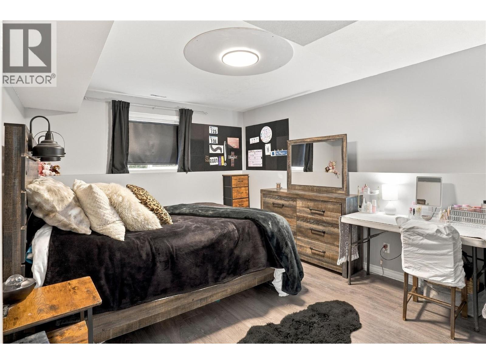
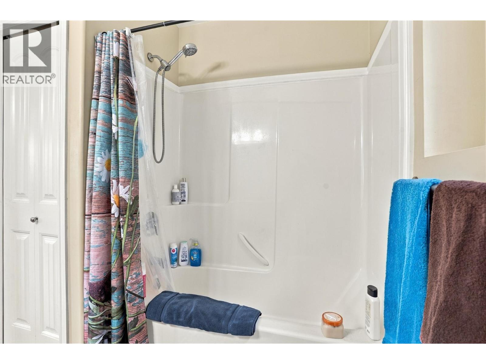
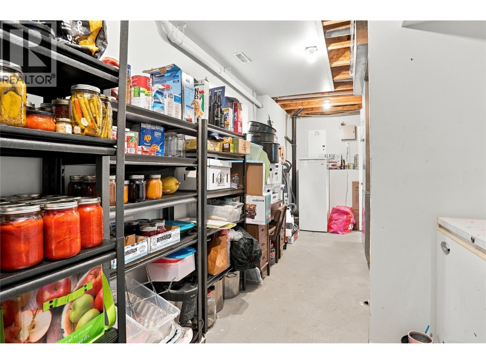
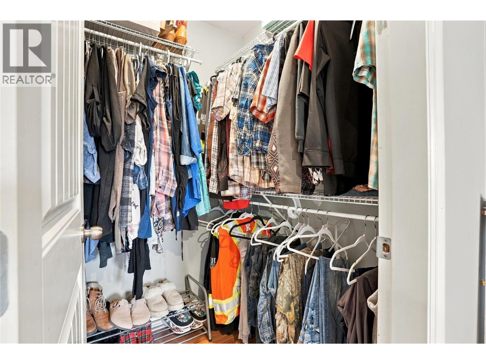
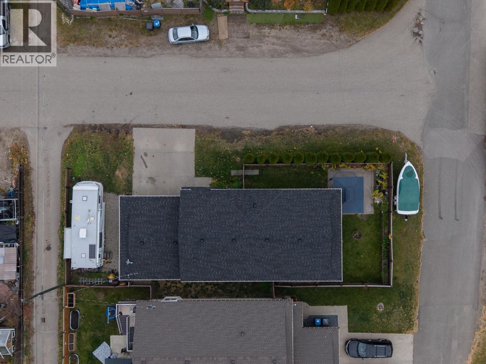
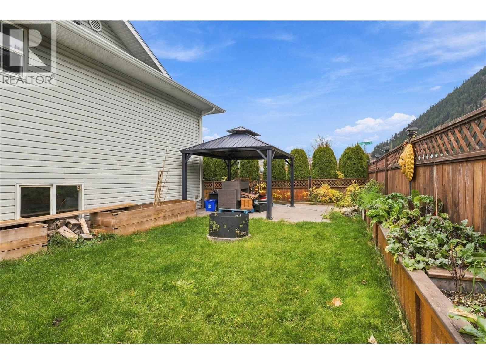
Welcome to this stunning 3-bedroom, 2.5-bathroom home in the sought-after lake town of Chase, BC—the Gateway to the Shuswap. Offering a seamless blend of modern design and everyday comfort, this move-in-ready property features updated flooring and the peace of mind of a new roof installed in 2025 Step into the welcoming foyer and take in the high ceilings and airy, open-concept floor plan designed for effortless entertaining and family living. Kitchen is flooded with natural light and stainless steel appliances, a large center island, and an eating bar. From the comfort of the living room, unwind beside the cozy gas fireplace and if you are lucky enough catch a glimpse of the local bighorn sheep traverse the surrounding mountains. A spacious primary suite featuring a private ensuite and walk-in closet, a generous main-floor laundry room with extra counter space and alongside a convenient 2-piece powder room finishes off the main floor. The bright daylight lower level expands your living space with a large family room, two additional spacious bedrooms, a full bathroom, and abundant storage. Enjoy breathtaking sunsets and valley views from this private, fenced yard featuring a concrete patio, tranquil pond, and raised garden boxes—an ideal, low-maintenance outdoor oasis. (id:44040)

Building

Size:2226 sqft
Parking Spaces:

2

Bedrooms:

3

Bathrooms:

3 | (1 Half)

Basement:Full
Flooring:Mixed Flooring
Roof:

Unknown (Asphalt shingle)

Heating:

(Forced air)

Fireplace:

1 (Gas)(Unknown)

Cooling:Central air conditioning
Utility Water:Municipal water
Foundation:-
Architecture:-
Construction Date:2007-01-01

Rooms

Utility room

Basement

Dimension: 20'0'' x 7'0''

Family room

Basement

Dimension: 22'6'' x 14'8''

Bedroom

Basement

Dimension: 14'0'' x 11'0''

Bedroom

Basement

Dimension: 11'6'' x 14'0''

Full bathroom

Basement

Dimension: 8' x 8'4''

Laundry room

Main level

Dimension: 5'10'' x 10'0''

Primary Bedroom

Main level

Dimension: 14'0'' x 18'8''

Dining room

Main level

Dimension: 10'0'' x 12'0''

Living room

Main level

Dimension: 24'0'' x 14'0''

Kitchen

Main level

Dimension: 12'0'' x 10'0''

Partial bathroom

Main level

Dimension: 3'8'' x 7'5''

Full ensuite bathroom

Main level

Dimension: 7'3'' x 4'11''

Features

Level lot
Corner Site
Central island

Area Amenities With Map

Comparables

This listing doesn't have any similar comparables!

The listing data above is provided under copyright by the Canadian Real Estate Association. The listing data is deemed reliable but is not guaranteed accurate by the Canadian Real Estate Association or Guglu.