
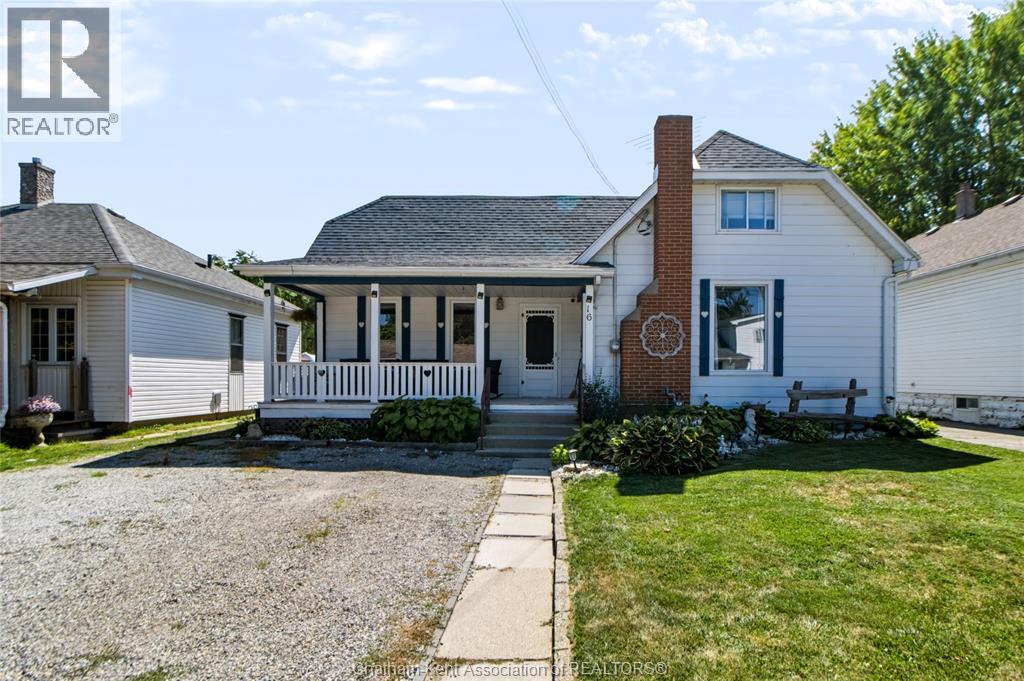
16 Sheldon Avenue, Chatham, Ontario
1 / 27
Images

Images

Video

Video

Book Tour

Book Tour

Apply

Apply

16 Sheldon Avenue, Chatham, Ontario

For Sale 16 minutes
CA$275,000
couple_bed
3 Bedrooms
bath_room
2 Bathrooms
garage
Unavailable
kitchen
1 Kitchen
size
48 X 100 sqrt

Property Details

Days on Guglu

16 minutes

MLS®

26028014

Type

Single Family
Year Built

Year Built

Jan-1900
Ownership

Ownership

Freehold
Lot size

Lot size

Unavailable

Description

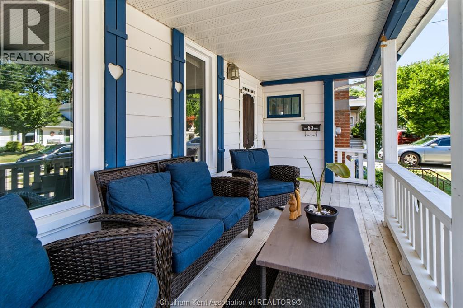
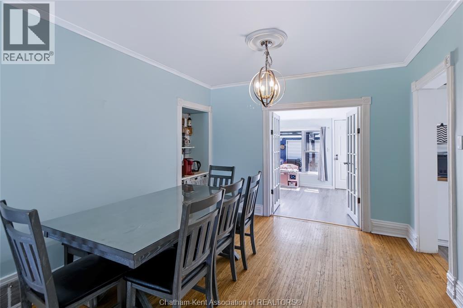
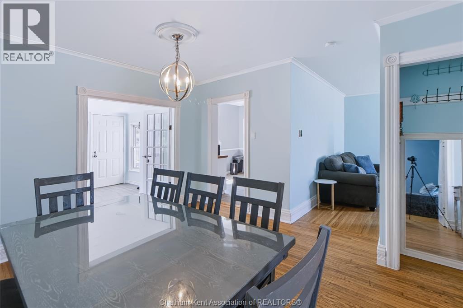
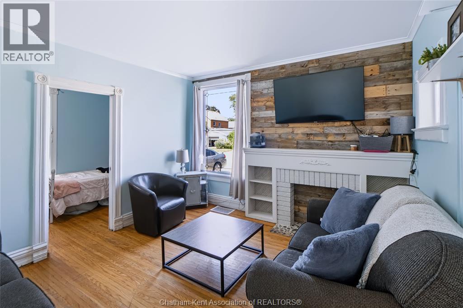
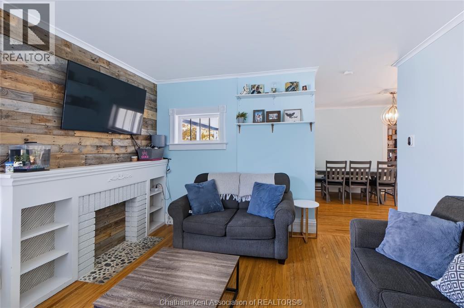
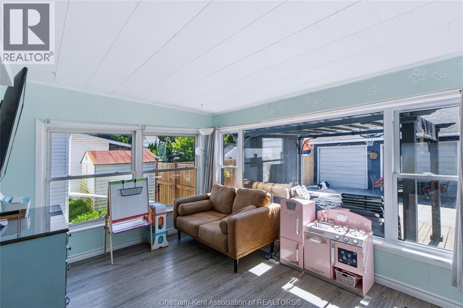
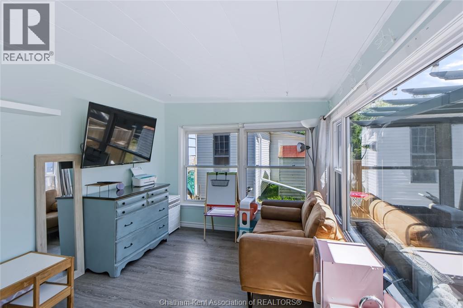
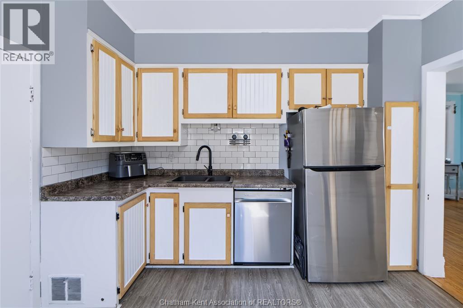
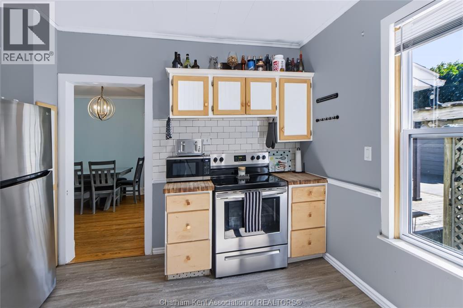
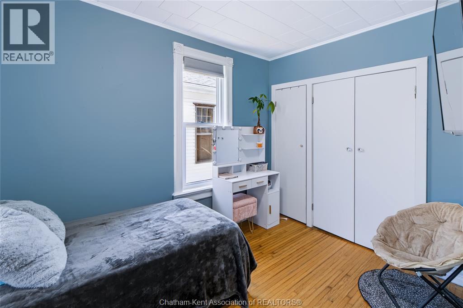
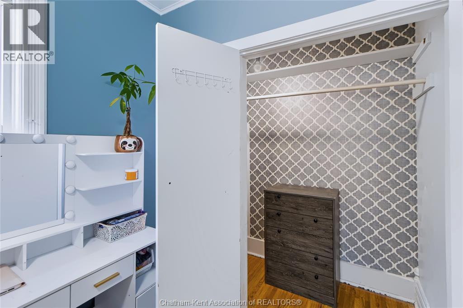
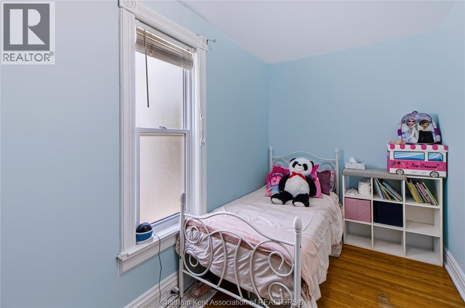
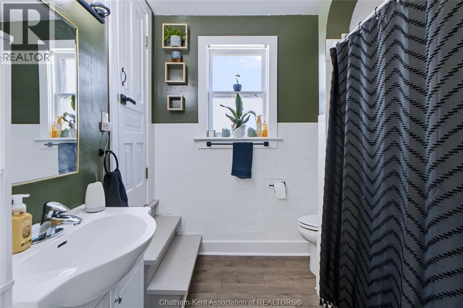
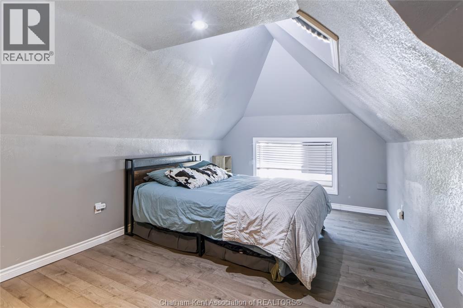
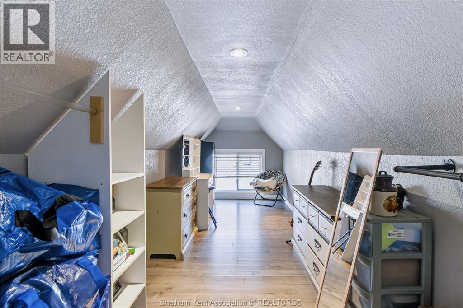
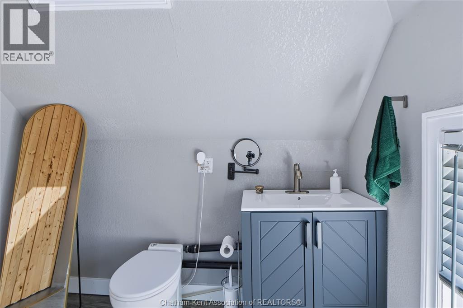
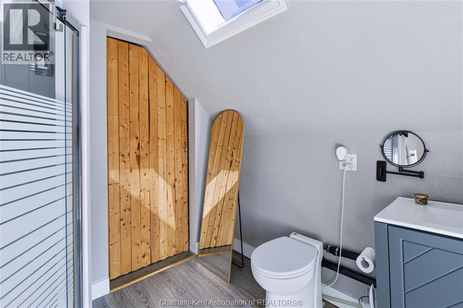
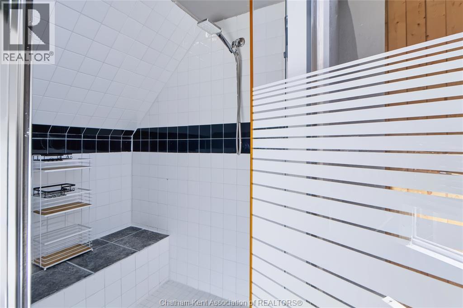
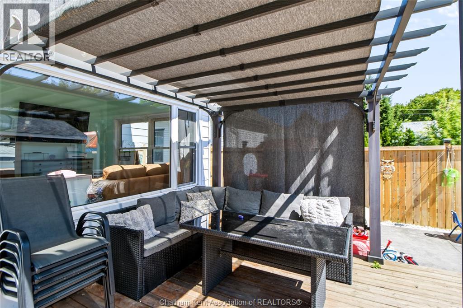
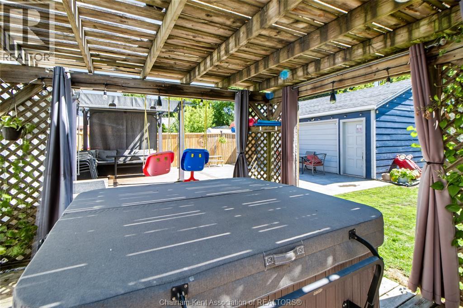
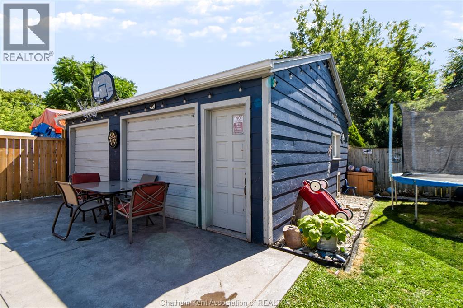
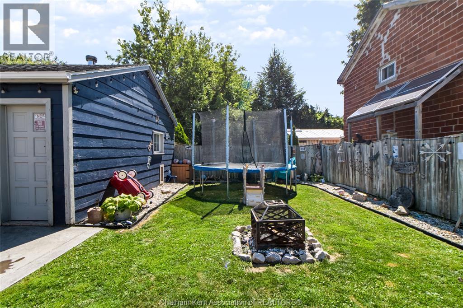
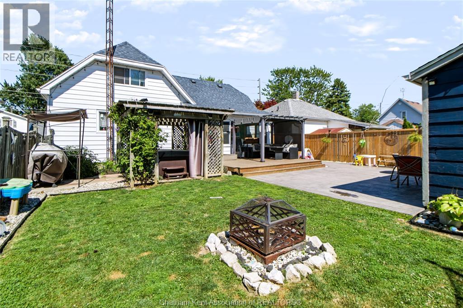
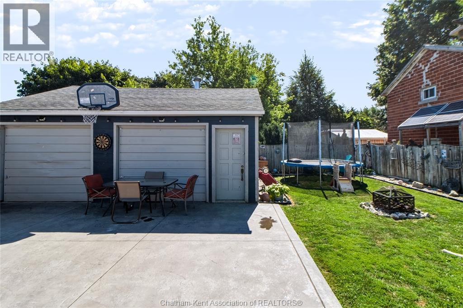
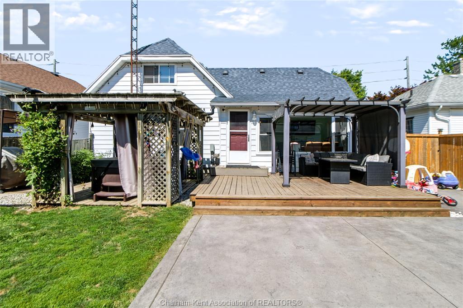
An incredibly charming 1.5-storey home that's perfect for first-time home buyers! Offering 3 bedrooms, 2 full bathrooms, a bright four-season sunroom, and a detached double-car garage, this home has been thoughtfully updated and is ready for its next owners. Major mechanical updates have already been taken care of, including the furnace, central air conditioner, hot water tank, sump pump, and backflow valve (2020). The kitchen includes stainless steel appliances, with the fridge and stove replaced in 2020 and the dishwasher updated in 2026. Recent interior improvements include new flooring in the sunroom, kitchen, and upstairs bathroom (2025-2026). The upstairs bathroom was also renovated in 2026 with updated plumbing and a new vanity and sink. A full basement provides plenty of additional storage space. Step outside to enjoy the spacious deck (2020), new concrete pad (2023), and the relaxing hot tub (2017), which has been recently serviced and features a brand-new cover (2026). The detached double-car garage provides plenty of space for storage, a workshop or man cave! With all appliances included, extensive updates already completed, and nothing left to do but move in, this is an incredible opportunity to step into homeownership. Don't miss your chance to make this adorable property your own! PS.. along with ALL the appliances, the steel gazebo, and hot tub are also included. (id:44040)

Building

Size:48 X 100
Parking Spaces:

Bedrooms:

3 | (3 Above Ground)

Bathrooms:

2

Basement:-
Flooring:Hardwood, Laminate
Roof:-
Heating:

Natural gas (Forced air, Furnace)

Fireplace:-
Cooling:Central air conditioning, Fully air conditioned
Utility Water:-
Foundation:Block
Architecture:-
Construction Date:1900-01-01

Rooms

Storage

Second level

Dimension: 23 ft ,8 in x 6 ft ,9 in

Primary Bedroom

Second level

Dimension: 10 ft ,6 in x 16 ft ,6 in

3pc Ensuite bath

Second level

Dimension: 10 ft ,6 in x 7 ft ,6 in

Storage

Basement

Dimension: 12 ft x 4 ft ,1 in

Storage

Basement

Dimension: 19 ft ,1 in x 24 ft ,4 in

Bedroom

Main level

Dimension: 6 ft ,5 in x 12 ft ,6 in

4pc Bathroom

Main level

Dimension: 7 ft ,6 in x 8 ft ,1 in

Living room

Main level

Dimension: 12 ft ,4 in x 14 ft ,1 in

Kitchen

Main level

Dimension: 11 ft ,3 in x 11 ft ,6 in

Sunroom

Main level

Dimension: 15 ft ,1 in x 9 ft ,7 in

Bedroom

Main level

Dimension: 8 ft ,3 in x 11 ft ,5 in

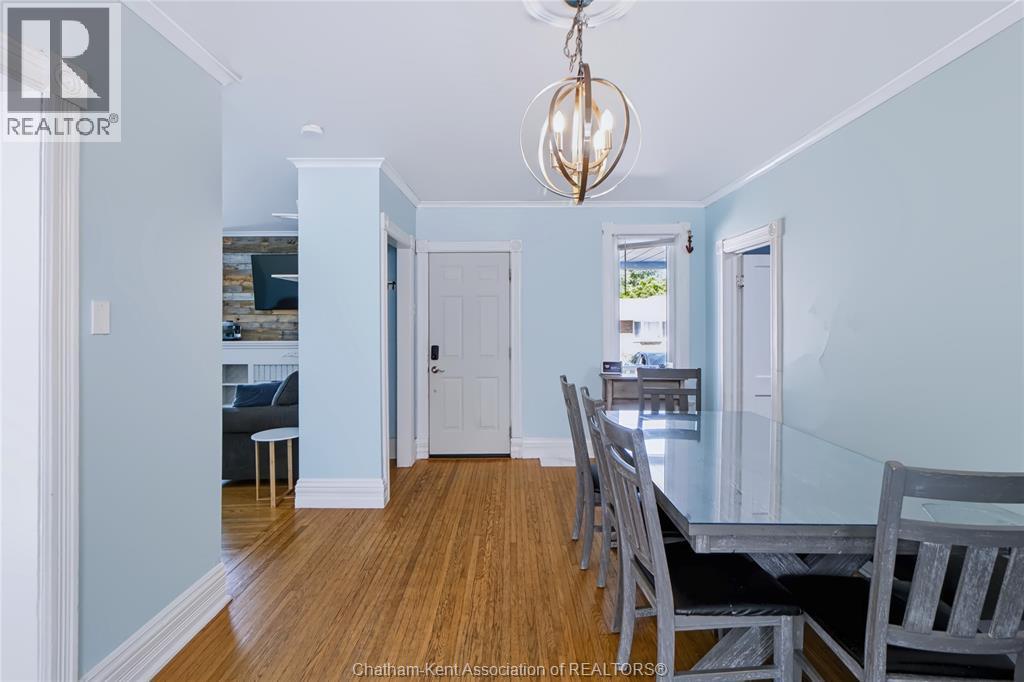
Dining room

Main level

Dimension: 11 ft ,1 in x 15 ft ,5 in

Features

Double width or more driveway
Gravel Driveway

Area Amenities With Map

Comparables

This listing doesn't have any similar comparables!

The listing data above is provided under copyright by the Canadian Real Estate Association. The listing data is deemed reliable but is not guaranteed accurate by the Canadian Real Estate Association or Guglu.