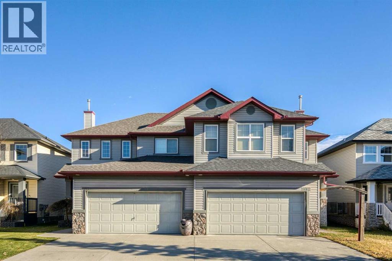
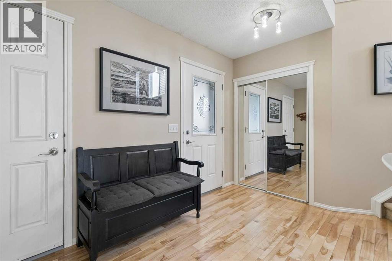
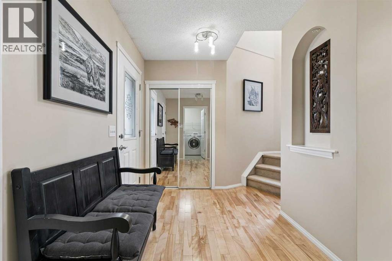
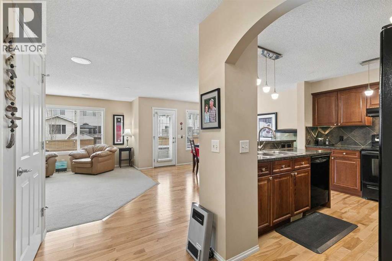
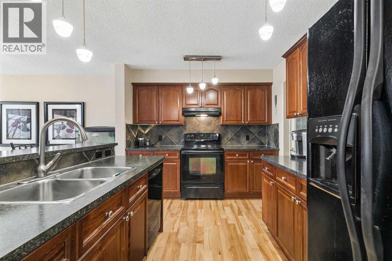
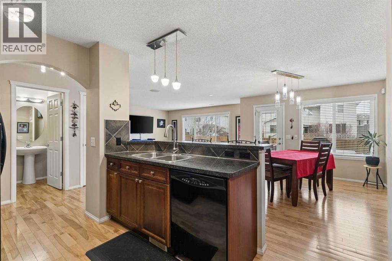
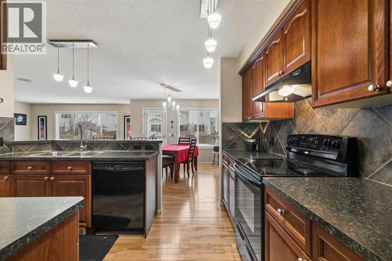
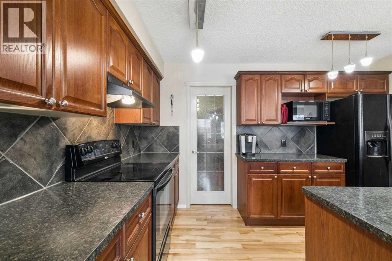
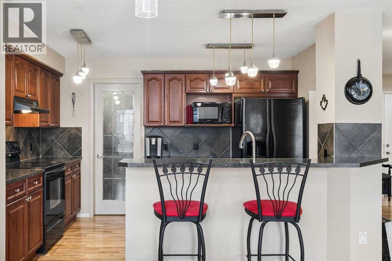
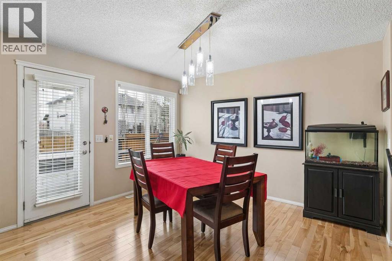
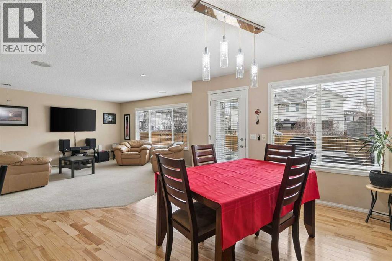
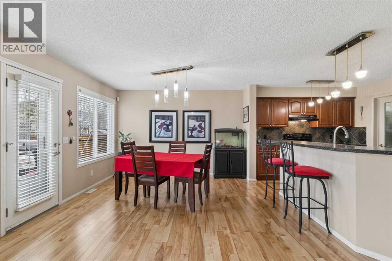
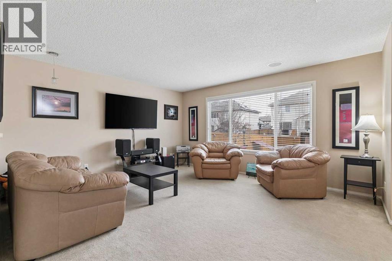
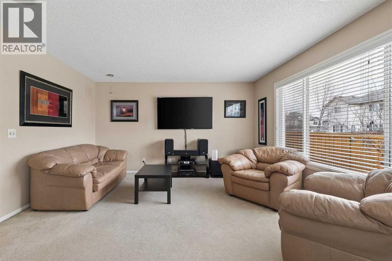
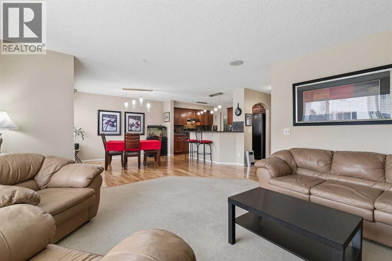
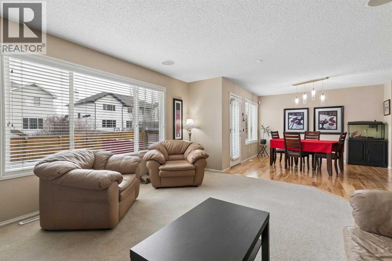
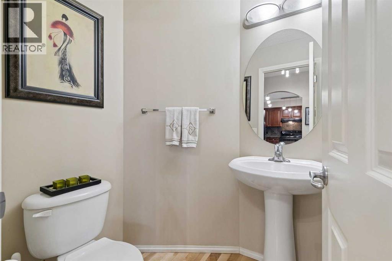
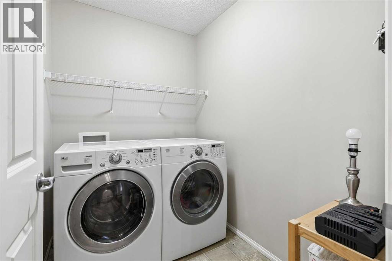
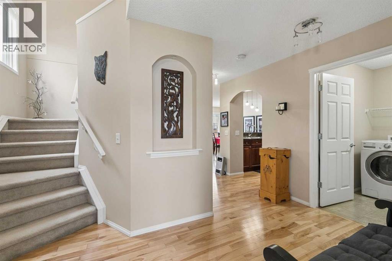
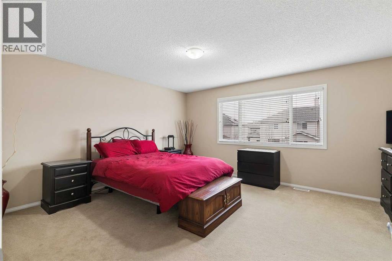
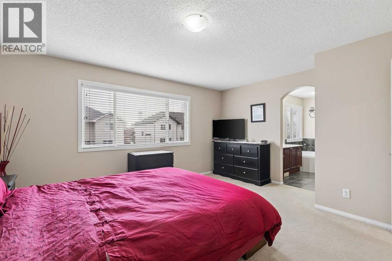
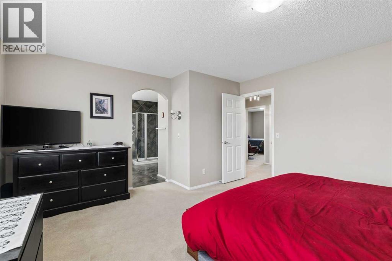
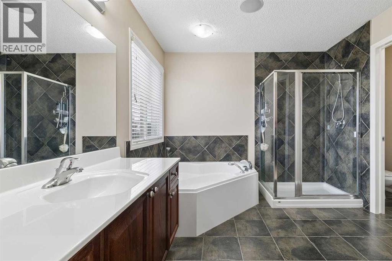
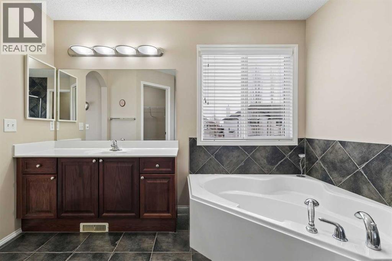
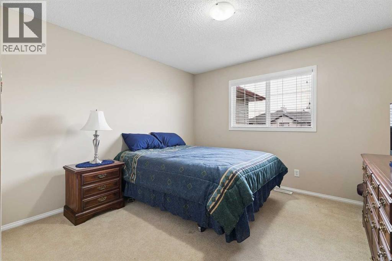
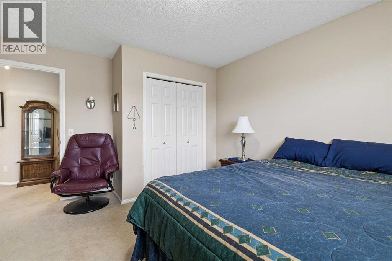
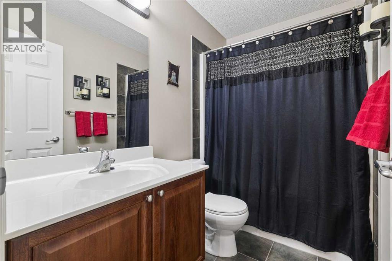
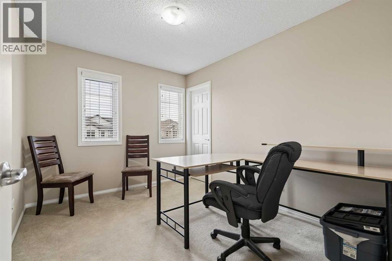
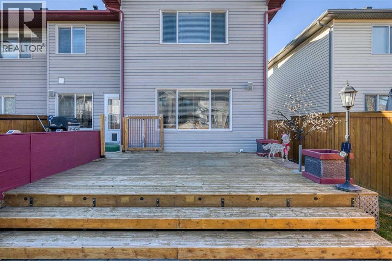
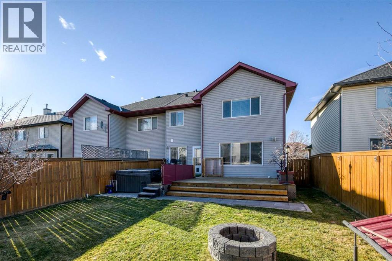
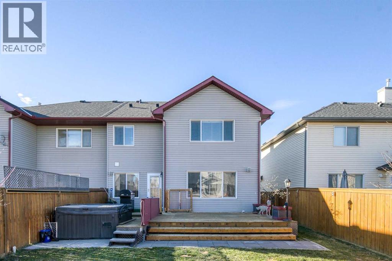
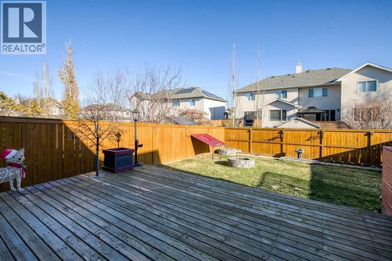
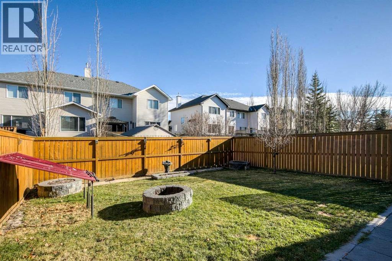
Enjoy the comfort of a beautifully maintained duplex on a generous lot, with no condo fees and plenty of room to enjoy your own outdoor space! A welcoming foyer filled with natural light offers a front closet and a great first impression. The functional main floor features convenient laundry and 2 piece bath. The hardwood flooring flows into the kitchen which has a timeless appeal with warm toned maple cabinetry, a raised breakfast bar, and a walk-in pantry. The spacious eating nook is complemented by a picture window overlooking the backyard, while the inviting living room features another large window, bringing in plenty of natural light throughout the main floor living spaces. Upstairs, you'll find three generously sized bedrooms, a walk-in linen closet, and excellent storage. The second bedroom features its own walk-in closet. The spacious primary bedroom offers a walk-in closet and a full ensuite with a relaxing soaker tub and separate shower. Immaculately maintained and thoughtfully upgraded, this home offers added peace of mind with shingles completed between 2020 and 2021, a whole home UV light air system for improved indoor air quality and on-demand hot water installed in 2020, a two-stage furnace (approximately 2021), HRV system (2021), and a whole-house water filtration system. Even the garage offers added convenience with hot and cold water at the sink. In the back yard you will enjoy the spacious gardens, large rear open railed deck, low maintenance back yard and hot tub. Natural gas line and hot cold water tap. House speakers located in the en suite, garage and deck. The location is on a mature quiet no thru road street, close to the golf course and schools. A wonderful opportunity to enjoy comfortable living, a generous lot, and the freedom of homeownership without condo fees. Well cared for, thoughtfully upgraded, and ready to welcome you home! (id:44040)
Building
Size:1796 sqft
Parking Spaces:
4
Bedrooms:
3 | (3 Above Ground)
Bathrooms:
3 | (1 Half)
Basement:Full (Unfinished)
Flooring:Carpeted, Hardwood, Tile
Roof:-
Heating:
Natural gas(Forced air)
Fireplace:-
Cooling:Central air conditioning
Utility Water:-
Foundation:Poured Concrete
Architecture:-
Construction Date:2005-01-01
Rooms
Dining room
Main level
Dimension: 11.42 Ft x 11.92 Ft
Kitchen
Main level
Dimension: 12.50 Ft x 9.50 Ft
Living room
Main level
Dimension: 15.50 Ft x 13.92 Ft
Laundry room
Main level
Dimension: 6.92 Ft x 5.50 Ft
Foyer
Main level
Dimension: 12.75 Ft x 8.67 Ft
2pc Bathroom
Main level
Dimension: 4.75 Ft x 5.50 Ft
Primary Bedroom
Upper Level
Dimension: 15.92 Ft x 14.08 Ft
Bedroom
Upper Level
Dimension: 11.67 Ft x 13.67 Ft
Bedroom
Upper Level
Dimension: 9.08 Ft x 11.25 Ft
4pc Bathroom
Upper Level
Dimension: 10.58 Ft x 12.42 Ft
4pc Bathroom
Upper Level
Dimension: 8.33 Ft x 5.00 Ft
Storage
Upper Level
Dimension: 5.58 Ft x 3.25 Ft
Features
Parking
Area Amenities With Map
Comparables
This listing doesn't have any similar comparables!
The listing data above is provided under copyright by the Canadian Real Estate Association. The listing data is deemed reliable but is not guaranteed accurate by the Canadian Real Estate Association or Guglu.