
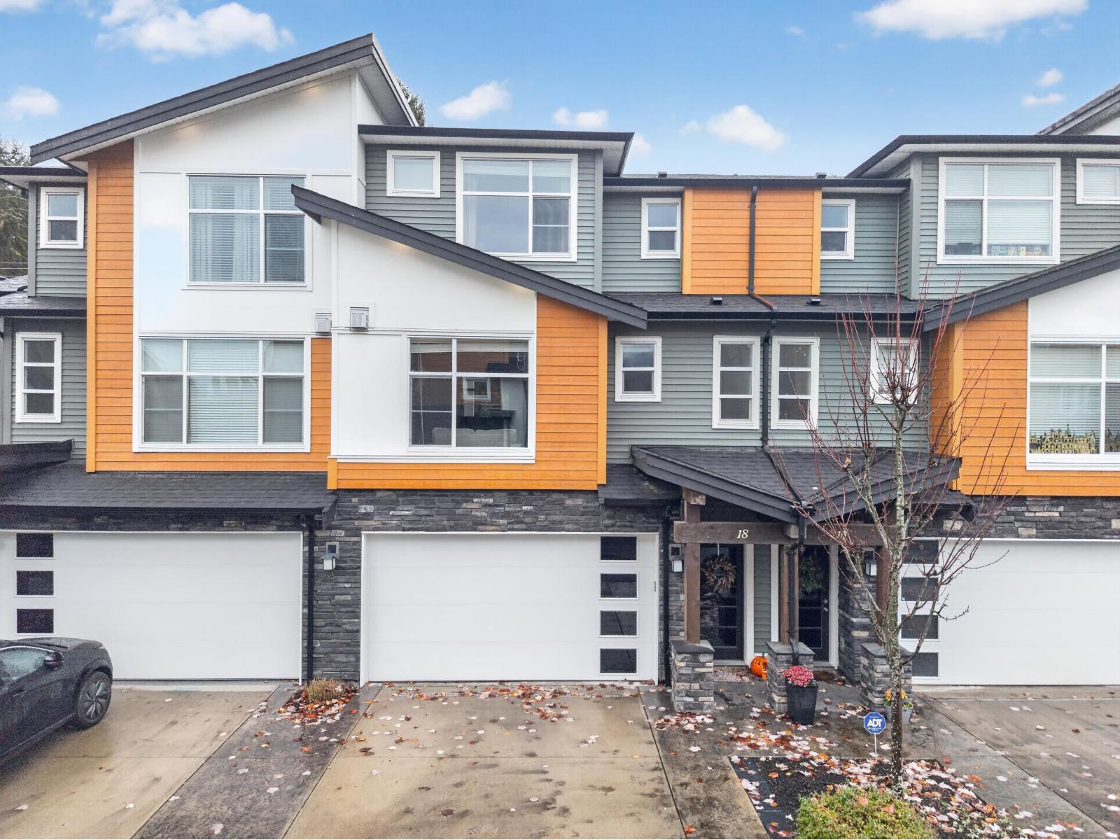
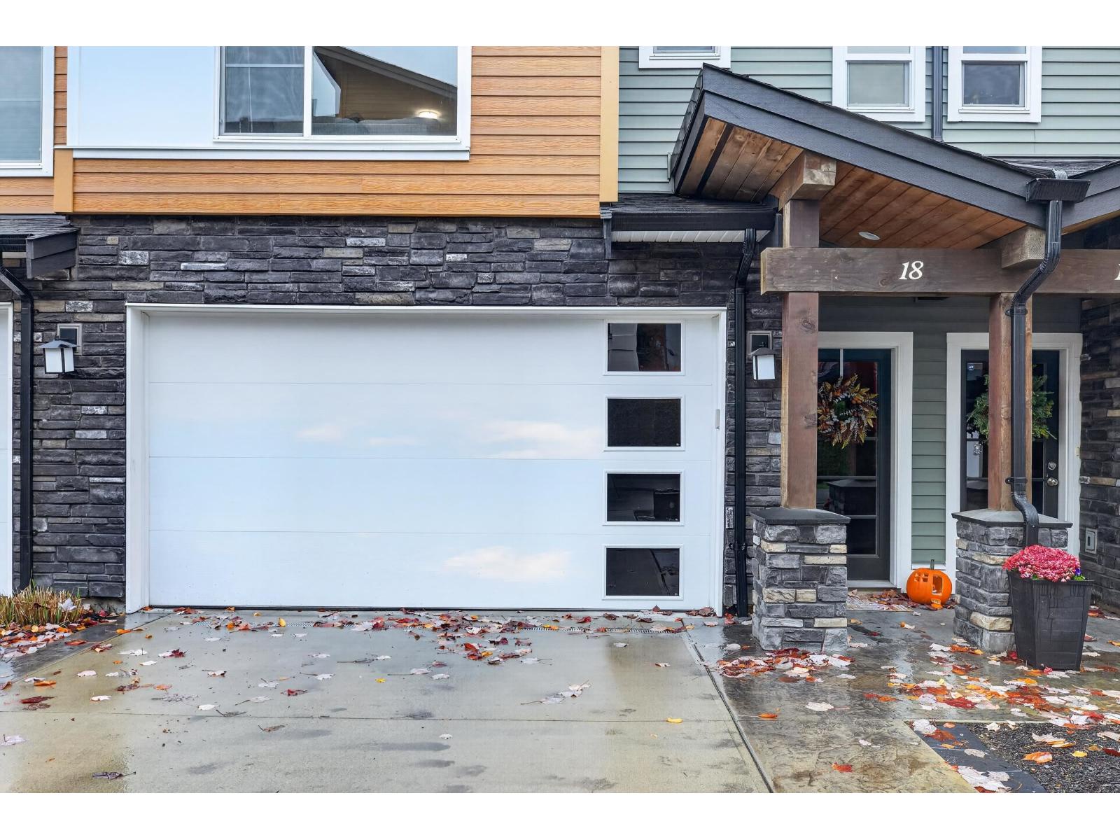
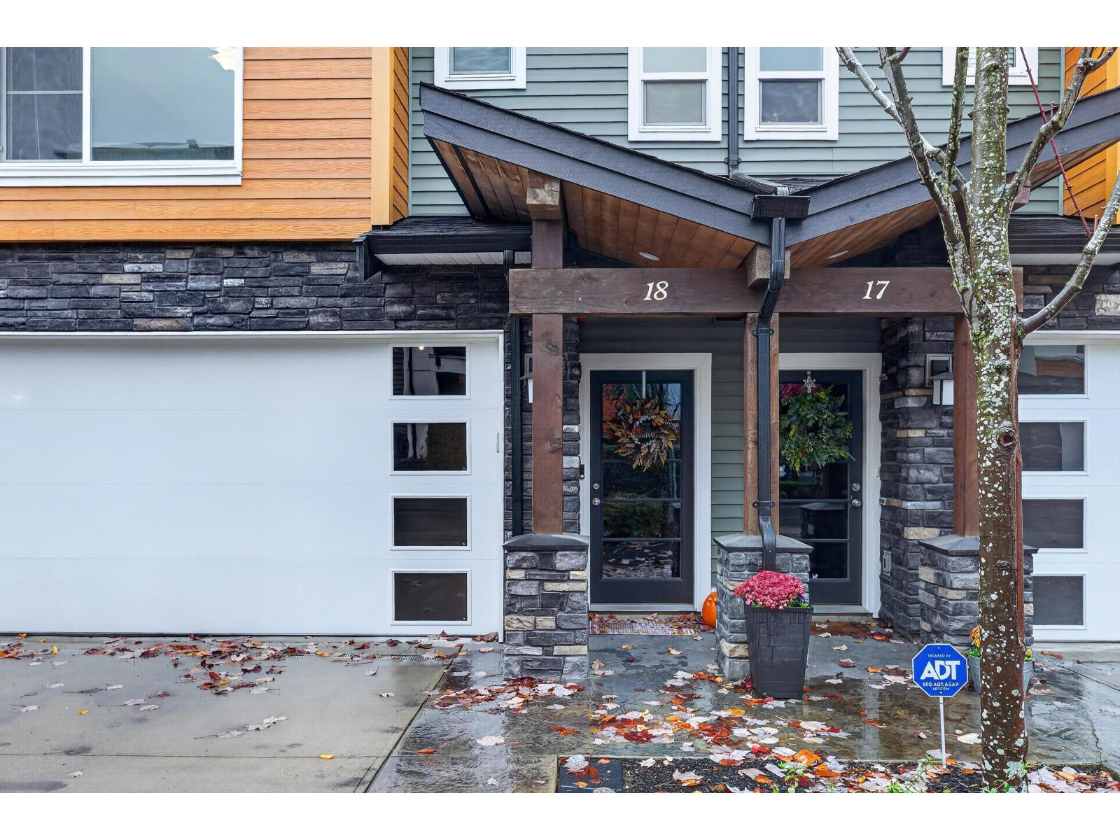
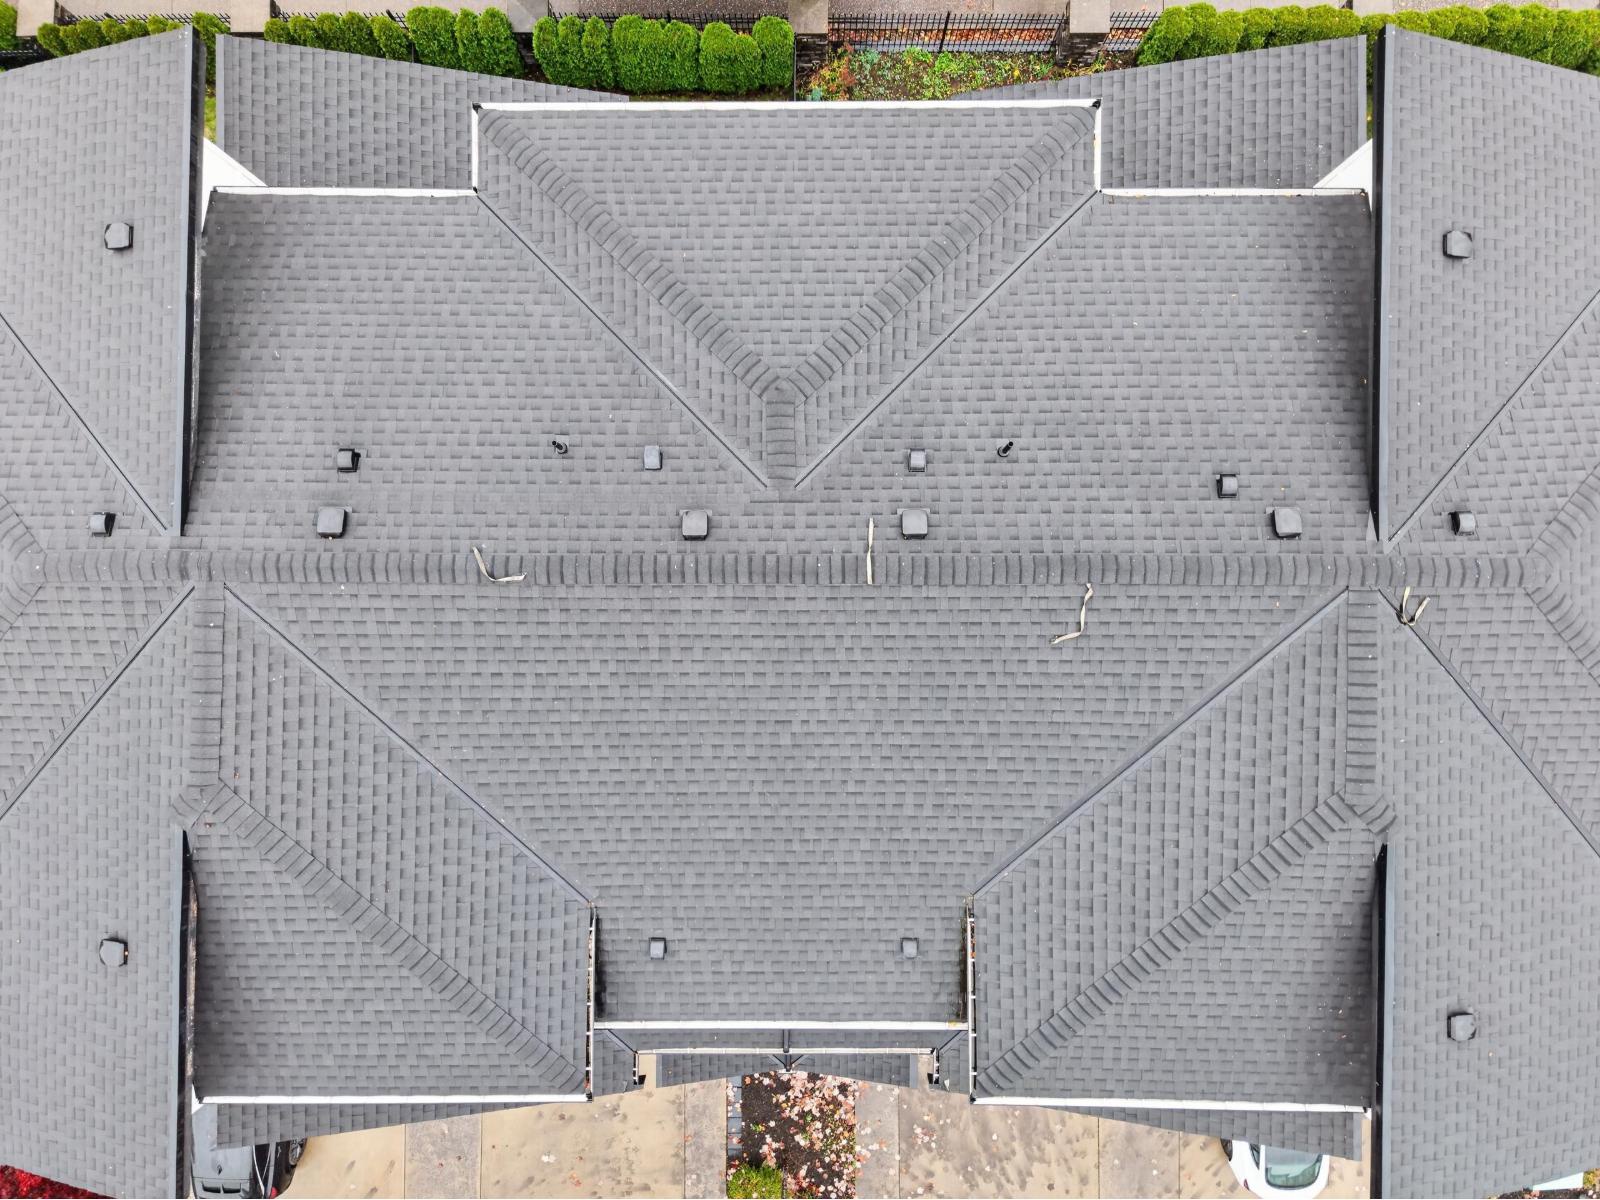
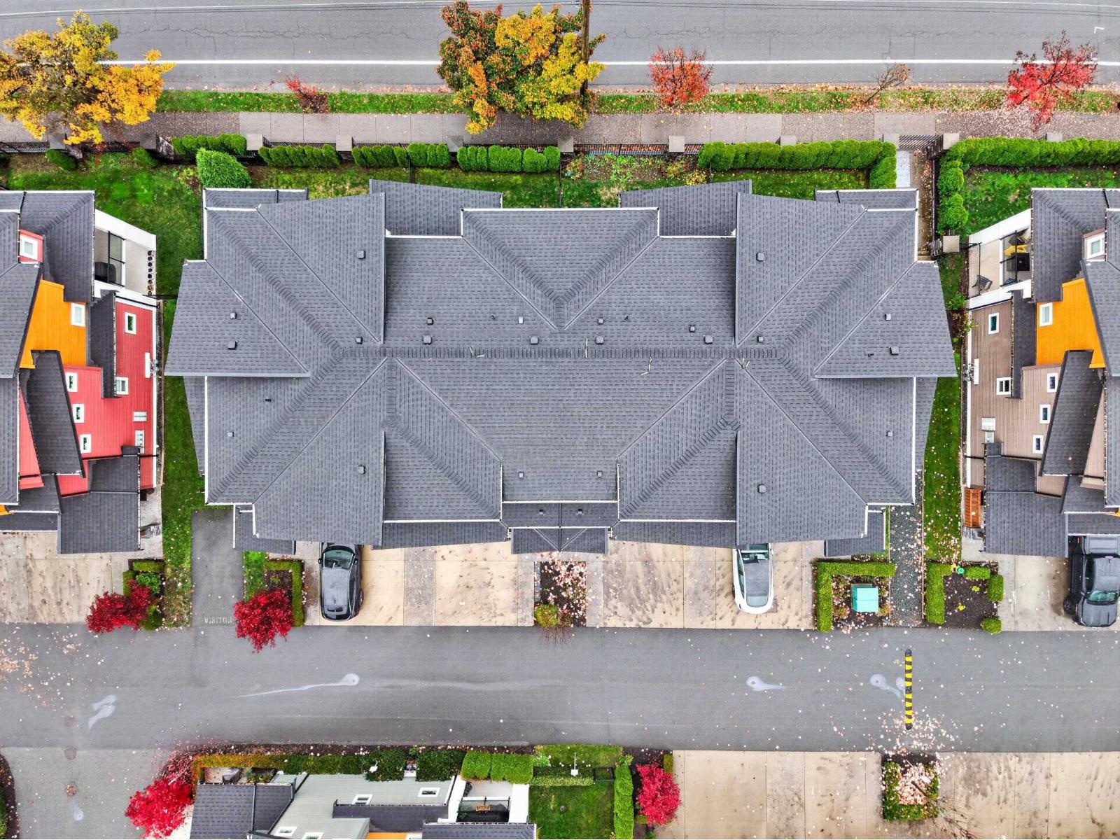
18 46570 Macken Avenue, Chilliwack, British Columbia
1 / 30
Images

Images

Video

Video

Book Tour

Book Tour

Apply

Apply

18 46570 Macken Avenue, Chilliwack, British Columbia

For Sale 10 minutes
CA$649,999
couple_bed
3 Bedrooms
bath_room
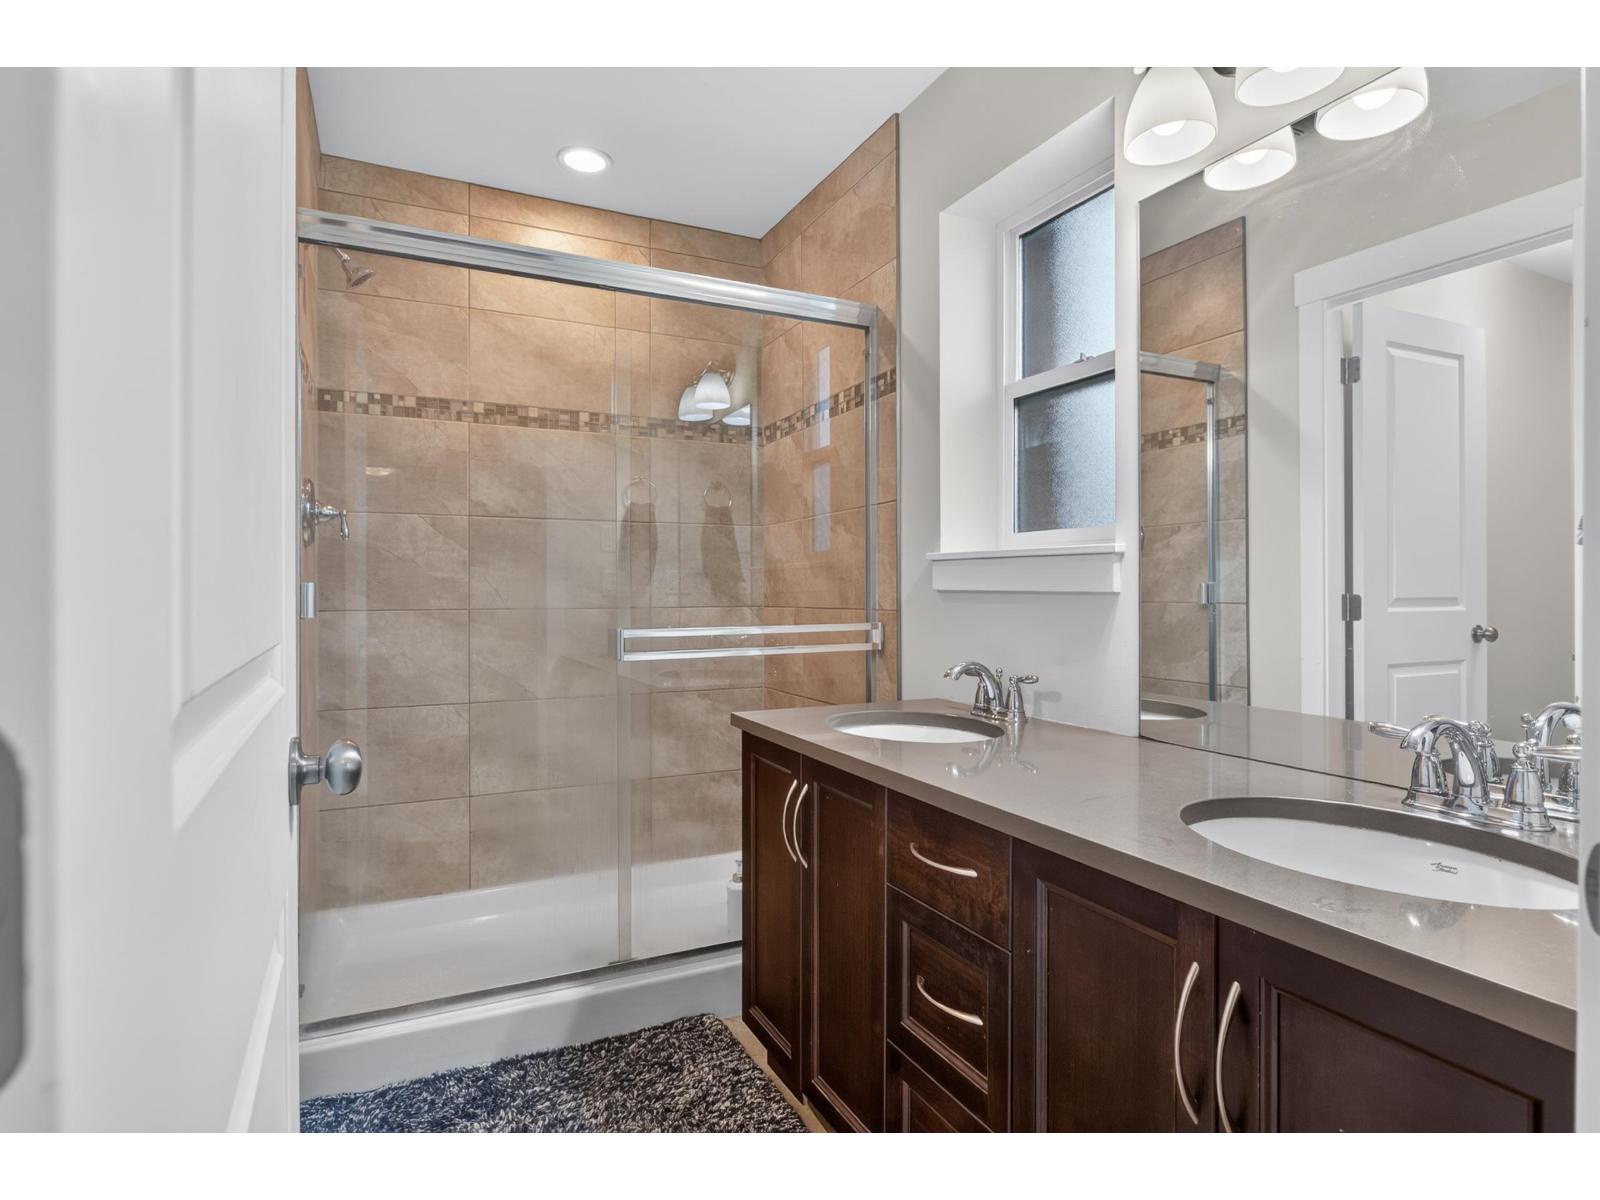
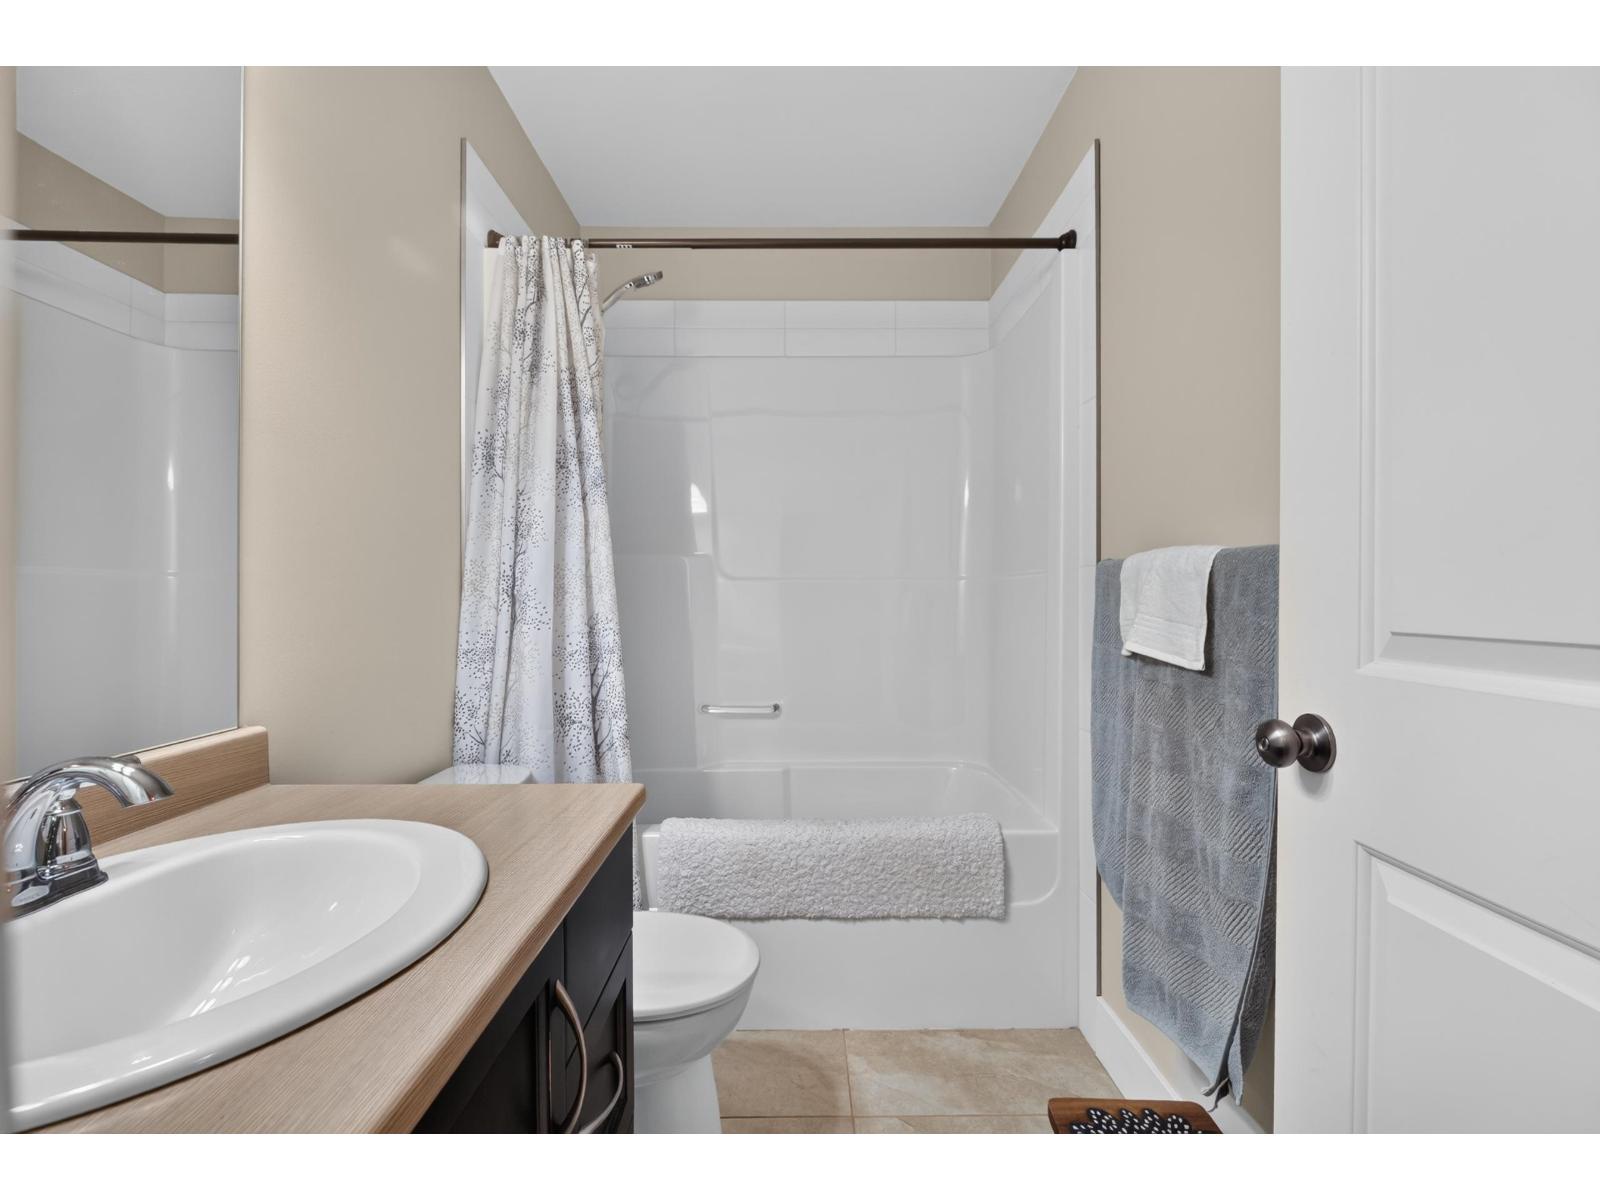
3 Bathrooms
garage
Unavailable
kitchen
1 Kitchen
size
1594 sqft sqrt

Property Details

Days on Guglu

10 minutes

MLS®

R3183725

Type

Single Family
Year Built

Year Built

Jan-2017
Ownership

Ownership

Strata
Lot size

Lot size

Unavailable

Description

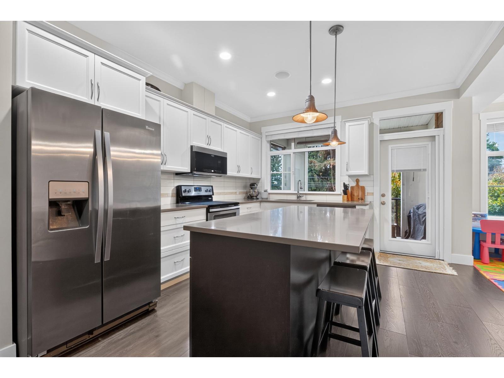
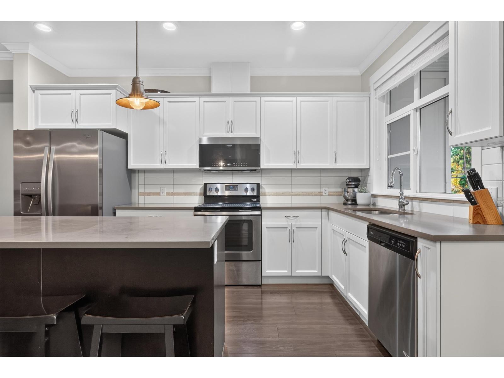
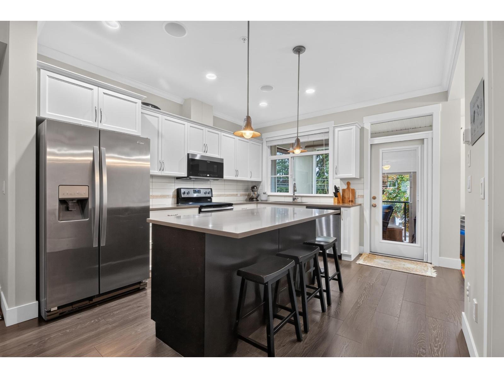
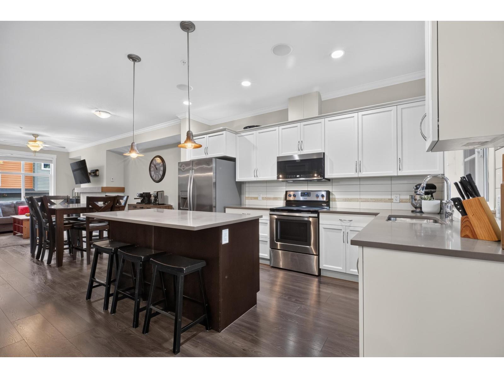
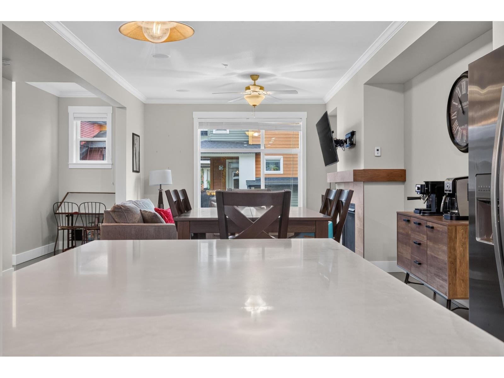
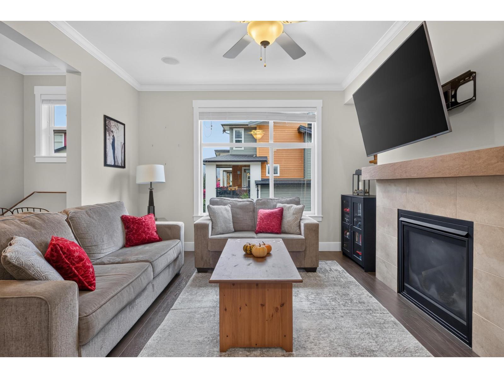
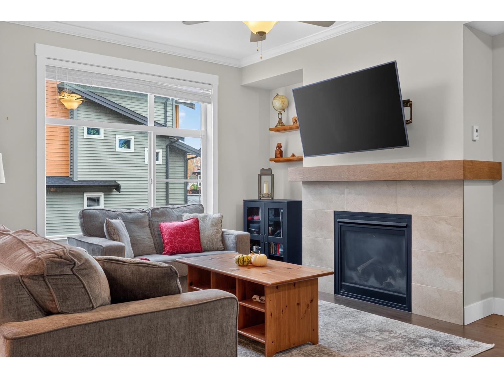
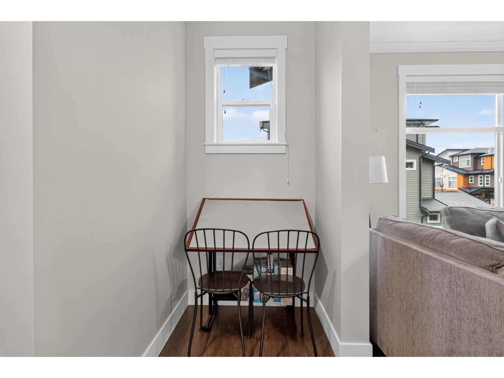
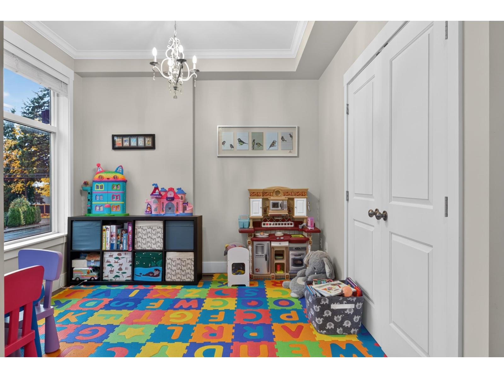
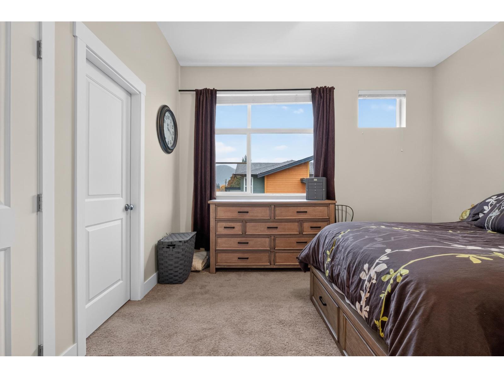
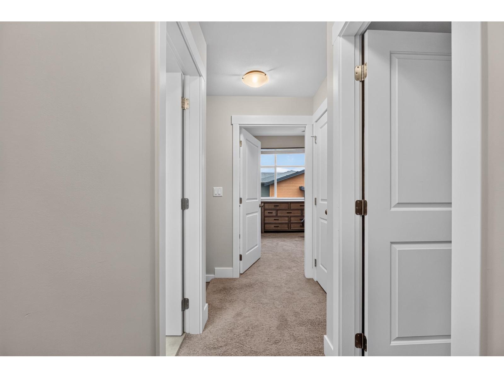
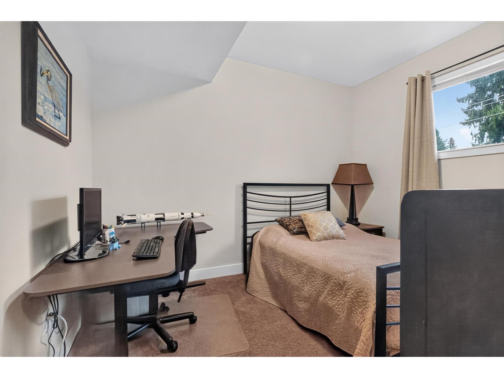
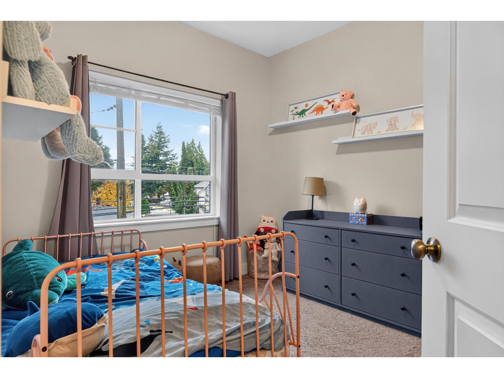
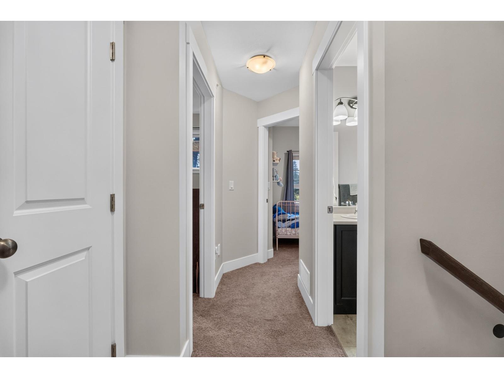
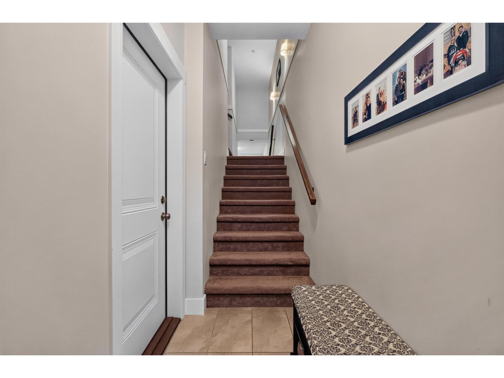
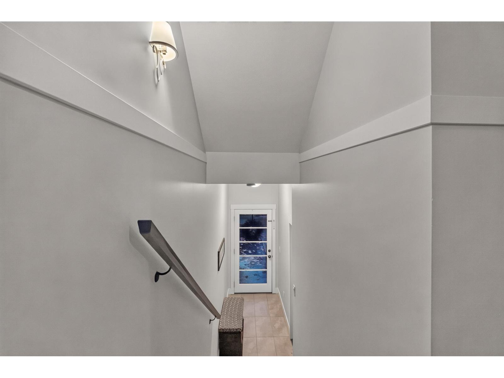
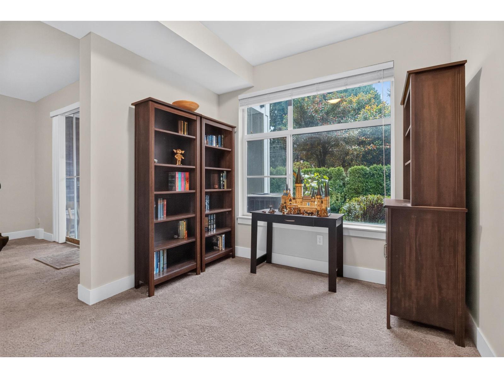
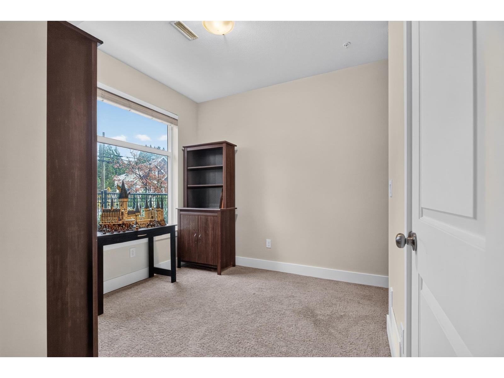
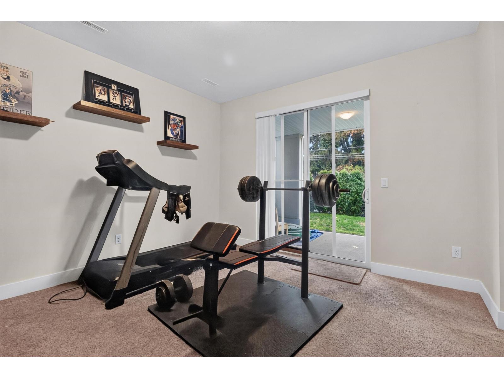
Beautifully updated and spacious 3-bedroom, 3-bathroom townhouse ideally located next to Kinsmen Park on a quiet dead-end street. Featuring fresh paint, modern finishes, an open-concept layout, Quartzite countertops, stainless steel appliances, and plenty of natural light. Enjoy three generous bedrooms, a spacious lower-level rec room, and a versatile den perfect for a home office or play area. Complete with a large covered deck and a fantastic central location, this home offers the perfect blend of comfort, style, and convenience! (id:44040)

Building

Size:1594 sqft
Parking Spaces:

| (2 Garage, 0 Driveway)

Bedrooms:

3

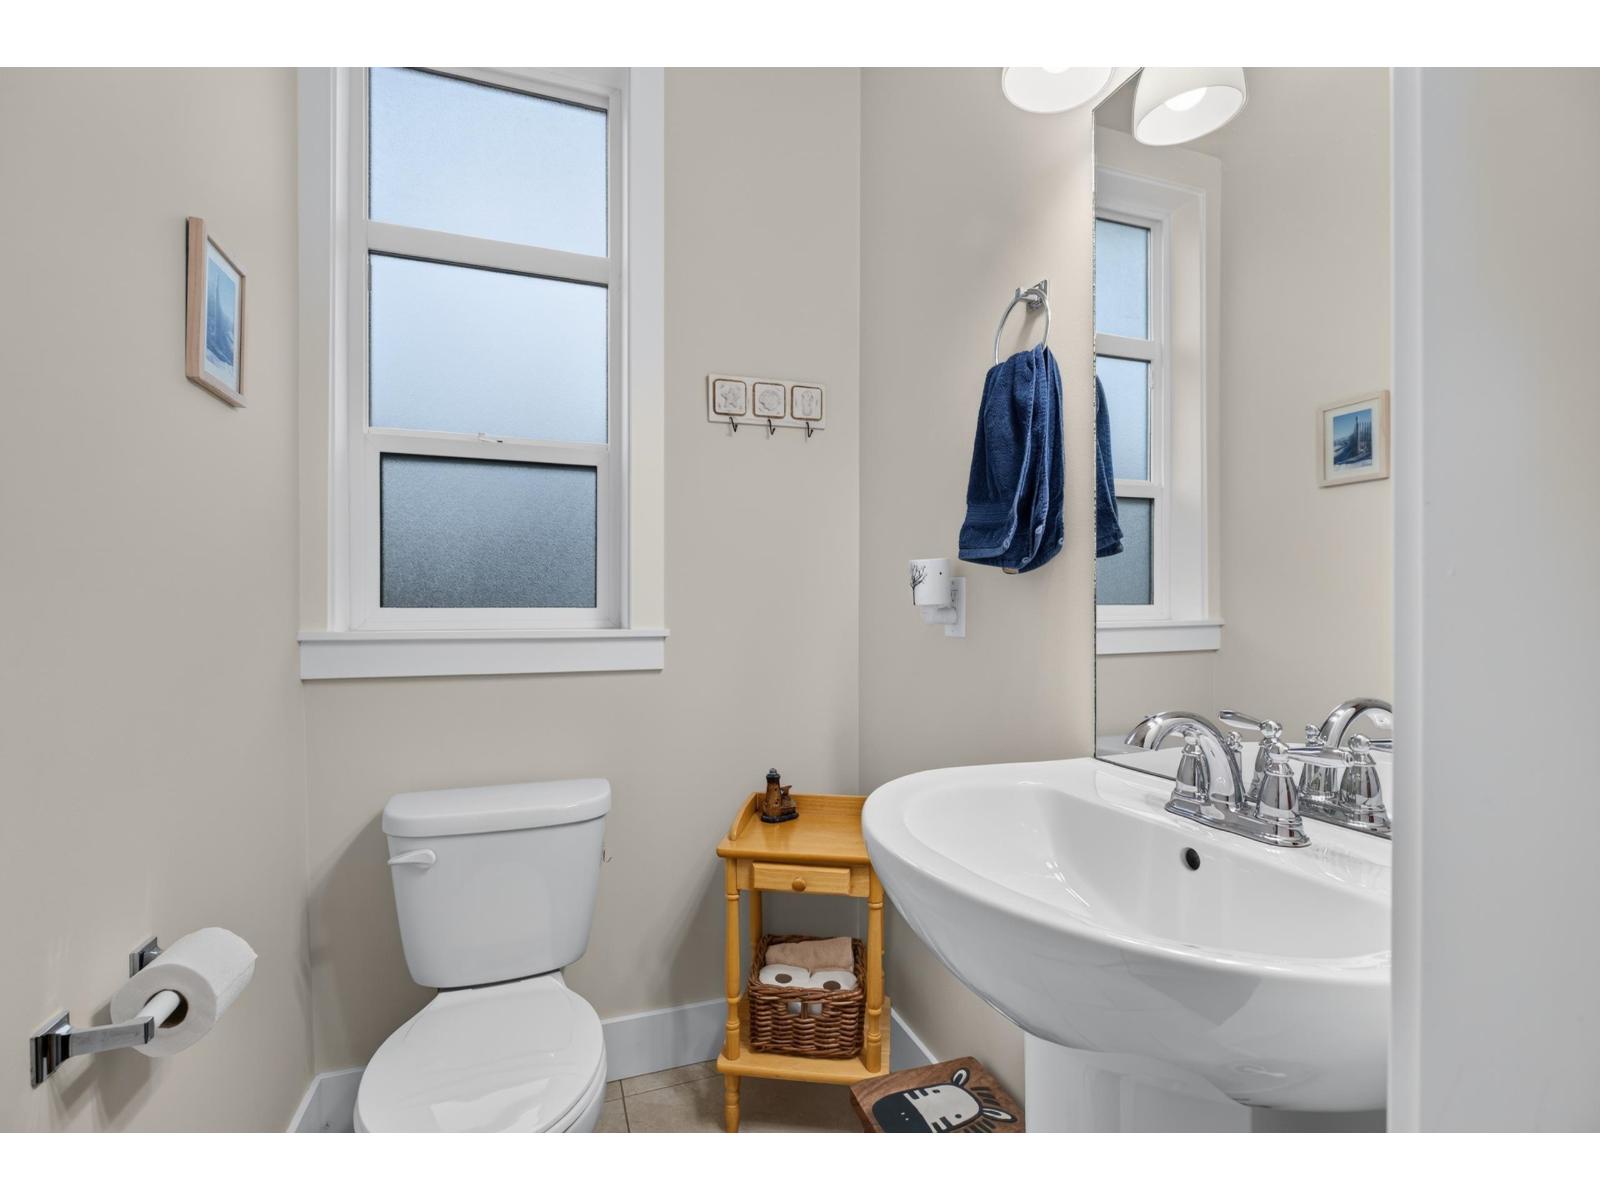
Bathrooms:

3

Basement:Full
Flooring:-
Roof:-
Heating:

Natural gas (Forced air)

Fireplace:

1

Cooling:Central air conditioning
Utility Water:-
Foundation:-
Architecture:-
Construction Date:2017-01-01

Rooms

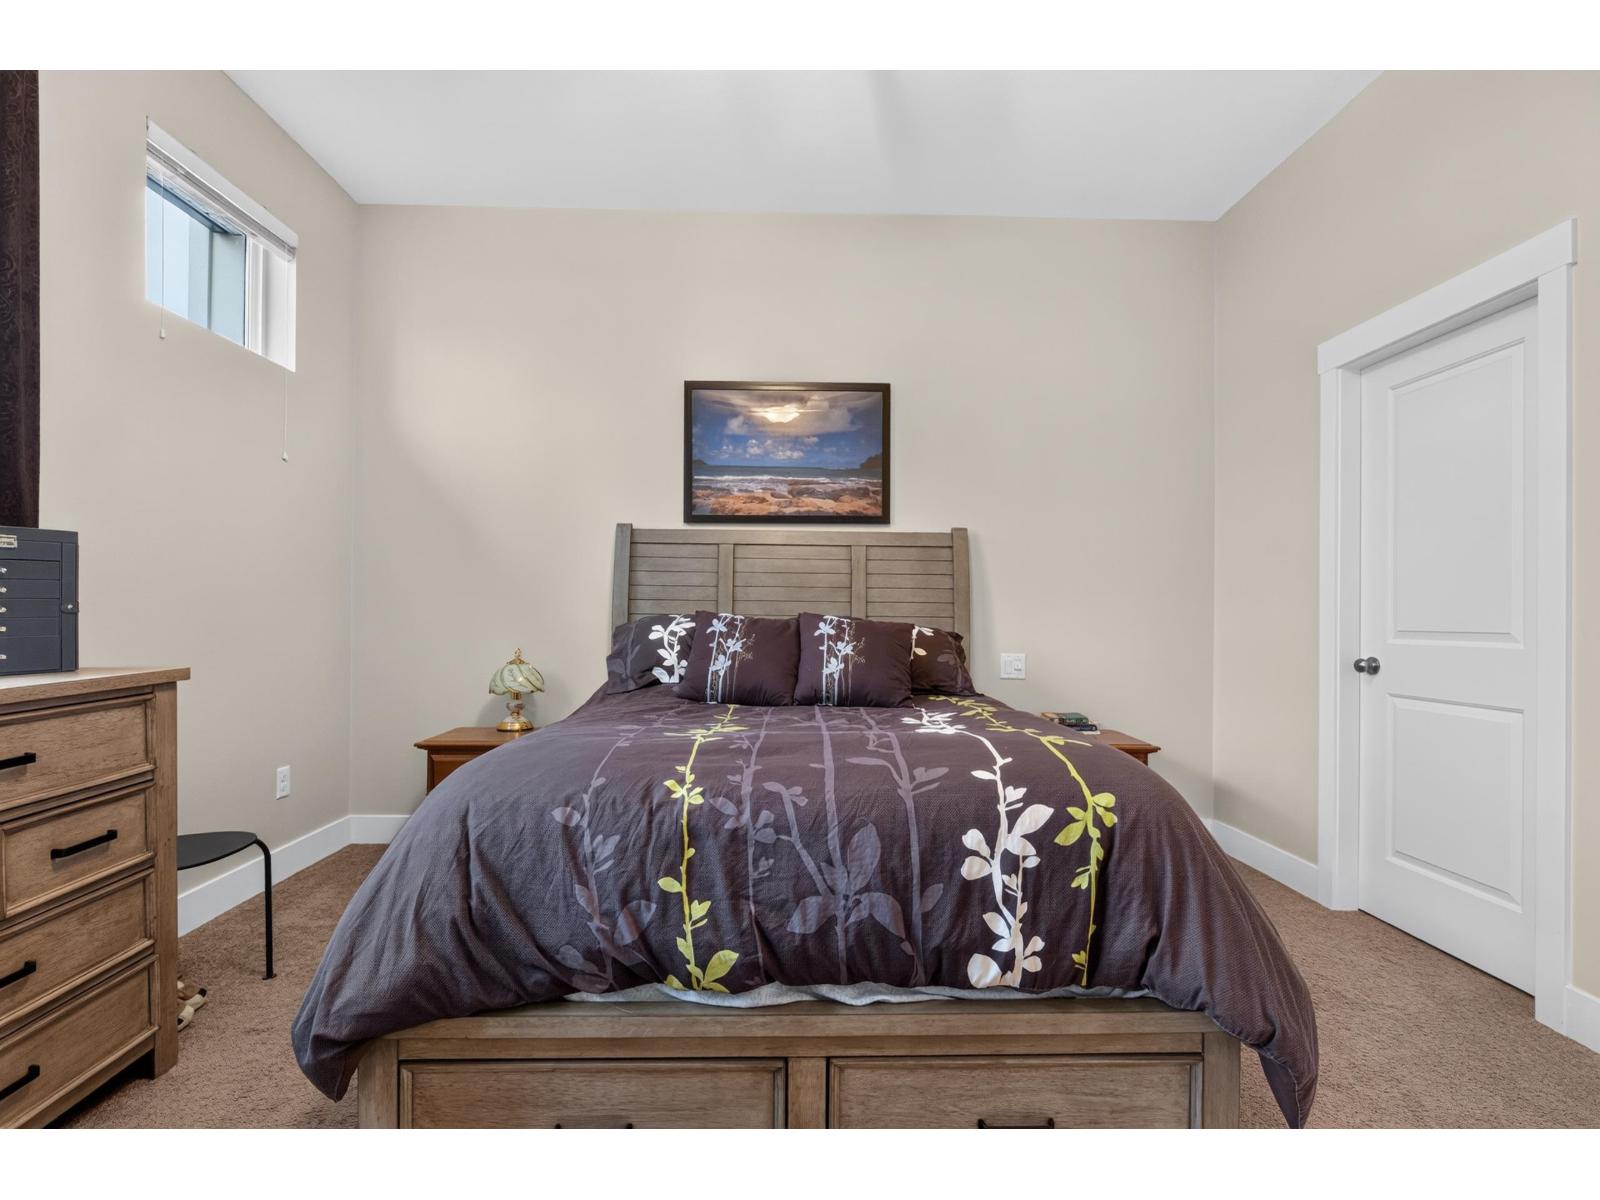
Primary Bedroom

Above

Dimension: 13 ft ,10 in x 13 ft ,3 in

Bedroom 2

Above

Dimension: 12 ft ,1 in x 9 ft ,11 in

Bedroom 3

Above

Dimension: 9 ft ,5 in x 9 ft ,9 in

Office

Basement

Dimension: 7 ft ,5 in x 9 ft ,8 in

Family room

Lower level

Dimension: 13 ft ,4 in x 12 ft ,5 in

Living room

Main level

Dimension: 11 ft ,2 in x 13 ft ,1 in

Kitchen

Main level

Dimension: 24 ft ,8 in x 12 ft ,1 in

Beverage room

Main level

Dimension: 5 ft x 4 ft ,5 in

Pantry

Main level

Dimension: 4 ft ,5 in x 5 ft ,8 in

Playroom

Main level

Dimension: 9 ft ,9 in x 9 ft ,10 in

Area Amenities With Map

Comparables

This listing doesn't have any similar comparables!

The listing data above is provided under copyright by the Canadian Real Estate Association. The listing data is deemed reliable but is not guaranteed accurate by the Canadian Real Estate Association or Guglu.