
202 5384 Tyee Lane, Chilliwack, British Columbia
1 / 30
Images

Images

Video

Video

Book Tour

Book Tour

Apply

Apply

202 5384 Tyee Lane, Chilliwack, British Columbia

For Sale 10 minutes
CA$729,900
couple_bed
2 Bedrooms
bath_room
2 Bathrooms
garage
Unavailable
kitchen
1 Kitchen
size
1242 sqft sqrt

Property Details

Days on Guglu

10 minutes

MLS®

R3183717

Type

Single Family
Year Built

Year Built

Jan-2019
Ownership

Ownership

Strata
Lot size

Lot size

Unavailable

Description

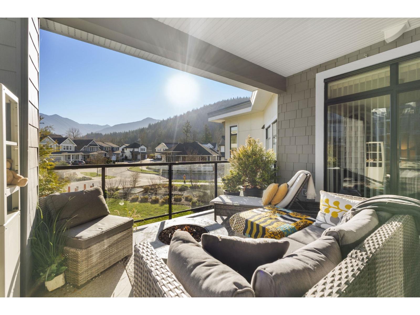
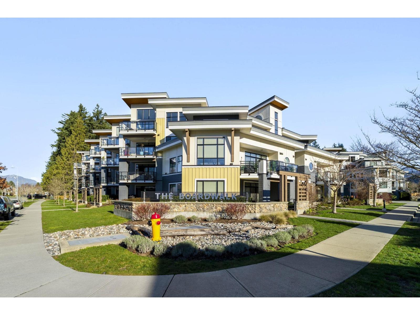
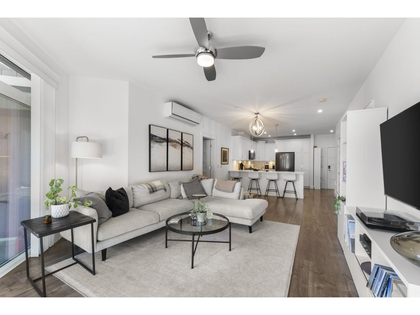
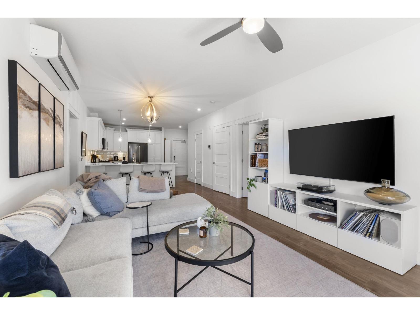
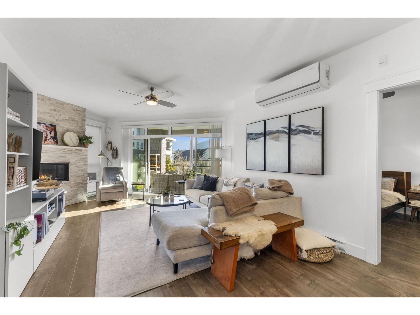
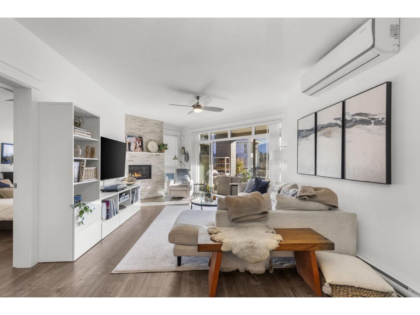
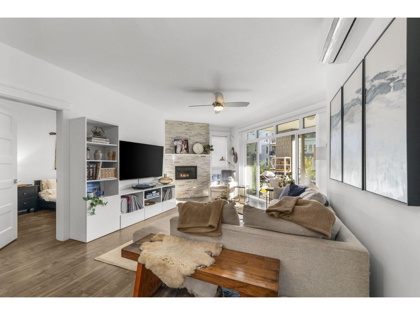
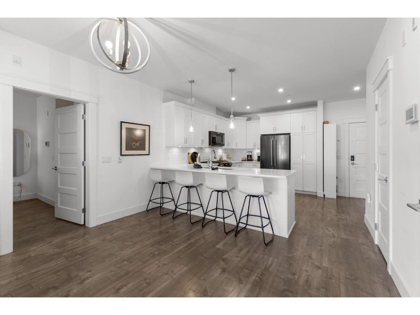
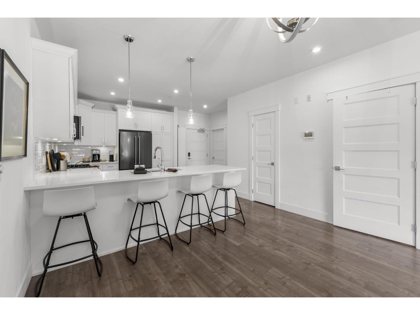
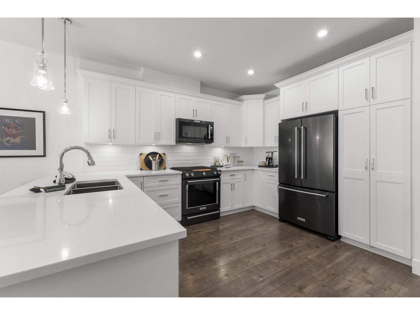
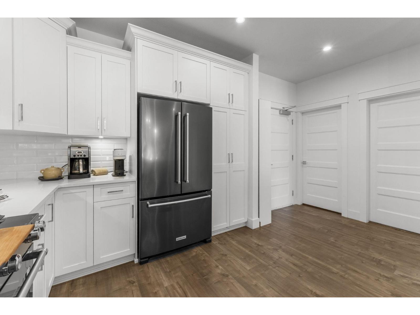
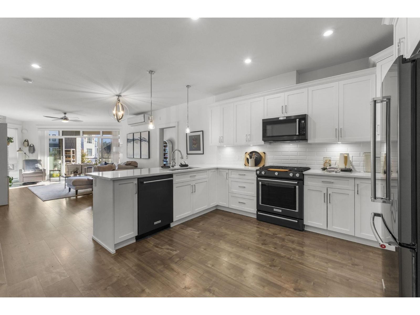
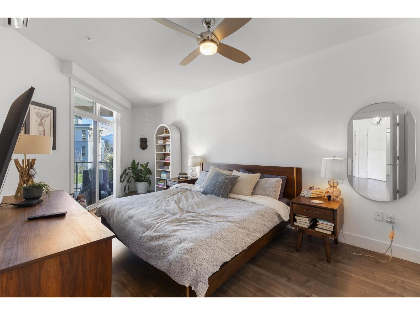
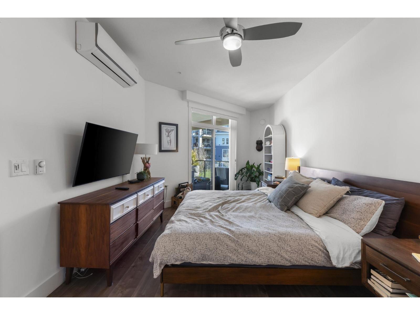
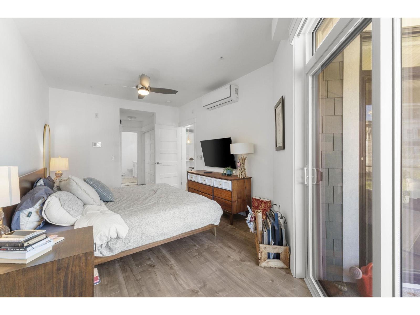
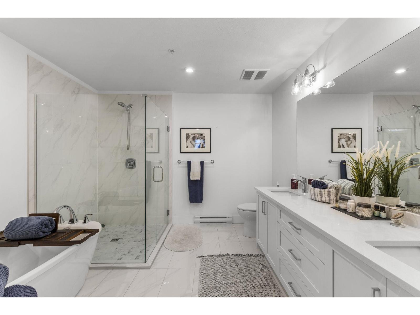
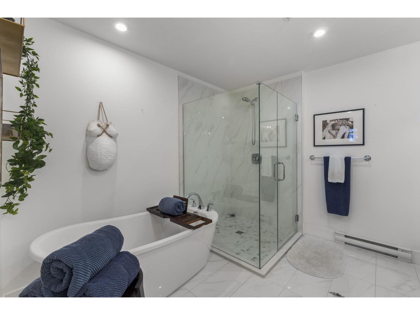
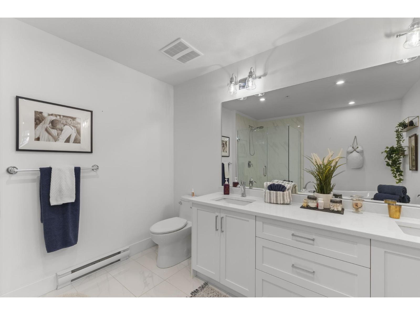
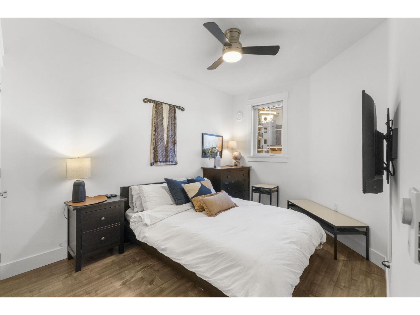
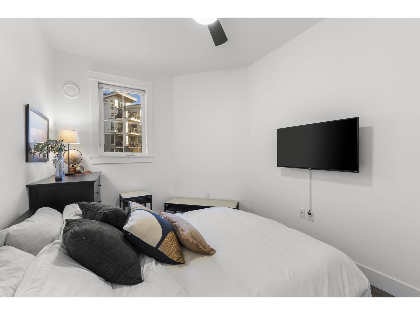
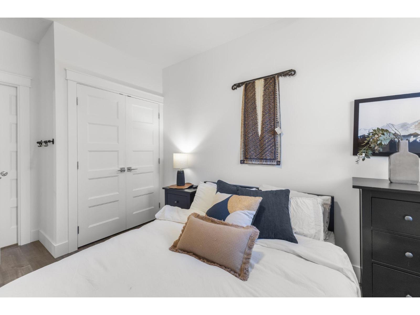
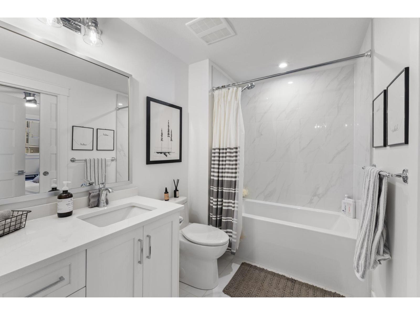
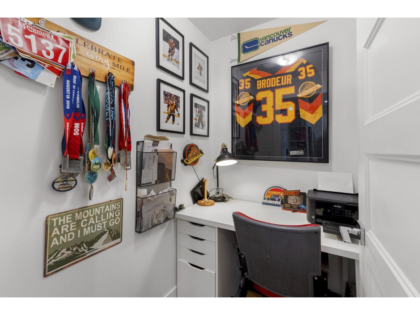
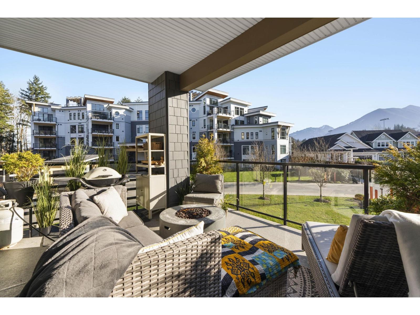
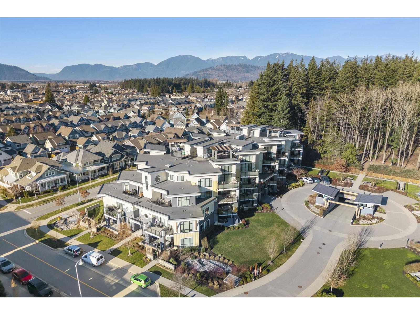
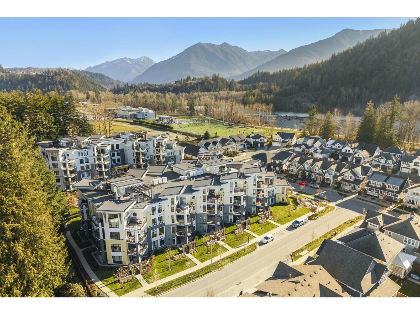
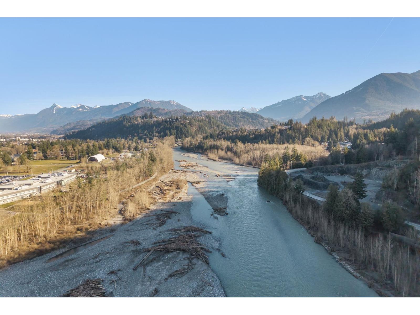
The Boardwalk at Rivers Edge! A stunning 2 bdrm, 2 bathrm condo w/ MOUNTAIN VIEWS and offers the perfect blend of comfort and style. The spacious modern kitchen features beautiful, top of the line, black stainless steel appliances, stunning quartz counter tops, & tons of cabinet space. A cozy yet contemporary living room w/ natural light beaming in from the covered patio, & a beautiful stone fireplace. Spacious primary retreat w/ access to the patio, his and hers closets, & the nicest 5pc ensuite w/ a SOAKER TUB, you will ever see in a condo. Great sized 2nd bdrm, w/ access to the main 4pc bathrm. Full sized laundry room w/ storage, & an office nook. Unwind on the large covered patio to take in the stunning mountain views, & soak in the afternoon sun. Literally STEPS to the Vedder RIVER! * PREC - Personal Real Estate Corporation (id:44040)

Building

Size:1242 sqft
Parking Spaces:

Bedrooms:

2

Bathrooms:

2

Basement:None
Flooring:-
Roof:-
Heating:

Electric, Natural gas (Baseboard heaters)

Fireplace:

1

Cooling:Central air conditioning
Utility Water:-
Foundation:-
Architecture:-
Construction Date:2019-01-01

Rooms

Living room

Main level

Dimension: 14 ft ,4 in x 18 ft ,5 in

Bedroom 2

Main level

Dimension: 9 ft ,2 in x 15 ft ,2 in

Primary Bedroom

Main level

Dimension: 10 ft ,10 in x 19 ft ,11 in

Dining room

Main level

Dimension: 12 ft x 9 ft ,2 in

Kitchen

Main level

Dimension: 12 ft x 12 ft ,5 in

Laundry room

Main level

Dimension: 5 ft ,10 in x 8 ft ,6 in

Storage

Main level

Dimension: 5 ft ,10 in x 4 ft ,6 in

Foyer

Main level

Dimension: 5 ft ,5 in x 7 ft ,4 in

Area Amenities With Map

Comparables

This listing doesn't have any similar comparables!

The listing data above is provided under copyright by the Canadian Real Estate Association. The listing data is deemed reliable but is not guaranteed accurate by the Canadian Real Estate Association or Guglu.