
8 45345 Chehalis Drive, Chilliwack, British Columbia
1 / 36
Images

Images

Video

Video

Book Tour

Book Tour

Apply

Apply

8 45345 Chehalis Drive, Chilliwack, British Columbia

For Sale 7 minutes
CA$787,000
couple_bed
4 Bedrooms
bath_room
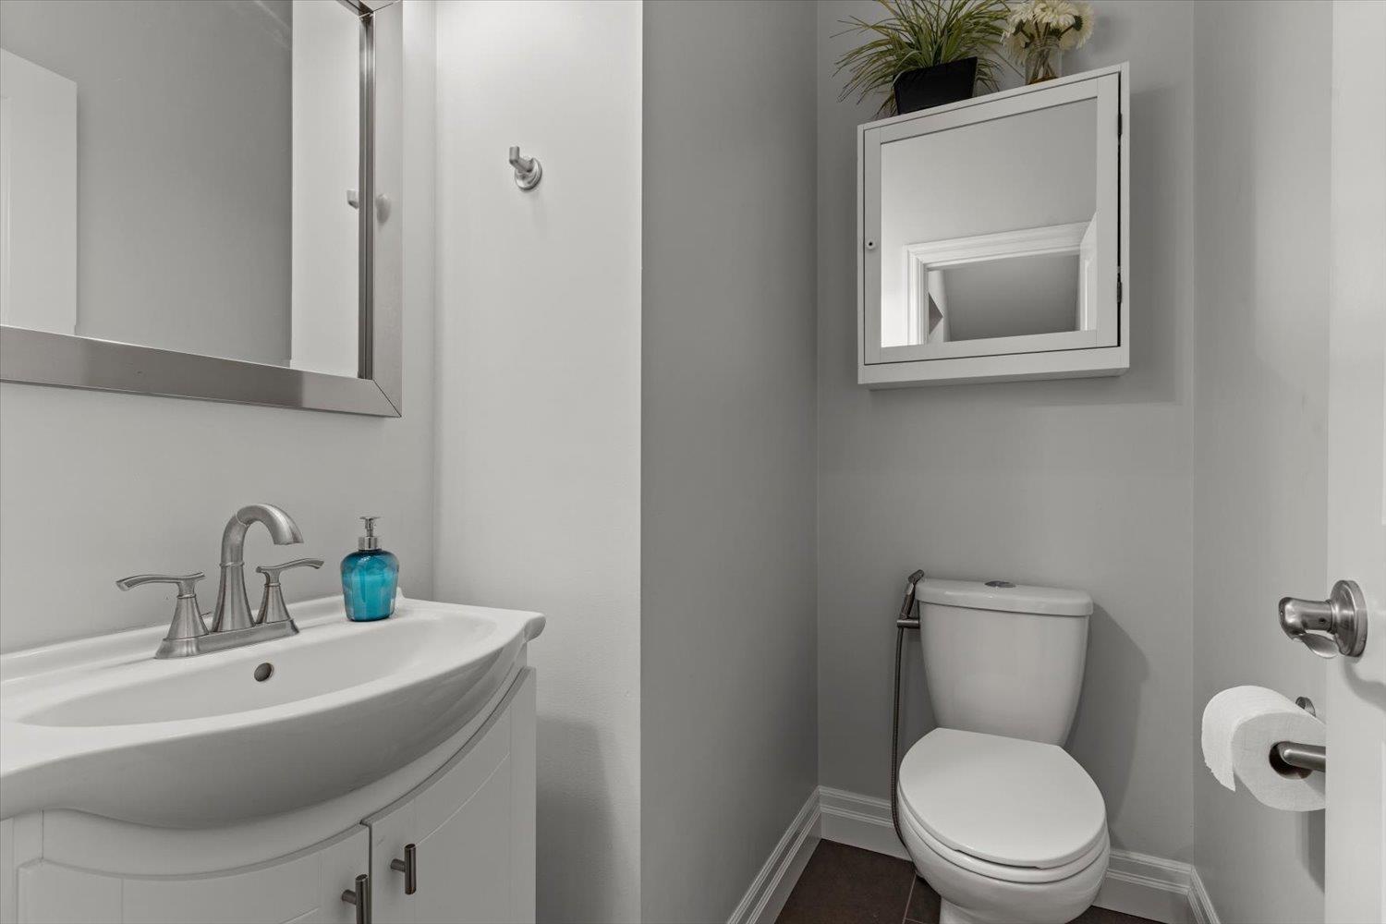
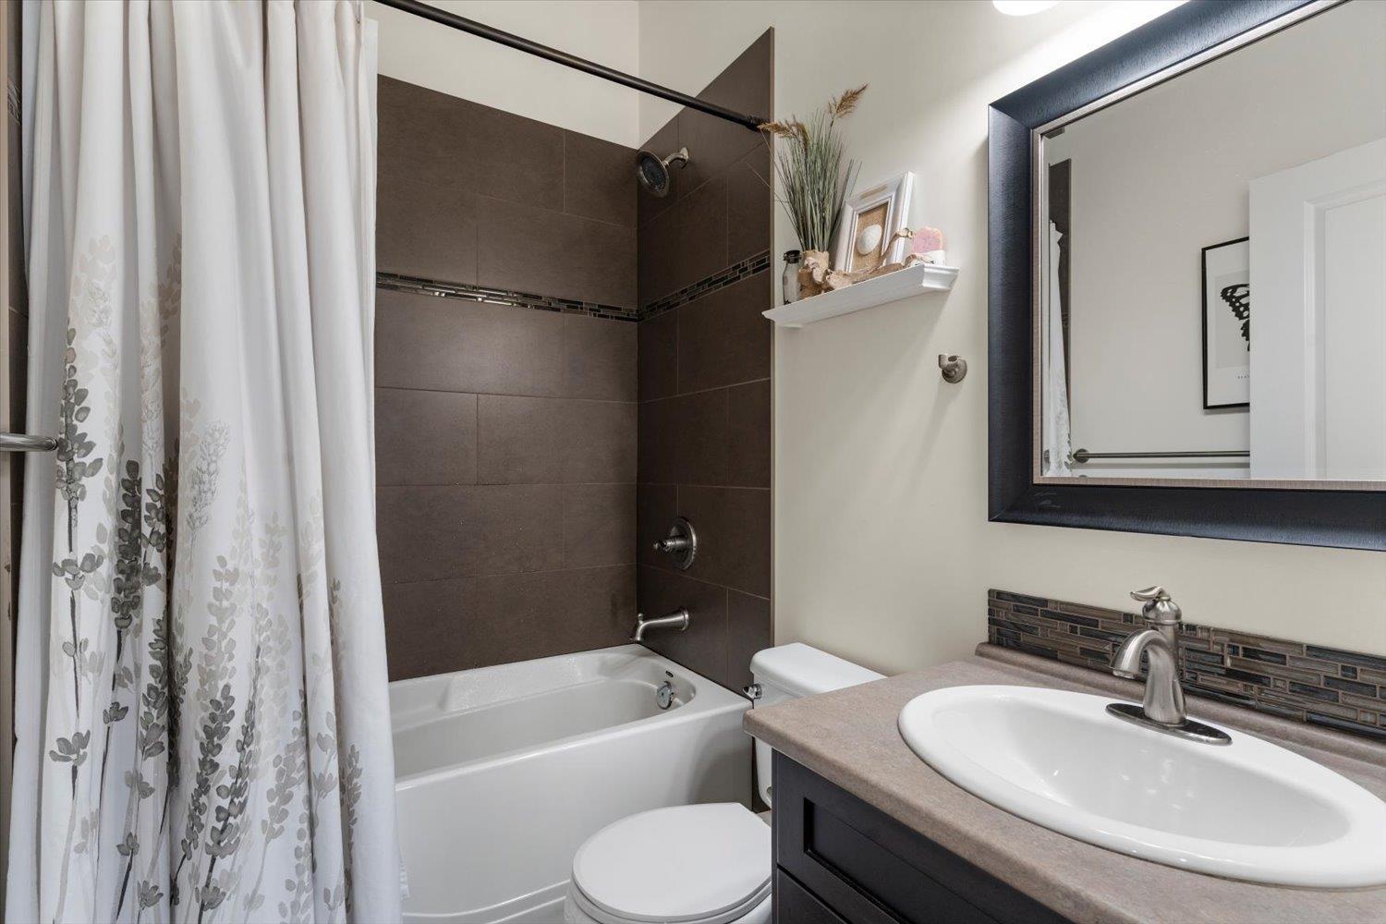
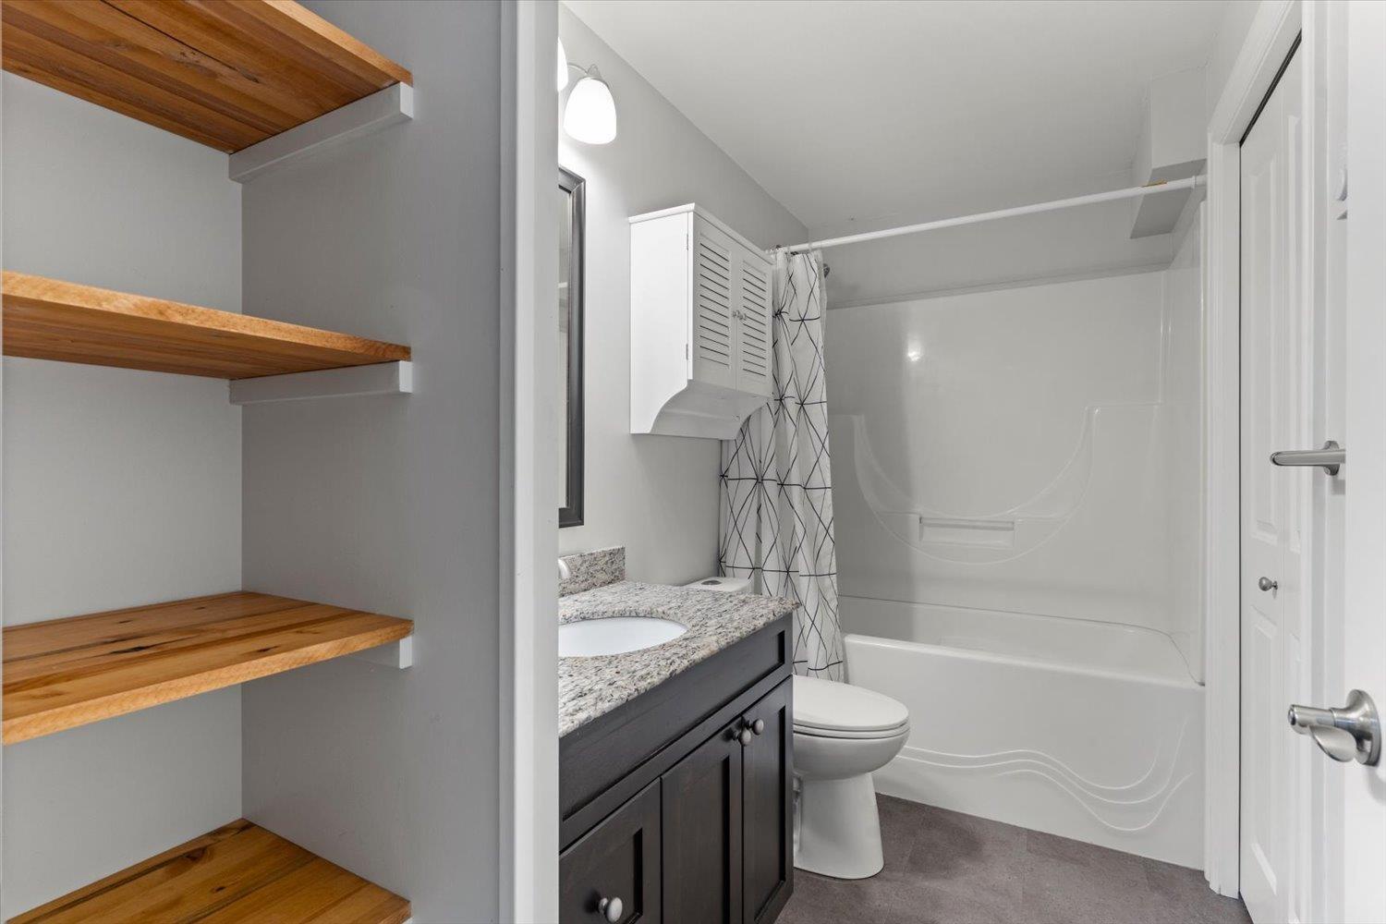
4 Bathrooms
garage
Unavailable
kitchen
1 Kitchen
size
2106 sqft sqrt

Property Details

Days on Guglu

7 minutes

MLS®

R3183085

Type

Single Family
Year Built

Year Built

Jan-2013
Ownership

Ownership

Strata
Lot size

Lot size

Unavailable

Description

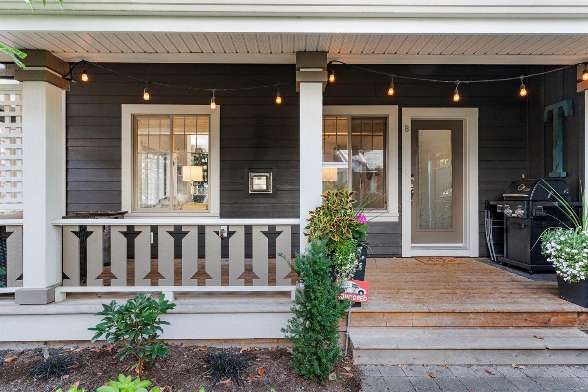
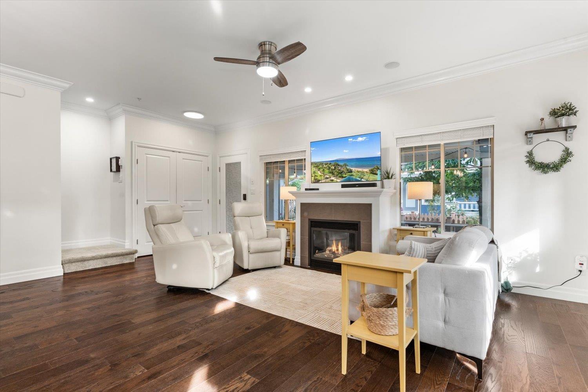
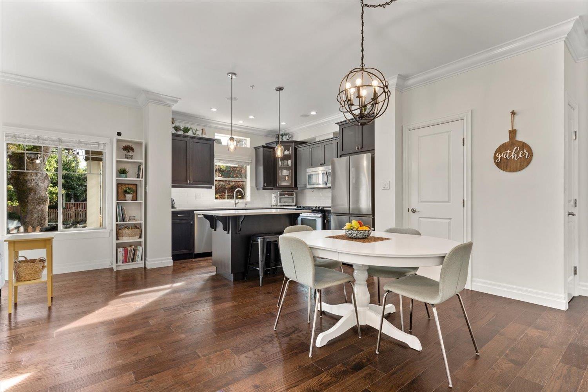
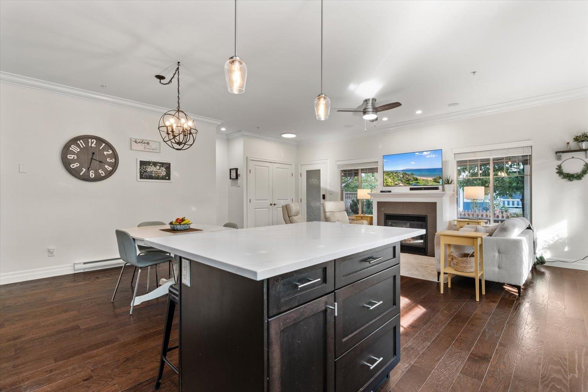
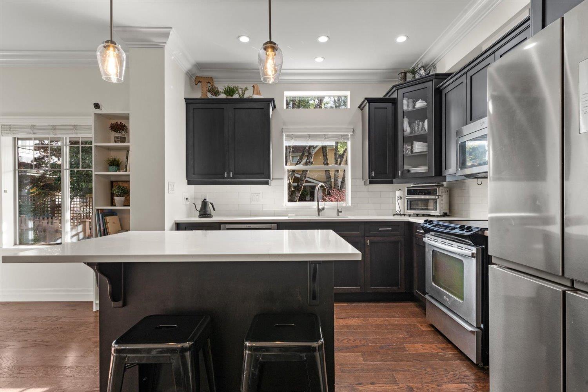
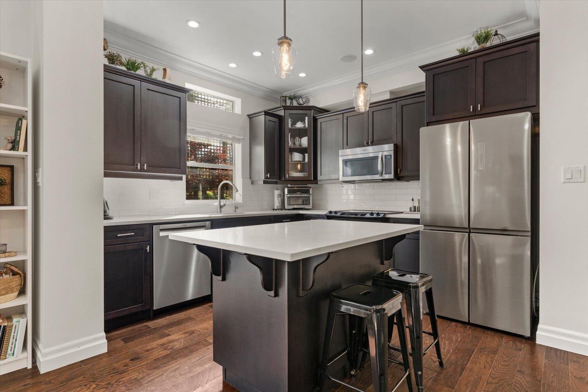
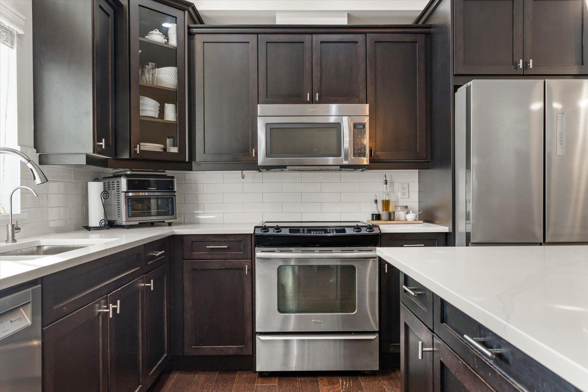
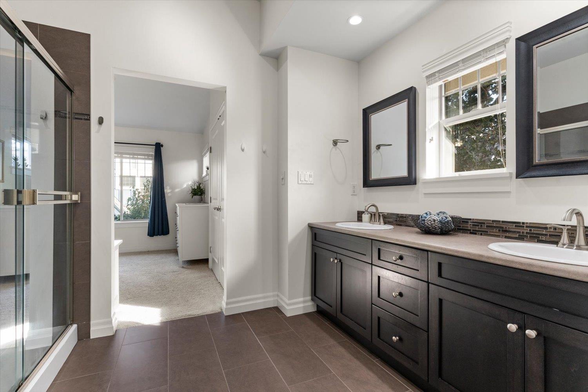
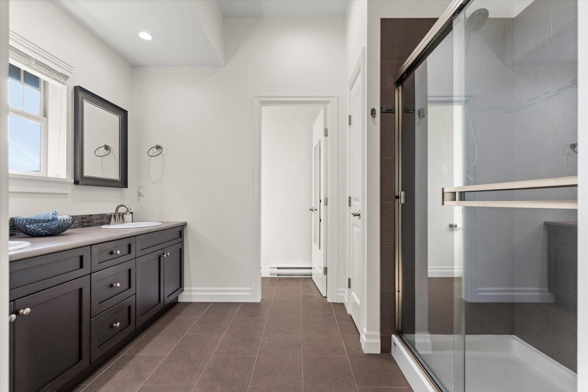
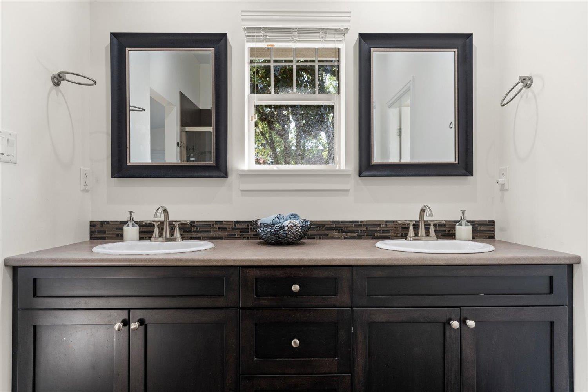
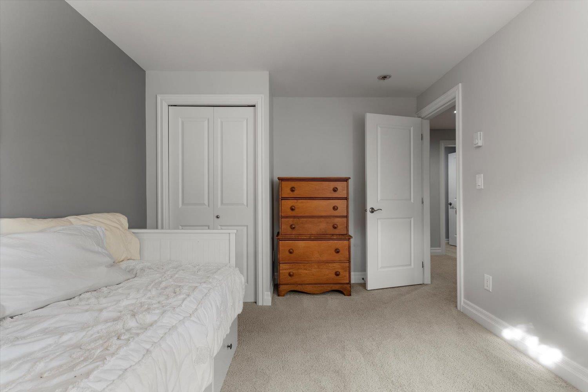
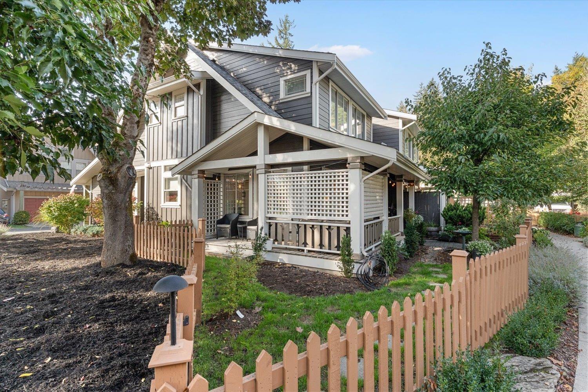
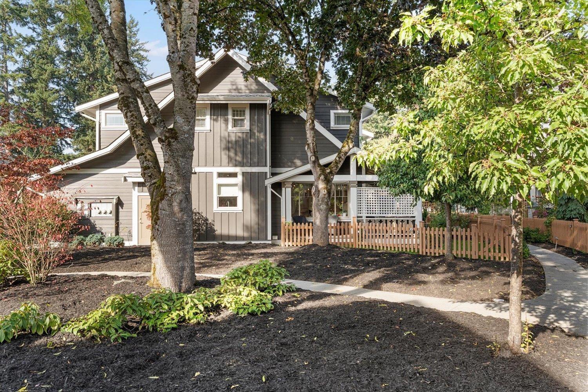
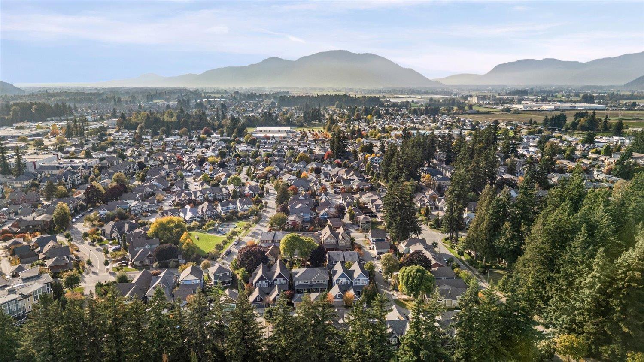
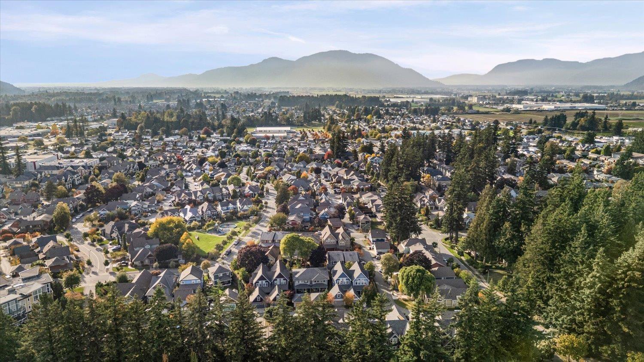
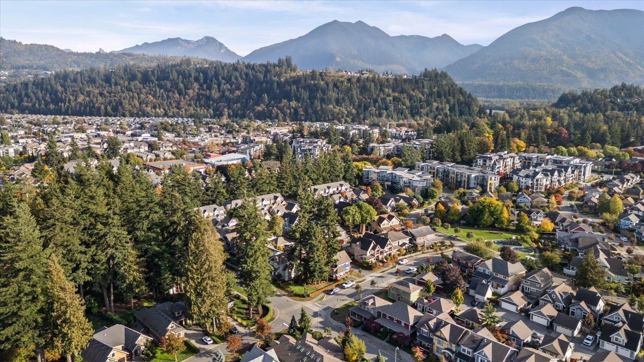
This beautifully designed Gore Brothers Brigadoon duplex-style townhome sits in a quiet, park-like setting at Garrison Crossing, surrounded by lush greenery and mature trees with a winding path leading to a large covered porch. Bright with oversized windows and abundant natural light, it features hardwood floors throughout, thick crown molding, a gas fireplace, custom kitchen cabinetry and countertops, ceiling speakers with whole-home audio, and the convenience of main-floor living, all showing in excellent 10/10 condition and just steps from shopping, parks, and recreation. OPEN HOUSE NOV 14 12-2PM (id:44040)

Building

Size:2106 sqft
Parking Spaces:

| (2 Garage, 0 Driveway)

Bedrooms:

4

Bathrooms:

4

Basement:Unknown (Finished)
Flooring:-
Roof:-
Heating:

Electric, Natural gas (Baseboard heaters)

Fireplace:

1

Cooling:-
Utility Water:-
Foundation:-
Architecture:-
Construction Date:2013-01-01

Rooms

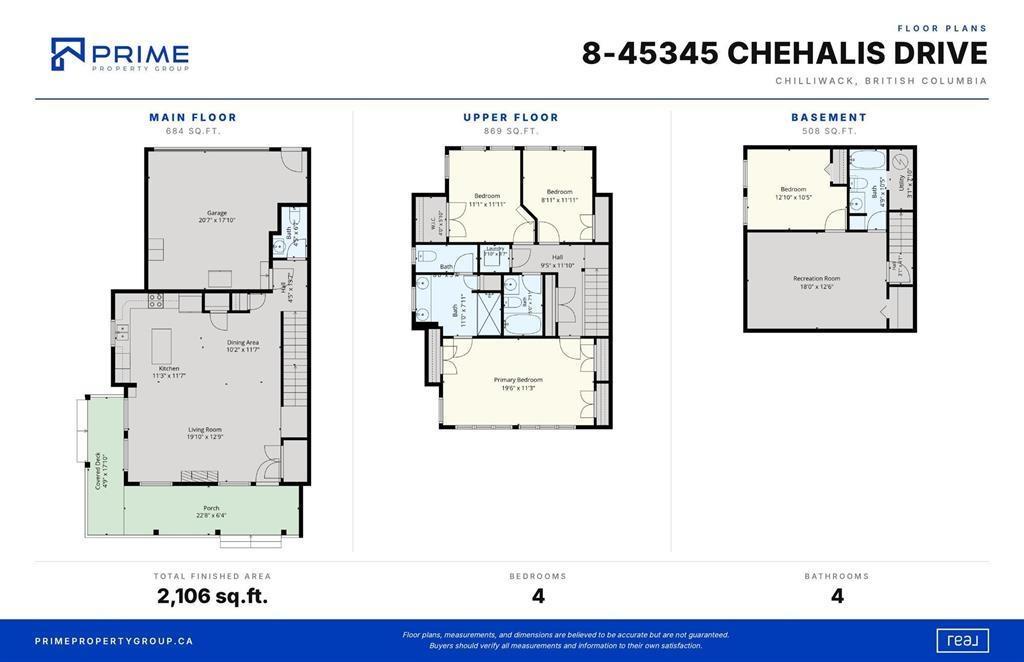
Primary Bedroom

Above

Dimension: 19 ft ,6 in x 11 ft ,3 in

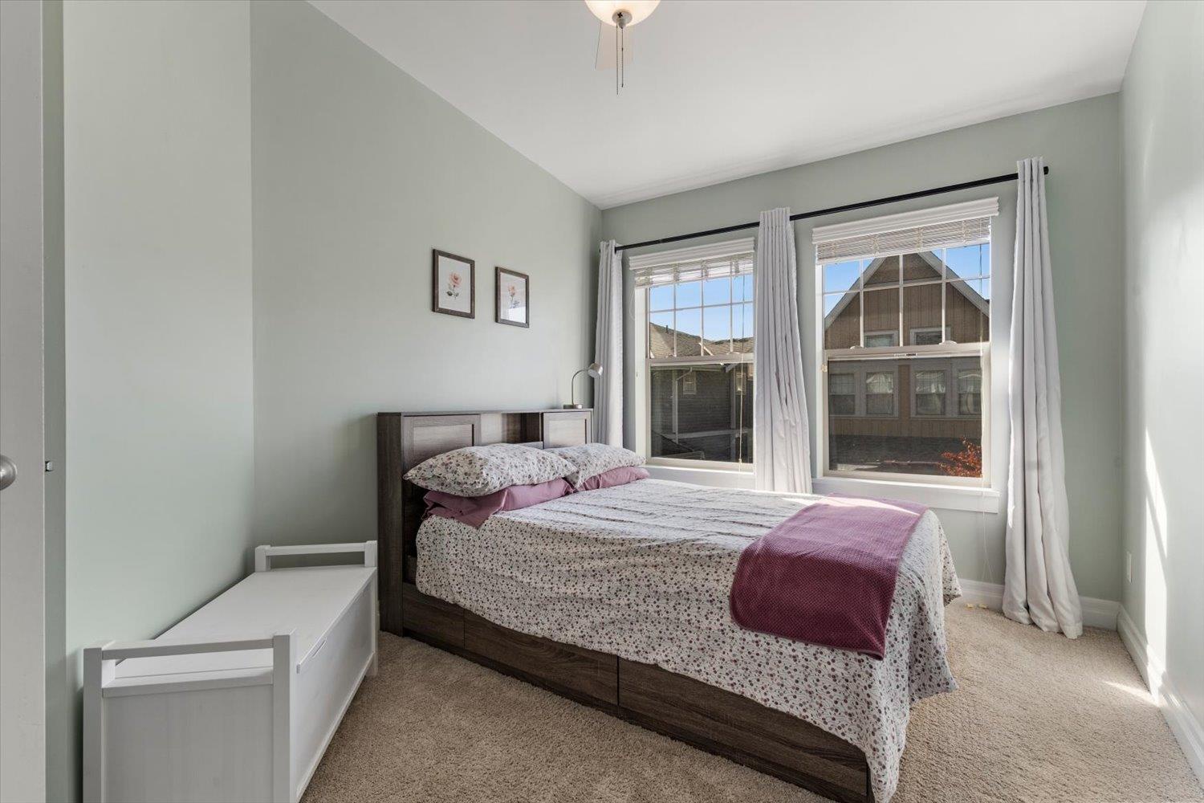
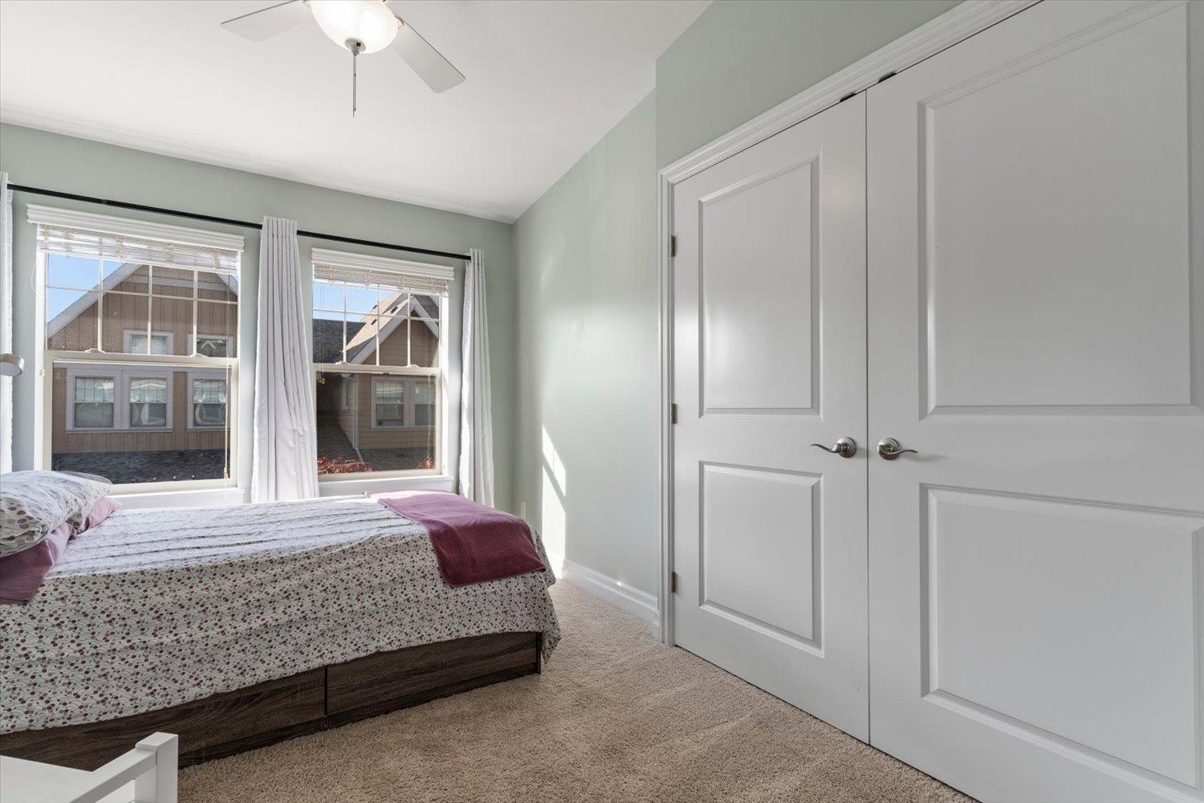
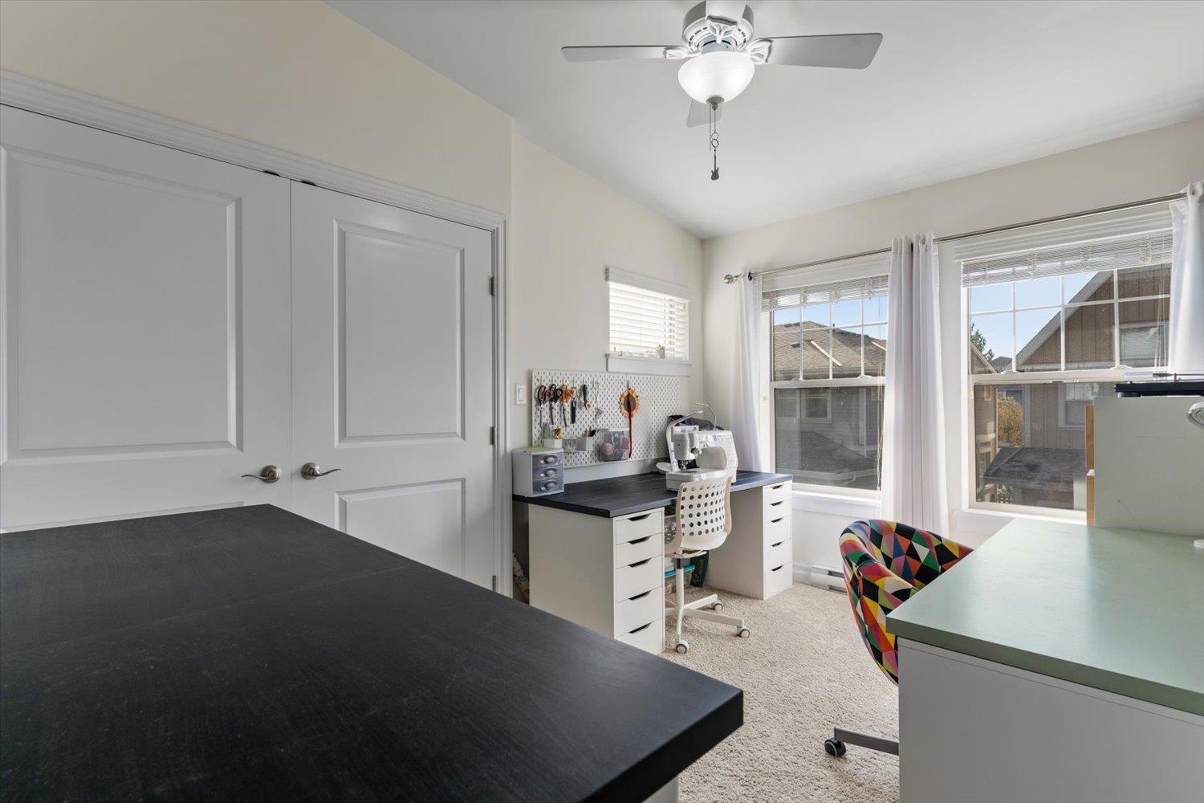
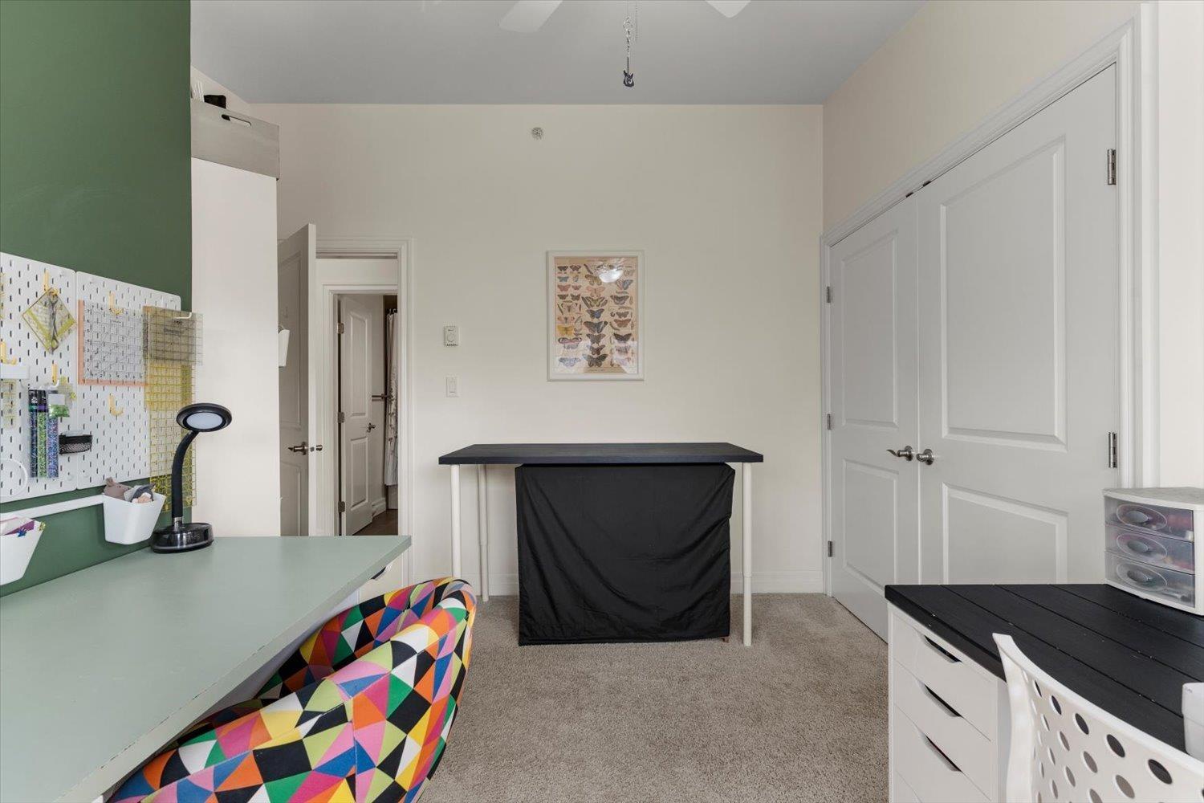
Bedroom 2

Above

Dimension: 11 ft ,11 in x 11 ft ,1 in

Bedroom 3

Above

Dimension: 11 ft ,11 in x 8 ft ,11 in

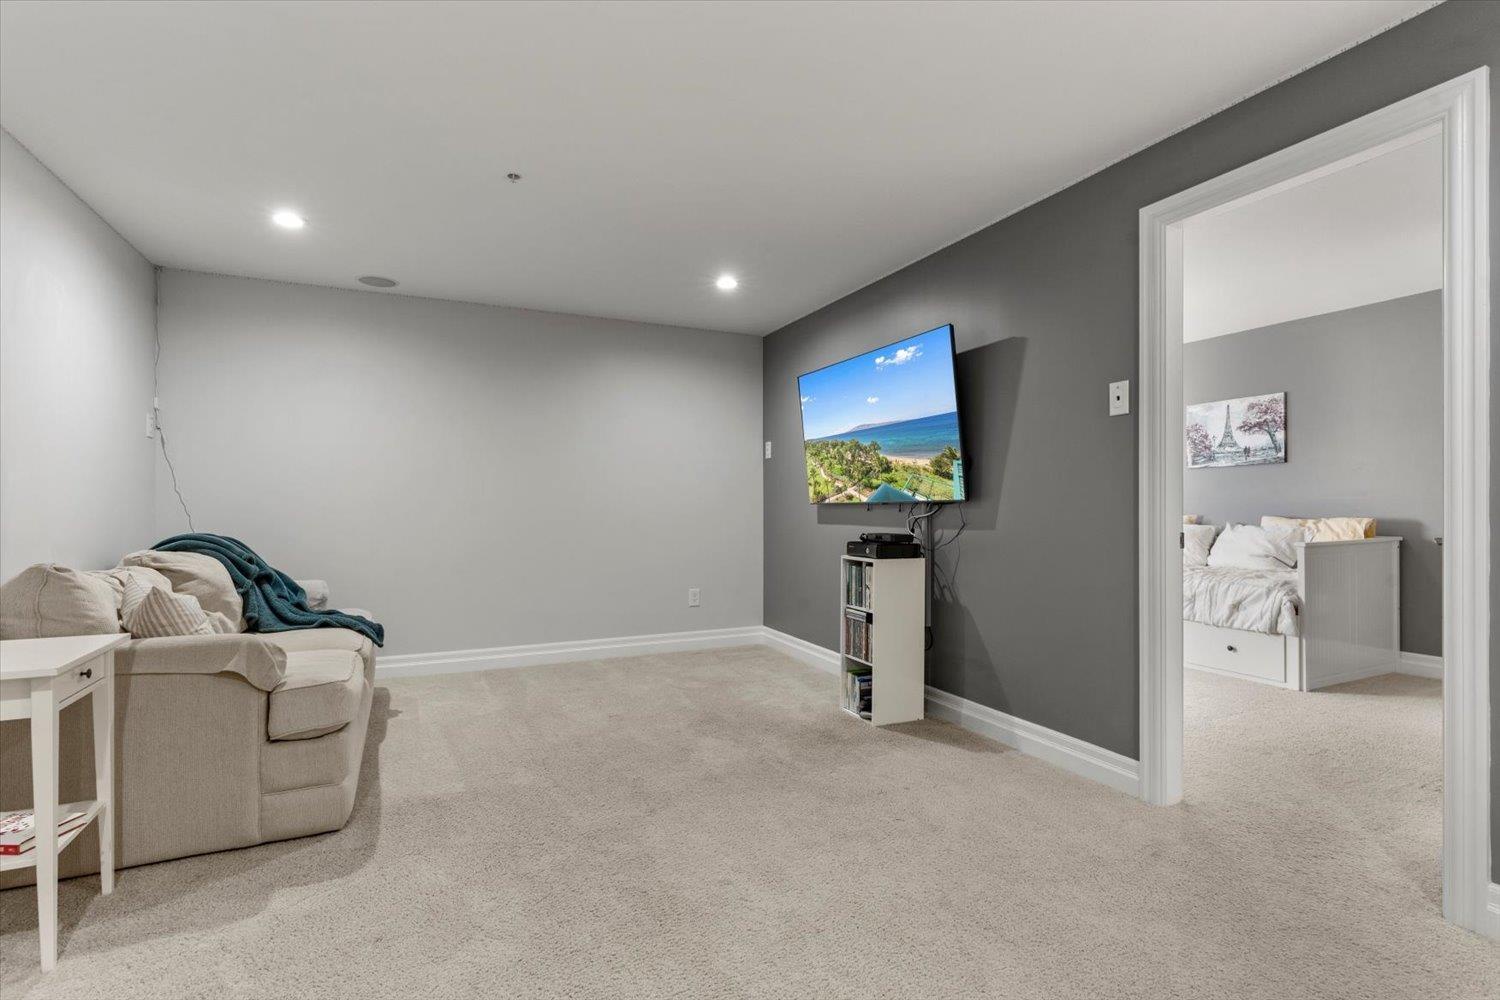
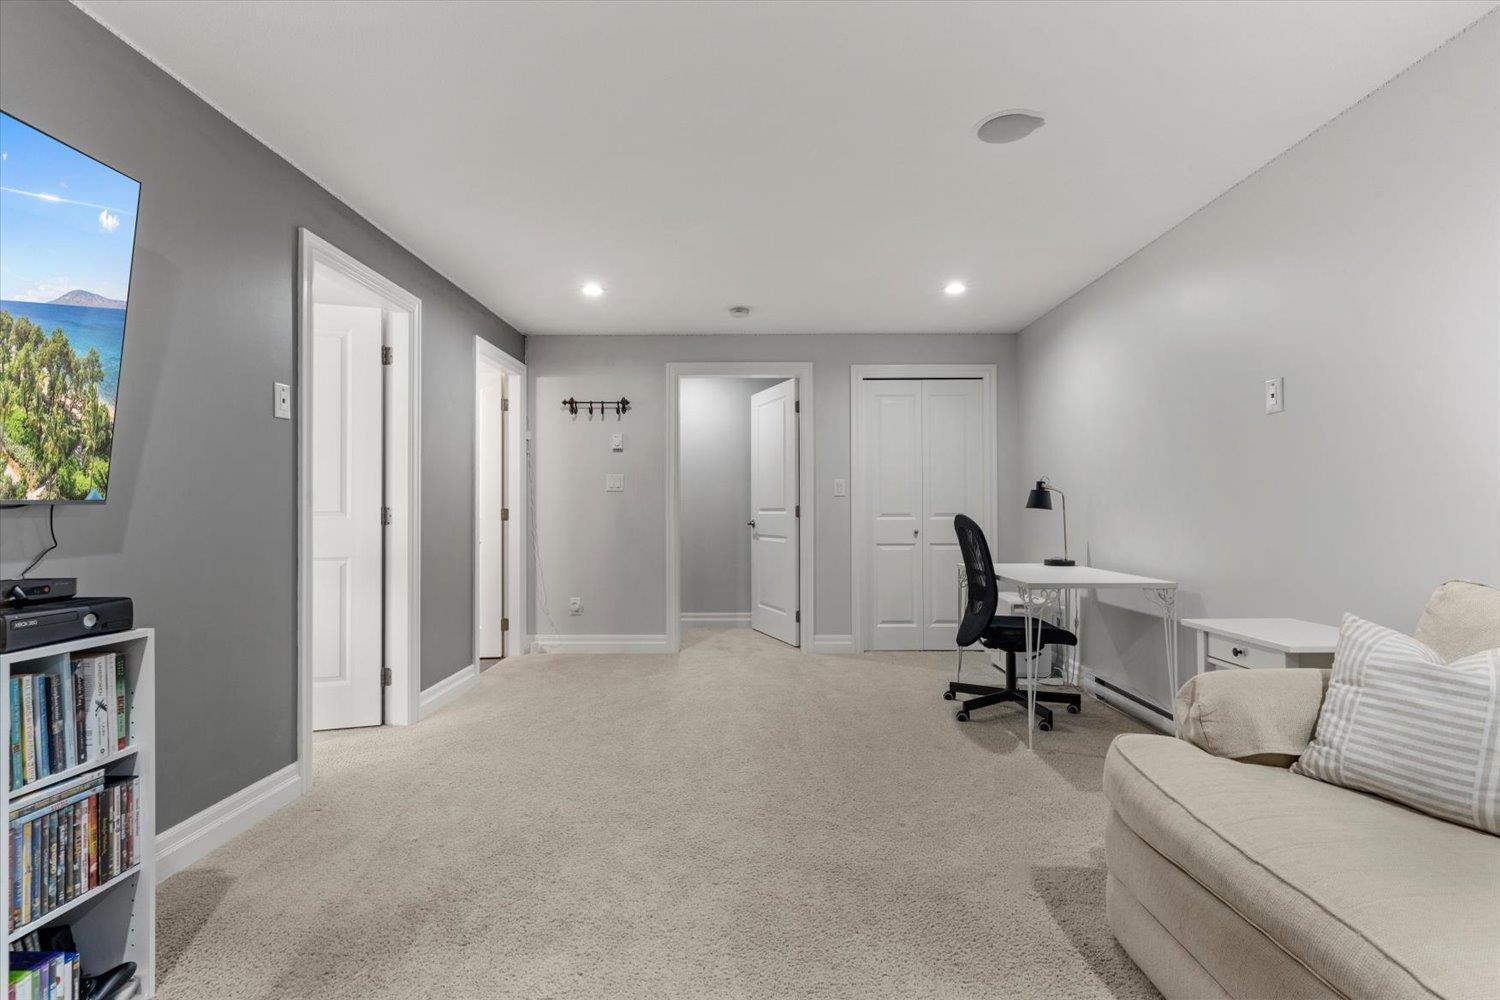
Recreational, Games room

Basement

Dimension: 18 ft x 12 ft ,6 in

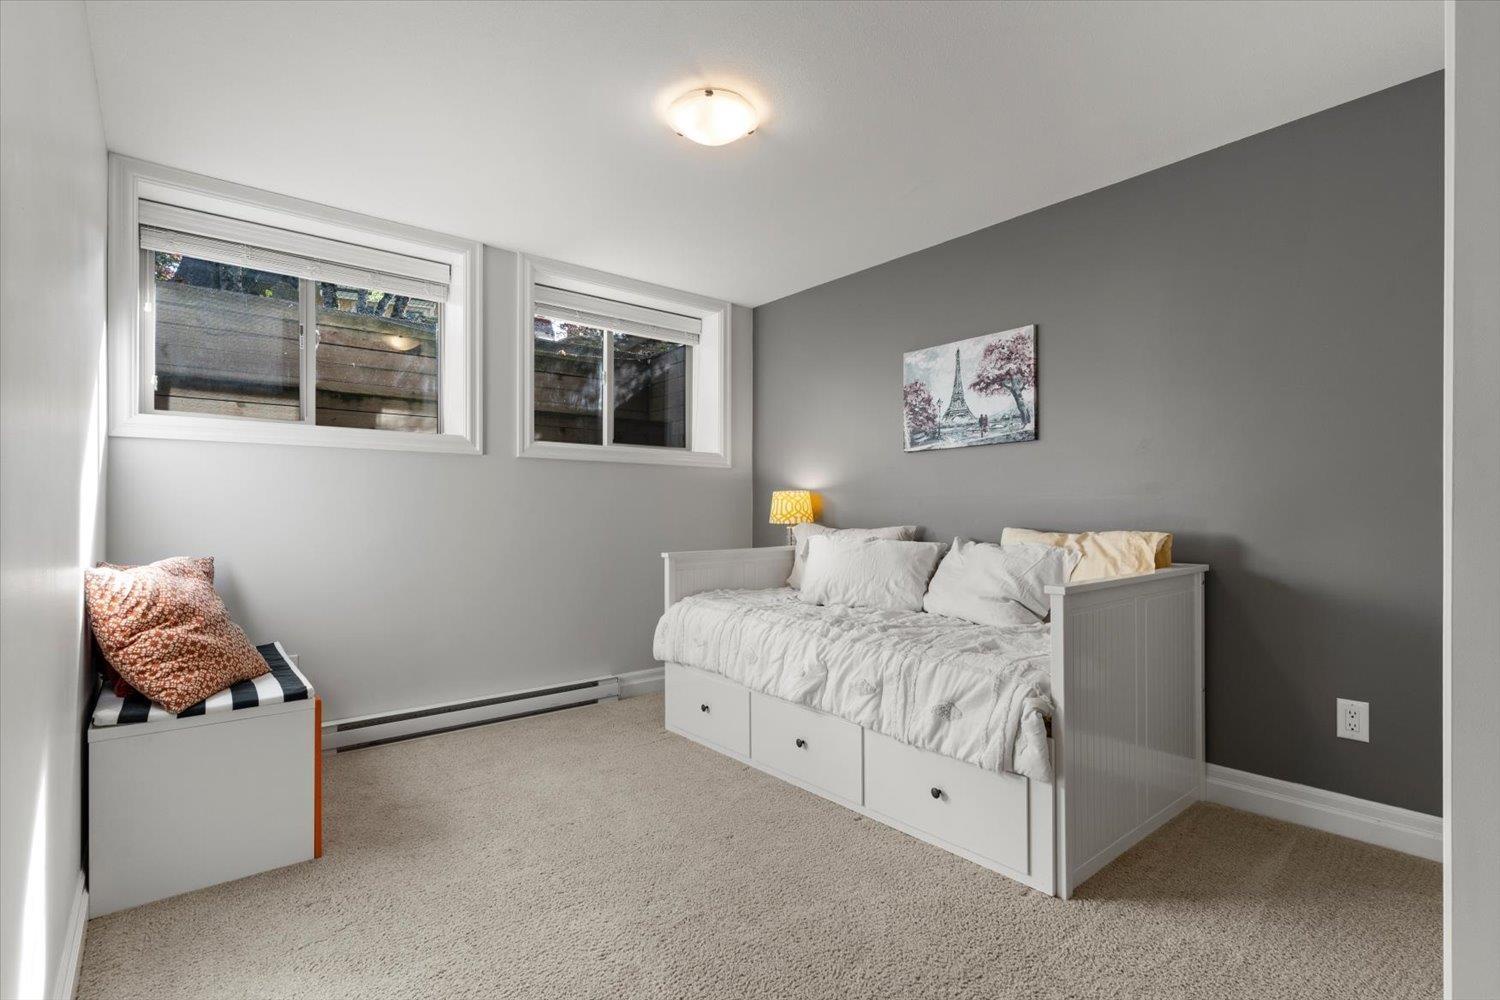
Bedroom 4

Basement

Dimension: 12 ft ,5 in x 10 ft ,5 in

Living room

Main level

Dimension: 19 ft ,10 in x 12 ft ,9 in

Kitchen

Main level

Dimension: 11 ft ,7 in x 11 ft ,3 in

Dining room

Main level

Dimension: 11 ft ,7 in x 10 ft ,2 in

Area Amenities With Map

Comparables

This listing doesn't have any similar comparables!

The listing data above is provided under copyright by the Canadian Real Estate Association. The listing data is deemed reliable but is not guaranteed accurate by the Canadian Real Estate Association or Guglu.