
208 Balbo Drive, Clarenville, Newfoundland And Labrador
1 / 30
Images

Images

Video

Video

Book Tour

Book Tour

Apply

Apply

208 Balbo Drive, Clarenville, Newfoundland And Labrador

For Sale 11 minutes
CA$244,900
couple_bed
2 Bedrooms
bath_room
2 Bathrooms
garage
Unavailable
kitchen
1 Kitchen
size
2400 sqft sqrt

Property Details

Days on Guglu

11 minutes

MLS®

1305424

Type

Single Family
Year Built

Year Built

Jan-1980
Ownership

Ownership

Freehold
Lot size

Lot size

Unavailable

Description

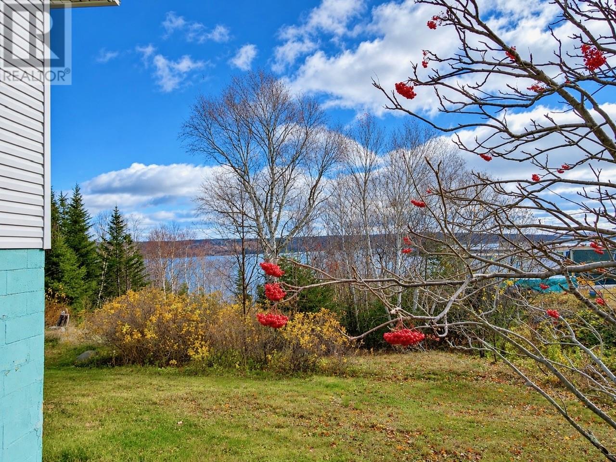
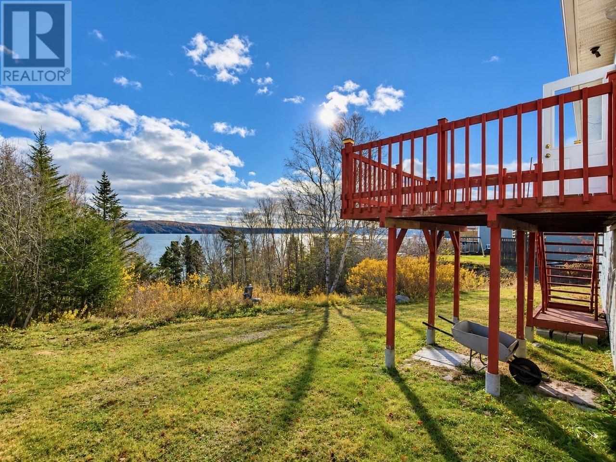
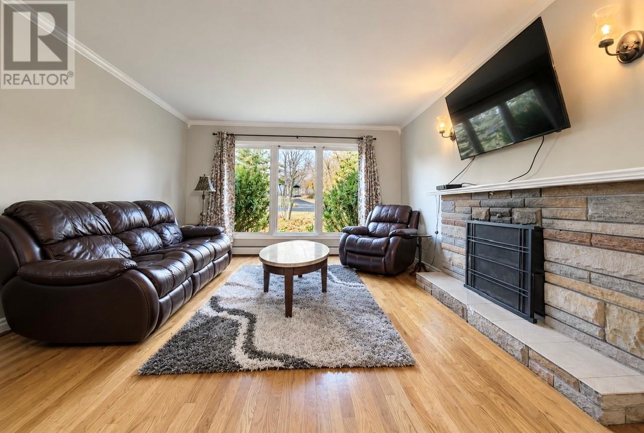
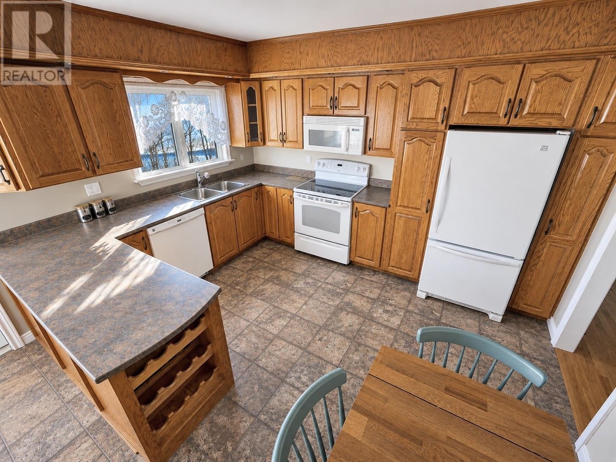
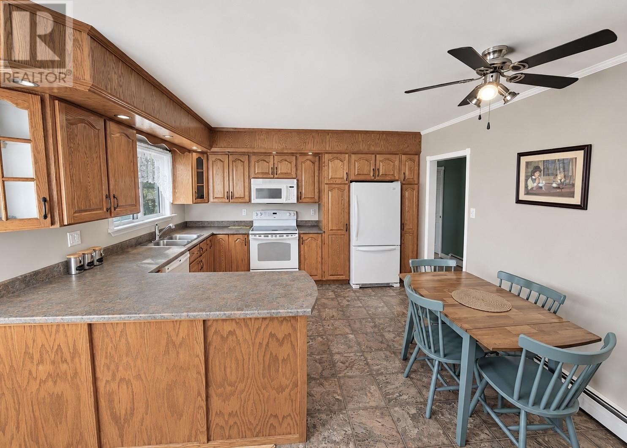
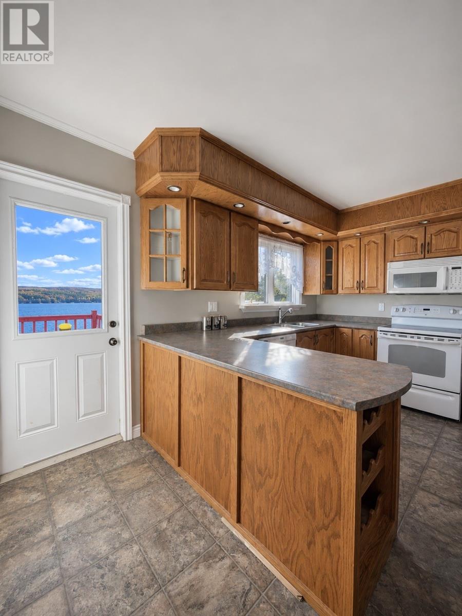
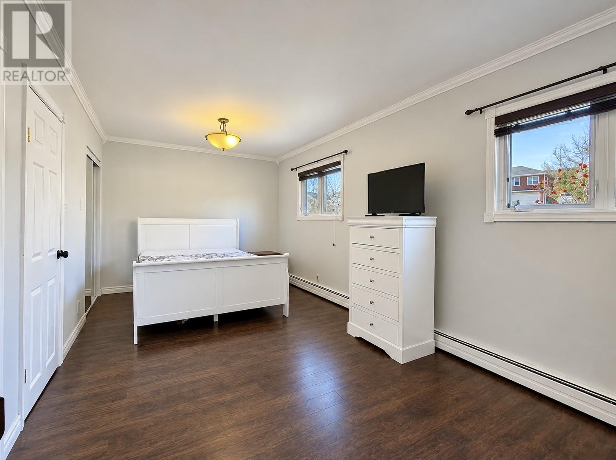
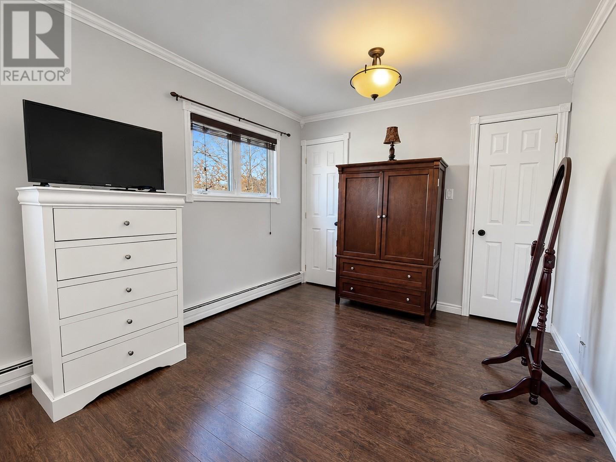
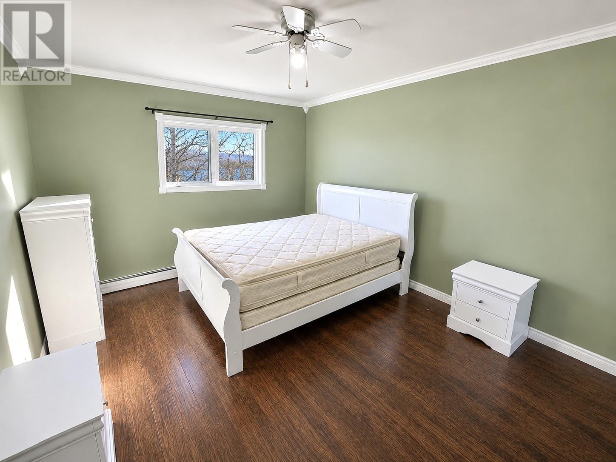
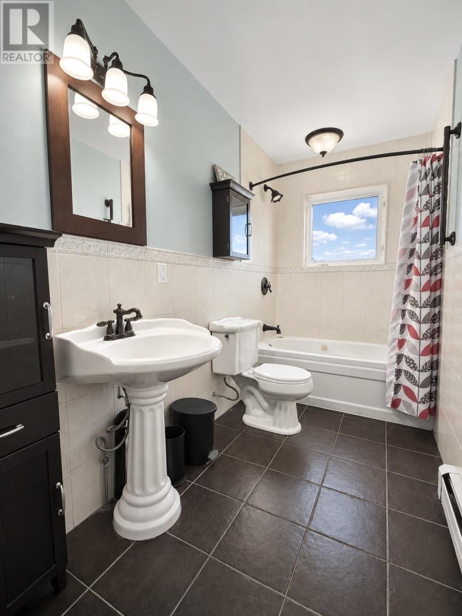
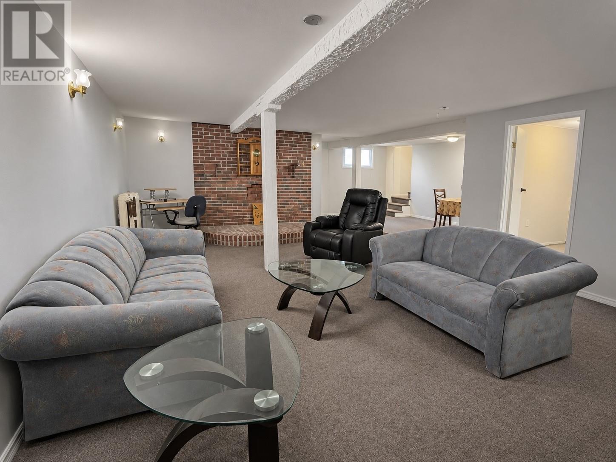
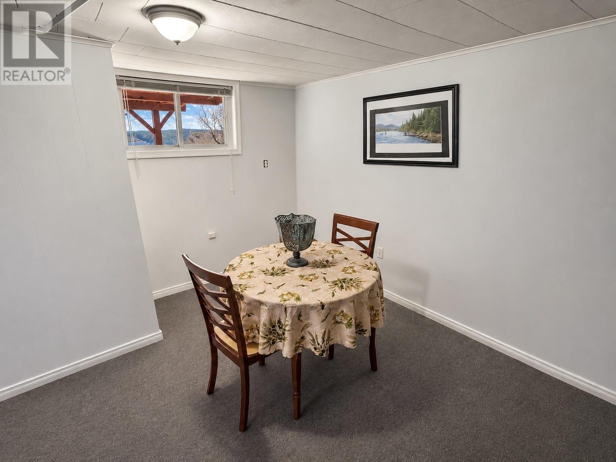
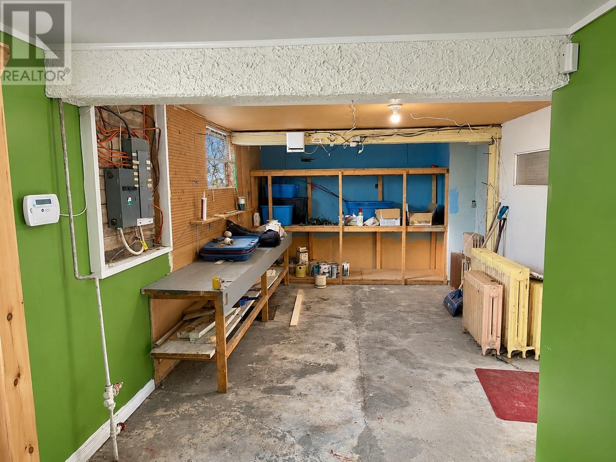
This well-maintained home is in great overall condition and offers beautiful views of the Sound! The main level features a functional layout with a nice kitchen, comfortable living space and two generously sized bedrooms. The basement provides additional living space with a rec room, bathroom and a practical workshop area, ideal for hobbies or extra storage. The home has been very well cared for over the years, with shingles just replaced this past summer. An added bonus is that the property can be sold fully furnished if desired. A solid, well-kept home with lovely views and plenty to offer! (id:44040)

Building

Size:2400 sqft
Parking Spaces:

Bedrooms:

2 | (2 Above Ground)

Bathrooms:

2

Basement:-
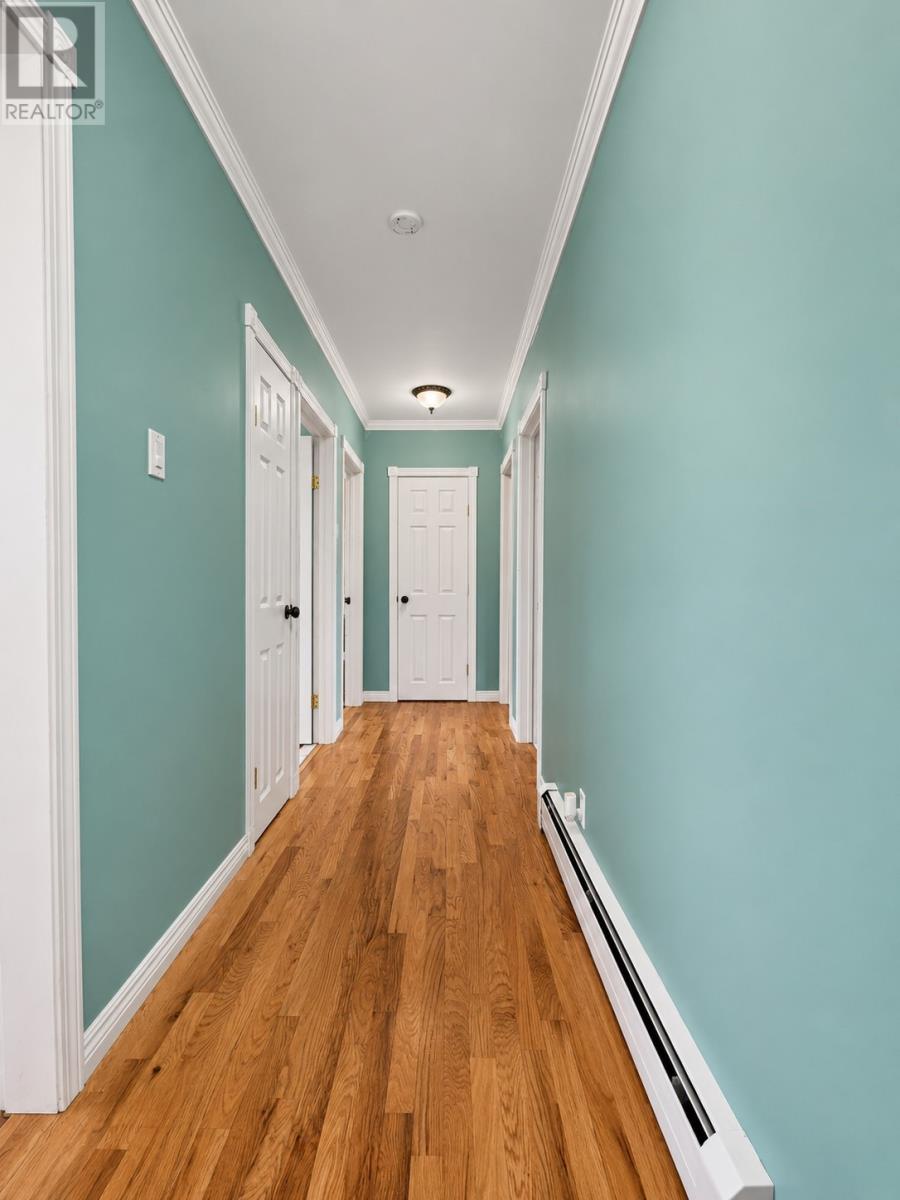
Flooring:Carpeted, Marble, Ceramic, Hardwood, Laminate, Other
Roof:

Unknown (Asphalt shingle)

Heating:

Oil (Hot water radiator heat, Radiant heat)

Fireplace:-
Cooling:-
Utility Water:Municipal water
Foundation:Block
Architecture:Bungalow
Construction Date:1980-01-01

Rooms

Workshop

Basement

Dimension: 10.10 X 26

Utility room

Basement

Dimension: 5.9 X 15

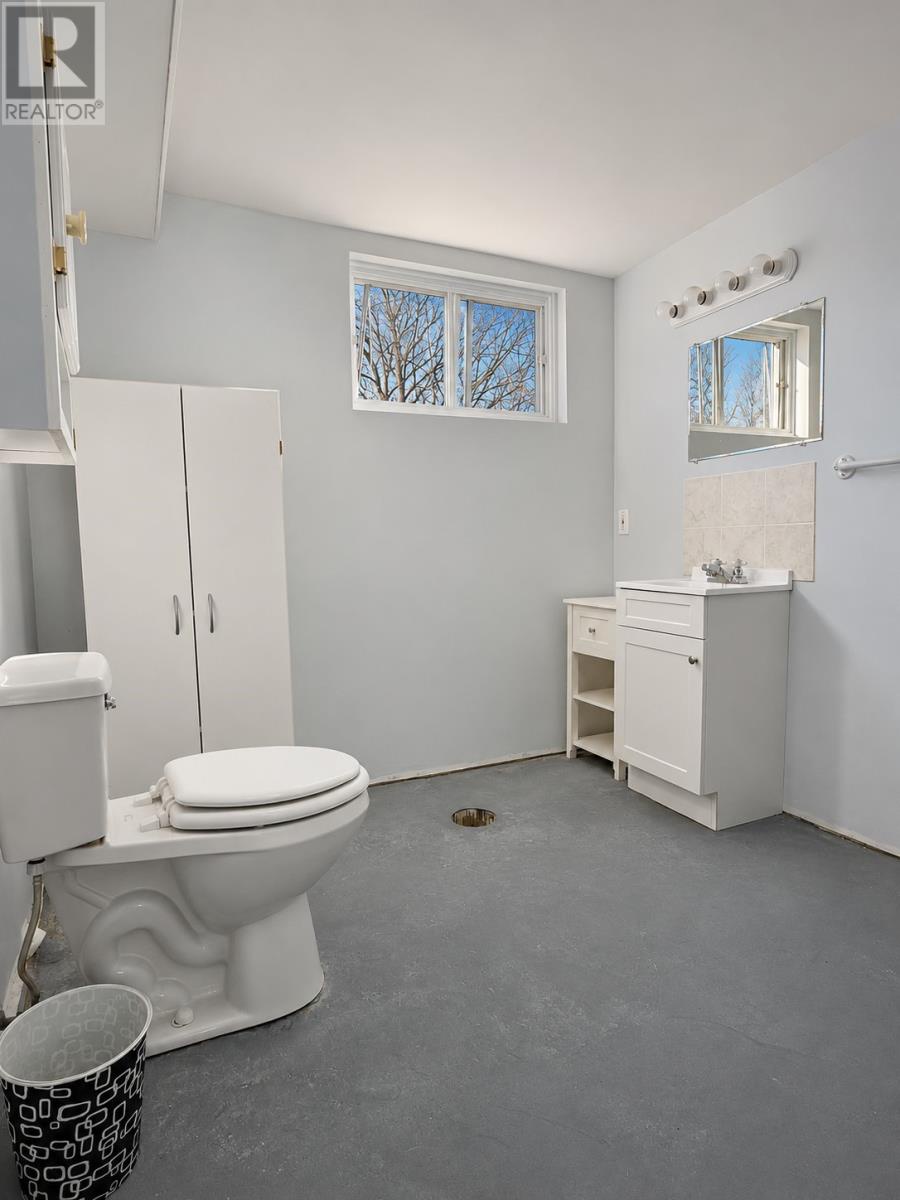
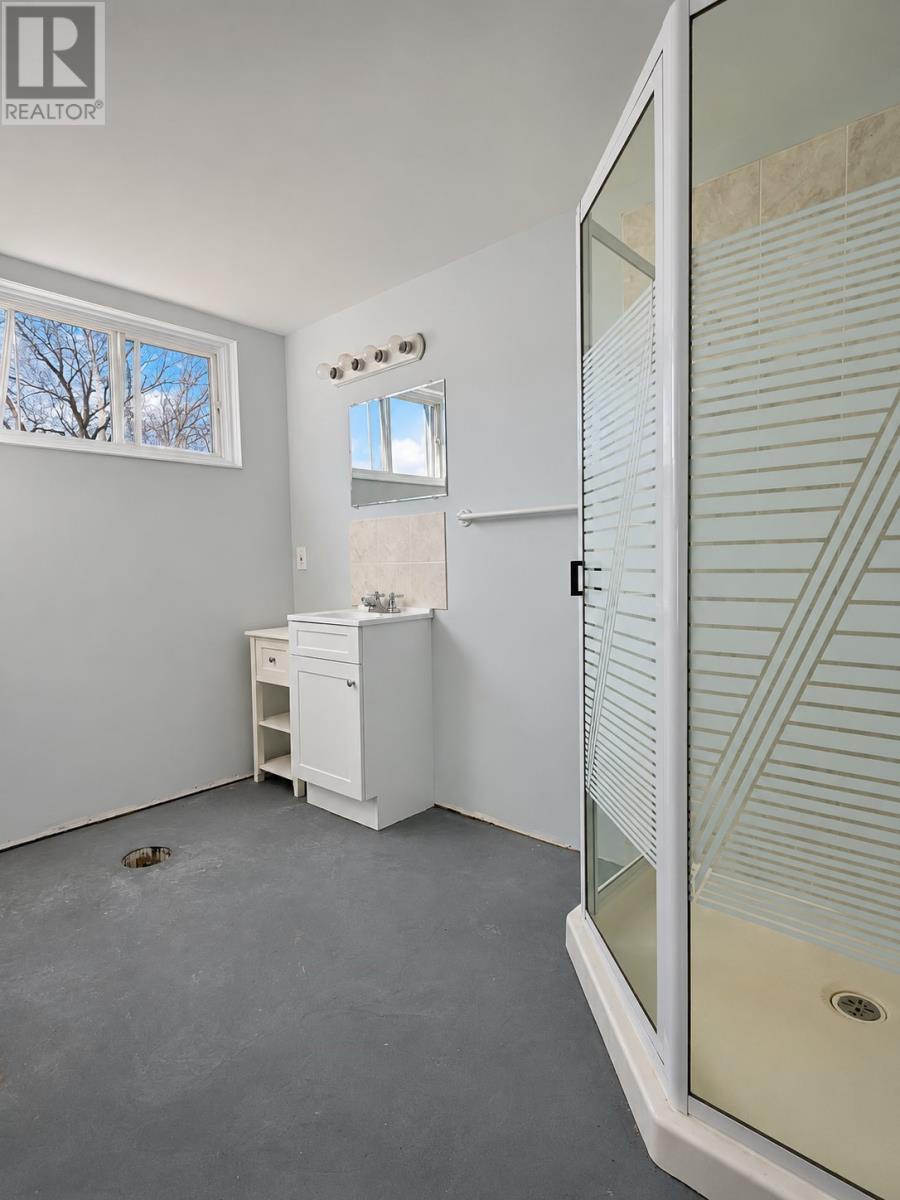
Bath (# pieces 1-6)

Basement

Dimension: 7.8 X 10.4

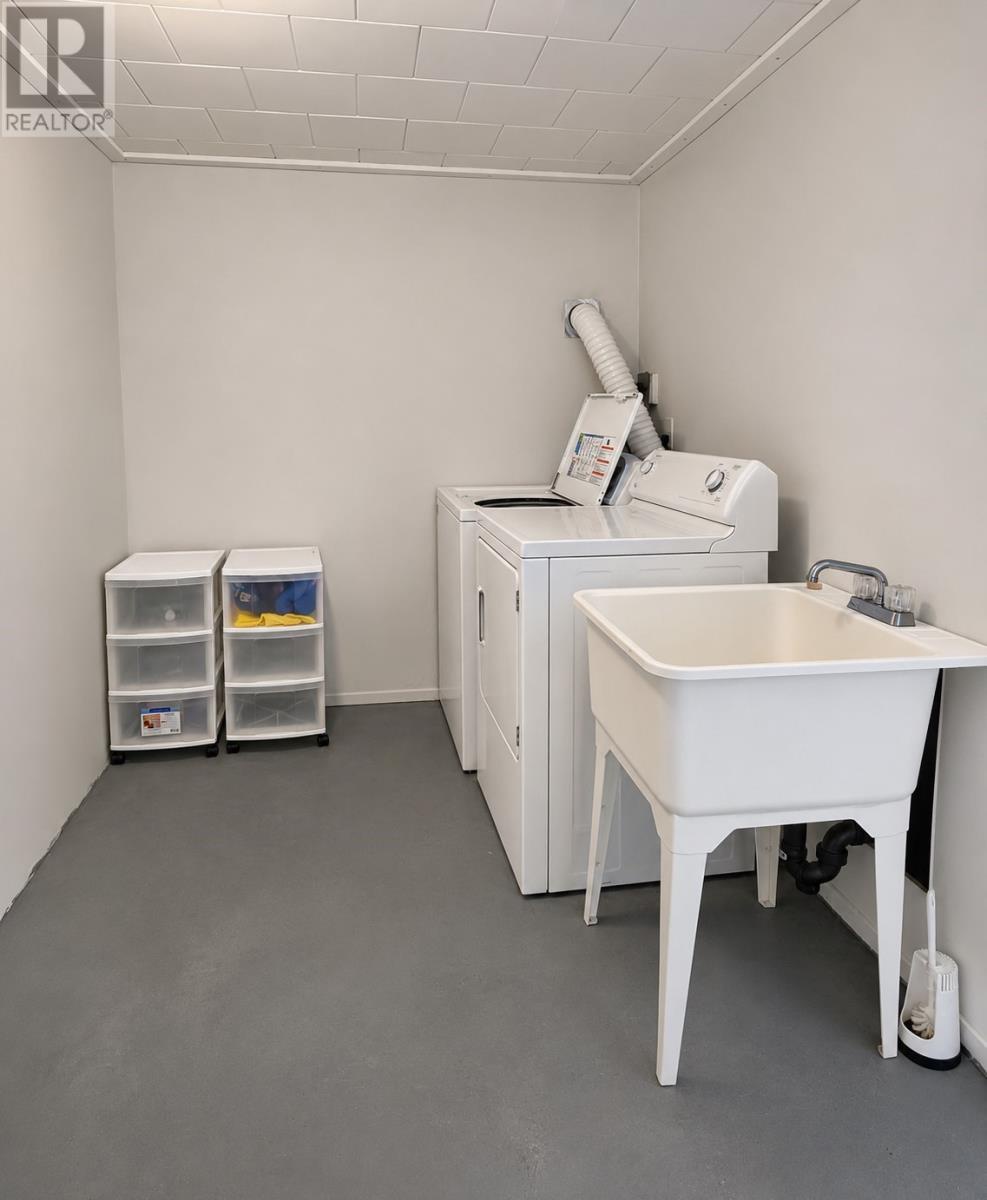
Laundry room

Basement

Dimension: 6.6 X 10

Games room

Basement

Dimension: 10 X 9

Recreation room

Basement

Dimension: 12.6 X 22.4

Bath (# pieces 1-6)

Main level

Dimension: 4.11 X 12.5

Bedroom

Main level

Dimension: 12.8 X 11.5

Primary Bedroom

Main level

Dimension: 9.9 X 20

Eat in kitchen

Main level

Dimension: 13.8 X 12.4

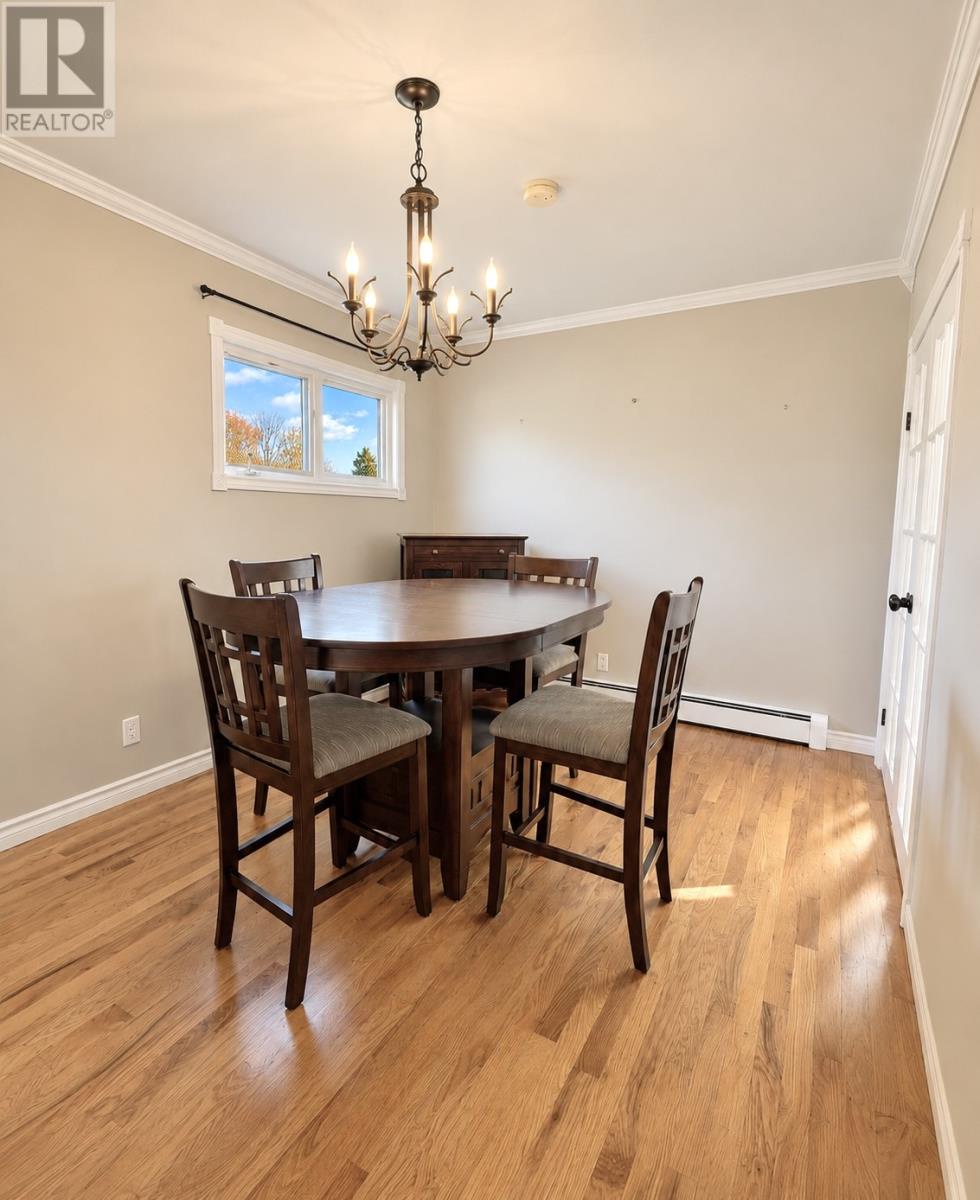
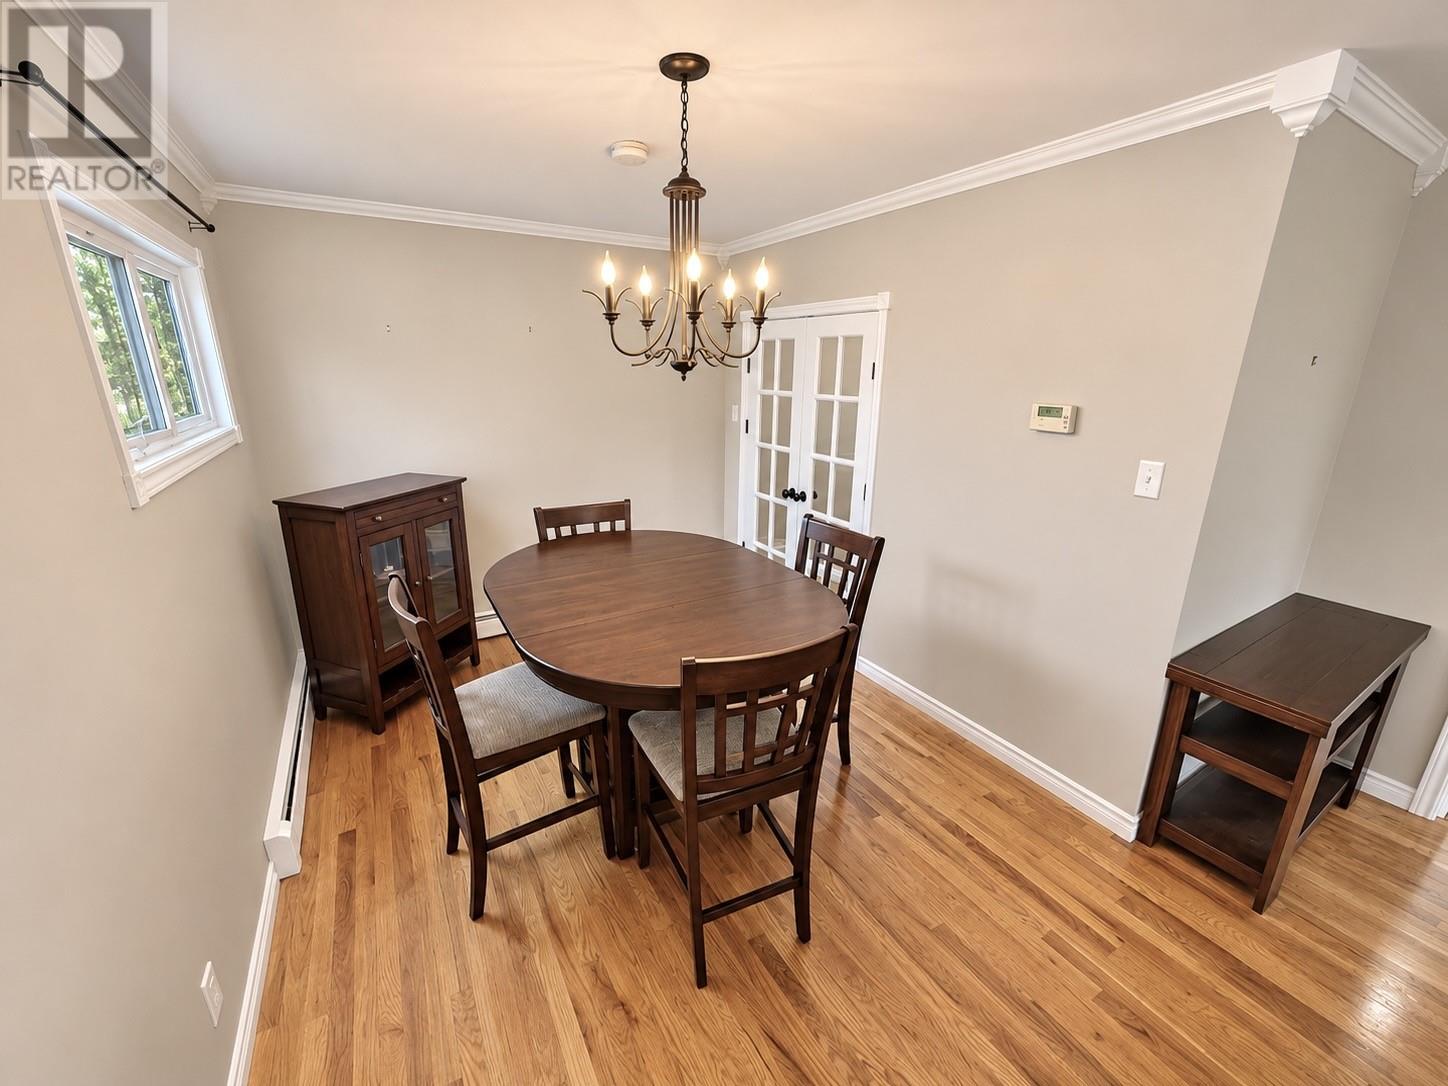
Dining room

Main level

Dimension: 8.11 X 11

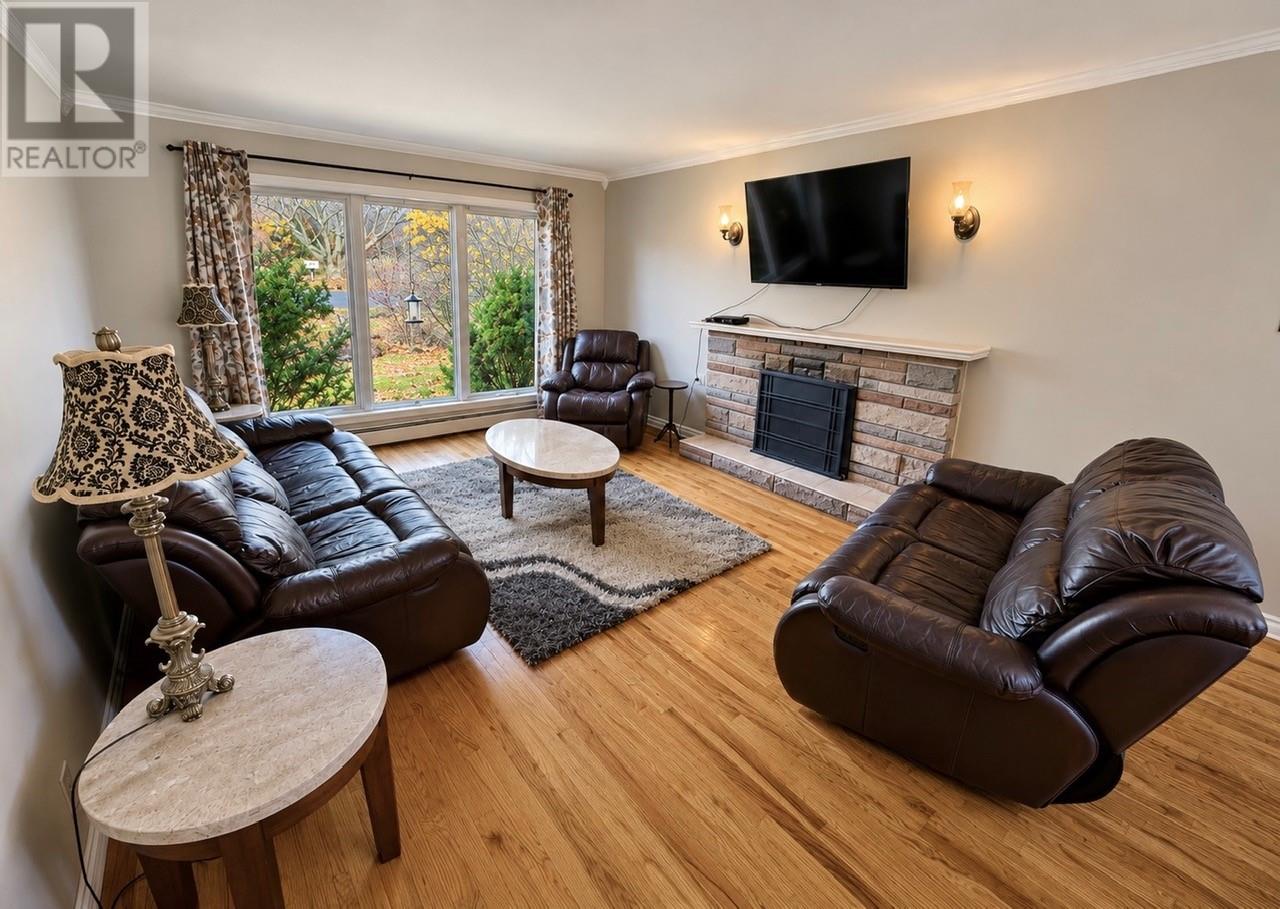
Living room

Main level

Dimension: 12.9 X 15

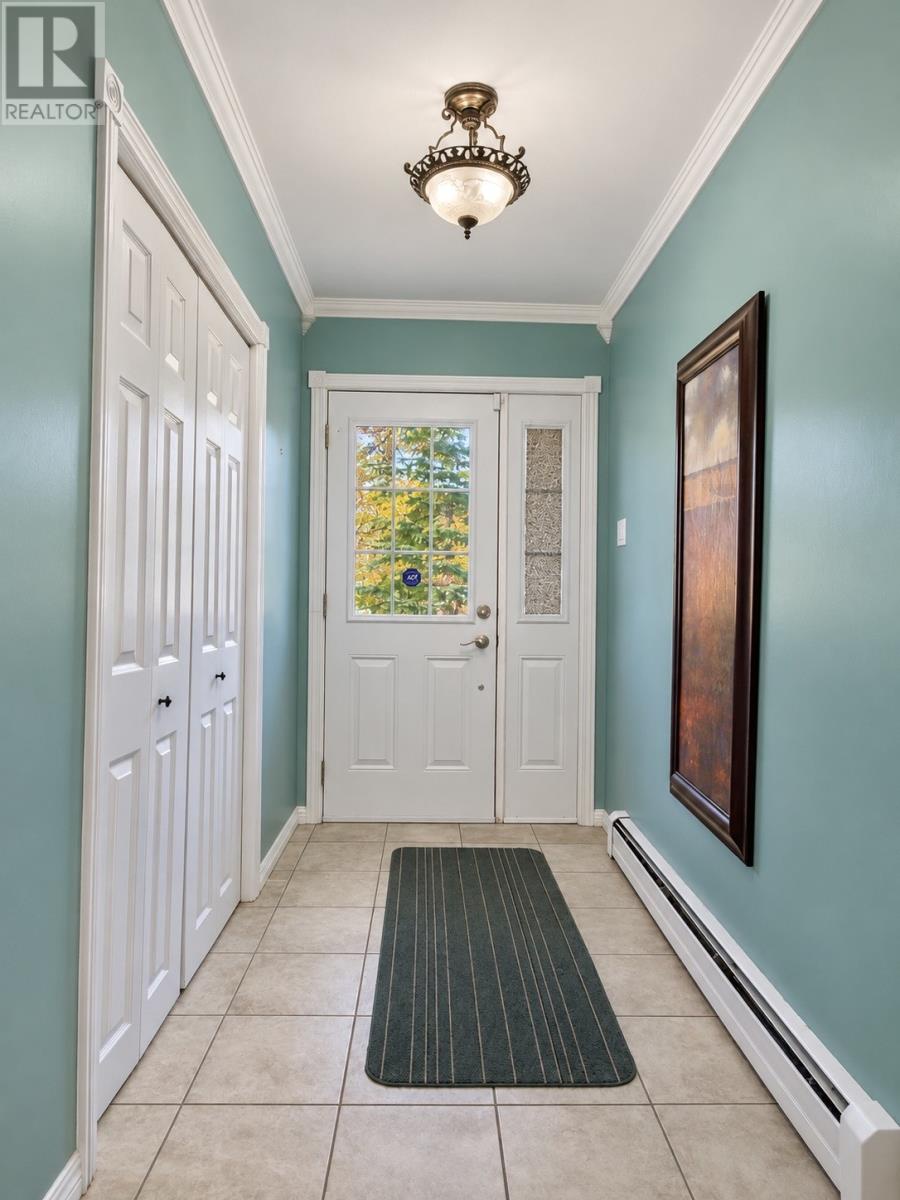
Foyer

Main level

Dimension: 7.7 X 4.8

Area Amenities With Map

Comparables

This listing doesn't have any similar comparables!

The listing data above is provided under copyright by the Canadian Real Estate Association. The listing data is deemed reliable but is not guaranteed accurate by the Canadian Real Estate Association or Guglu.