
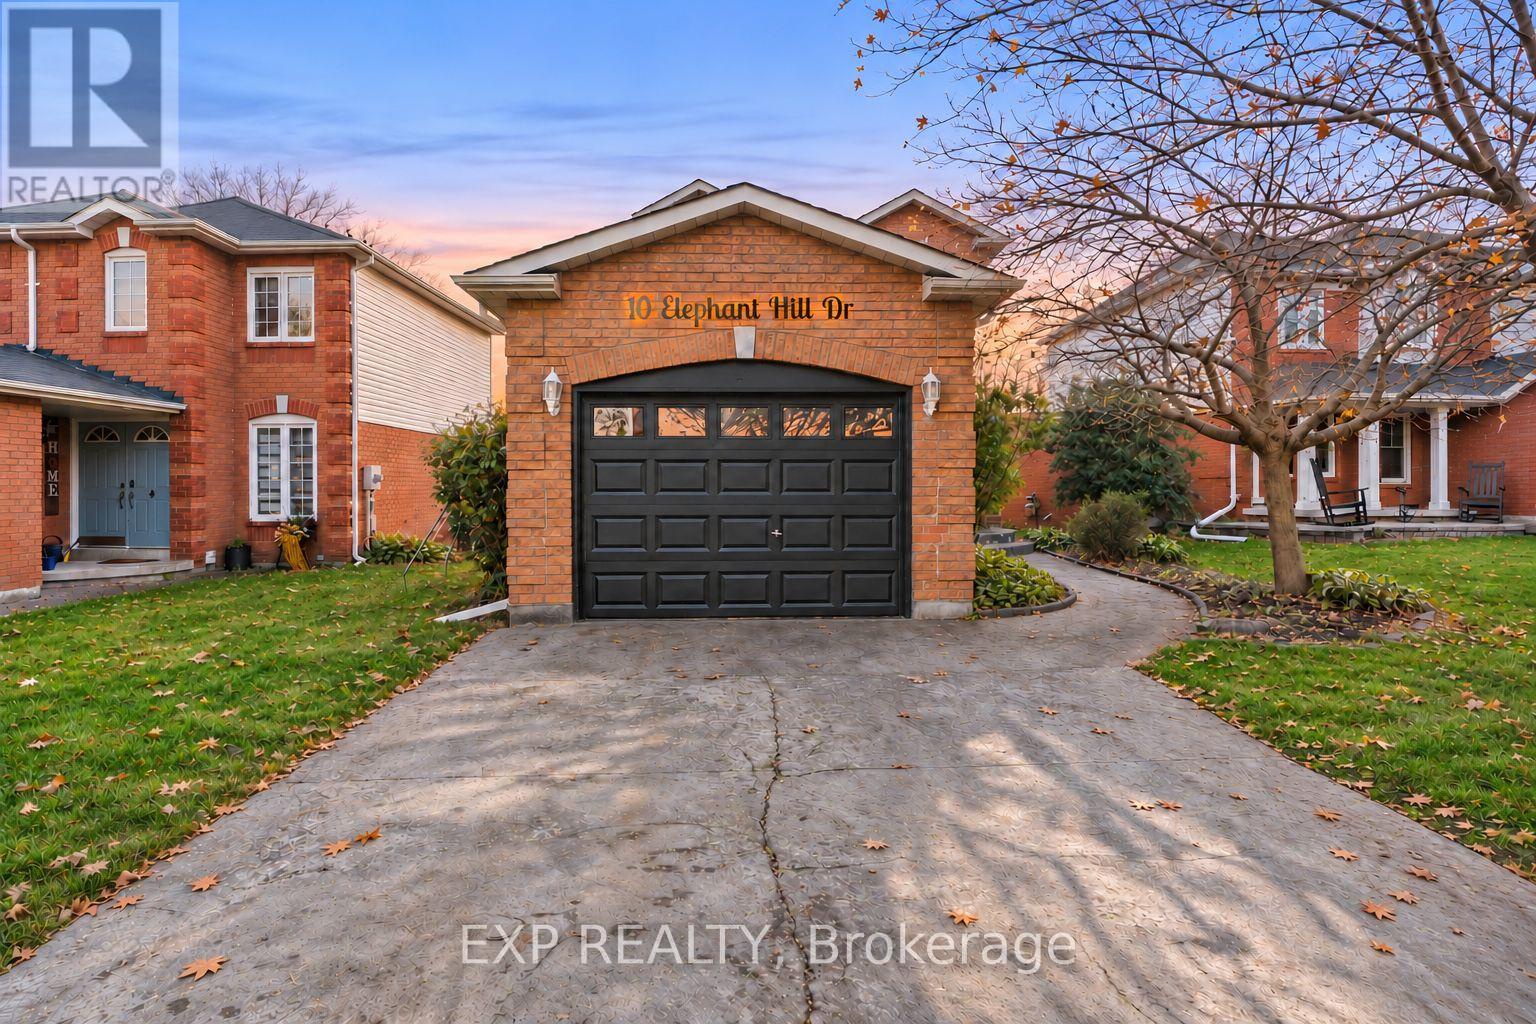
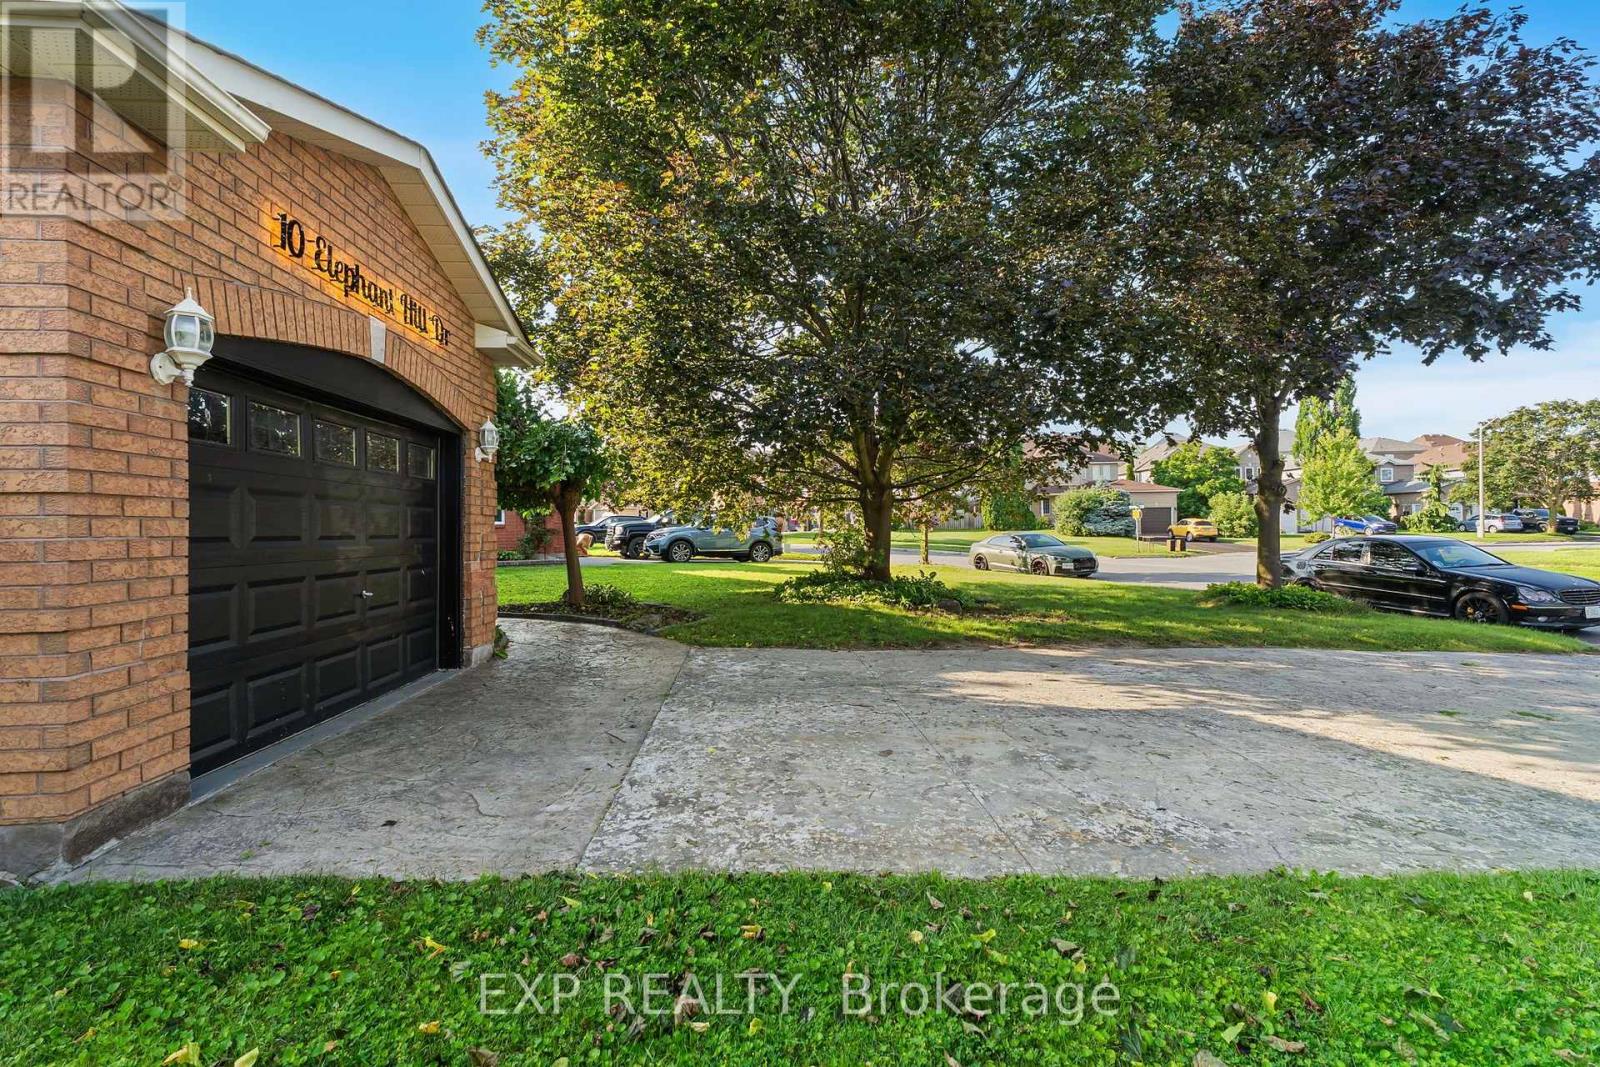
10 Elephant Hill Drive, Clarington (bowmanville), Ontario
1 / 45
Images

Images

Video

Video

Book Tour

Book Tour

Apply

Apply

10 Elephant Hill Drive, Clarington (bowmanville), Ontario

For Sale 15 minutes
CA$748,800
couple_bed
4 Bedrooms
bath_room
4 Bathrooms
garage
5 Parking Spaces
kitchen
2 Kitchen
size
1100 - 1500 sqft sqrt

Property Details

Days on Guglu

15 minutes

MLS®

E14178702

Type

Single Family
Year Built

Year Built

Unavailable
Ownership

Ownership

Freehold
Lot size

Lot size

51 ft x 74 ft ,3 in

Description

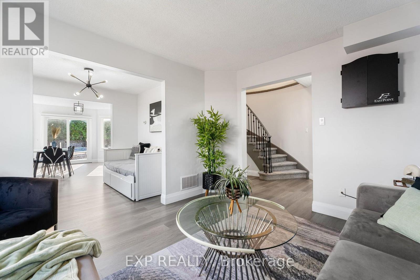
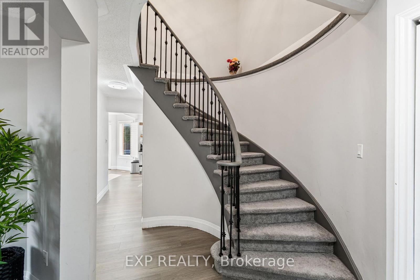
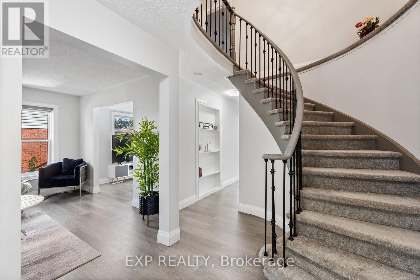
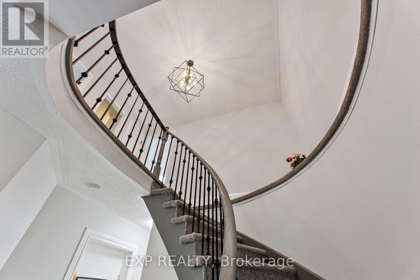
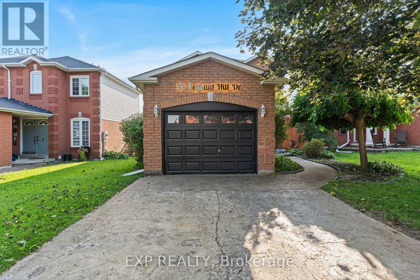
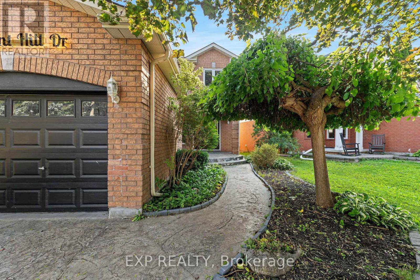
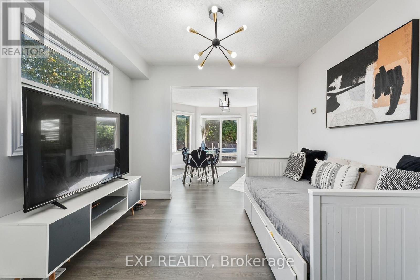
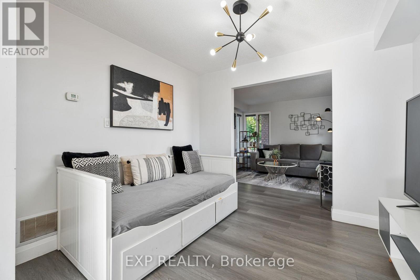
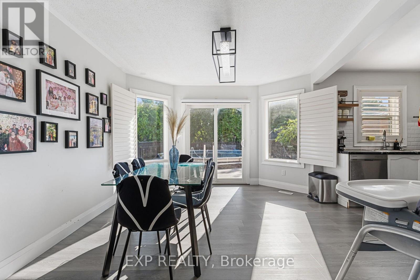
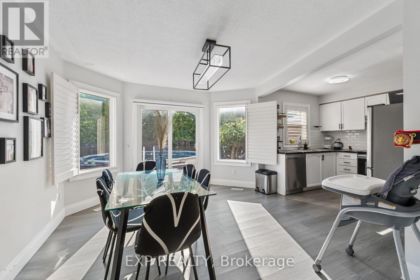
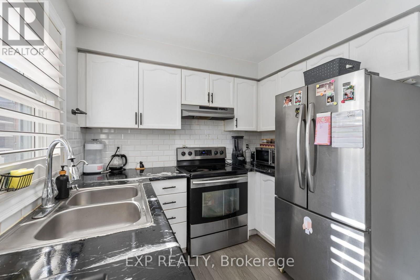
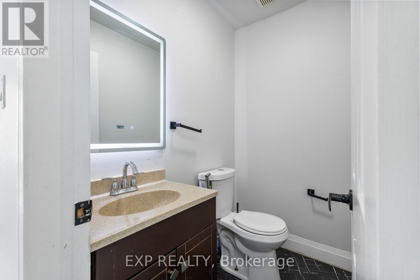
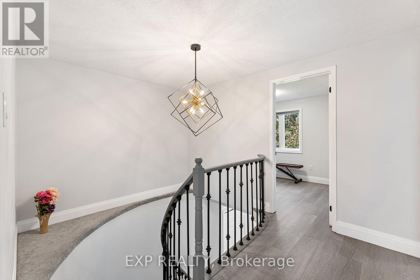
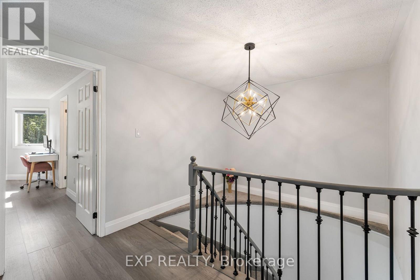
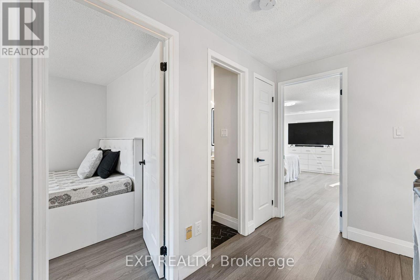
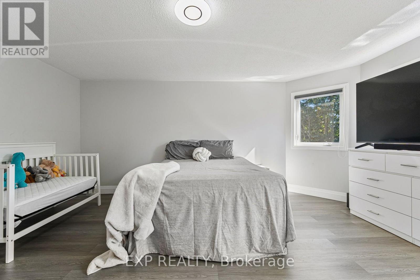
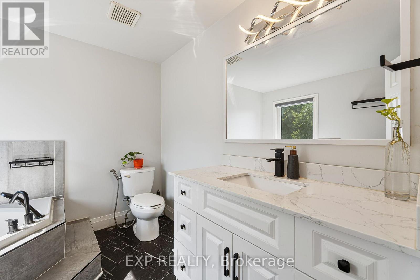
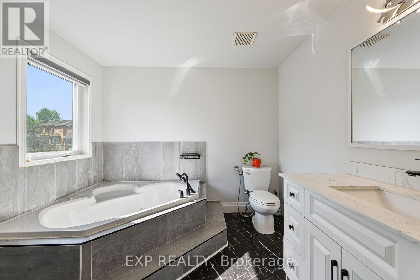
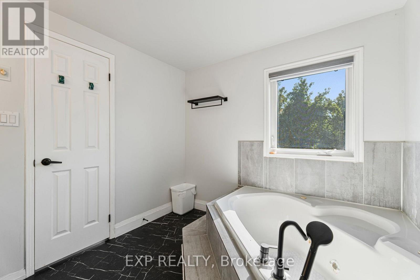
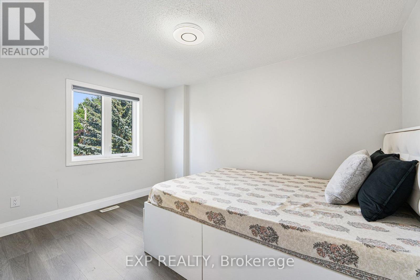
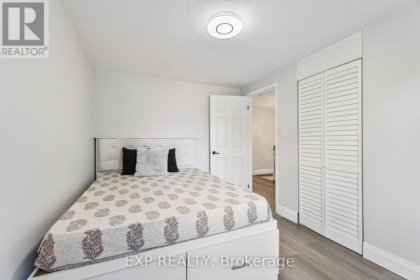
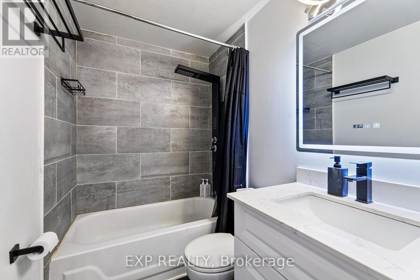
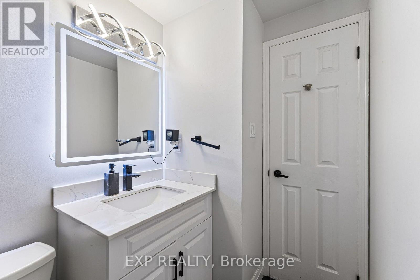
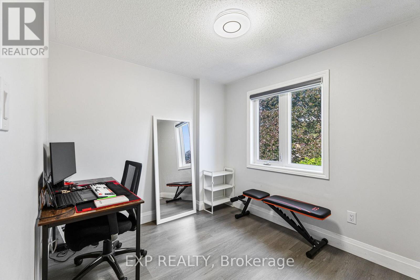
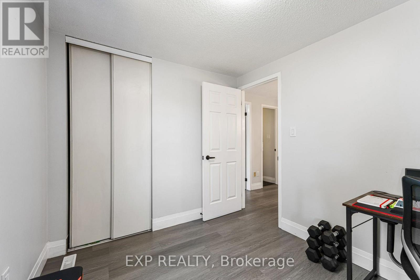
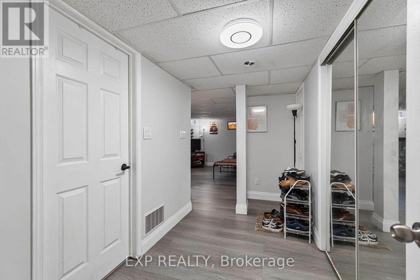
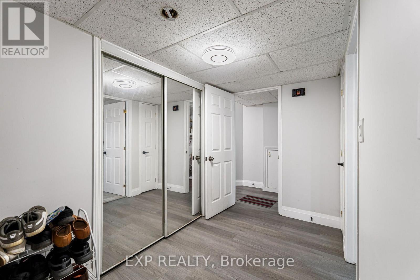
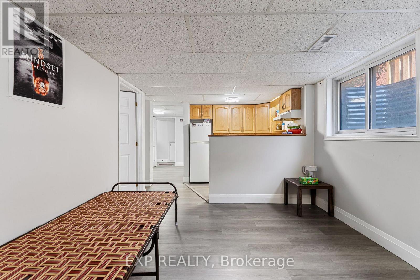
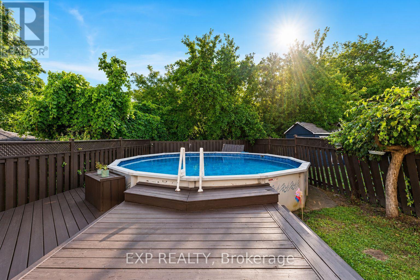
Some homes offer more space. Others offer more privacy. At 10 Elephant Hill Drive in Bowmanville, you get both! This beautifully maintained detached home BACKS ONTO A RAVINE, offering a peaceful backyard setting that's becoming harder to find. Inside, you'll find a bright, functional layout with updated flooring, and modern lighting. The upper level features 3 bedrooms, while the finished basement adds a 4th bedroom, its own kitchen, and an open-concept living area, ideal for extended family, guests, or extra living space. With 4 bathrooms throughout, there's plenty of room for everyone. Step outside and discover what makes this home special: a private backyard surrounded by greenery, complete with an above-ground pool for summer entertaining and relaxation. Located close to schools, parks, shopping, and everyday amenities, this home offers a great balance of comfort, convenience, and privacy. You can update a home, but you can't recreate a RAVINE LOT like this. Come experience 10 Elephant Hill Drive for yourself! ** This is a linked property.** (id:44040)

Building

Size:1100 - 1500 sqft
Parking Spaces:

5

Bedrooms:

4 | (3 Above Ground) | (1 Below Ground)

Bathrooms:

4 | (1 Half)

Basement:Full (Finished)
Flooring:-
Roof:-
Heating:

Natural gas (Forced air)

Fireplace:-
Cooling:Central air conditioning
Utility Water:Municipal water
Foundation:Brick
Architecture:-
Construction Date:Invalid Date

Rooms

Bathroom

Second level

Dimension: 1 m x 1 m

Bathroom

Second level

Dimension: 1 m x 1 m

Primary Bedroom

Second level

Dimension: 3.81 m x 3.02 m

Bedroom

Second level

Dimension: 3.75 m x 2.58 m

Bedroom

Second level

Dimension: 3.04 m x 2.52 m

Laundry room

Basement

Dimension: 3.08 m x 2.95 m

Bathroom

Basement

Dimension: 1 m x 1 m

Living room

Basement

Dimension: 3.6 m x 3.2 m

Kitchen

Basement

Dimension: 2.53 m x 1.8 m

Bedroom

Basement

Dimension: 2.56 m x 2.31 m

Kitchen

Main level

Dimension: 2.5 m x 2.62 m

Bathroom

Main level

Dimension: 1 m x 1 m

Eating area

Main level

Dimension: 3.69 m x 3.81 m

Dining room

Main level

Dimension: 3.04 m x 2.71 m

Living room

Main level

Dimension: 3.67 m x 3.54 m

Area Amenities With Map

Comparables

This listing doesn't have any similar comparables!

The listing data above is provided under copyright by the Canadian Real Estate Association. The listing data is deemed reliable but is not guaranteed accurate by the Canadian Real Estate Association or Guglu.