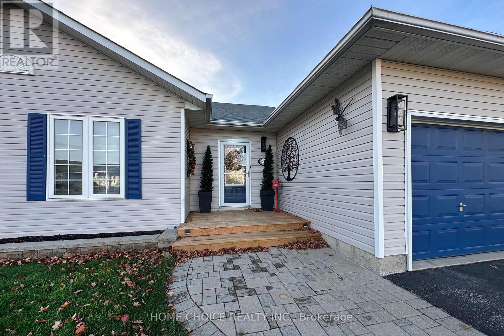
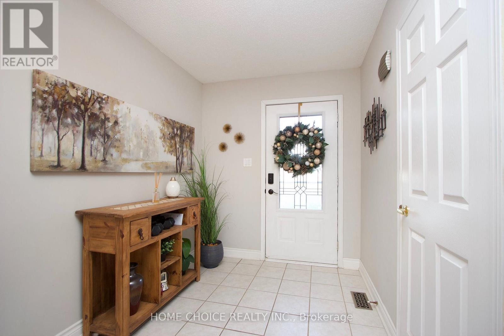
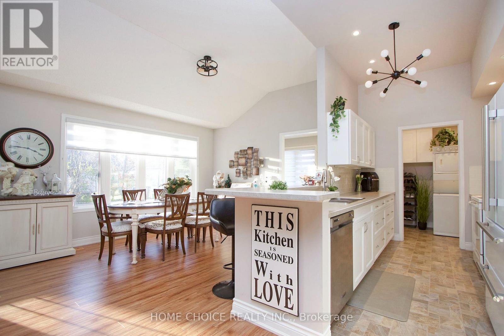
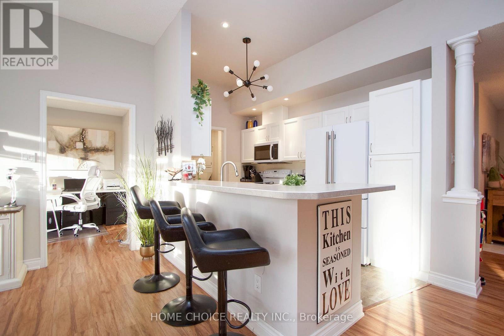
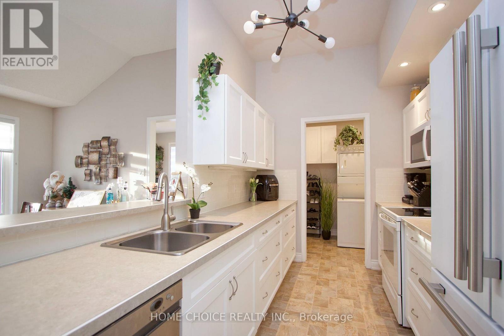
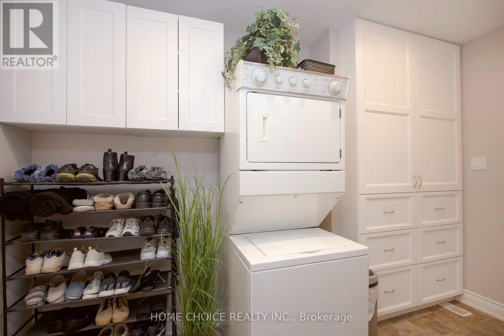
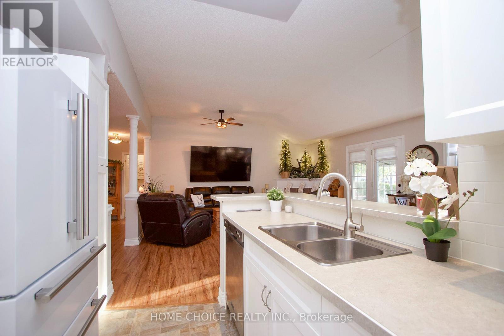
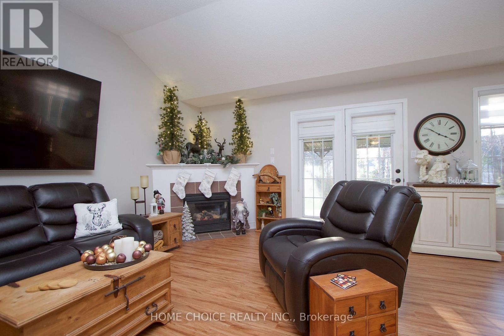
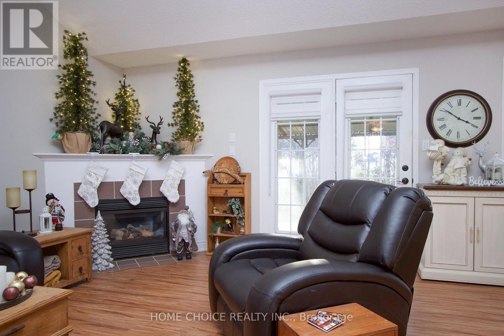
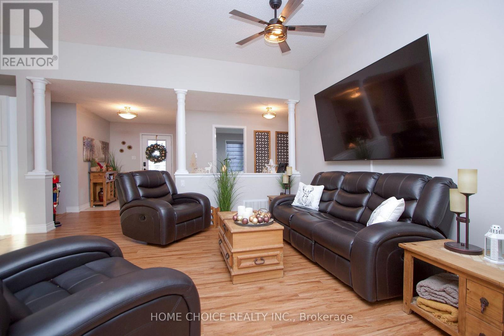
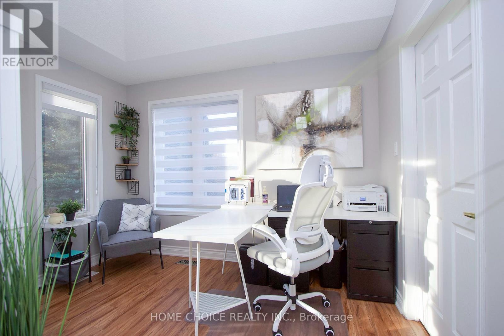
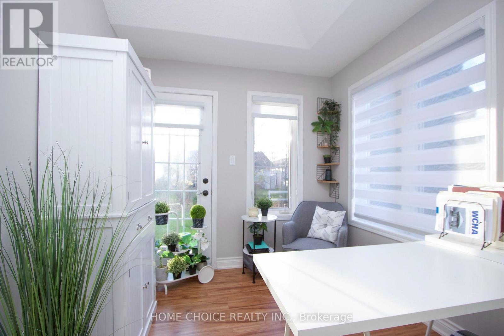
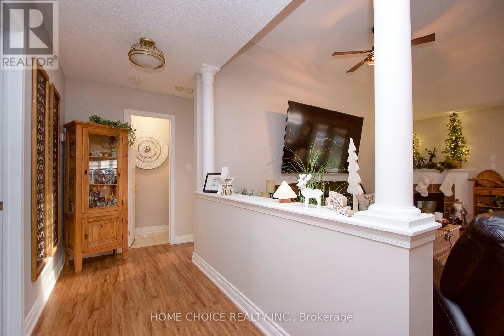
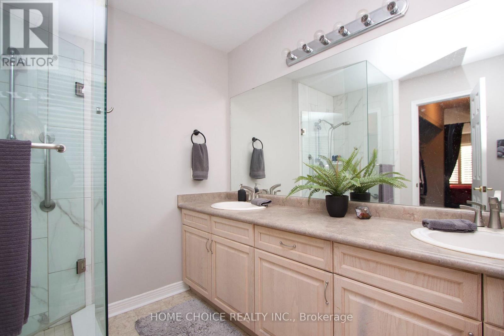
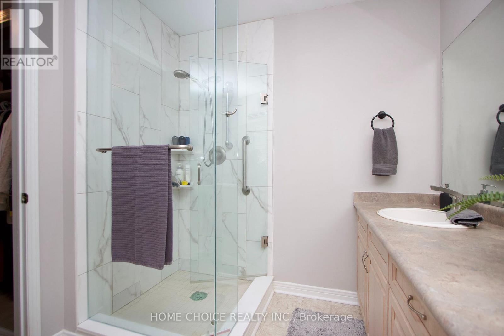
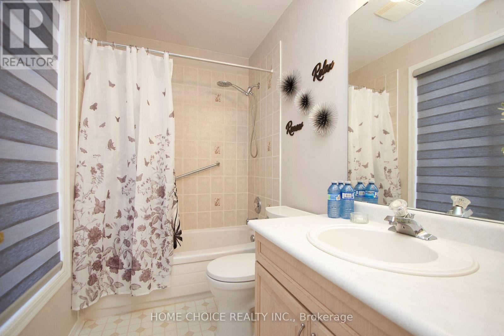
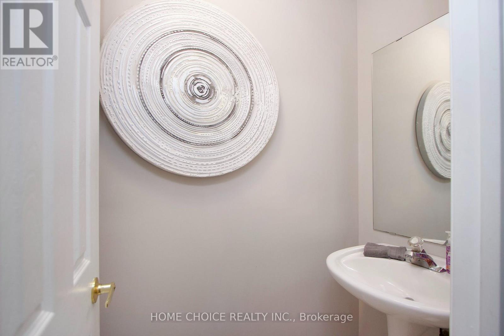
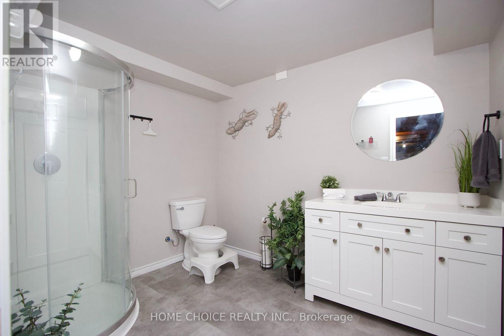
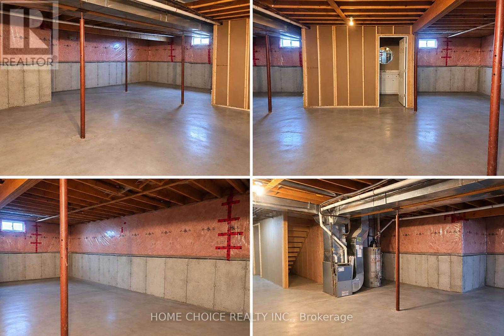
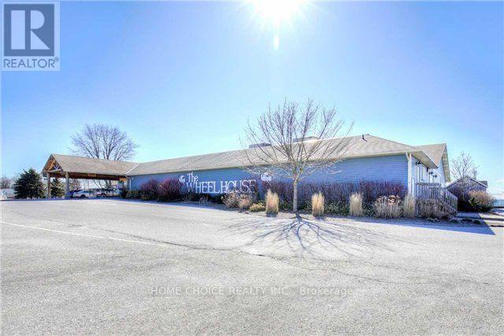
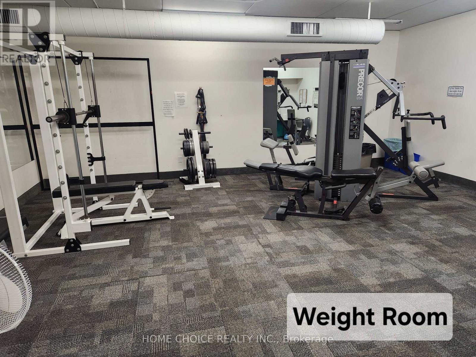
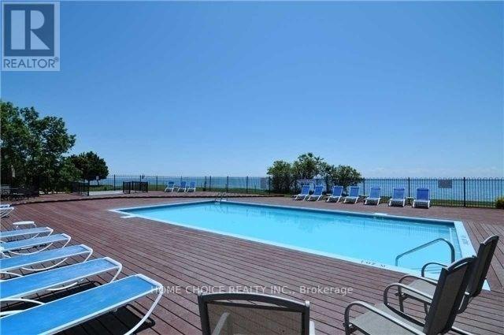
Aberdeen Model (1471 sq ft). Discover the relaxed, carefree lifestyle you've been looking for in this beautiful detached bungalow with both bedrooms having full ensuites. From the moment you arrive, you'll appreciate the pride of ownership. The spacious covered back deck is the perfect spot to enjoy your morning coffee, entertain friends, or simply relax and take in the peaceful surroundings. Step inside and you'll find a bright, welcoming open-concept layout with spacious principal rooms and an easy flow throughout. The living room/dining room is filled with natural light from the large picture window and features a cozy fireplace-an inviting space to gather with family and friends or unwind at the end of the day. The well-appointed kitchen offers an abundance of cupboard space and built-in appliances, providing plenty of room for preparing meals and entertaining. The separate laundry room offers additional cupboards/storage and closet and access to the garage as well as the den/office. The spacious primary bedroom is a true retreat, complete with a double closet walkthrough to a large three-piece ensuite with double sink and shower. The second bedroom boosts its own four-piece ensuite great for guests to enjoy their own space. A separate den/office features its own door to the back yard and lots of windows. The main floor has a two piece bath - giving this home 2 bedrooms, 4 bathrooms and a den/office. The full-size lower level is an exceptional bonus, featuring 8-foot ceilings and plenty of possibilities for additional living, recreation, storage, or hobby space. A completed 4th Bathroom is located in the lower level as well as roughed in plumbing for a bar/kitchenette area. Residents have access to an incredible selection of amenities, including golf, pickleball, tennis, lawn bowling, shuffleboard, billiards, darts, and a dog park. With more than 80 organized activities and events, including cards, dances, social gatherings, and live performances (id:44040)
Building
Size:1100 - 1500 sqft
Parking Spaces:
4
Bedrooms:
2 | (2 Above Ground)
Bathrooms:
4 | (1 Half)
Basement:Full
Flooring:Laminate
Roof:-
Heating:
Natural gas(Forced air)
Fireplace:
1
Cooling:Central air conditioning
Utility Water:Municipal water
Foundation:Concrete
Architecture:Bungalow
Construction Date:Invalid Date
Rooms
Recreational, Games room
Basement
Dimension: Measurements not available
Living room
Main level
Dimension: 5.29 m x 3.65 m
Dining room
Main level
Dimension: 4.24 m x 3.19 m
Kitchen
Main level
Dimension: 3.92 m x 2.84 m
Den
Main level
Dimension: 3.44 m x 2.47 m
Laundry room
Main level
Dimension: 3.47 m x 1.81 m
Foyer
Main level
Dimension: 3.73 m x 2.1 m
Primary Bedroom
Main level
Dimension: 4.65 m x 4.17 m
Bedroom 2
Main level
Dimension: 4.06 m x 3.2 m
Features
Wooded area
Conservation/green belt
Area Amenities With Map
Comparables
This listing doesn't have any similar comparables!
The listing data above is provided under copyright by the Canadian Real Estate Association. The listing data is deemed reliable but is not guaranteed accurate by the Canadian Real Estate Association or Guglu.