6166 Nottawasaga Side Road 27/28 Side Road, Clearview, Ontario
1 / 50
Images

Images

Video

Video

Book Tour

Book Tour

Apply

Apply

6166 Nottawasaga Side Road 27/28 Side Road, Clearview, Ontario

For Sale 12 minutes
CA$5,988,000
couple_bed
8 Bedrooms
bath_room
8 Bathrooms
garage
18 Parking Spaces
kitchen
Unavailable
size
5000 - 100000 sqft sqrt

Property Details

Days on Guglu

12 minutes

MLS®

S14179718

Type

Single Family
Year Built

Year Built

Unavailable
Ownership

Ownership

Unavailable
Lot size

Lot size

364 ft ,4 in x 1257 ft ,2 in

Description

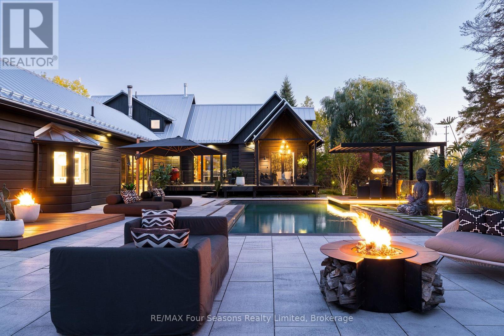
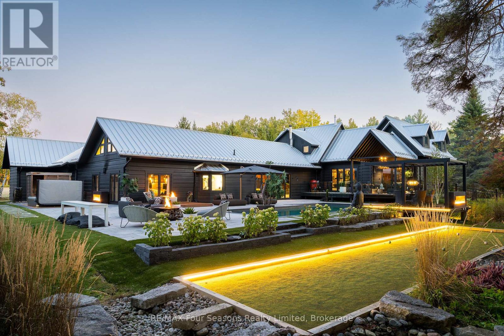
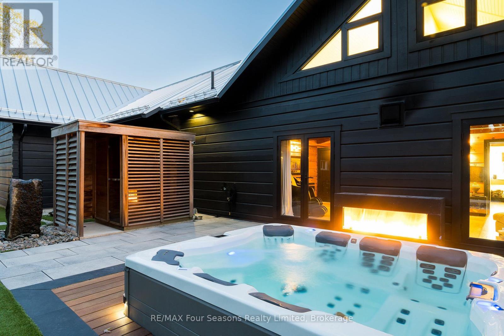
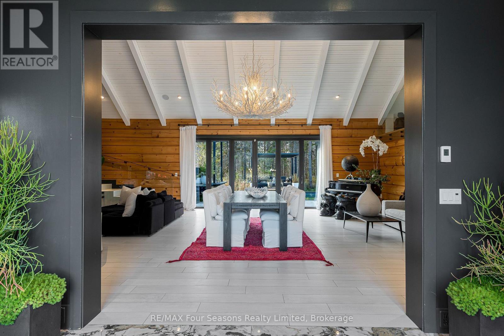
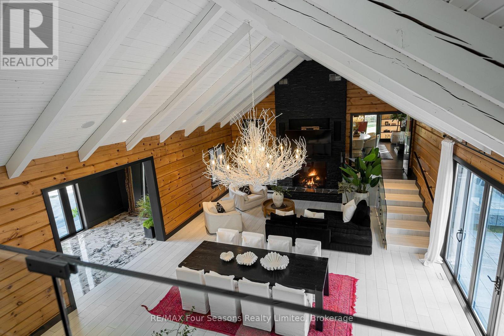
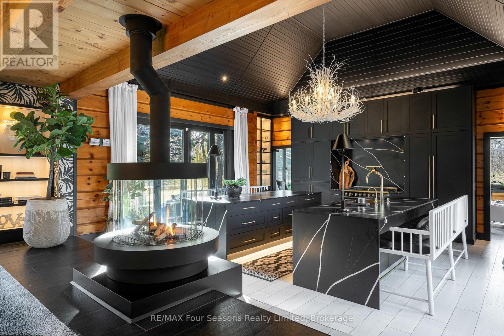
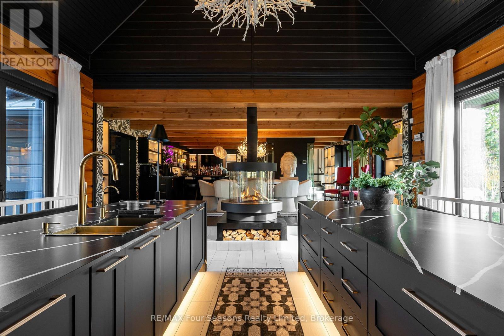
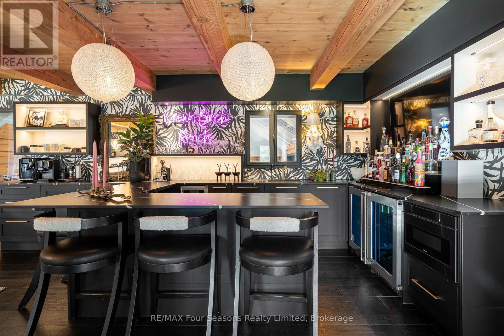
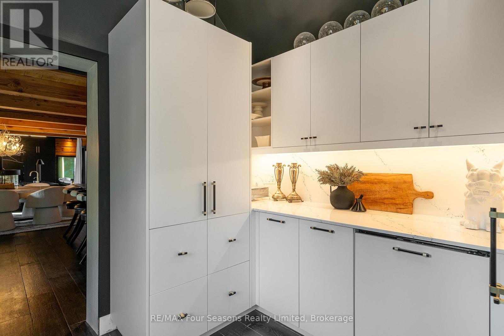
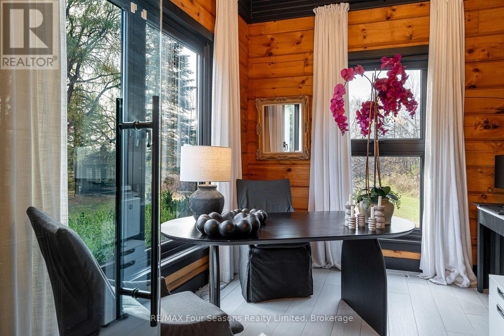
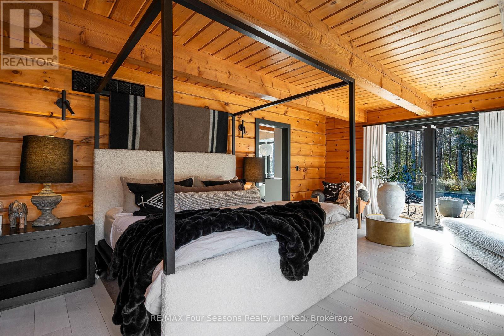
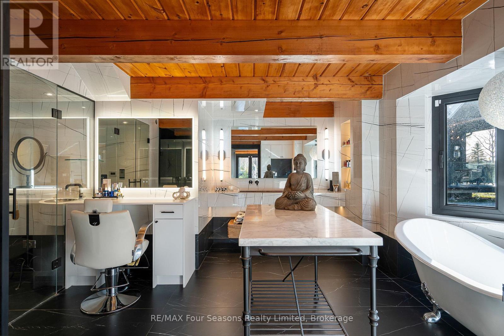
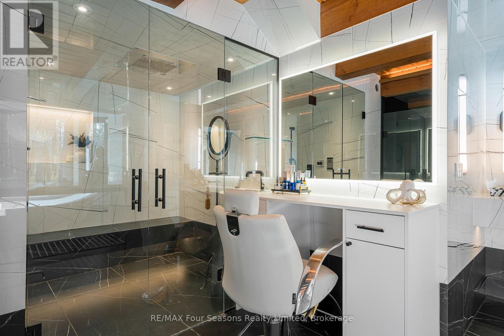
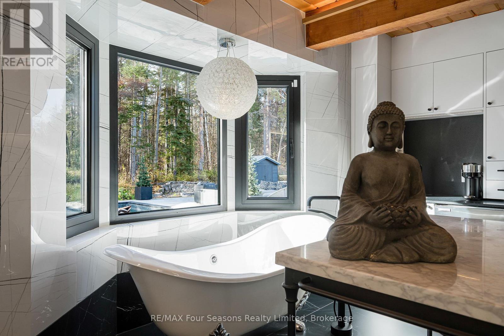
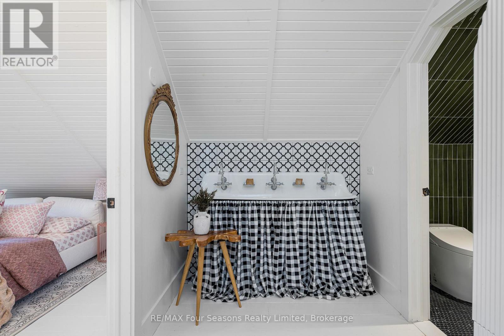
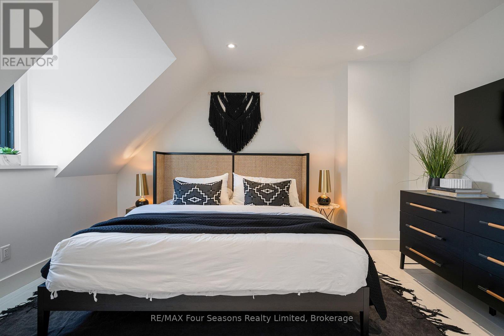
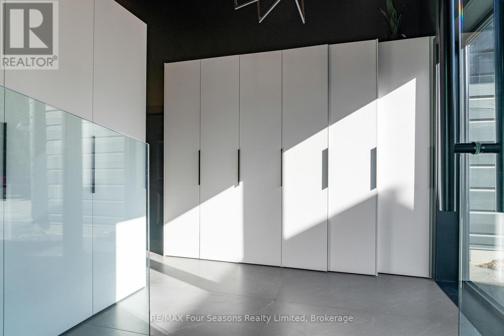
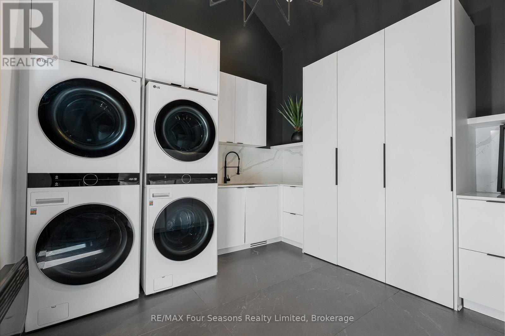
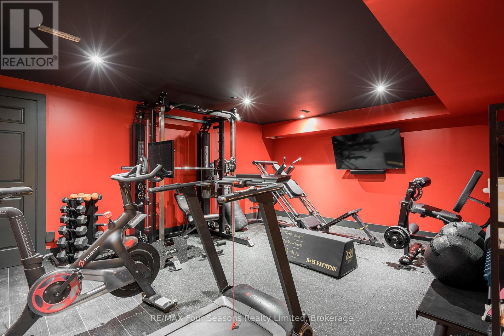
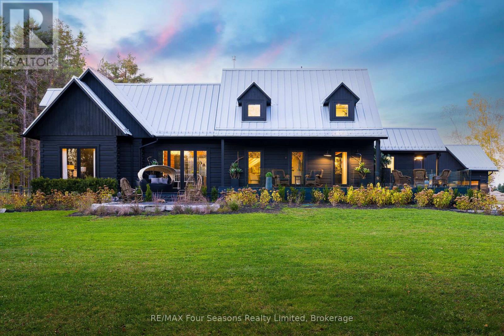
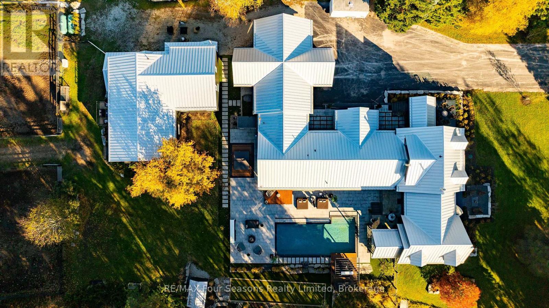
A Study in Contrast. A World Apart.Set behind a private gated entrance on nearly 18 acres, Crown Birch Estate unites the grandeur of country architecture with a distinctive modern sensibility. Mature forest, two kilometres of private walking trails, a stocked pond with fountain and direct access to the Georgian Trail create an extraordinary natural setting.The principal residence offers app. 6,000 square feet of striking modern log architecture, with six bedrooms and six bathrooms. Soaring ceilings, expansive walls of glass and sculptural lighting create a captivating interplay of scale, warmth and sophistication. An exceptional floor plan moves beyond convention, balancing grand gathering spaces with intimate private retreats. Distinctive in its design, it is equally impressive to experience and effortless to enjoy.The kitchen makes a bold architectural statement with waterfall stone countertops, a full-slab backsplash and fireplace. The dining room evokes a private members' club, complete with a full-service bar and glass-enclosed wine cellar. Four interior fireplaces and custom built-ins add warmth and character.The main-floor primary suite is a private sanctuary with luxurious ensuite, steam shower and dedicated coffee and service bar. A separate wellness retreat with hot tub and sauna brings resort living home.Outside, an illuminated in-ground pool is framed by stone terraces, covered lounges and a cantilevered pergola. Five outdoor fireplaces create intimate gathering places beneath the trees.A seven-stall barn offers remarkable versatility for equestrian pursuits, entertaining or a collector-car gallery. Above, a 2,000-square-foot guest loft provides two bedrooms and two bathrooms. Parking accommodates 15 vehicles.Ideally located near Collingwood, The Blue Mountains, Creemore, private ski clubs, Georgian Bay beaches, boutique shopping and acclaimed dining.Crown Birch Estate. An architectural original. A rare expression of country elegance and inspired living. (id:44040)
Building

Size:5000 - 100000 sqft
Parking Spaces:

18

Bedrooms:

8 | (8 Above Ground)

Bathrooms:

8 | (2 Half)

Basement:Partial
Flooring:-
Roof:-
Heating:

Geo Thermal (Forced air)

Fireplace:-
Cooling:Central air conditioning
Utility Water:-
Foundation:Concrete
Architecture:-
Construction Date:Invalid Date

Features

Country residential
Guest Suite

Area Amenities With Map

Comparables

This listing doesn't have any similar comparables!

The listing data above is provided under copyright by the Canadian Real Estate Association. The listing data is deemed reliable but is not guaranteed accurate by the Canadian Real Estate Association or Guglu.